
 See all 30 photos
Property history

This listing has ended. It is no longer available.
Property not available for sale or for rent.
Ask about this home
A HOMEH agent will answer your questions about this home.Ask HOMEH
About this home
1271 Georges Vanier Drive, Ottawa
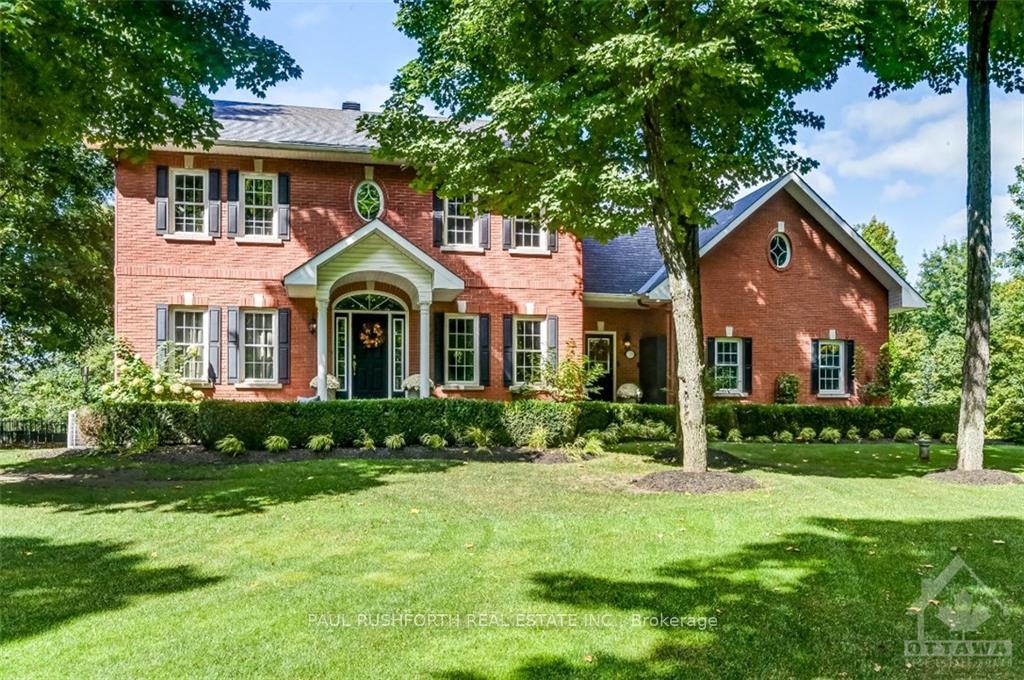
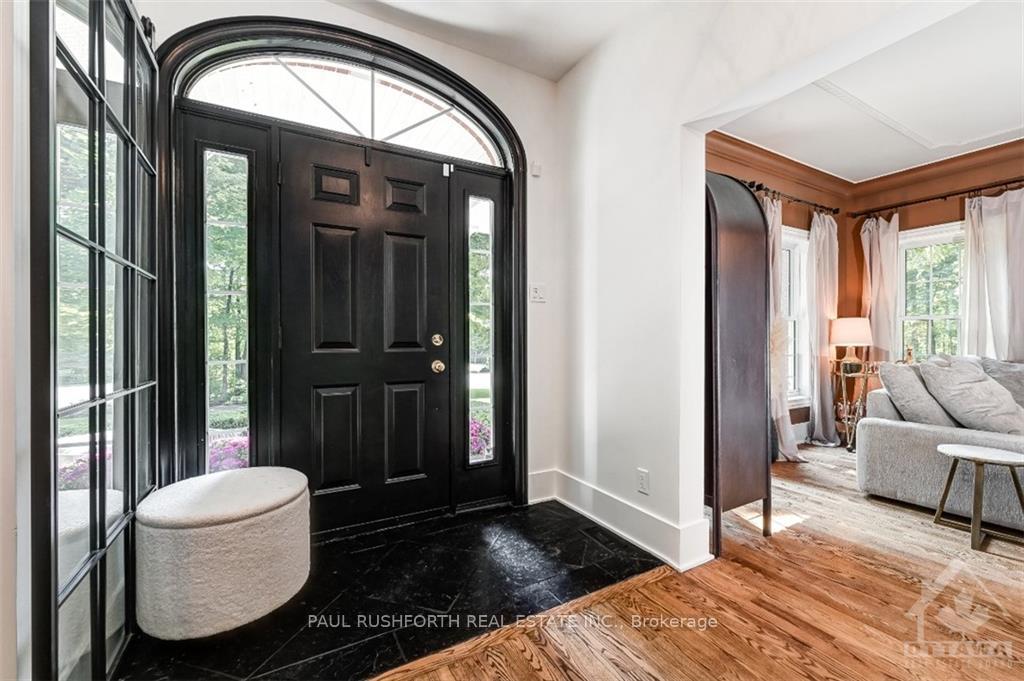
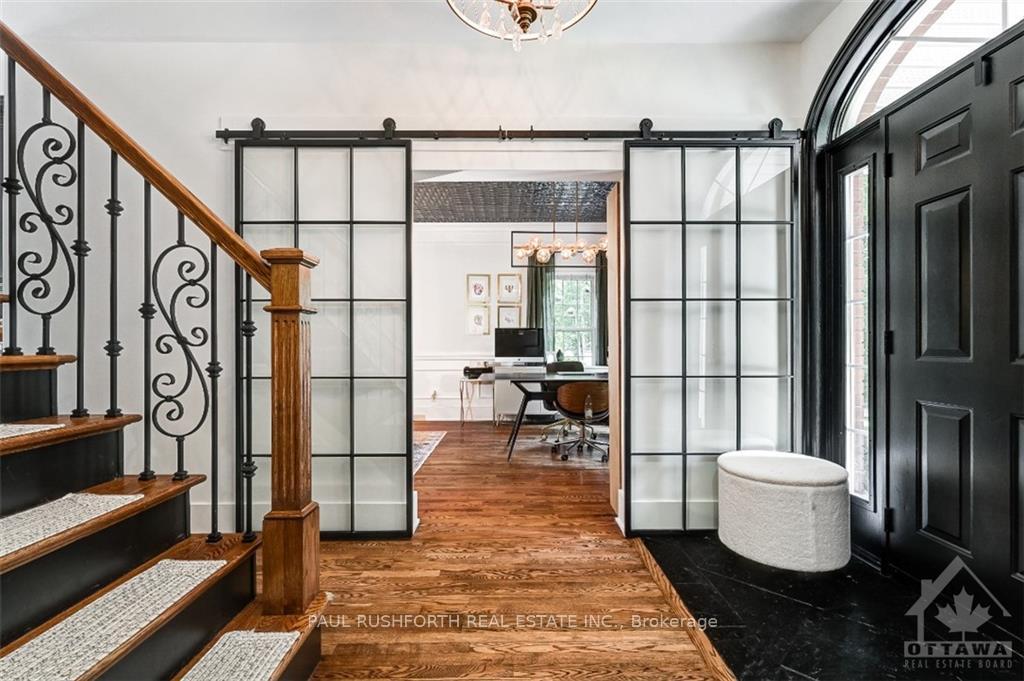
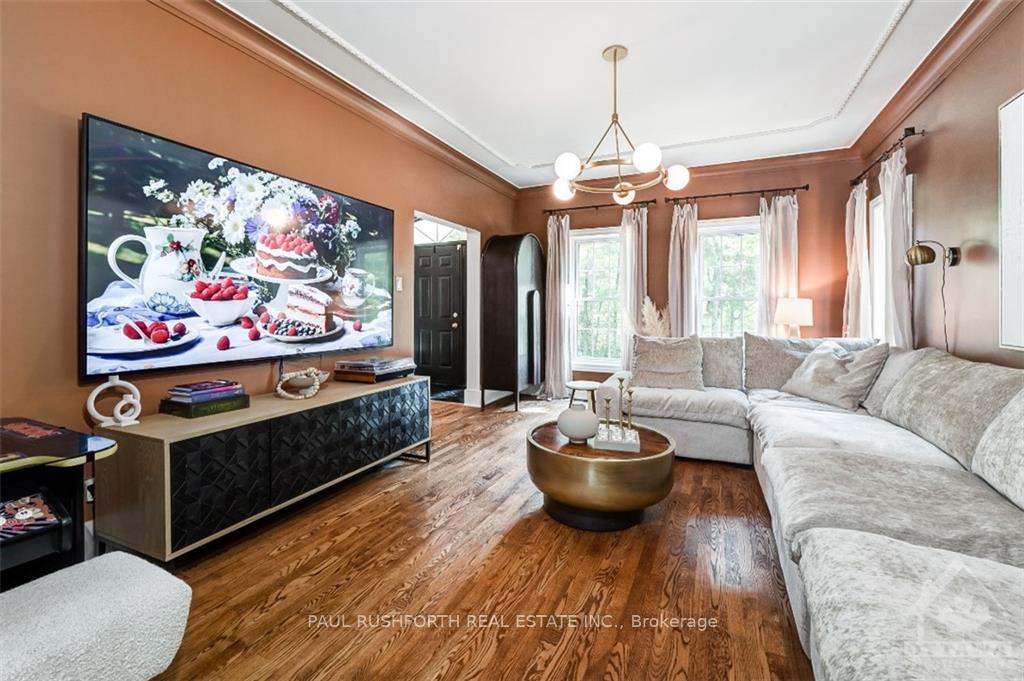
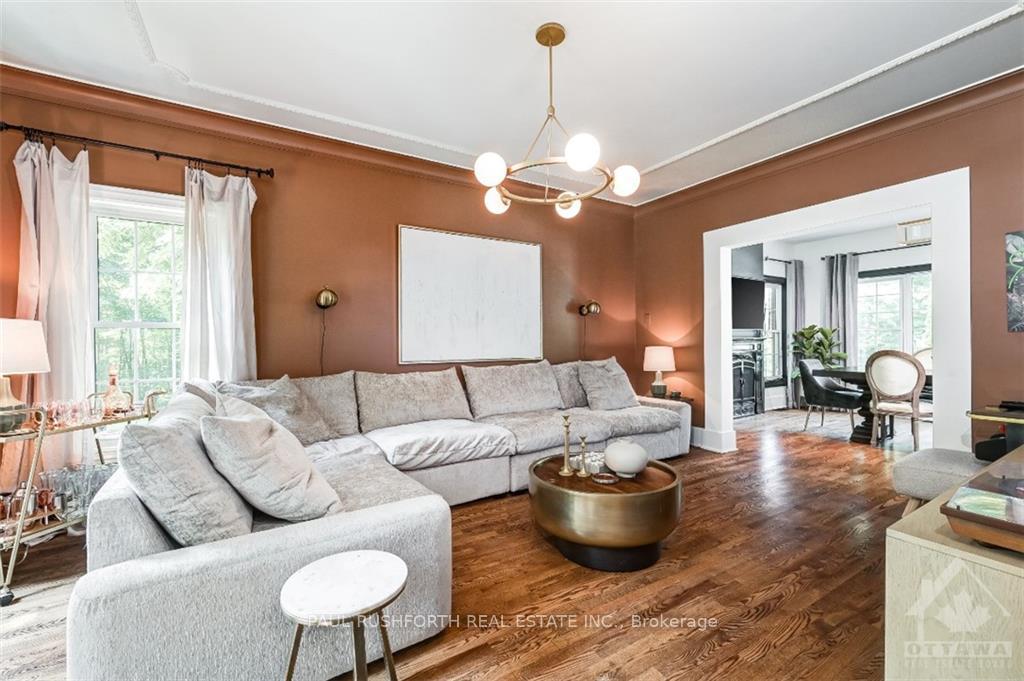
Absolutely incredible country oasis on a 2 acre lot at the end of cul-de-sac with a gorgeous in-ground pool, Pool house, hot tub, gazebo, sunroom, two tree houses, soccer field, nature trails, zip lines, a dog run and a band stand. This one of a kind home features 4 bedrooms each with its own en-suite and walk-in closet, A fully finished walkout basement with a recroom, office, storage and a potential in-law suite with walk-in closet and full bath. The main floor features a large living room, a den and a stunning kitchen with a large island, tons of cabinet and counter space and top of the line appliances, overlooking the breakfast nook and dining room. The fabulous yard is custom built for entertaining, the multi-tiered layout creates a bandstand overlooking the large pool surrounded by stone and incredible pool house with full bar,2 fridges and a change room with washroom. Just 5 minutes to shopping and restaurants this luxurious home offers unparalleled privacy and tranquility. Flooring: Tile, Hardwood.
Facts & features
Ask about this home
A HOMEH agent will answer your questions about this home.
Rooms
100 rooms · 5 bathrooms
- Bathroom5′ × 7′2″36 sq.ft.
- Den14′ × 12′167 sq.ft.
- Dining room22′ × 22′483 sq.ft.
- Foyer13′6″ × 6′11″93 sq.ft.
- Kitchen15′8″ × 12′5″194 sq.ft.
- Living room17′5″ × 12′5″216 sq.ft.
- Bathroom5′ × 7′2″36 sq.ft.
- Den14′ × 12′167 sq.ft.
- Dining room22′ × 22′483 sq.ft.
- Foyer13′6″ × 6′11″93 sq.ft.
- Kitchen15′8″ × 12′5″194 sq.ft.
- Living room17′5″ × 12′5″216 sq.ft.
- Bathroom5′ × 7′2″36 sq.ft.
- Den14′ × 12′167 sq.ft.
- Dining room22′ × 22′483 sq.ft.
- Foyer13′6″ × 6′11″93 sq.ft.
- Kitchen15′8″ × 12′5″194 sq.ft.
- Living room17′5″ × 12′5″216 sq.ft.
- Bathroom5′ × 7′2″36 sq.ft.
- Den14′ × 12′167 sq.ft.
- Dining room22′ × 22′483 sq.ft.
- Foyer13′6″ × 6′11″93 sq.ft.
- Kitchen15′8″ × 12′5″194 sq.ft.
- Living room17′5″ × 12′5″216 sq.ft.
- Bathroom5′ × 7′2″36 sq.ft.
- Den14′ × 12′167 sq.ft.
- Dining room22′ × 22′483 sq.ft.
- Foyer13′6″ × 6′11″93 sq.ft.
- Kitchen15′8″ × 12′5″194 sq.ft.
- Living room17′5″ × 12′5″216 sq.ft.
- Bathroom5′ × 7′2″36 sq.ft.
- Den14′ × 12′167 sq.ft.
- Dining room22′ × 22′483 sq.ft.
- Foyer13′6″ × 6′11″93 sq.ft.
- Bathroom4′10″ × 8′10″43 sq.ft.
- Bathroom8′9″ × 7′3″63 sq.ft.
- Bathroom9′6″ × 12′8″120 sq.ft.
- Bedroom12′4″ × 11′6″141 sq.ft.
- Bedroom12′2″ × 11′6″139 sq.ft.
- Primary bedroom14′11″ × 12′8″189 sq.ft.
- Bathroom4′10″ × 8′10″43 sq.ft.
- Bathroom8′9″ × 7′3″63 sq.ft.
- Bathroom9′6″ × 12′8″120 sq.ft.
- Bedroom12′4″ × 11′6″141 sq.ft.
- Bedroom12′2″ × 11′6″139 sq.ft.
- Primary bedroom14′11″ × 12′8″189 sq.ft.
- Bathroom4′10″ × 8′10″43 sq.ft.
- Bathroom8′9″ × 7′3″63 sq.ft.
- Bathroom9′6″ × 12′8″120 sq.ft.
- Bedroom12′4″ × 11′6″141 sq.ft.
- Bedroom12′2″ × 11′6″139 sq.ft.
- Primary bedroom14′11″ × 12′8″189 sq.ft.
- Bathroom4′10″ × 8′10″43 sq.ft.
- Bathroom8′9″ × 7′3″63 sq.ft.
- Bathroom9′6″ × 12′8″120 sq.ft.
- Bedroom12′4″ × 11′6″141 sq.ft.
- Bedroom12′2″ × 11′6″139 sq.ft.
- Primary bedroom14′11″ × 12′8″189 sq.ft.
- Bathroom4′10″ × 8′10″43 sq.ft.
- Bathroom8′9″ × 7′3″63 sq.ft.
- Bathroom9′6″ × 12′8″120 sq.ft.
- Bedroom12′4″ × 11′6″141 sq.ft.
- Bedroom12′2″ × 11′6″139 sq.ft.
- Primary bedroom14′11″ × 12′8″189 sq.ft.
- Bathroom11′8″ × 9′105 sq.ft.
- Laundry16′5″ × 11′180 sq.ft.
- Office10′ × 9′8″96 sq.ft.
- Recreation17′5″ × 17′2″298 sq.ft.
- Other11′7″ × 19′11″231 sq.ft.
- Other11′3″ × 11′1″124 sq.ft.
- Bathroom11′8″ × 9′105 sq.ft.
- Laundry16′5″ × 11′180 sq.ft.
- Office10′ × 9′8″96 sq.ft.
- Recreation17′5″ × 17′2″298 sq.ft.
- Other11′7″ × 19′11″231 sq.ft.
- Other11′3″ × 11′1″124 sq.ft.
- Bathroom11′8″ × 9′105 sq.ft.
- Laundry16′5″ × 11′180 sq.ft.
- Office10′ × 9′8″96 sq.ft.
- Recreation17′5″ × 17′2″298 sq.ft.
- Other11′7″ × 19′11″231 sq.ft.
- Other11′3″ × 11′1″124 sq.ft.
- Bathroom11′8″ × 9′105 sq.ft.
- Laundry16′5″ × 11′180 sq.ft.
- Office10′ × 9′8″96 sq.ft.
- Recreation17′5″ × 17′2″298 sq.ft.
- Other11′7″ × 19′11″231 sq.ft.
- Other11′3″ × 11′1″124 sq.ft.
- Bathroom11′8″ × 9′105 sq.ft.
- Laundry16′5″ × 11′180 sq.ft.
- Office10′ × 9′8″96 sq.ft.
- Recreation17′5″ × 17′2″298 sq.ft.
- Other11′7″ × 19′11″231 sq.ft.
- Other11′3″ × 11′1″124 sq.ft.
- Bathroom—
- Bathroom—
- Bathroom—
- Bathroom—
- Bathroom—
- Bathroom—
Around this home
Listing details
Helpful tools
Your HOMEH agent
"I would see it this week."
Ask HOMEH about this home
Price, neighbourhood, monthly cost. Ask anything.
HOMEH Intelligent Agent is an AI, not a licensed representative. Check anything important with your agent.