
 See all 25 photos
Property history

This listing has ended. It is no longer available.
Property not available for sale or for rent.
Book a viewing
Ask HOMEH
About this home
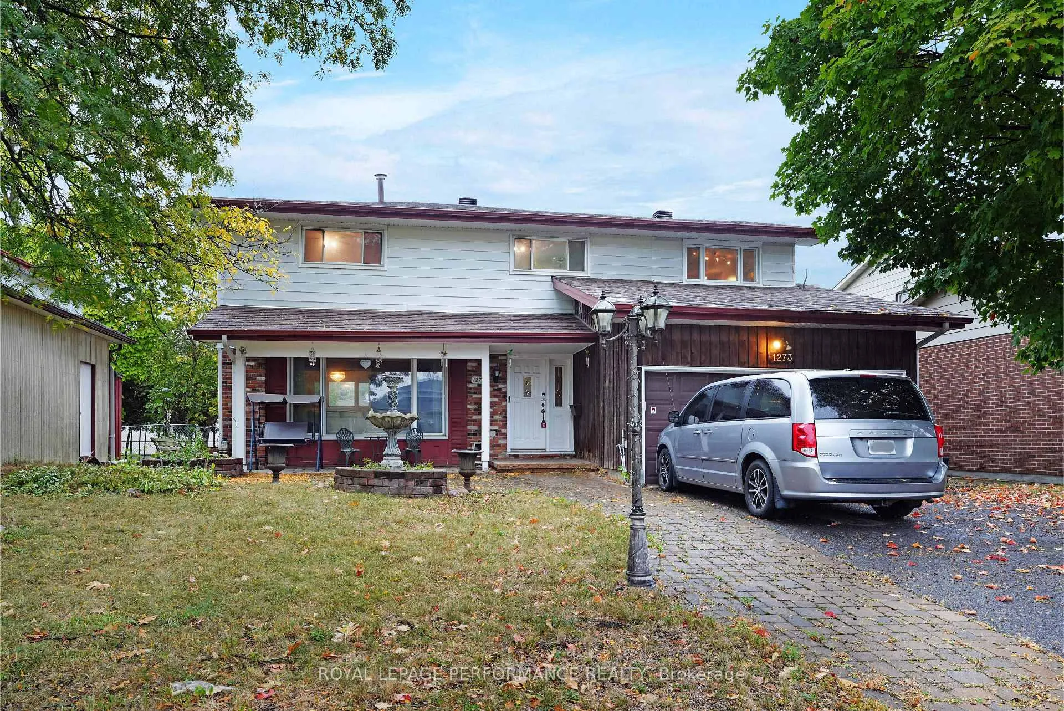
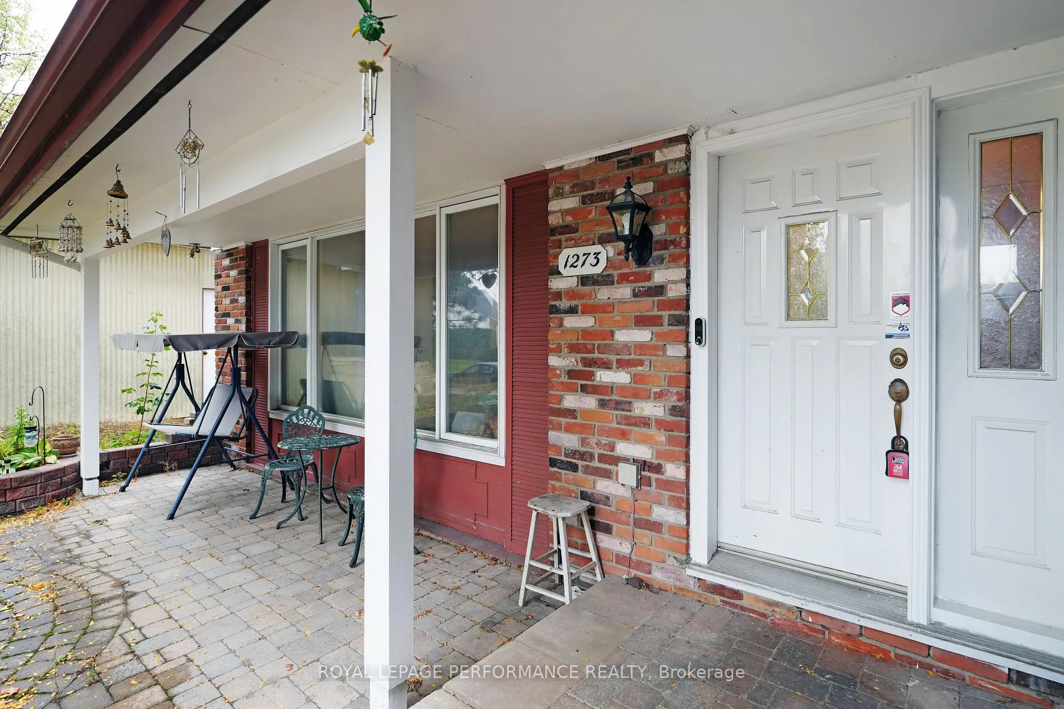
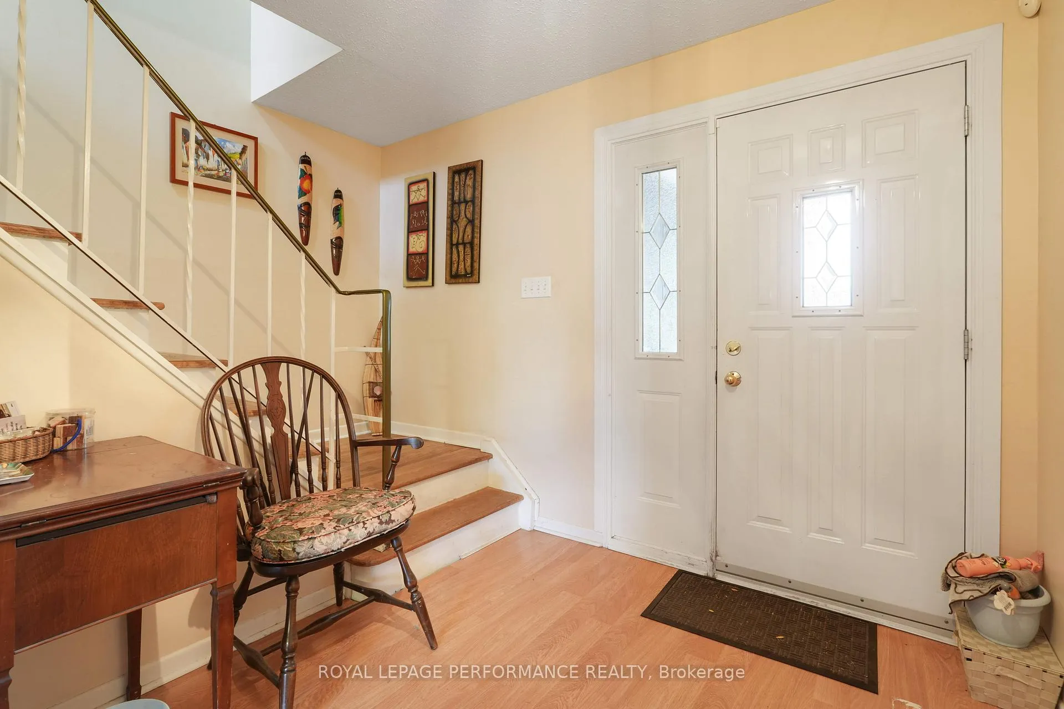
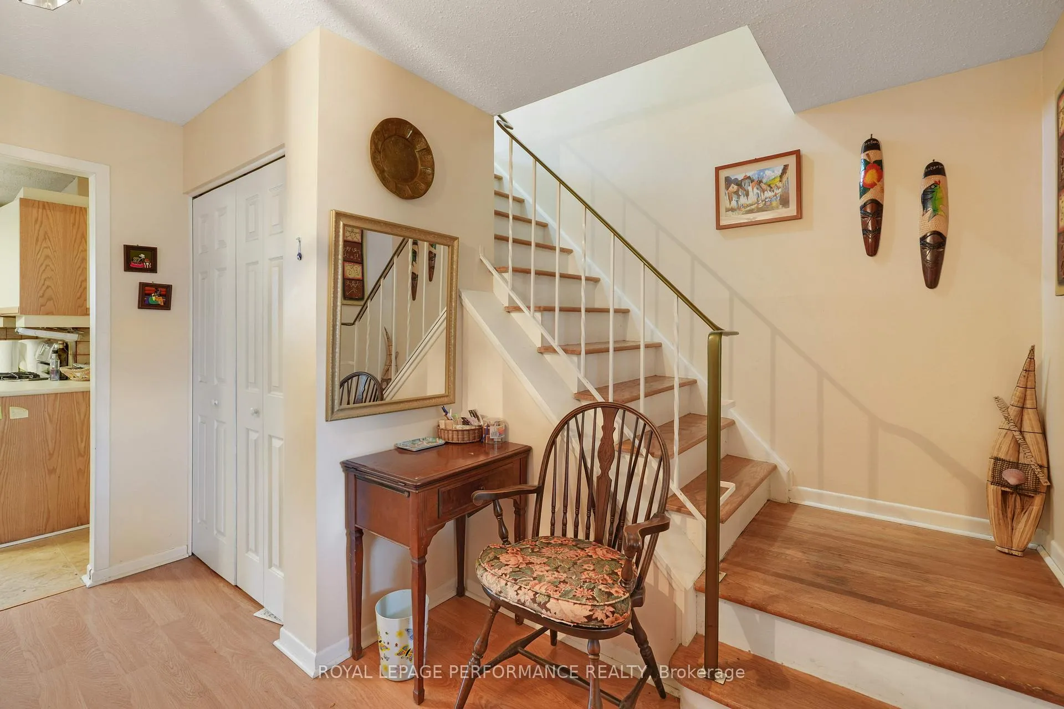
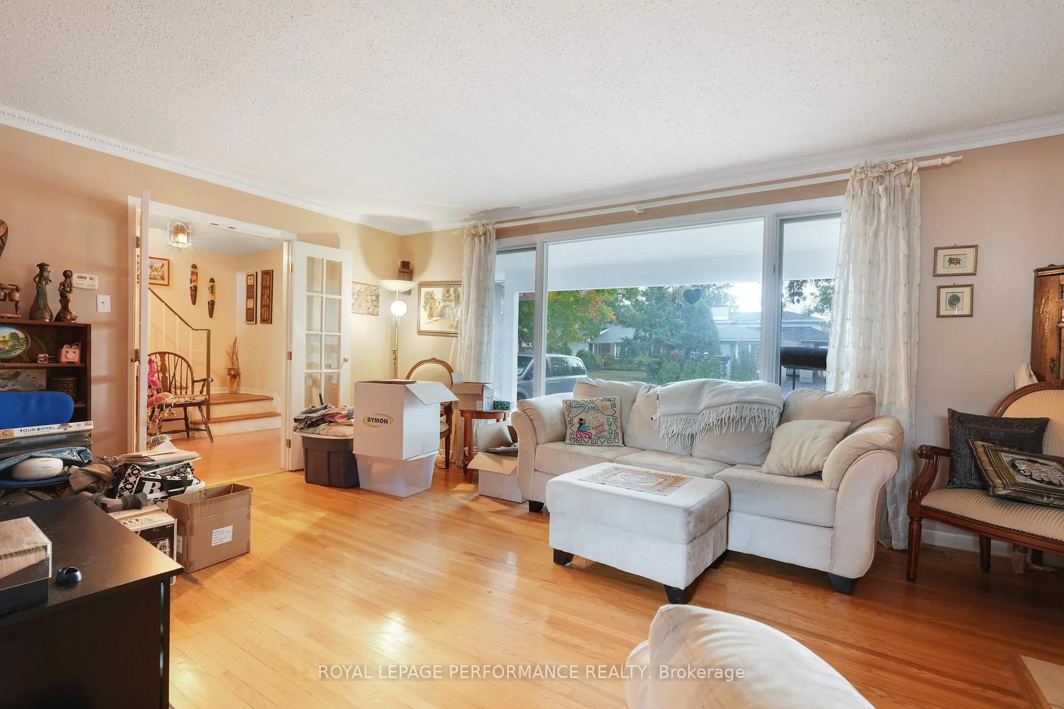
Spacious two-storey detached home. Bright main floor with large windows and hardwood throughout. Formal living room with crown moulding opens to the dining room. Generous kitchen with plenty of cabinetry and counter space. Powder room and workshop complete the main level. Upstairs offers four well-sized bedrooms, including a primary suite with 2-piece ensuite, a full main bath, and a bonus family room. Finished lower level with rec room, laundry, and utility space. Enjoy a large backyard with wooden deck, interlock patio, and ample green space. Double attached garage and prime location close to all amenities. Property is being sold AS IS WHERE IS. The home is currently being emptied and vacated.
Facts & features
Book a viewing
Rooms
14 rooms · 3 bathrooms
- Living room17′11″ × 12′1″216 sq.ft.
- Dining room10′4″ × 11′114 sq.ft.
- Kitchen15′8″ × 11′1″173 sq.ft.
- Workshop17′ × 10′11″185 sq.ft.
- Powder room2′11″ × 5′9″17 sq.ft.
- Primary bedroom14′6″ × 11′9″170 sq.ft.
- Bathroom4′11″ × 4′4″21 sq.ft.
- Bedroom 212′6″ × 9′11″124 sq.ft.
- Bedroom 311′5″ × 8′9″100 sq.ft.
- Bedroom 49′9″ × 9′7″93 sq.ft.
- Family room24′2″ × 10′9″259 sq.ft.
- Bathroom7′2″ × 4′10″35 sq.ft.
- Recreation19′7″ × 11′5″223 sq.ft.
- Utility room29′2″ × 11′5″334 sq.ft.
Around this home
Listing details
Helpful tools
Your HOMEH agent
"I would see it this week."
Ask HOMEH about this home
Price, neighbourhood, monthly cost. Ask anything.
HOMEH Intelligent Agent is an AI, not a licensed representative. Check anything important with your agent.