
1278 Bayview Drive
Ottawa (Constance Bay)1278 Bayview Drive
Ottawa (Constance Bay)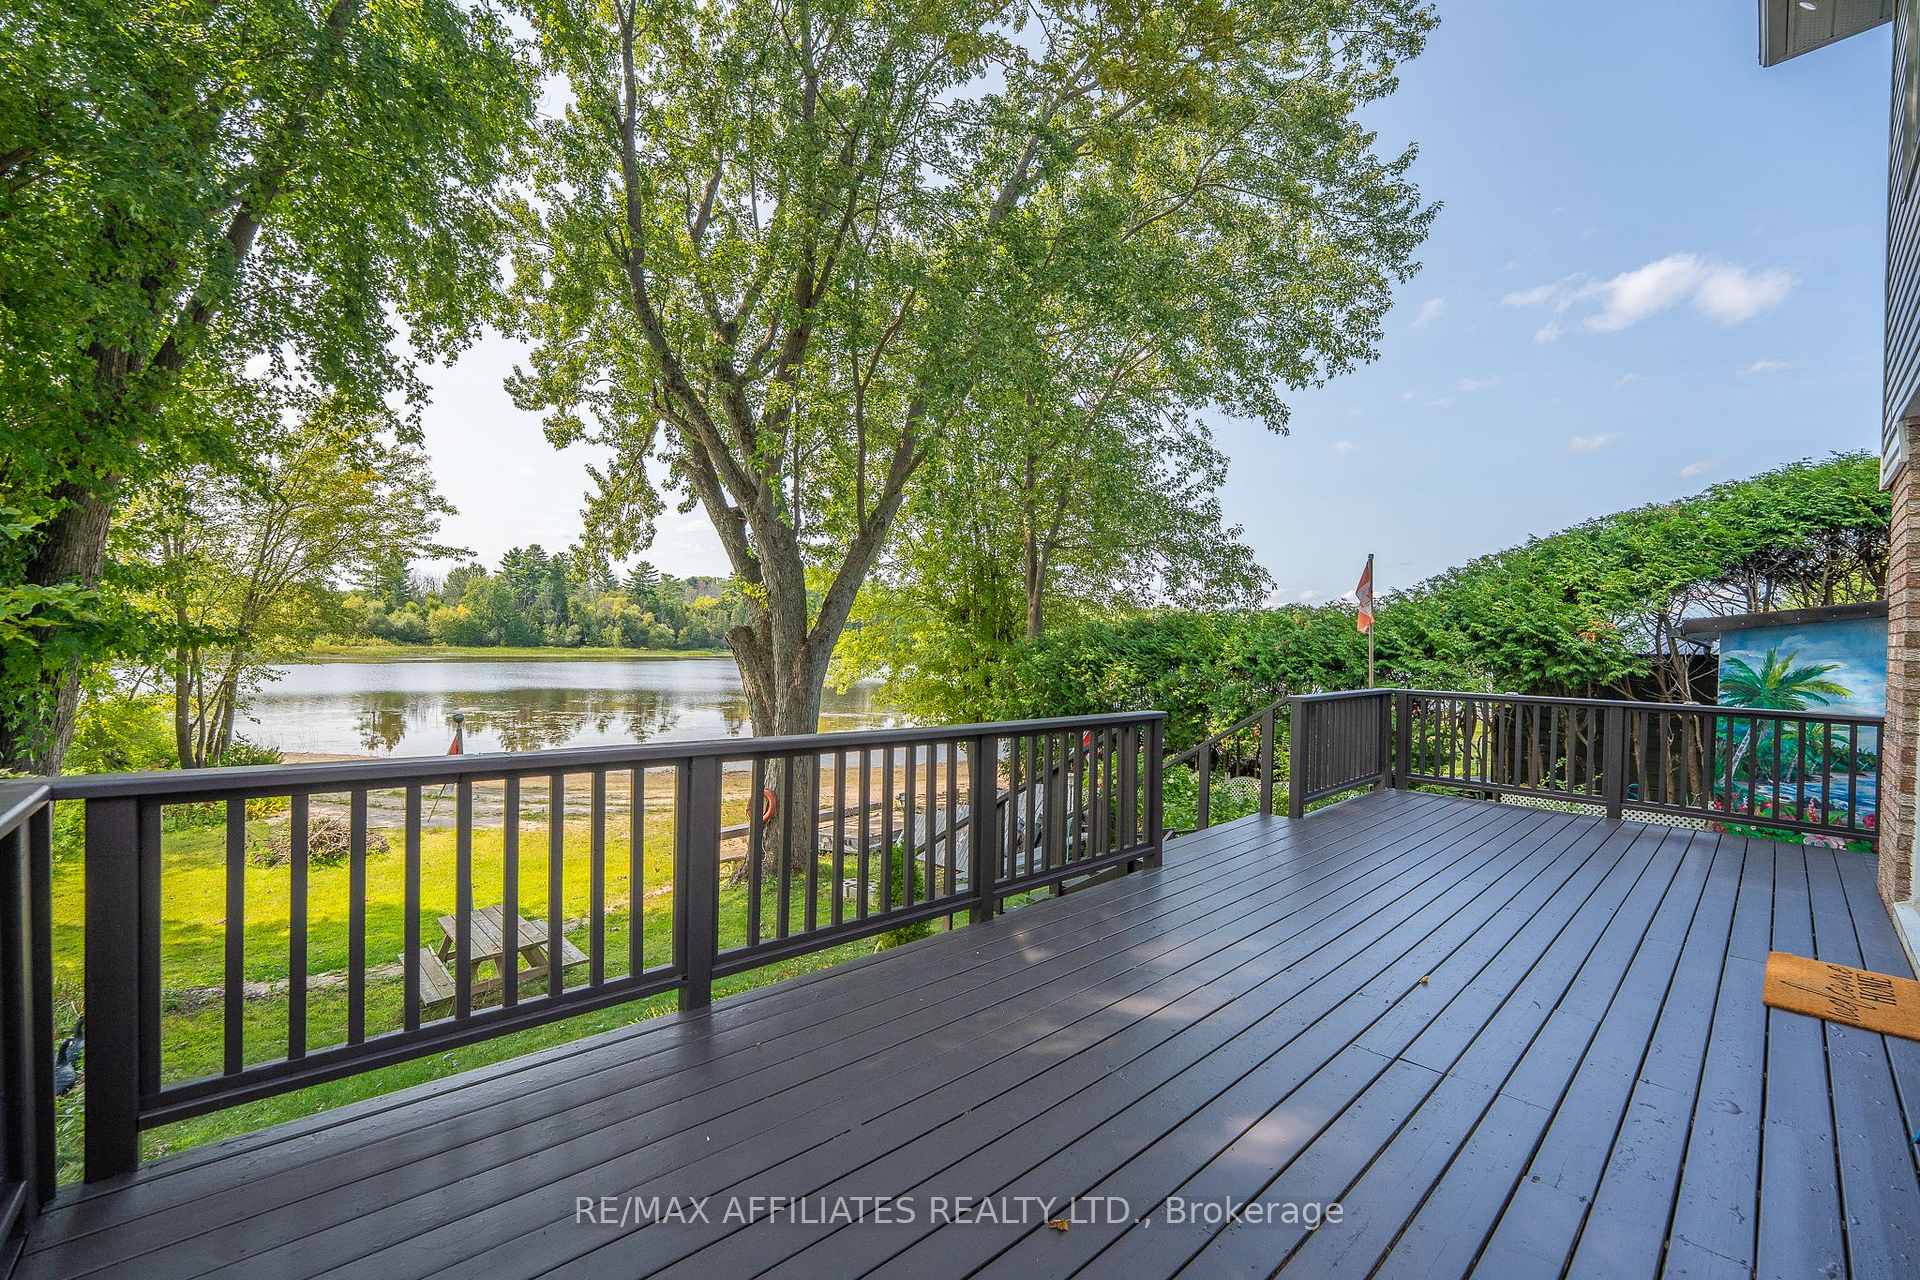
 See all 49 photos
Property history

This listing has ended. It is no longer available.
Property not available for sale or for rent.
About this home
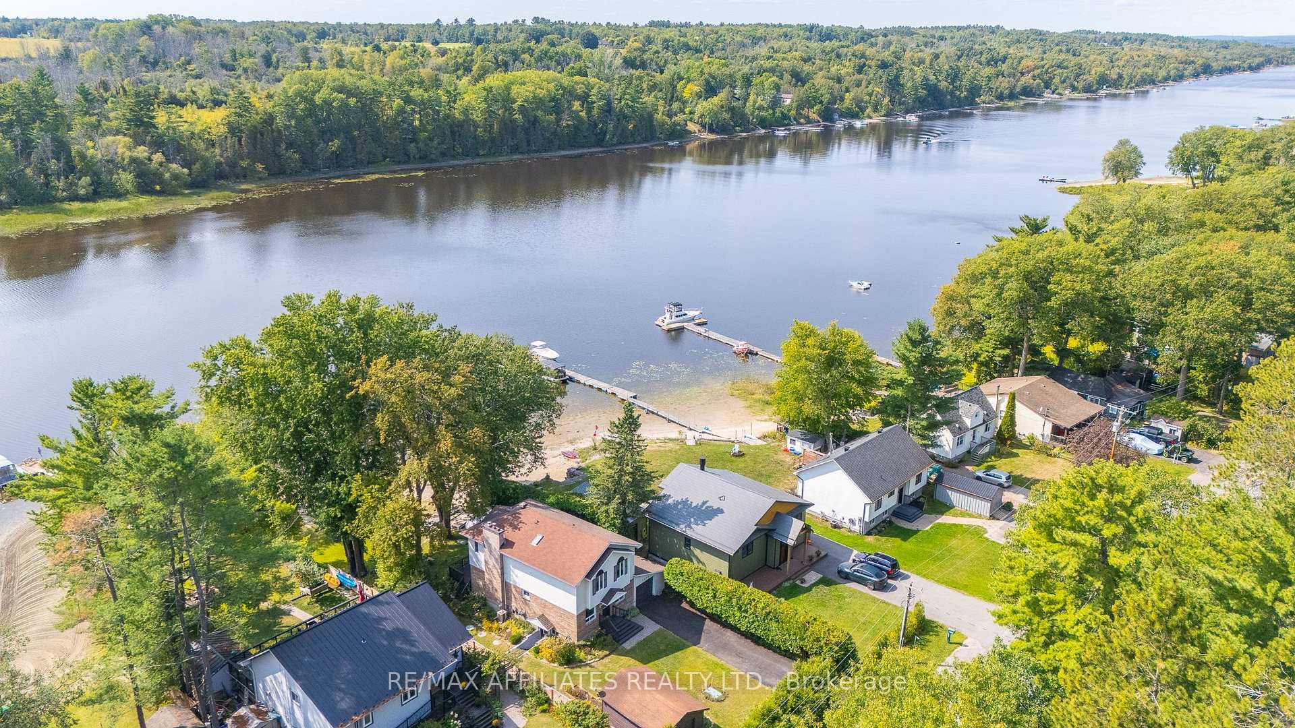
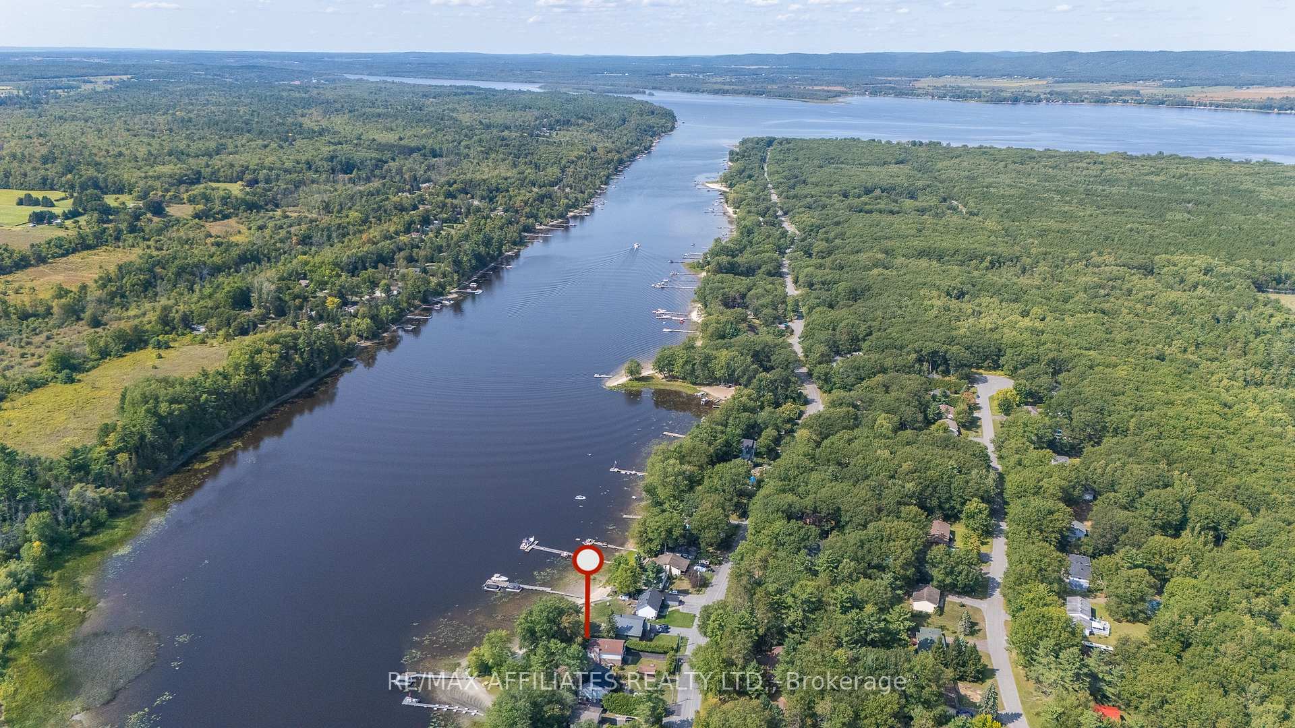
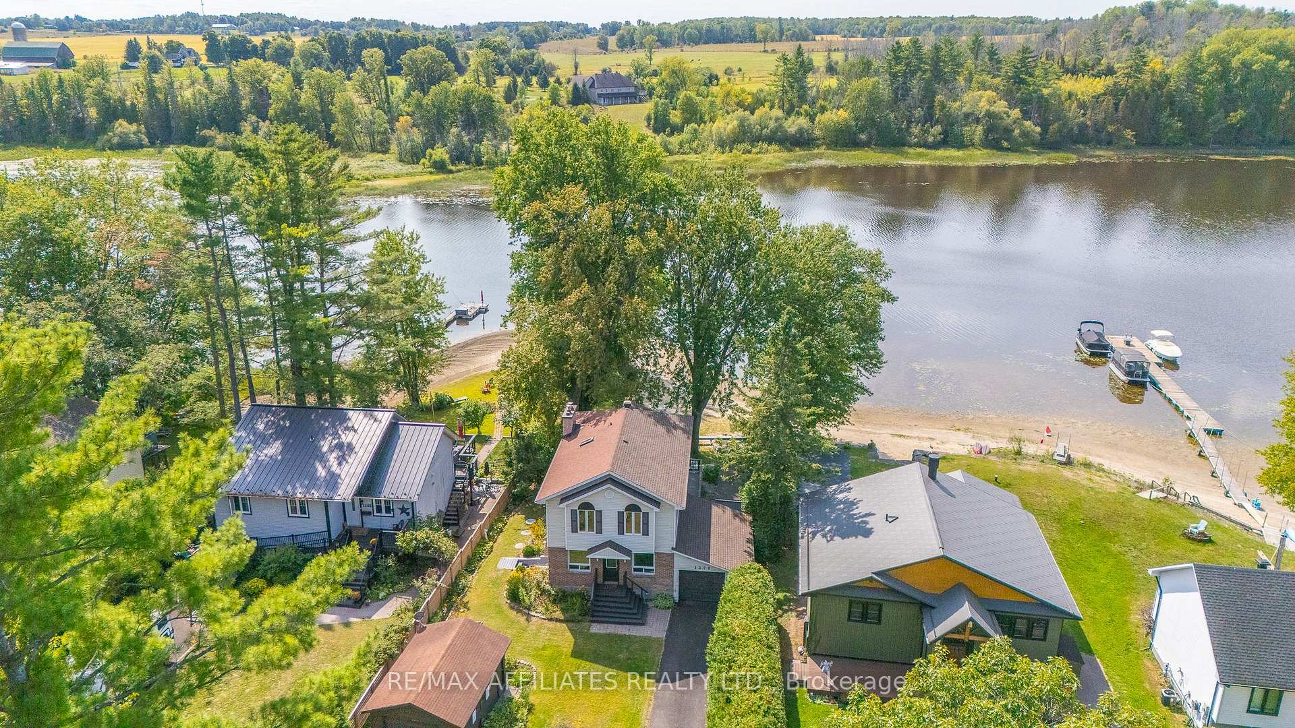
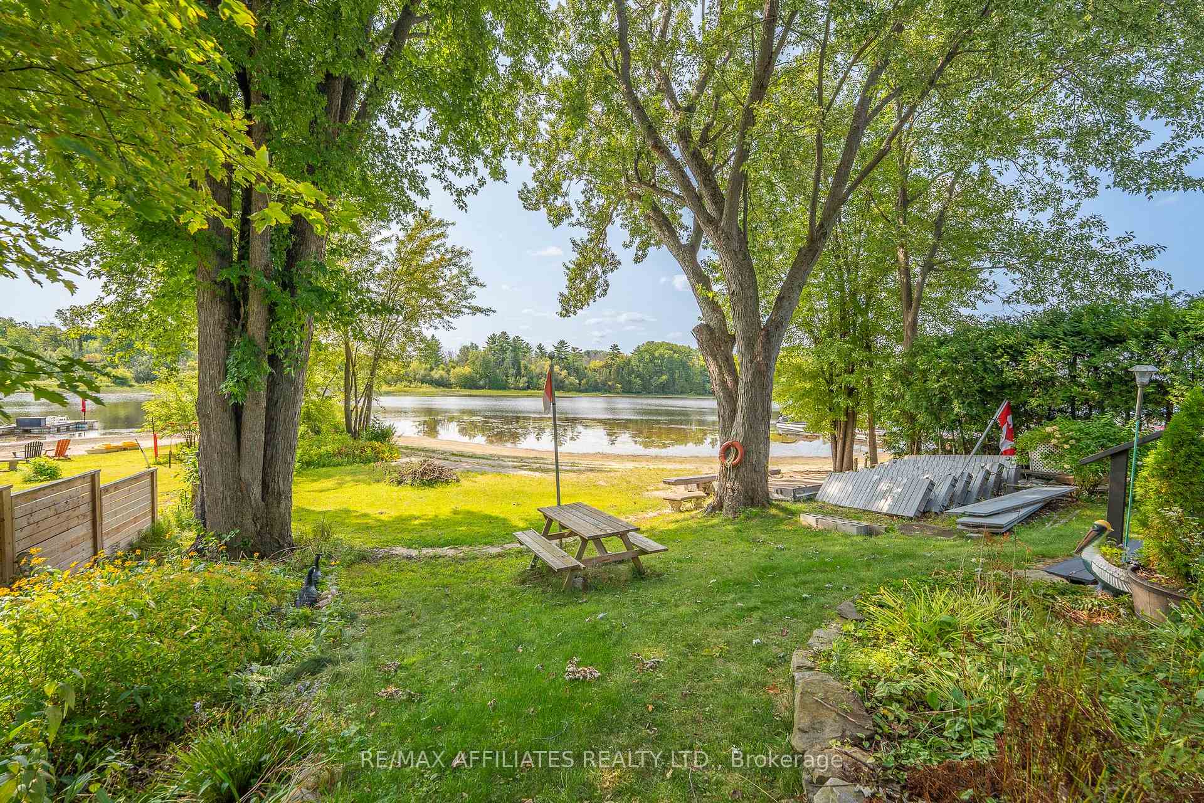
Imagine your everyday escape to a Beautifully Updated Waterfront home, where the Ottawa River becomes your backyard. This unique gem, nestled among Mature Trees & safely outside the flood zone, offers an incredible lifestyle on a Private, Sandy Beach w/Stunning Sunset Views! Step inside the Freshly Painted Home (2025) and discover a Spacious, Open-Concept layout w/Gleaming Hardwood Floors & Tile throughout the main level w/Convenient Main Floor Bedroom, Den & Powder Bath! The Fully Renovated Kitchen is the heart of the home, featuring Maple Cabinets, Granite Counters w/Breakfast Bar that flows seamlessly into the Dining & Living Rooms. Cozy up by the Wood Fireplace or step out through the patio doors onto the expansive Cedar Deck, where you'll be greeted by Stunning, Uninterrupted Views of the Water. With 4 Bedrooms, 3 Baths w/Attached Garage + Detached Garage this home provides plenty of space for family & guests. The second level features NEW Laminate Floors & Convenient Laundry. The primary suite is a true retreat, offering breathtaking Water Views, a WIC w/Built-In Shelving & a Luxurious 5PC Ensuite w/Lg Soaker Tub. Finished Basement features a Family Room w/Pot lights w/a Separate entrance, Partially Finished Den space & plenty of storage w/space for a workshop. Entertain & Relax on the back Deck enjoying the Private Waterfront w/Sandy Beach & Dock- ready for a boat! This is more than just a home; it's a private sanctuary where you can relax on the beach, entertain on the deck, watch the sunsets paint the sky & create memories that last a lifetime. Don't miss the chance to make this waterfront dream your reality. Roof (North Side- 2024) (South Side- Done by Previous Owner), Furnace, Owned HWT, Sump Pump & Water Treatment (2019), Septic (2016), Windows (Previous Owners- Main Floor & Lower). 24 HOUR IRREVOCABLE ON ALL OFFERS.*Some photos virtually staged*
Facts & features
Ask about this home
A HOMEH agent will answer your questions about this home.
Rooms
17 rooms · 3 bathrooms
- Foyer10′6″ × 3′7″38 sq.ft.
- Bedroom13′1″ × 8′10″116 sq.ft.
- Den10′9″ × 6′9″73 sq.ft.
- Bathroom6′1″ × 4′6″27 sq.ft.
- Living room19′ × 12′3″232 sq.ft.
- Dining room10′11″ × 10′2″111 sq.ft.
- Kitchen9′11″ × 9′9″97 sq.ft.
- Primary bedroom14′3″ × 13′185 sq.ft.
- Bathroom11′1″ × 8′8″96 sq.ft.
- Bedroom13′6″ × 9′4″126 sq.ft.
- Bathroom11′3″ × 10′9″121 sq.ft.
- Bathroom8′ × 5′40 sq.ft.
- Laundry6′3″ × 3′7″22 sq.ft.
- Family room21′11″ × 13′11″305 sq.ft.
- Workshop13′ × 11′5″148 sq.ft.
- Furnace room17′7″ × 13′228 sq.ft.
- Utility room16′11″ × 10′5″177 sq.ft.
Around this home
Listing details
Helpful tools
Your HOMEH agent
"Priced 15% under our estimate. I would see it this week."
Ask HOMEH about this home
Price, neighbourhood, monthly cost. Ask anything.
HOMEH Intelligent Agent is an AI, not a licensed representative. Check anything important with your agent.