

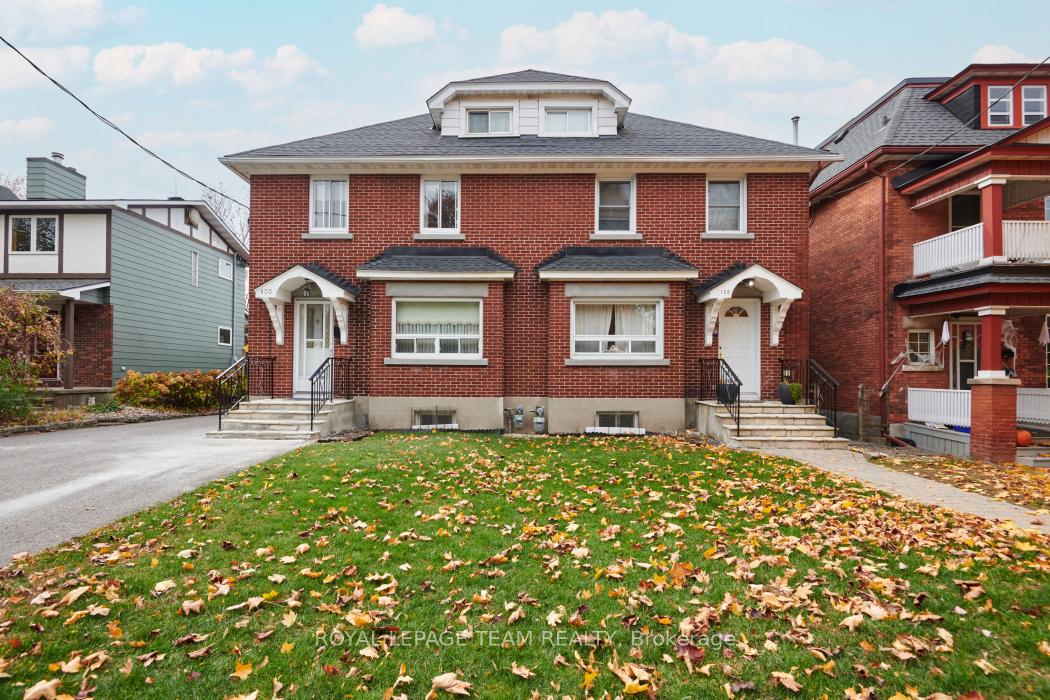
128 & 130 Bayswater Avenue
128 & 130 Bayswater Avenue
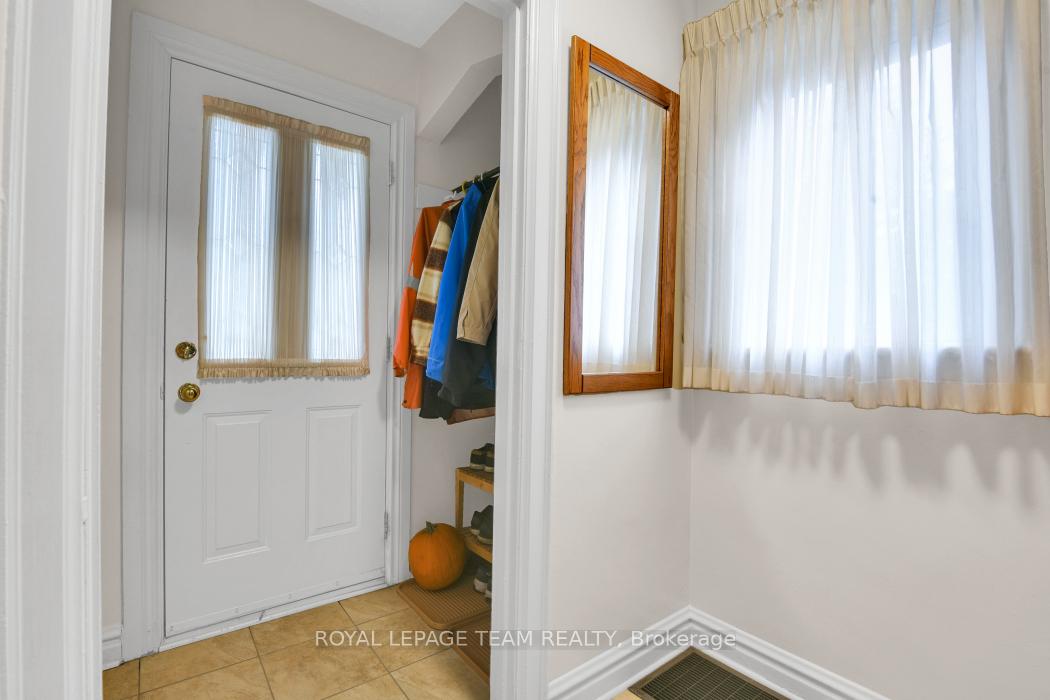
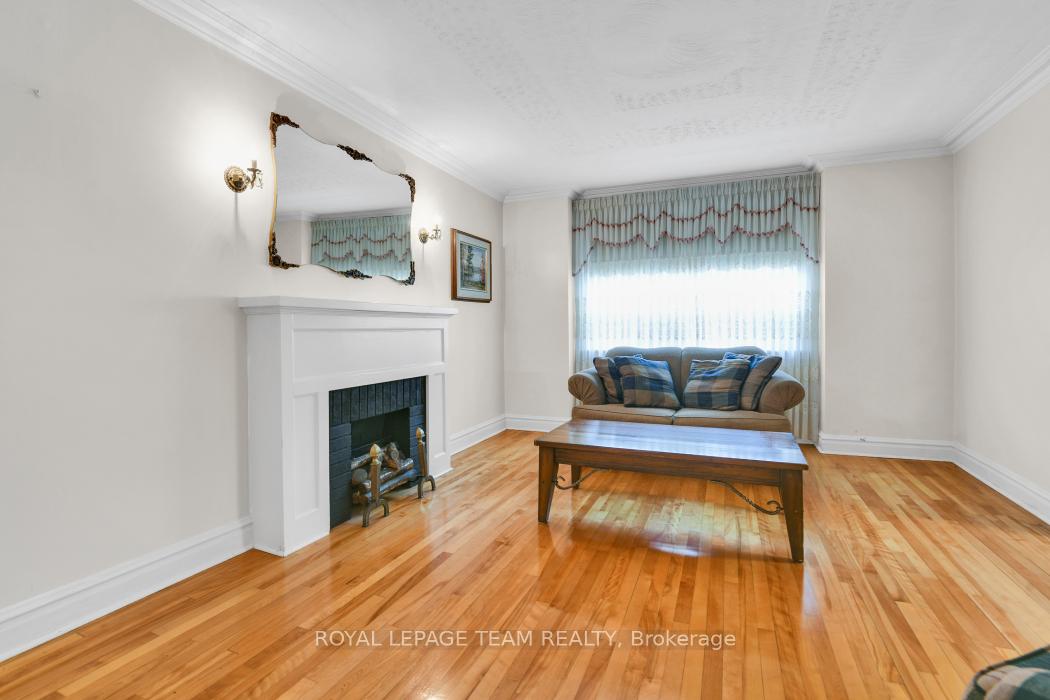
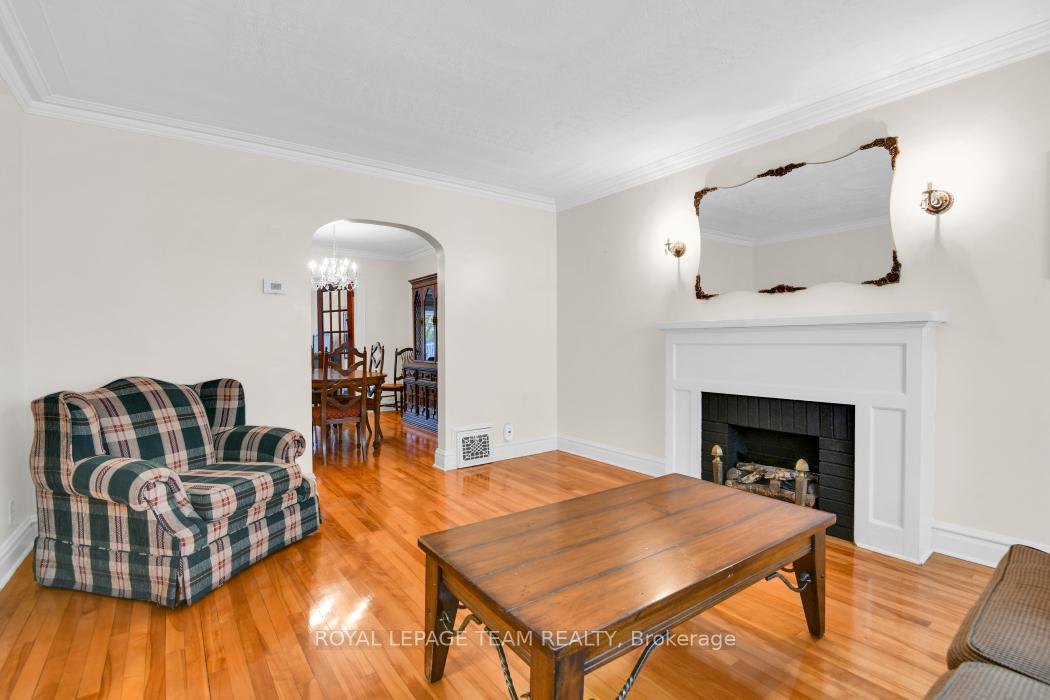
 See all 20 photos
Property history
- $1,599,000ExpiredList: 2025-03-10|End: 2026-05-20|436 daysX12010917
- $1,599,000ExpiredList: 2024-10-30|End: 2025-02-28|121 daysX10418881
Facts and features
- BasementFinished
- Price per sq ft~$1,230
- Water, sewerMunicipal
- HeatingForced air
- Central air
The homeSemi-Detached, 2-storey, 1,100–1,500 sq ft
- Type: Semi-Detached
- Style: 2-storey
- Living space: 1,100–1,500 sq ft
- Basement: Finished
InsideRooms above ground 11, Bedrooms 3, Bathrooms 2
- Rooms above ground: 11
- Bedrooms: 3
- Bathrooms: 2
- Kitchens: 1
- Family room: Yes
Outside and lotBrick, Unknown, Concrete
- Exterior: Brick
- Roof: Unknown
- Foundation: Concrete
- Size: 56 × 130 ft
- Zoning: R4UB
Parking3 Garage, Detached
- Spaces: 3 Garage
- Garage: Detached
Heating, water and powerForced air, gas, Central air, Municipal water
- Heating: Forced air, gas
- Cooling: Central air
- Water: Municipal water
- Sewer: Municipal sewer
Costs and taxesTaxes $9,462 a year, HST included in the price, 2 hot water tanks at approximately $39.41 per month.
- Taxes, 2024: $9,462 a year
- HST: HST included in the price
- Rental items: 2 hot water tanks at approximately $39.41 per month.
Included in the saleStove, dryer, washer, refrigerator, dishwasher, Stand up freezer at 130 bayswater
- Included: Stove, dryer, washer, refrigerator, dishwasher
- Not included: Stand up freezer at 130 bayswater
Listing detailsX12010917, Expired, Mar 10, 2025
- MLS® number: X12010917
- Status: Expired
- Listed on: Mar 10, 2025
- Days on market: 436
- Updated: May 20, 2026
- Possession: Flexible
- Occupied by: Owner
- Listing brokerage: ROYAL LEPAGE TEAM REALTY
About this home
128 & 130 Bayswater Avenue, Ottawa (Hintonburg), ON K1Y 2G1
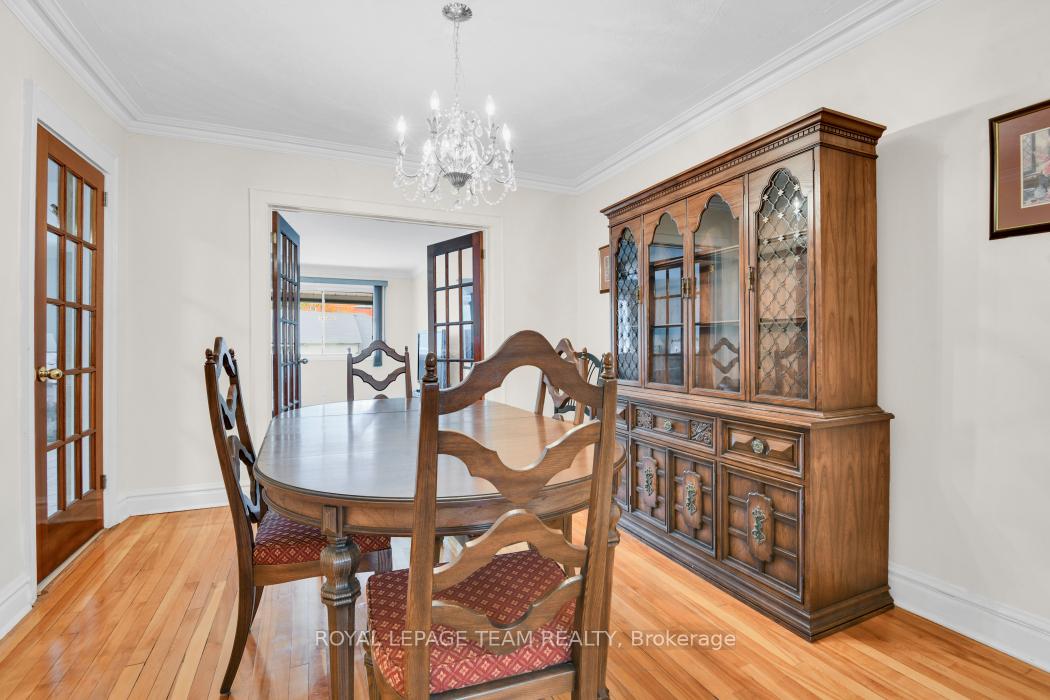
Welcome to this beautiful all brick side by side double in Hintonburg. Rarely offered here is 2 (3) bedrm semi detached homes that have been in the same family for 53 years. This property sits on a 56x130 foot lot with parking & 3 garages off the back lane with a zoning of R4UB -think of the possibilities. The sellers have lived in 130 & it features an addition of a main floor family room. Both sides have 3 bedrooms on the 2nd floor with a main bathroom, & a spacious living room, dining room & kitchen. 130 has granite counter tops, french doors on the main level, a finished basement & bath in the basement. There is extra storage in the 3rd floor attic space. 3rd floor is finished & can be used as another bedrm or office space with additional storage as well in both houses. 128 Bayswater is tenanted & is available to view only after viewing 130 or with an offer. Close to Preston, the Civic Hospital, the LRT, walking distance to Lebreton Flats & all the shops that Hintonburg has to offer.
Ask about this home
A HOMEH agent will answer your questions about this home.
Around this home
Daily convenience, out of 100, from the distances below
Schools nearby
School rating, out of 10.
Helpful calculators
Your HOMEH agent

"Priced 26% over the Hestimate. I would see it this week."