
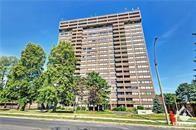
Unit 1806, 1285 Cahill Drive
Ottawa (South Keys)Unit 1806, 1285 Cahill Drive
Ottawa (South Keys)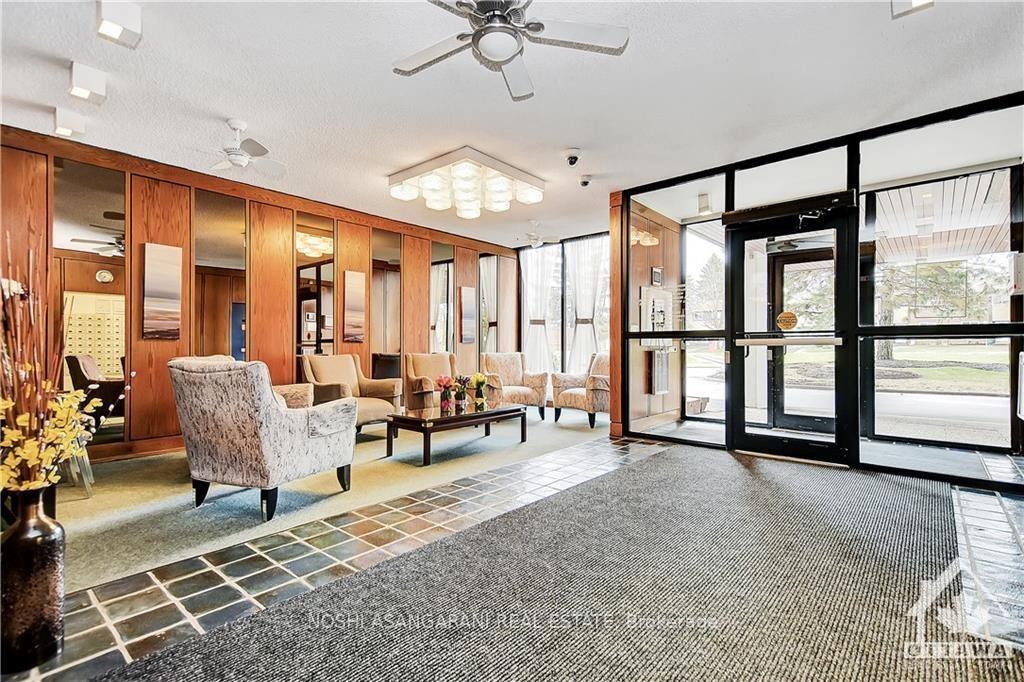
 See all 14 photos
Property history

This listing has ended. It is no longer available.
Property not available for sale or for rent.
Ask about this home
A HOMEH agent will answer your questions about this home.Ask HOMEH
About this home
Unit 1806, 1285 Cahill Drive, Ottawa
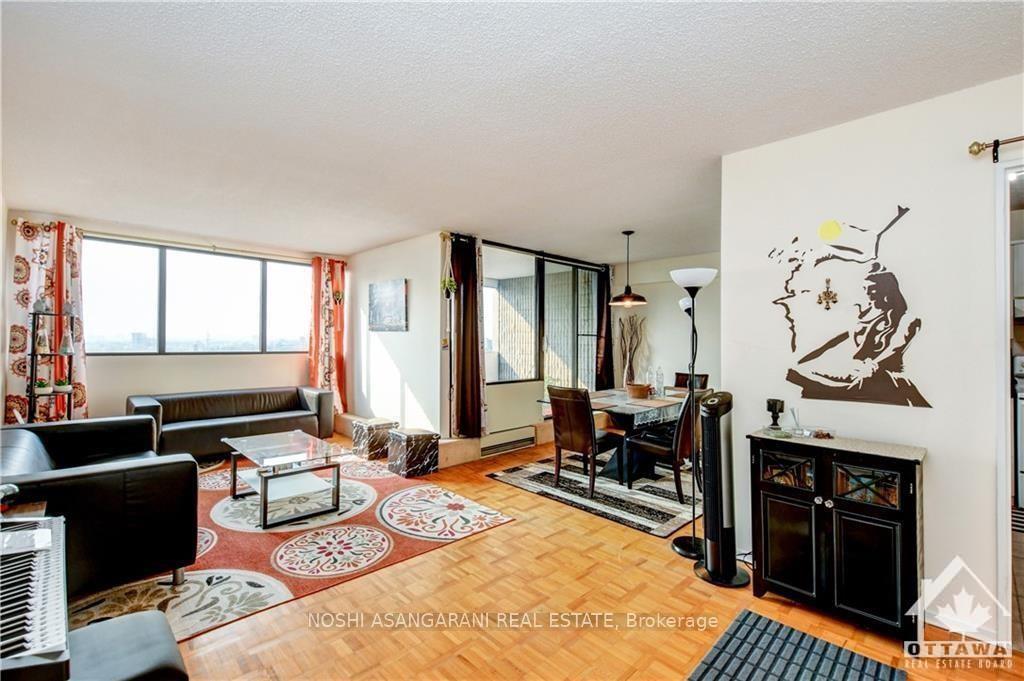
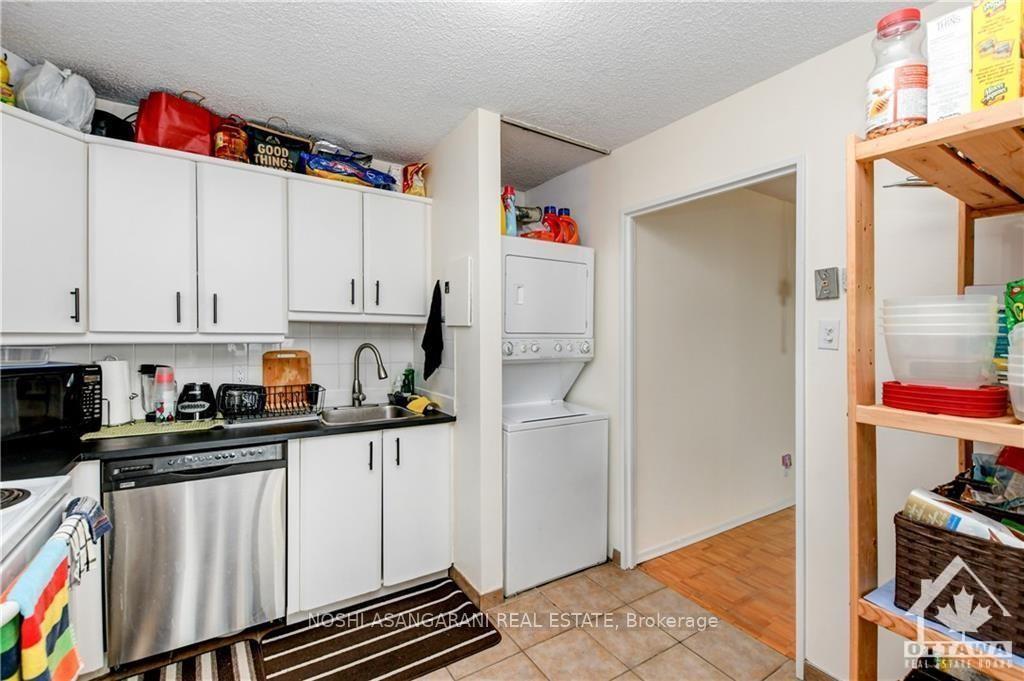
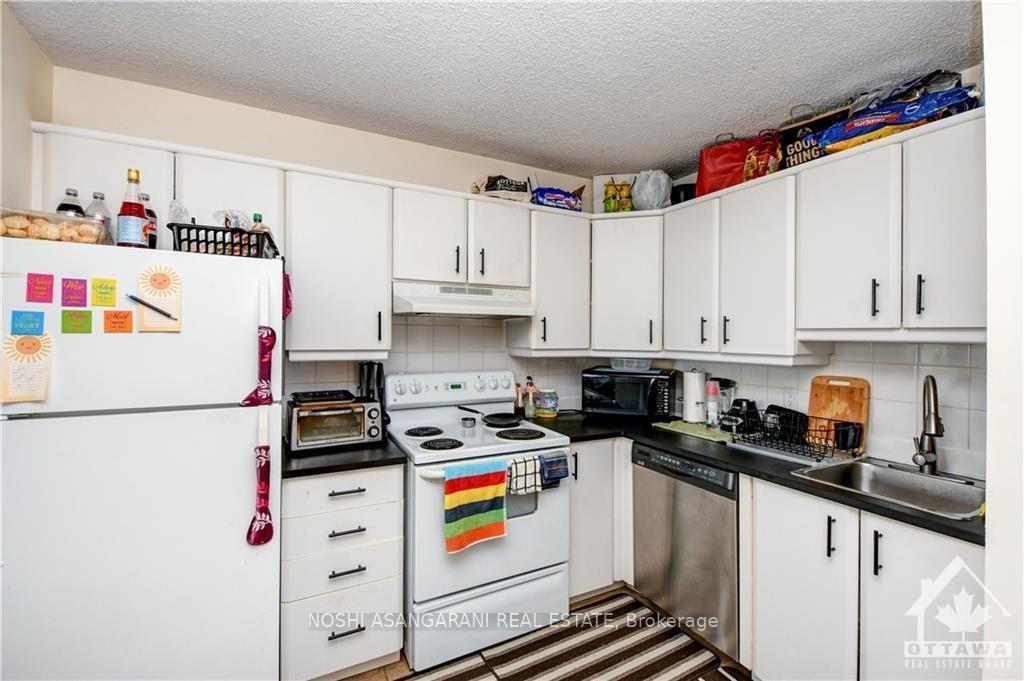
Flooring: Marble, Flooring: Hardwood, location 5* this building has excellency management, clean and well maintain, outdoor swimming pool, Dry Sunna, recreational Room, work room, and covered Garage,IN SUITE LAUNDRY spacious updated kitchen with appliances included, large primary bedroom with wall to wall closet space, well sized second bedroom, full main bathroom, in-unit laundry and storage! Private west facing balcony with incredible sunsets. The condo fee includes: heat, hydro, water – no utility costs to pay! Includes 1 parking space in a covered & secure parking garage. Well maintained building with excellent amenities, including: outdoor pool, workshop, party room, sauna, library/games room & guest suites. Condo fully painted, new Kitchen Counter-tops and hardware, new light fixtures, AC/Heating unit serviced in 2020. walking distanced to South key shopping center, lots of Restaurants, O-train. direct Train ride to University's and downtown. few minutes to airport and Golf courses.
Facts & features
Ask about this home
A HOMEH agent will answer your questions about this home.
Rooms
25 rooms · 1 bathroom
- Living room20′8″ × 10′3″211 sq.ft.
- Dining room10′1″ × 9′91 sq.ft.
- Bedroom16′2″ × 10′7″171 sq.ft.
- Bedroom16′2″ × 10′7″171 sq.ft.
- Bathroom7′4″ × 4′9″35 sq.ft.
- Living room20′8″ × 10′3″211 sq.ft.
- Dining room10′1″ × 9′91 sq.ft.
- Bedroom16′2″ × 10′7″171 sq.ft.
- Bedroom16′2″ × 10′7″171 sq.ft.
- Bathroom7′4″ × 4′9″35 sq.ft.
- Living room20′8″ × 10′3″211 sq.ft.
- Dining room10′1″ × 9′91 sq.ft.
- Bedroom16′2″ × 10′7″171 sq.ft.
- Bedroom16′2″ × 10′7″171 sq.ft.
- Bathroom7′4″ × 4′9″35 sq.ft.
- Living room20′8″ × 10′3″211 sq.ft.
- Dining room10′1″ × 9′91 sq.ft.
- Bedroom16′2″ × 10′7″171 sq.ft.
- Bedroom16′2″ × 10′7″171 sq.ft.
- Bathroom7′4″ × 4′9″35 sq.ft.
- Living room20′8″ × 10′3″211 sq.ft.
- Dining room10′1″ × 9′91 sq.ft.
- Bedroom16′2″ × 10′7″171 sq.ft.
- Bedroom16′2″ × 10′7″171 sq.ft.
- Bathroom7′4″ × 4′9″35 sq.ft.
Around this home
Schools nearby
School rating, out of 10.
Listing details
Helpful tools
Your HOMEH agent
"Priced 21% over our estimate. I would see it this week."
Ask HOMEH about this home
Price, neighbourhood, monthly cost. Ask anything.
HOMEH Intelligent Agent is an AI, not a licensed representative. Check anything important with your agent.