
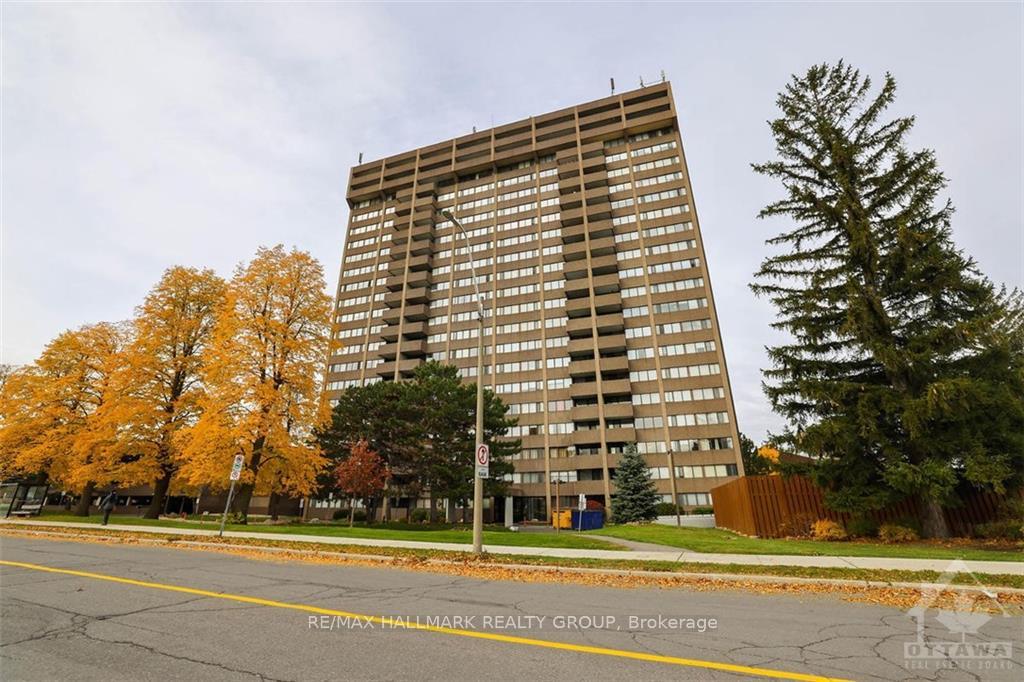
Unit 1903, 1285 Cahill DriveOttawa (South Keys), ON K1V 9A7
1 bd · 1 ba · 1 parking
1/18Ontario Real Estate › Ottawa › Hunt Club - South Keys › Strathmore Towers
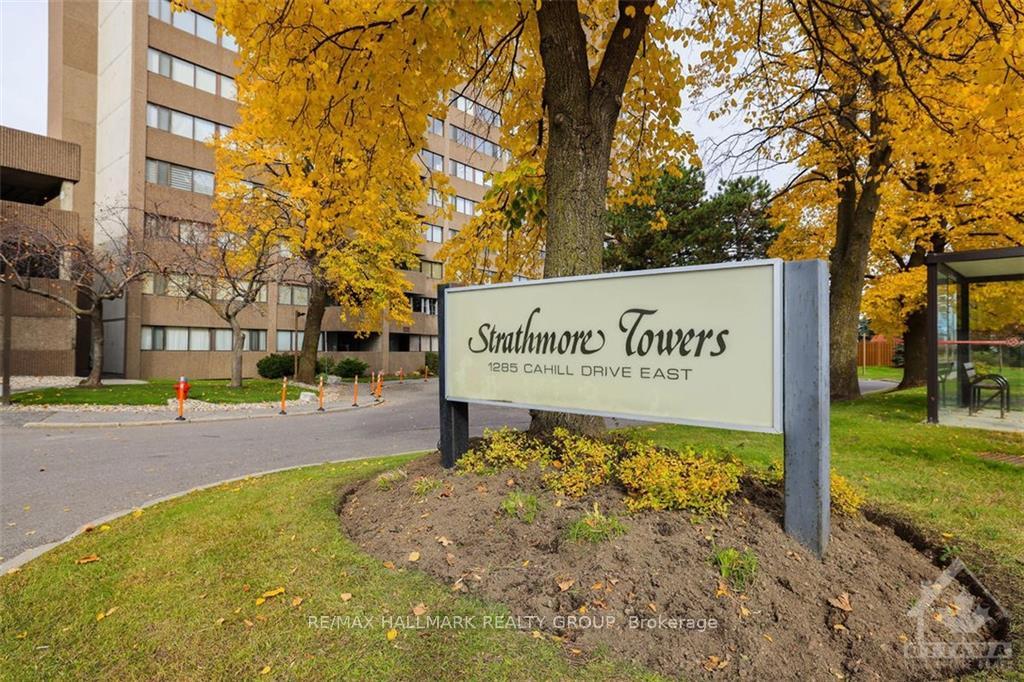
Unit 1903, 1285 Cahill DriveOttawa (South Keys), ON K1V 9A7
Sold
1 bd · 1 ba · 1 parking
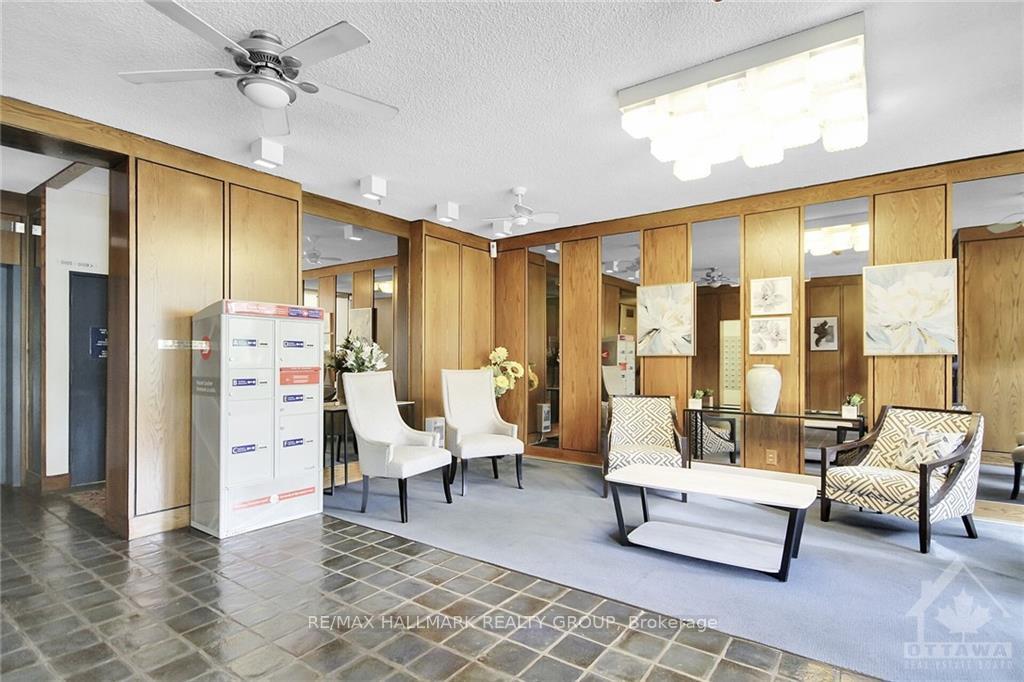 See all 18 photos
1 Bedrooms
1 Bathrooms
1 Parking
800~899 Sq.Ft.
$530 Fee/mo
$2,200 Tax/yr
Property history
1 earlier saleSign in to see sold prices
Book a viewing
Wed28
Thu29
Fri30
Sat31
Pick a time
Ask HOMEH
Ask about this home

Nima MirderrickvandReal Estate Broker · HOMEH
"I would see it this week."
Unit 1903, 1285 Cahill Drive, Ottawa
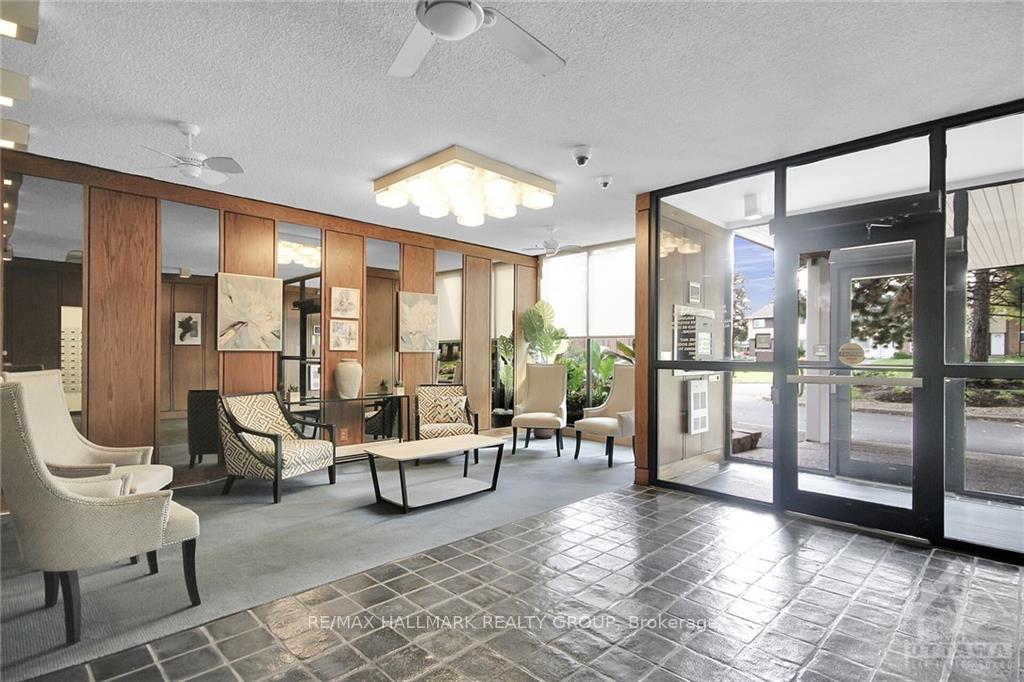
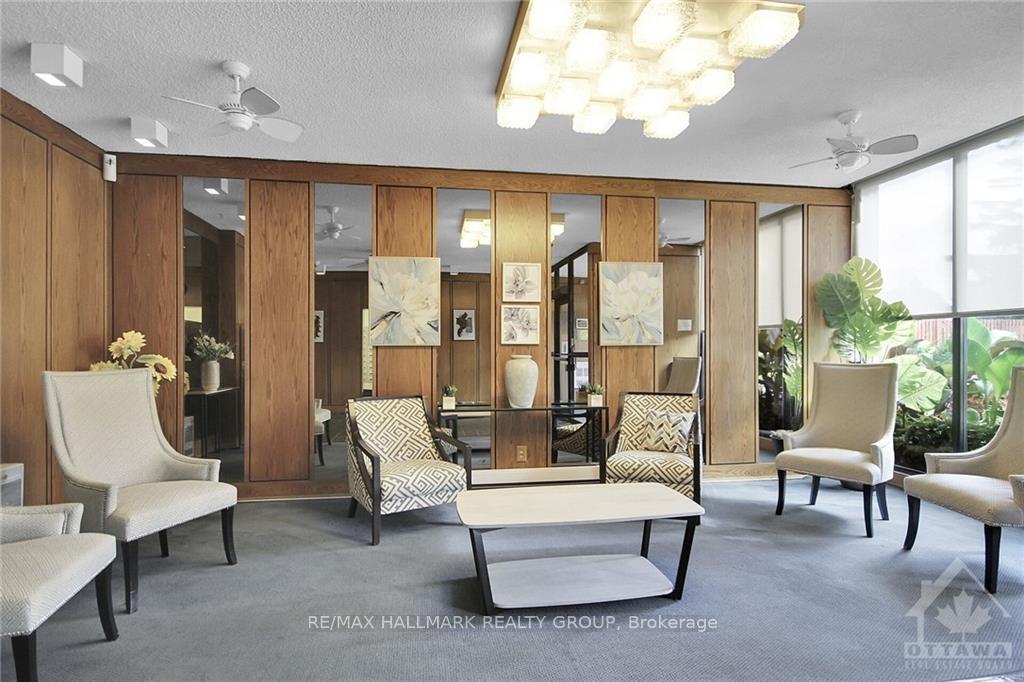
Flooring: Tile, Renovators First time buyers. Rare one bedroom located in well run building, Needs flooring and painting. Fantastic view facing south from the 19th floor. Condo fees include heat hydro and Water. Air conditioning/heating system has been well maintained. Close to churches, schools and public transit. Lots of amenities, outdoor swimming pool and party room. Vacant ready for quick possession., Flooring: Hardwood
Read more
UnknownRec./Commun.CentrePublic TransitParty Room/Meeting RoomSaunaOutdoor Pool
Facts & features
TypeCondo Apartment
StyleApartment
Size800~899 Sq.Ft.
Tax$2,200 (2024)
HeatingHeat pump, electric
CoolingOther
BasementFull, finished
Parking1 drive
WaterMunicipal
Book a viewing
Wed28Oct
Thu29Oct
Fri30Oct
Sat31Oct
Sun1Nov
Pick a time
Rooms
70 rooms · 1 bathroom
Main floor70 rooms
- Foyer—
- Other—
- Living room10′5″ × 15′4″159 sq.ft.
- Dining room8′6″ × 10′2″86 sq.ft.
- Kitchen9′9″ × 10′6″102 sq.ft.
- Primary bedroom9′2″ × 11′8″107 sq.ft.
- Bathroom4′ × 6′24 sq.ft.
- Living room10′5″ × 15′4″159 sq.ft.
- Dining room8′6″ × 10′2″86 sq.ft.
- Kitchen9′9″ × 10′6″102 sq.ft.
- Primary bedroom9′2″ × 11′8″107 sq.ft.
- Bathroom4′ × 6′24 sq.ft.
- Foyer—
- Other—
- Living room10′5″ × 15′4″159 sq.ft.
- Dining room8′6″ × 10′2″86 sq.ft.
- Kitchen9′9″ × 10′6″102 sq.ft.
- Primary bedroom9′2″ × 11′8″107 sq.ft.
- Bathroom4′ × 6′24 sq.ft.
- Foyer—
- Other—
- Living room10′5″ × 15′4″159 sq.ft.
- Dining room8′6″ × 10′2″86 sq.ft.
- Kitchen9′9″ × 10′6″102 sq.ft.
- Primary bedroom9′2″ × 11′8″107 sq.ft.
- Bathroom4′ × 6′24 sq.ft.
- Foyer—
- Other—
- Living room10′5″ × 15′4″159 sq.ft.
- Dining room8′6″ × 10′2″86 sq.ft.
- Kitchen9′9″ × 10′6″102 sq.ft.
- Primary bedroom9′2″ × 11′8″107 sq.ft.
- Bathroom4′ × 6′24 sq.ft.
- Foyer—
- Other—
- Living room10′5″ × 15′4″159 sq.ft.
- Dining room8′6″ × 10′2″86 sq.ft.
- Kitchen9′9″ × 10′6″102 sq.ft.
- Primary bedroom9′2″ × 11′8″107 sq.ft.
- Bathroom4′ × 6′24 sq.ft.
- Foyer—
- Other—
- Living room10′5″ × 15′4″159 sq.ft.
- Dining room8′6″ × 10′2″86 sq.ft.
- Kitchen9′9″ × 10′6″102 sq.ft.
- Primary bedroom9′2″ × 11′8″107 sq.ft.
- Bathroom4′ × 6′24 sq.ft.
- Foyer—
- Other—
- Living room10′5″ × 15′4″159 sq.ft.
- Dining room8′6″ × 10′2″86 sq.ft.
- Kitchen9′9″ × 10′6″102 sq.ft.
- Primary bedroom9′2″ × 11′8″107 sq.ft.
- Bathroom4′ × 6′24 sq.ft.
- Foyer—
- Other—
- Living room10′5″ × 15′4″159 sq.ft.
- Dining room8′6″ × 10′2″86 sq.ft.
- Kitchen9′9″ × 10′6″102 sq.ft.
- Primary bedroom9′2″ × 11′8″107 sq.ft.
- Bathroom4′ × 6′24 sq.ft.
- Foyer—
- Other—
- Living room10′5″ × 15′4″159 sq.ft.
- Dining room8′6″ × 10′2″86 sq.ft.
- Kitchen9′9″ × 10′6″102 sq.ft.
- Primary bedroom9′2″ × 11′8″107 sq.ft.
- Bathroom4′ × 6′24 sq.ft.
- Foyer—
- Other—
Bathrooms1
3-pc
Thinking of selling your home?See what your home is worth today.
Around this home
Bank Street South to Cahill Drive
4Walking
Schools nearby
School rating, out of 10.
Dunlopelementary · Public · 0.5 km
1.7/10
Holy Familyelementary · Private · 1.1 km
4.6/10
Sawmill Creekelementary · Public · 1.4 km
2.8/10
Listing details
MLS® numberX9522325
Listed onOct 11, 2024
Days on market66
UpdatedDec 16, 2024
Listing brokerageRE/MAX HALLMARK REALTY GROUP
PossessionTo Be Arranged
Helpful tools
Mortgage calculator
Closing costs
Land transfer tax
Buyer guide
Your HOMEH agent
NimaHOMEH agent · Ottawa
"I would see it this week."
Ask Nima
Ask HOMEH about this home
Price, neighbourhood, monthly cost. Ask anything.
HOMEH Intelligent Agent is an AI, not a licensed representative. Check anything important with your agent.