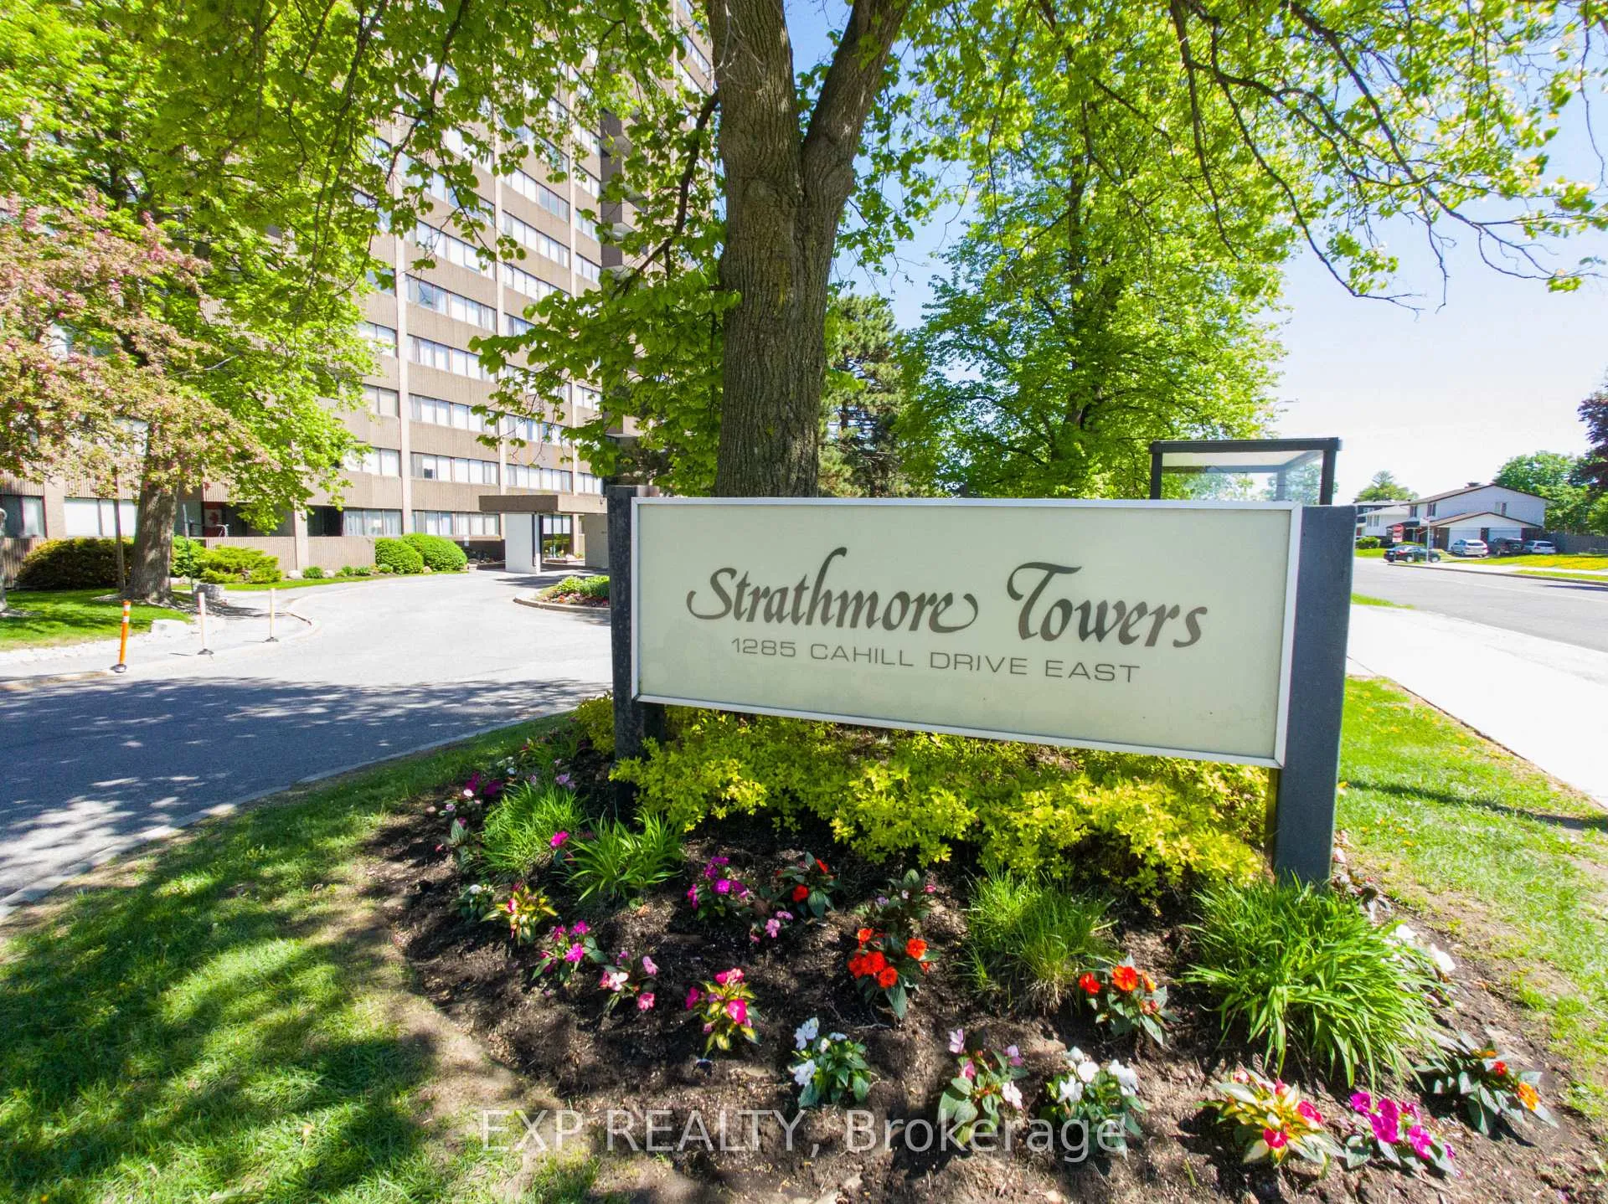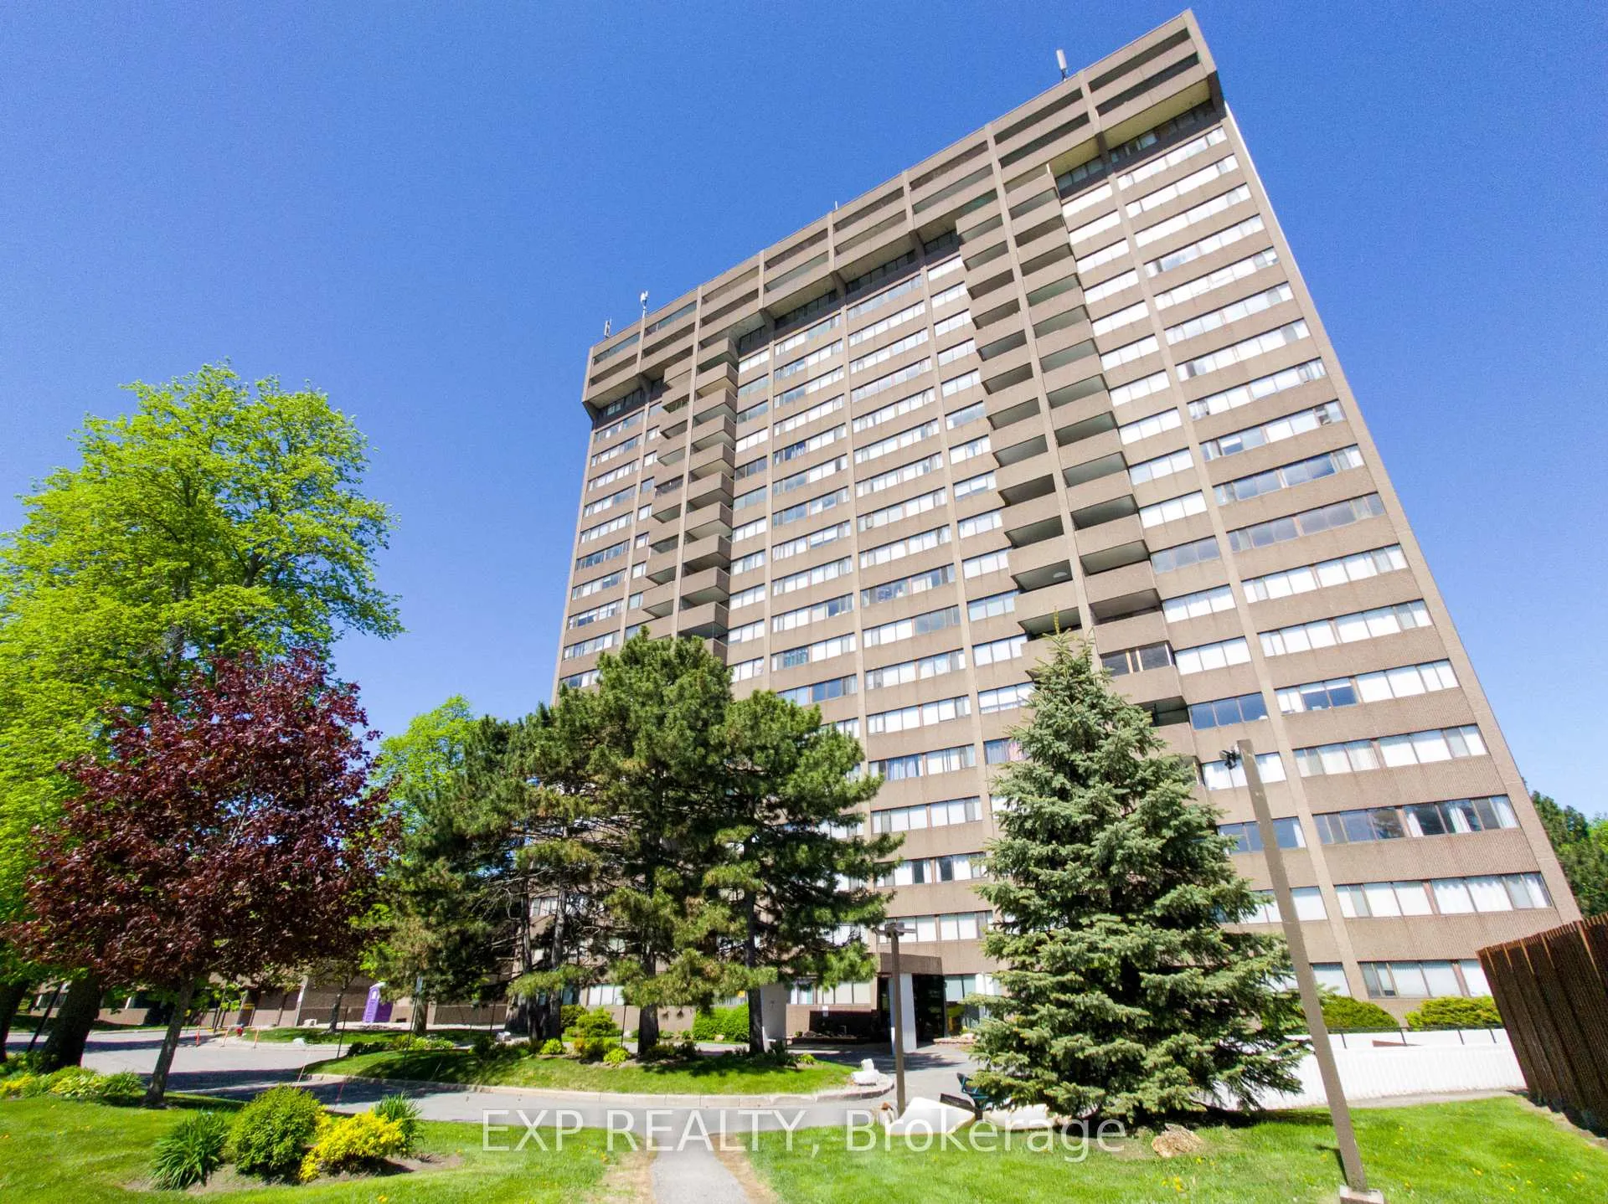
Front of Unit 807, 1285 Cahill Drive

Unit 807, 1285 Cahill Drive
Ottawa (South Keys)
For Sale
1/26
Ontario Real Estate › Ottawa › Hunt Club - South Keys › Strathmore Towers
Front of Unit 807, 1285 Cahill Drive

Unit 807, 1285 Cahill Drive
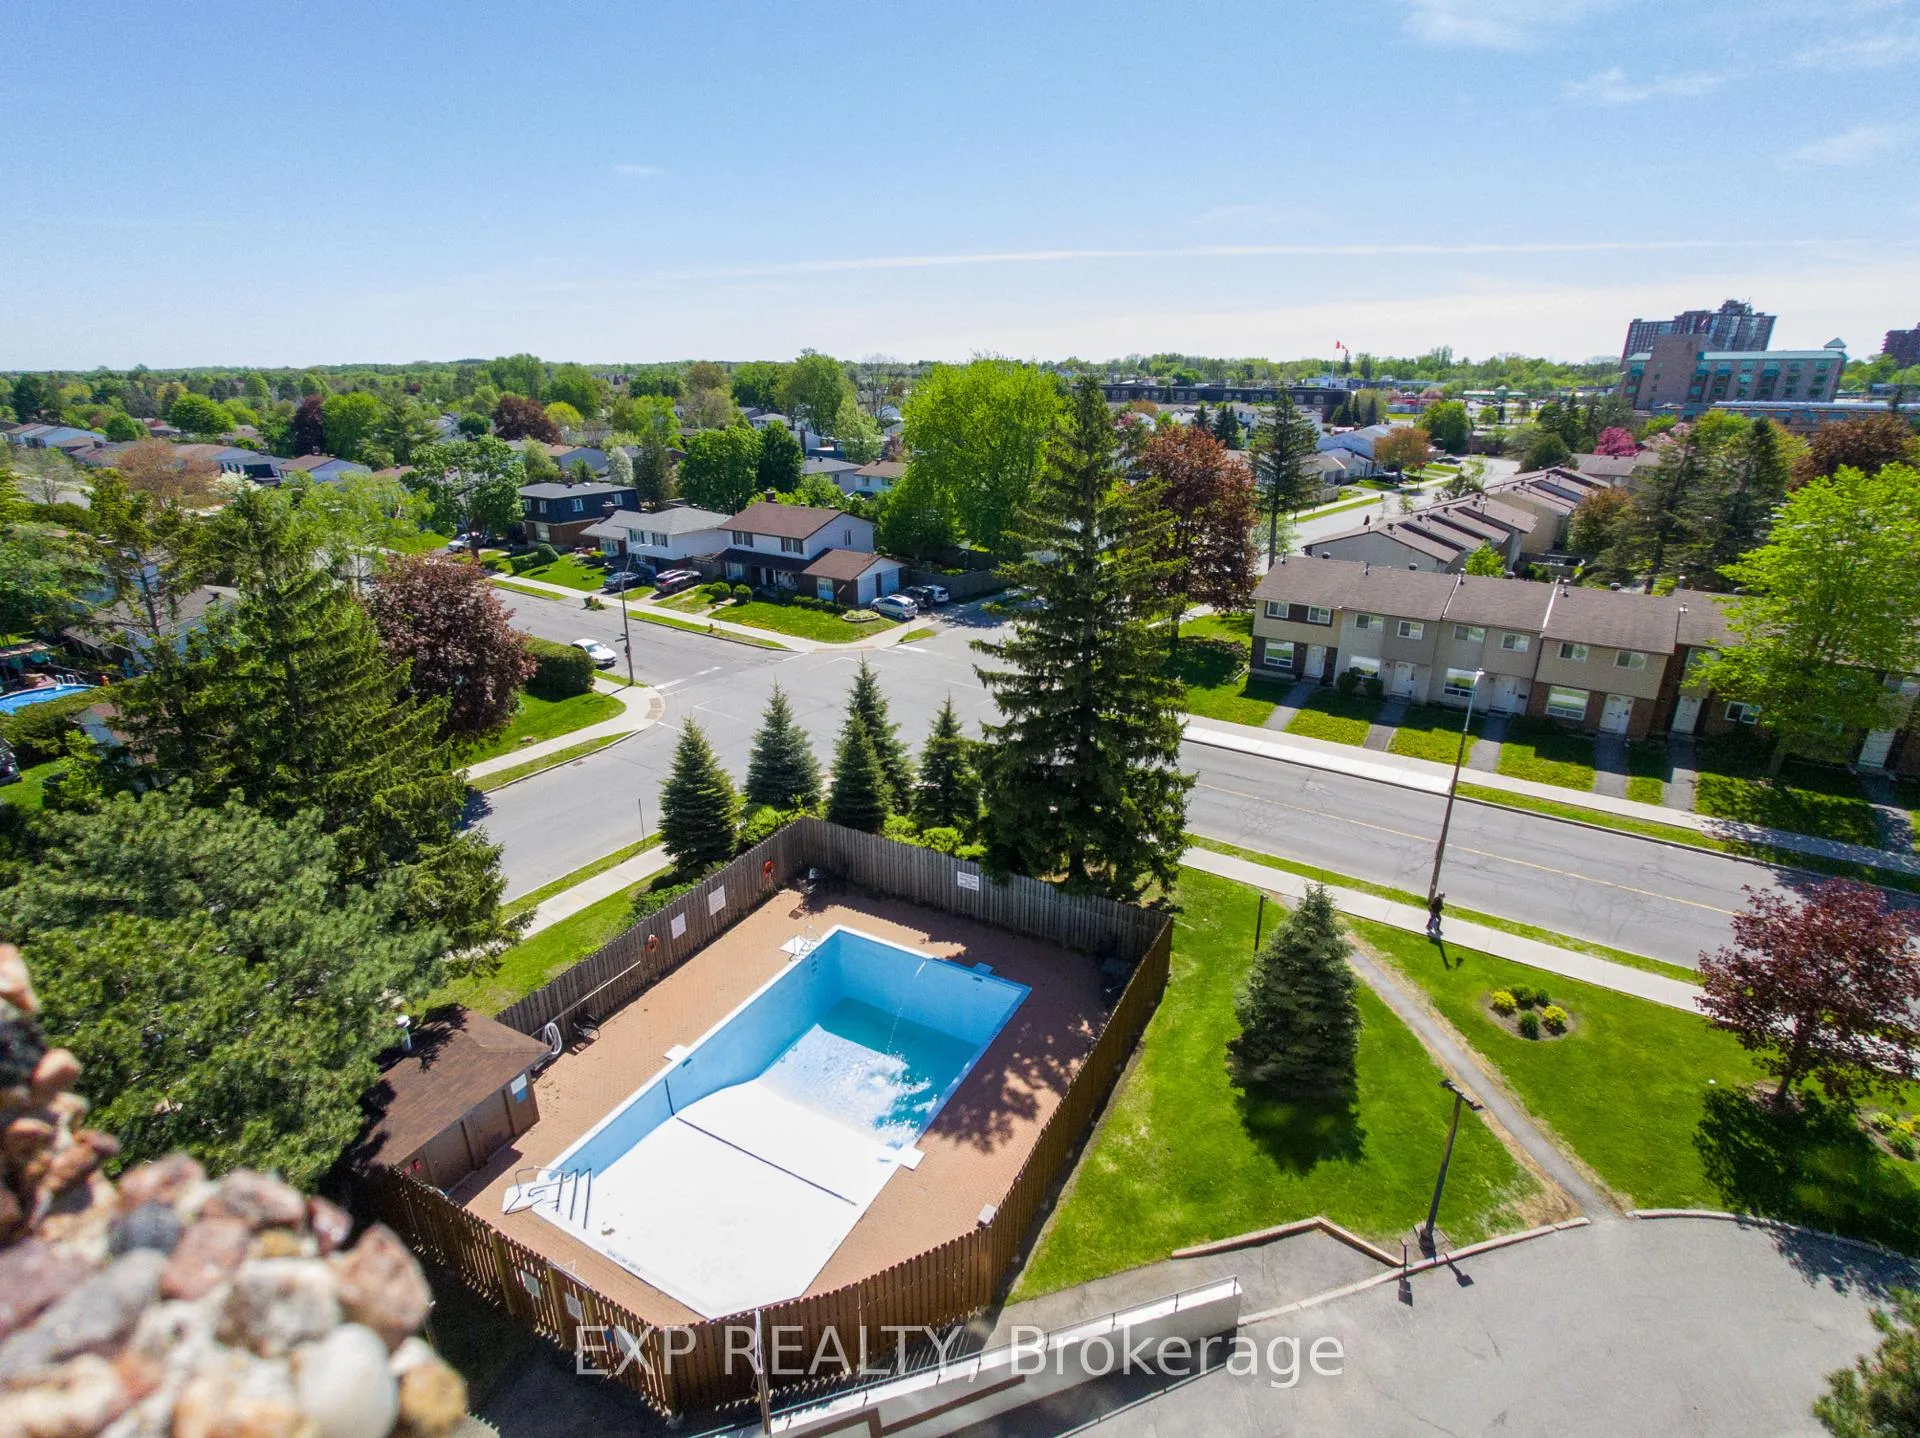
Ottawa (South Keys)
For Sale
See all 26 photos
Listed for:Listed 5 months ago
$237,000
Condo ApartmentMLS X13158188
2 Bedrooms
2 Bathrooms
1 Parking
800–899 sq.ft
$977 Fee/mo
Exclusive Locker
Kim Karimi
Kim Karimi

Real Estate Broker

416-838-3031
Down Payment AssistanceGet Best Mortgage Rates
Buy with HOMEH and get back$2,370Cashback Rebate, paid after closing
Claim my rebate
Contact agent

Leave your name and number. A HOMEH agent calls you back.

Book a viewing
Sat31
Sun1
Mon2
Tue3
Wed4
Thu5
Fri6
Pick a time
Ask HOMEH
Ask about this home

About this home

Unit 807, 1285 Cahill Drive, Ottawa (South Keys), ON K1V 9A7

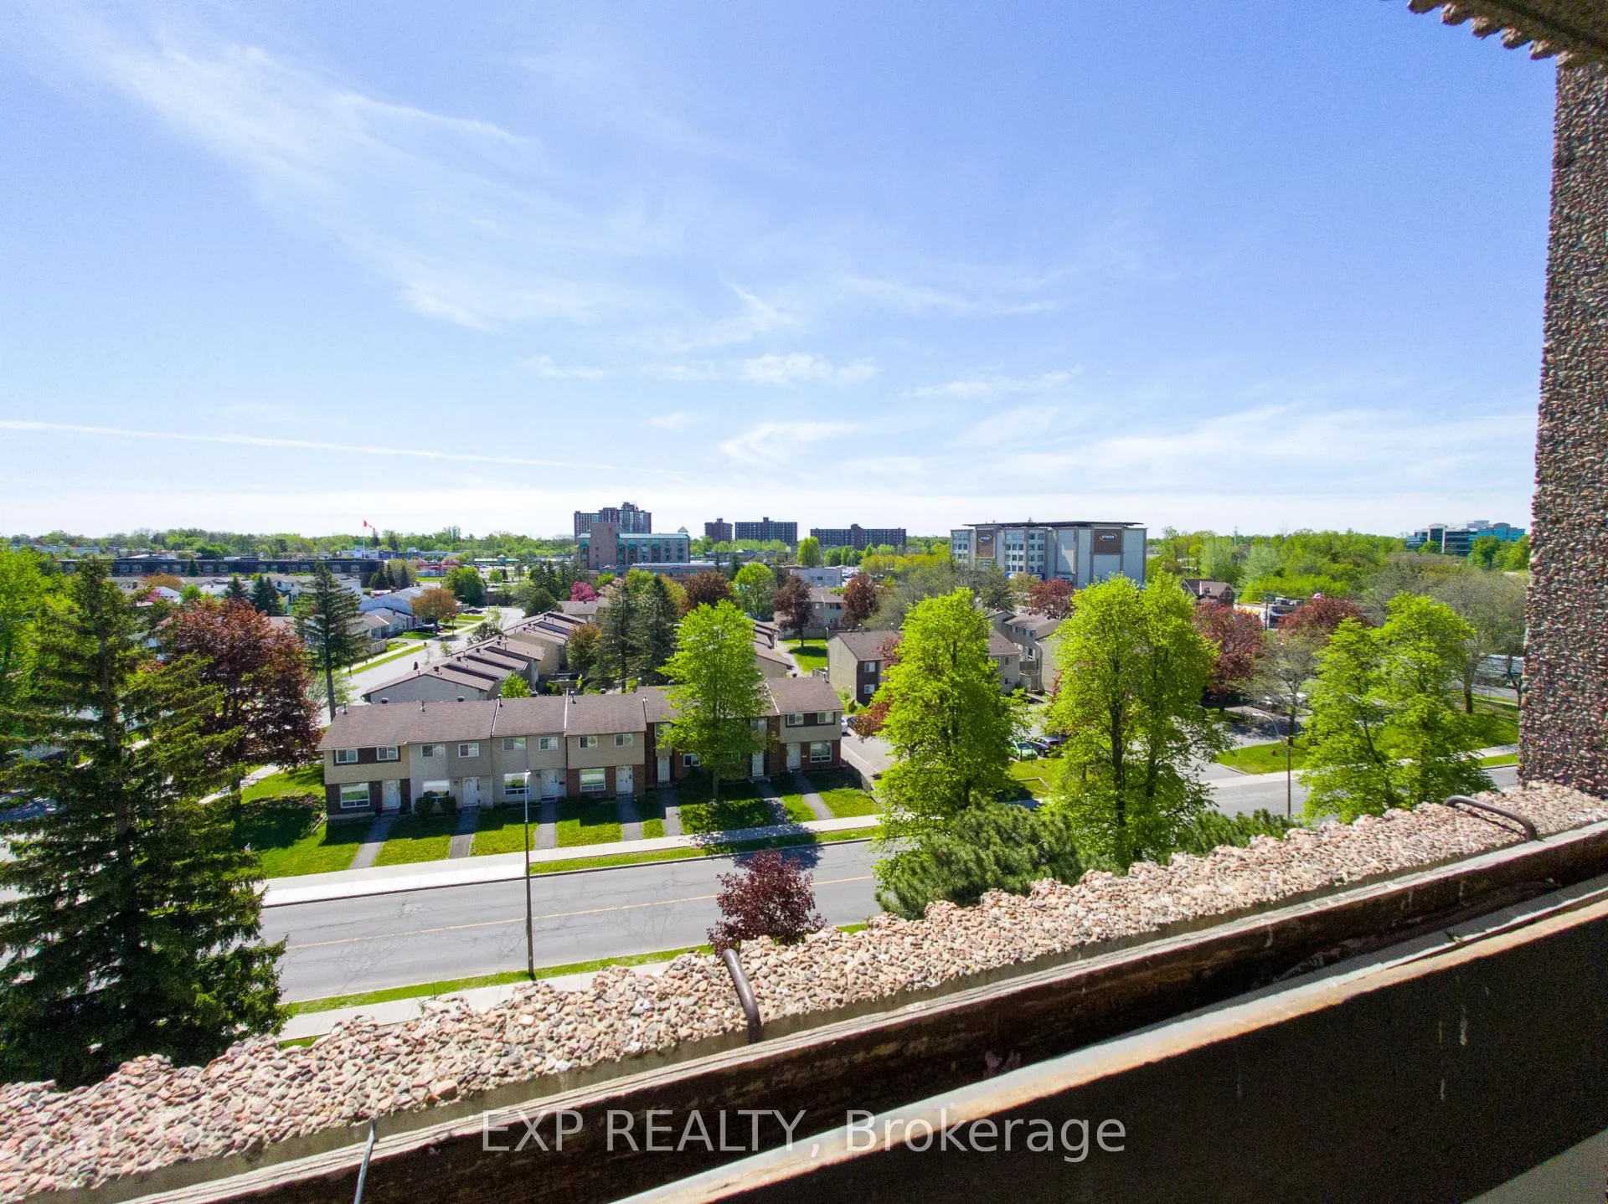
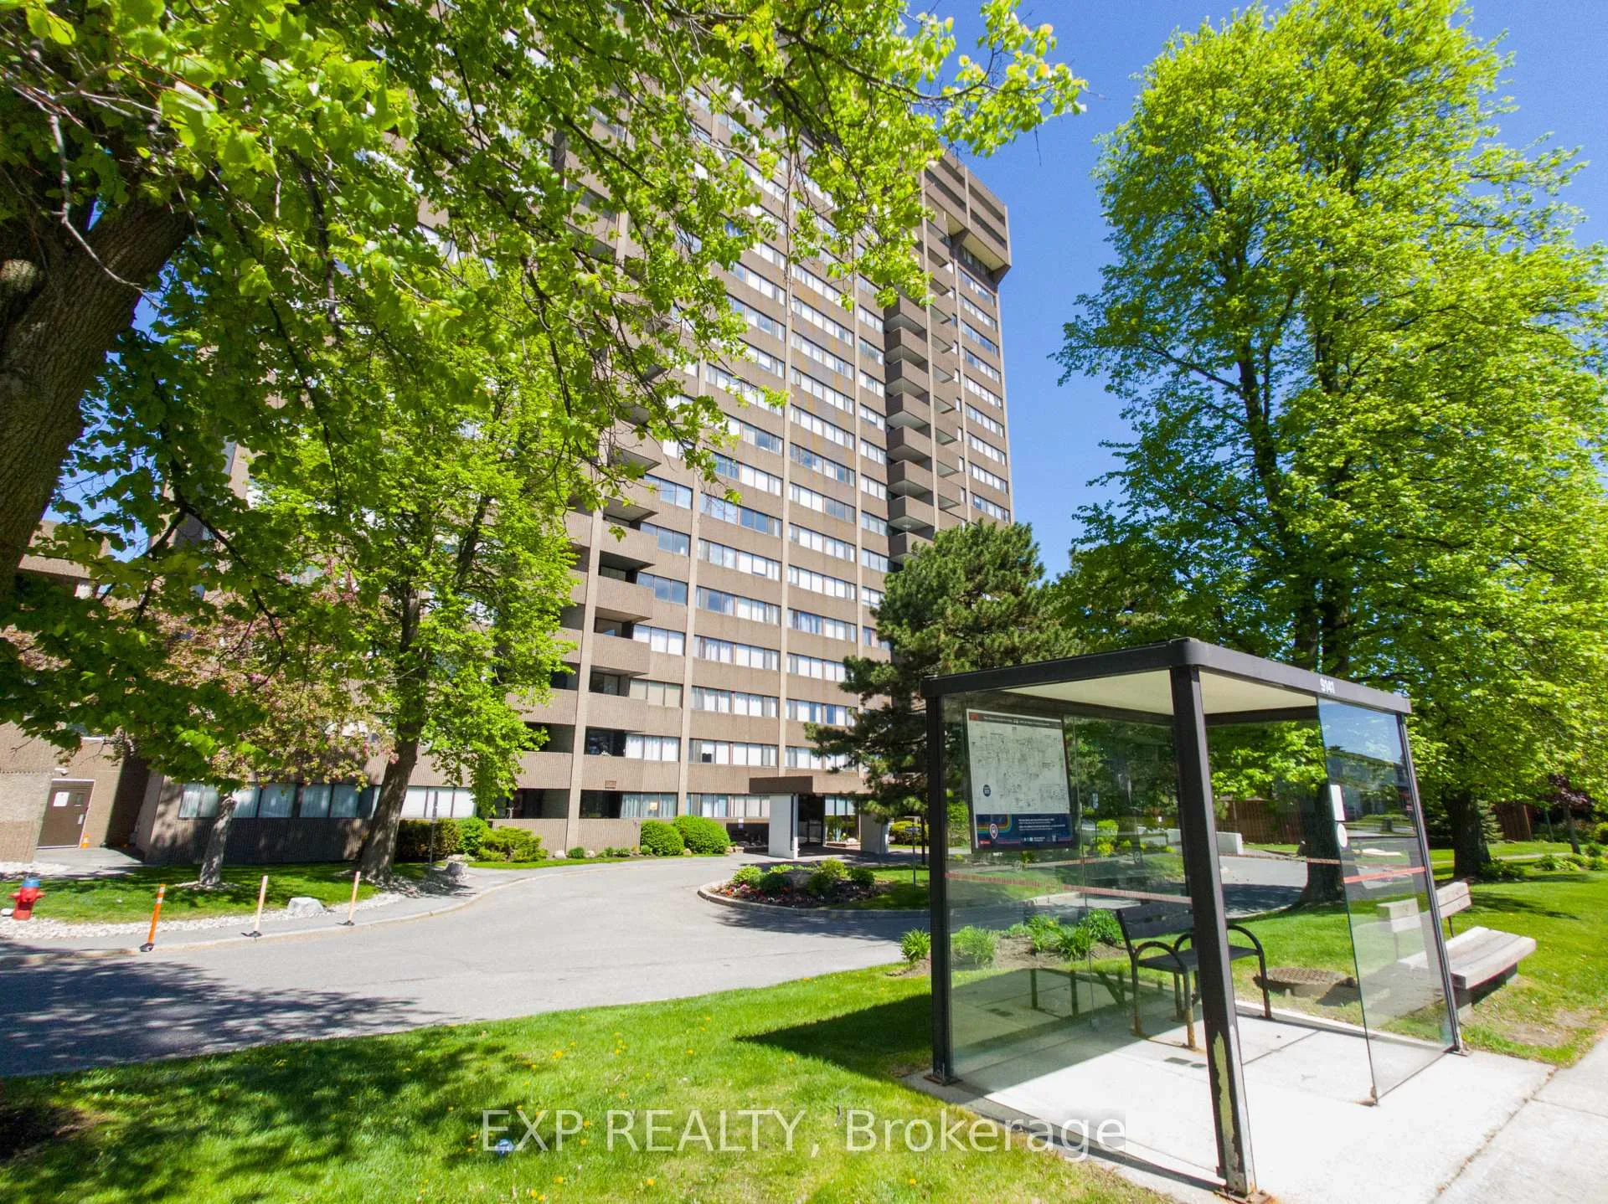
To step into Unit 1607 at 1285 Cahill Drive is to immediately appreciate the allure of elevated high-rise living. Positioned high within the highly regarded Strathmore Towers, this residence welcomes you with a breathtaking, unobstructed panoramic view of the Ottawa skyline. For savvy buyers and analytical investors, this property offers an exceptional combination of space, views, and long-term financial peace of mind.The heart of this home lies in its exceptionally functional layout-the most desirable two-bedroom, two-bathroom floor plan in the building. The design maximizes every square foot, offering a natural flow between the bright, sun-flooded living spaces and private quarters. Kept in clean, classic condition, the interior presents a pristine blank canvas. Rather than paying a premium for someone else's updates, you have a prime opportunity to customize the space, choose your own flooring, and build immediate personal equity. Accompanied by one exclusive parking space and a dedicated storage locker, the physical footprint is highly practical.Beyond the unit, the lifestyle is defined by absolute ease. In a market where monthly budgeting can feel uncertain, this property stands out by offering all-inclusive condo fees covering heat, hydro, and water. There are no utility surprises-just simple, worry-free living in a healthy building with no special assessments owing. Residents also enjoy premium amenities, including an outdoor pool, a sauna, a party/billiards room, and a wood shop.The surrounding neighborhood places every daily convenience at your doorstep. Located directly across from the South Keys Shopping Centre, you are steps from restaurants, banks, and retail. Commuting is effortless with nearby LRT and express bus services, offering quick transit to Carleton University and the Ottawa Airport.Unit 1607 invites you to secure a high-value layout and spectacular views. Schedule your showing today to experience this value in person.

Public TransitParkSchoolGame RoomOutdoor PoolElevator

Facts & features

TypeCondo Apartment
Style1 storey/apt
Size800–899 sq.ft
Tax$2,172 (2025)
HeatingBaseboard, electric
CoolingCentral air
Parking1 Parking

Book a viewing

Sat31Oct
Sun1Nov
Mon2Nov
Tue3Nov
Wed4Nov
Thu5Nov
Fri6Nov
Pick a time

Rooms

5 rooms · 2 bathrooms
Main floor5 rooms
  • Bedroom15′ × 11′1″165 sq.ft.
  • Bedroom 212′1″ × 9′8″117 sq.ft.
  • Kitchen10′6″ × 9′10″103 sq.ft.
  • Living room15′5″ × 10′10″167 sq.ft.
  • Dining room9′ × 10′5″94 sq.ft.
Bathrooms2
3-pcMain2-pcMain

Around this home

Bank & Cahill
4Walking

Schools nearby

School rating, out of 10.

Dunlopelementary · Public · 0.5 km
1.7/10
Holy Familyelementary · Private · 1.1 km
4.6/10
Sawmill Creekelementary · Public · 1.4 km
2.8/10

Listing details

MLS® numberX13158188
Listed onMay 21, 2026
Days on market163
UpdatedJul 17, 2026
Listing brokerageeXp Realty
PossessionImmediate

Helpful tools

Mortgage calculator
Closing costs
Land transfer tax
Buyer guide

Your HOMEH agent

KimHOMEH agent · Ottawa

"I would see it this week."

Ask Kim

Ask HOMEH about this home

Price, neighbourhood, monthly cost. Ask anything.

HOMEH Intelligent Agent is an AI, not a licensed representative. Check anything important with your agent.

© 2026 HOMEH Inc., Brokerage · RECO Registration #6000380 · 505 Highway 7 East, Units 308 & 309, Thornhill, ON L3T 7T1 · Listing data courtesy of the MLS® System of the listing brokerage, deemed reliable but not guaranteed.

Disclaimers and terms

HOMEH is operated by HOMEH Inc., a licensed Ontario real estate brokerage regulated by the Real Estate Council of Ontario (RECO) under the Trust in Real Estate Services Act, 2002 (TRESA). Under TRESA, consumers are entitled to the RECO Information Guide before entering into a representation agreement. Broker of Record Licence #5034208. Toronto Regional Real Estate Board Member #20004000.

Cashback Rebate. Paid by HOMEH Inc., Brokerage from the commission it receives, on closing, to eligible buyers who came to HOMEH as HOMEH leads. Subject to the buyer representation agreement, lender approval and legal limits; amounts vary with price, commission received and transaction type. Not a government incentive, tax credit or refund. Full terms and conditions apply.

Mortgage. Payment figures are estimates for illustration only, not an offer to lend; all financing is on approved credit (OAC). HOMEH Inc., Brokerage is not a mortgage broker, agent or lender; mortgage products and advice come from independent professionals licensed by the Financial Services Regulatory Authority of Ontario (FSRA).

HOMEH Estimate. Worked out with automated tools from recent nearby sales of similar homes. For information only, not an appraisal.

Accuracy. Listings, market data, photos, school, transit and neighbourhood information come from sources believed reliable, including the MLS® System and the Toronto Regional Real Estate Board (TRREB), but are not warranted accurate, current or complete. MLS® listing data is copyright TRREB. It must only be used by consumers with a bona fide interest in the purchase, sale or lease of real estate, and not for any commercial purpose.

Programs. Programs, incentives and benefits on this website are privately administered, may change or end without notice, and imply no government authority, endorsement or affiliation.

Not intended to solicit clients currently under contract with another brokerage.

The trademarks REALTOR®, REALTORS® and the REALTOR® logo are controlled by The Canadian Real Estate Association (CREA) and identify real estate professionals who are members of CREA. The trademarks MLS®, Multiple Listing Service® and the associated logos are owned by CREA and identify the quality of services provided by real estate professionals who are members of CREA. Used under licence.