
 See all 50 photos
Property history

This home has sold. It is no longer available.
Property not available for sale or for rent.
Ask about this home
A HOMEH agent will answer your questions about this home.Ask HOMEH
About this home
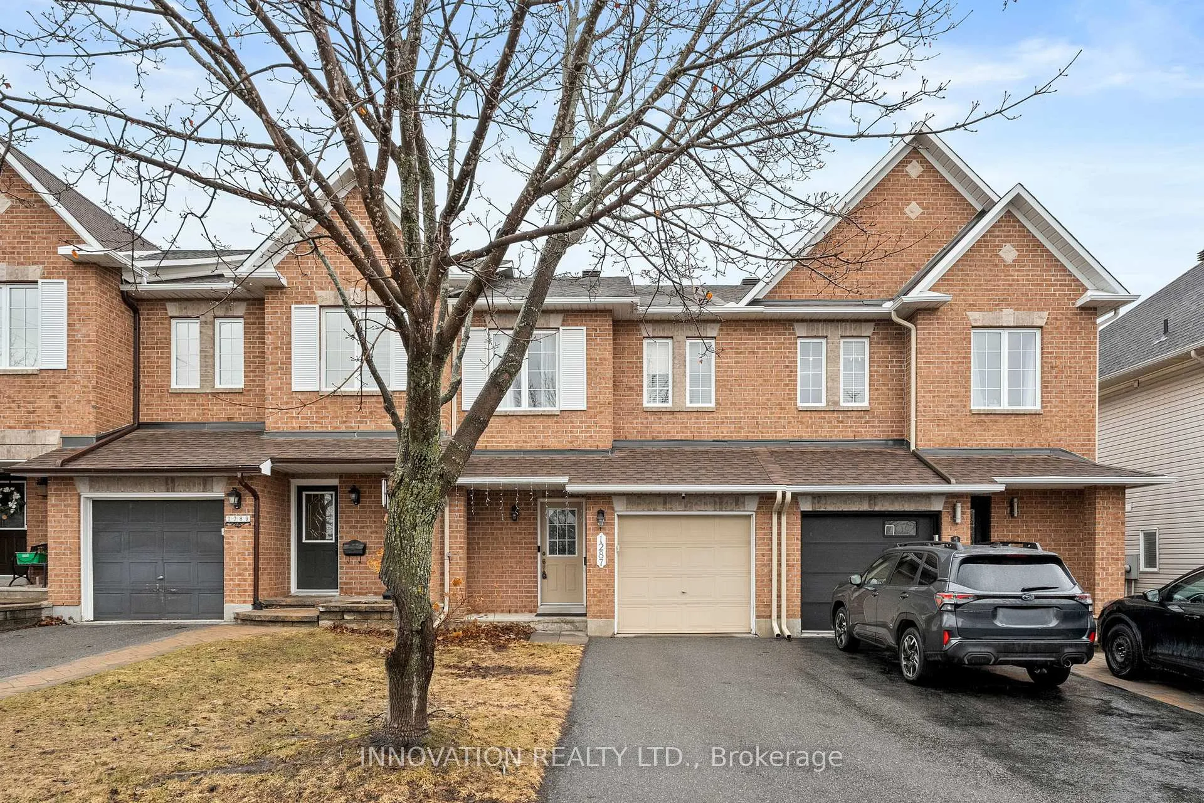
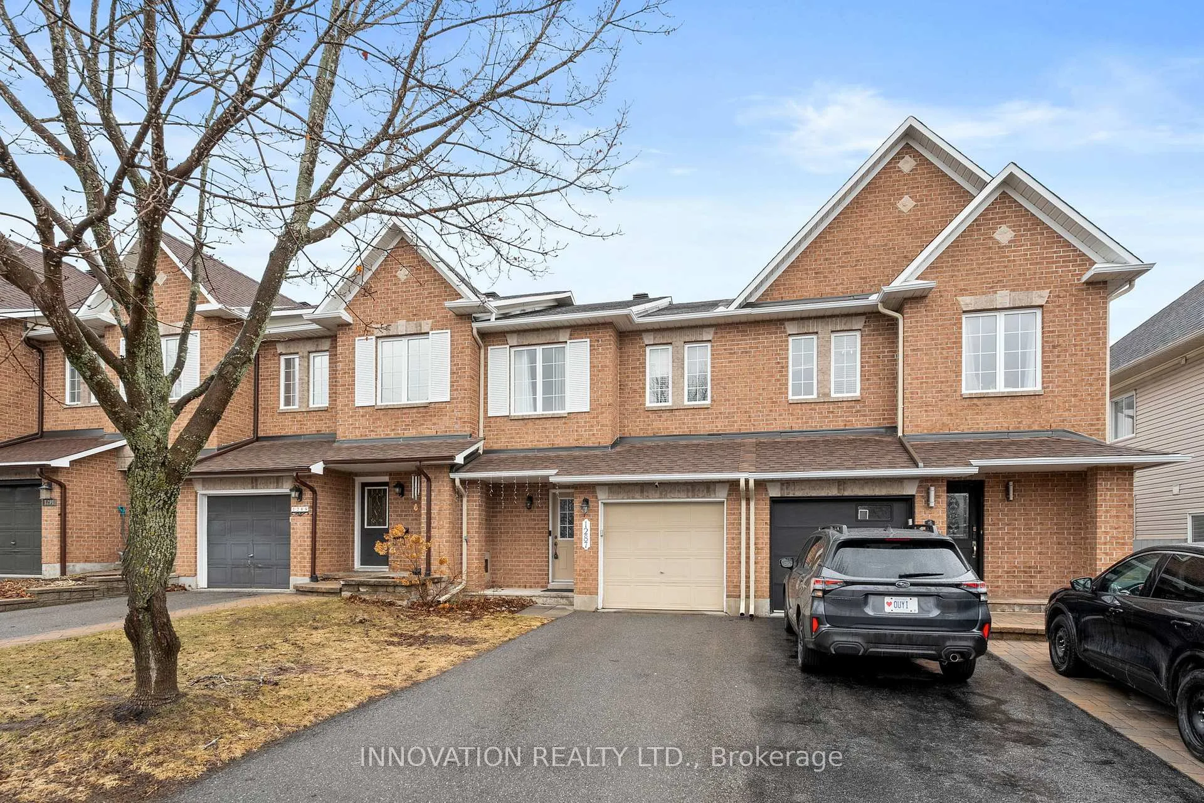
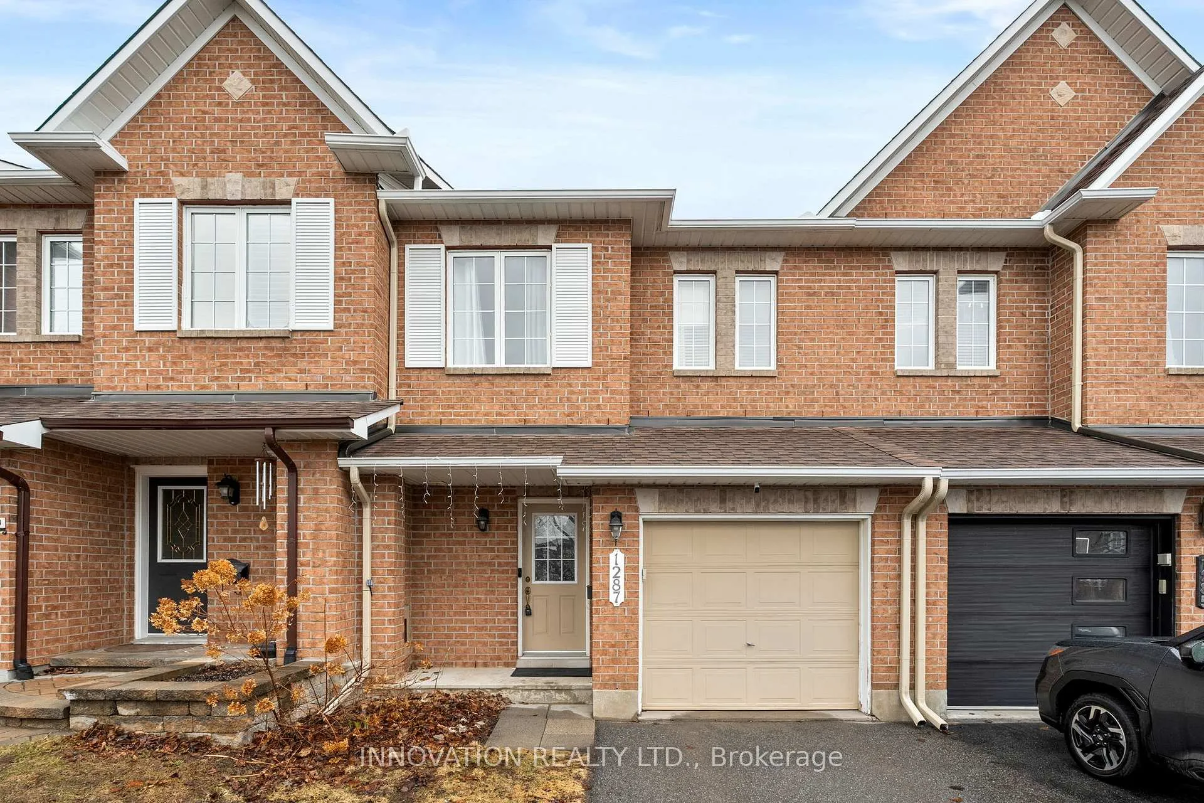
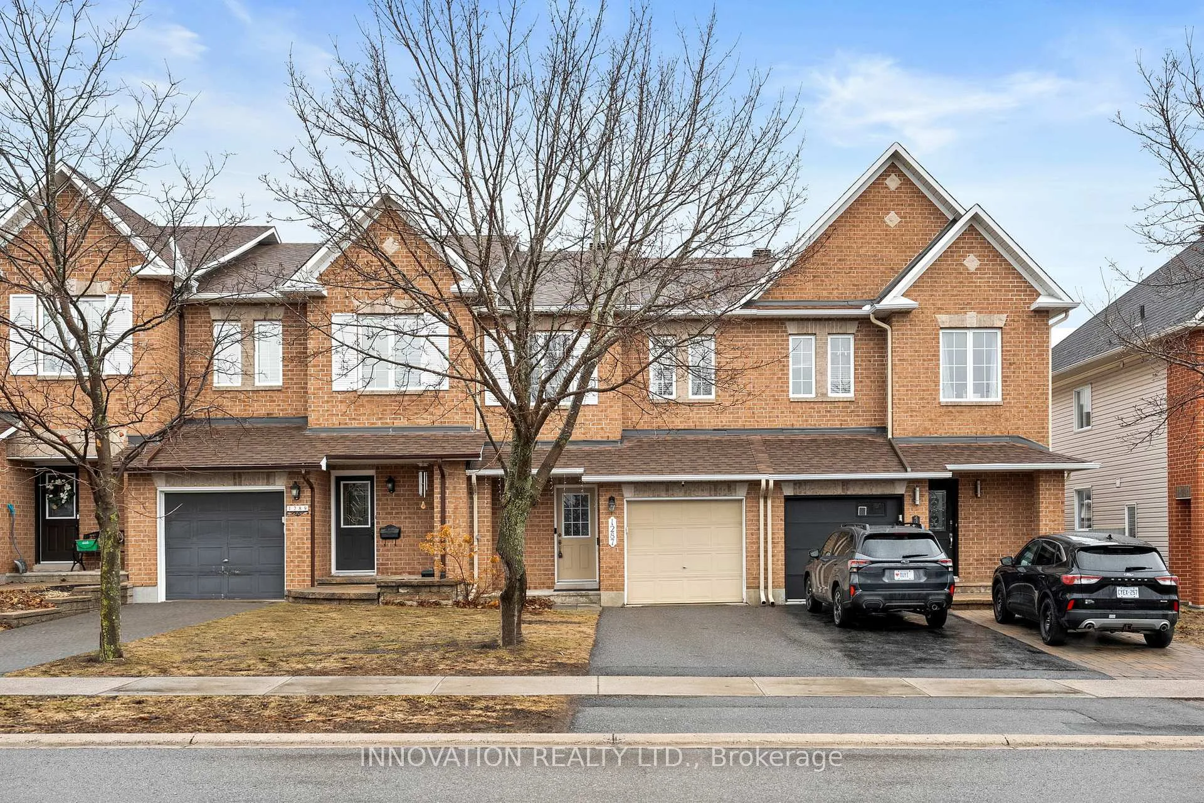
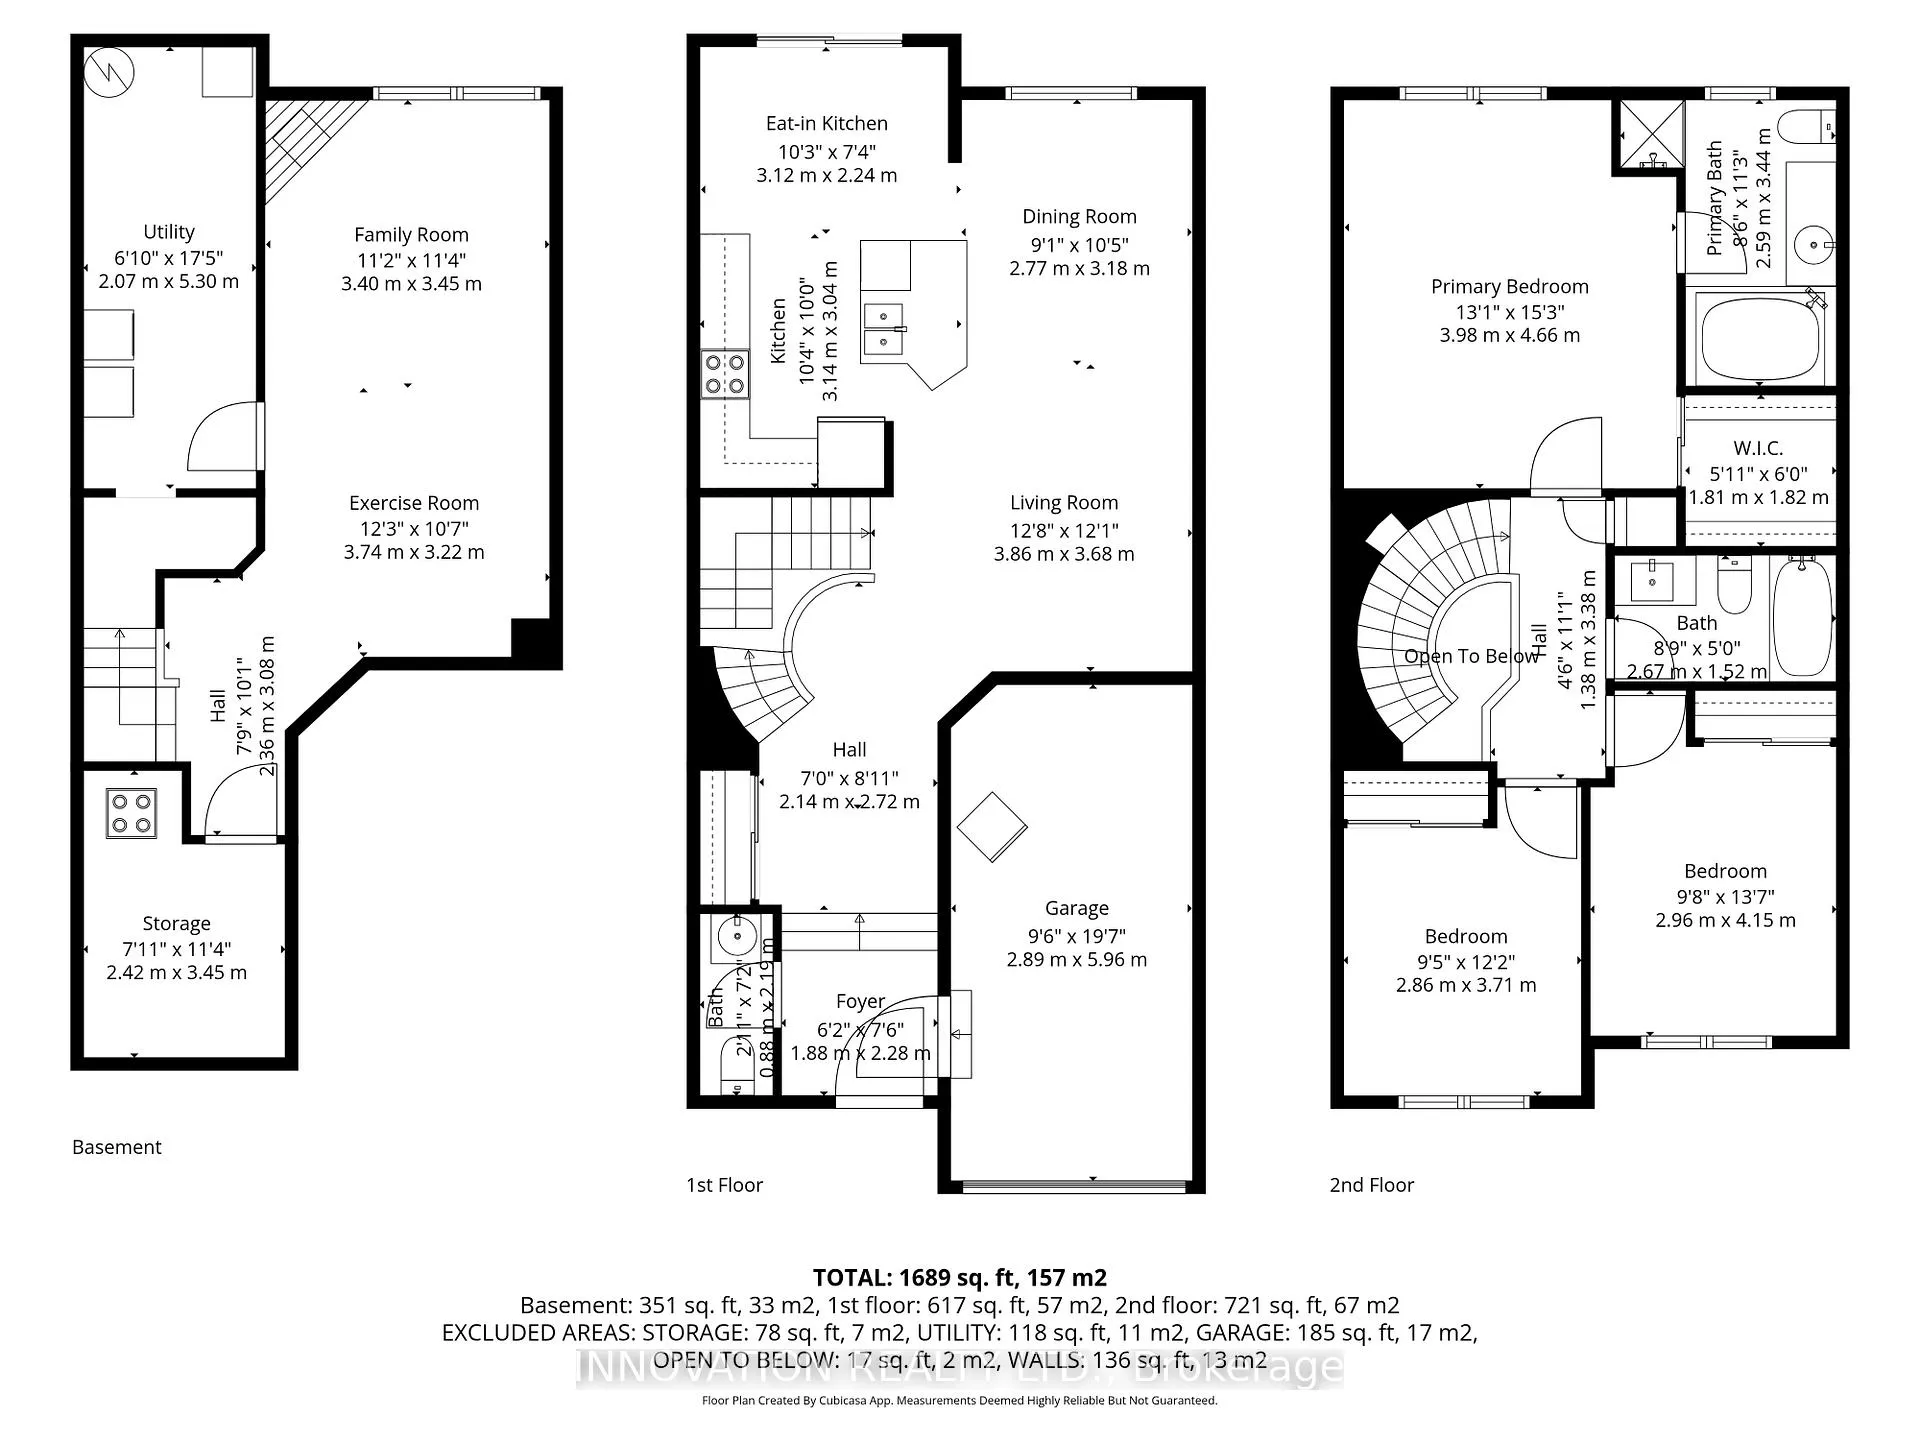
Welcome Home! Nestled in the highly sought-after Morgan's Grant community, 1287 Klondike Rd is a beautifully updated executive townhome featuring 3 bedrooms/3 bathrooms. Step inside into a spacious foyer that leads to an open-concept main floor. The sunlit living room is a warm and inviting space where large windows flood the room with natural light, highlighting the open layout and creating an airy, comfortable atmosphere. Separate dining room, ideal for hosting guests. The well-appointed kitchen is both stylish and functional, boasting abundant cabinetry, ample counter space, stainless steel appliances and patio door access to a large fenced yard. An elegant spiral staircase leads you to the second level, where you will find a spacious primary suite featuring large windows, a walk-in closet, and a luxurious three-piece ensuite with a soaker tub. The secondary bedrooms are generously sized and offer easy access to a stylish four-piece main bath. The lower level extends your living space with a cozy family room highlighted by a gas fireplace, perfect for movie nights. You'll also find a utility room, an additional laundry area, and plenty of storage options to keep everything organized. A single-car garage with inside entry. Numerous Upgrades: Roof (2026), Furnace, Appliances, Hot Water Tank, Toilets/Sinks, Flooring, and Carpeting (approximately 2019 to 2021). Perfectly situated near Ottawa's thriving hi-tech hub, Highway 417, and an array of amenities including top-rated schools, parks, shopping, restaurants, and recreational paths, this location offers unmatched convenience. And for golf enthusiasts, The Marshes Golf Club is just moments away. Don't miss your chance to own this home in one of Kanata's most desirable neighbourhoods. Tenants will be vacating on May 1, 2026 as they have purchased a home.
Facts & features
Ask about this home
A HOMEH agent will answer your questions about this home.
Rooms
12 rooms · 3 bathrooms
- Foyer7′6″ × 6′2″46 sq.ft.
- Living room12′1″ × 12′8″153 sq.ft.
- Kitchen10′ × 10′4″103 sq.ft.
- Dining room10′5″ × 9′1″95 sq.ft.
- Primary bedroom15′3″ × 13′1″200 sq.ft.
- Bedroom 213′7″ × 9′9″132 sq.ft.
- Bedroom 312′2″ × 9′5″114 sq.ft.
- Bathroom5′ × 8′9″44 sq.ft.
- Exercise room10′7″ × 12′3″130 sq.ft.
- Family room11′4″ × 11′2″126 sq.ft.
- Other11′4″ × 7′11″90 sq.ft.
- Utility room17′5″ × 6′9″118 sq.ft.
Around this home
Listing details
Helpful tools
Your HOMEH agent
"I would see it this week."
Ask HOMEH about this home
Price, neighbourhood, monthly cost. Ask anything.
HOMEH Intelligent Agent is an AI, not a licensed representative. Check anything important with your agent.