
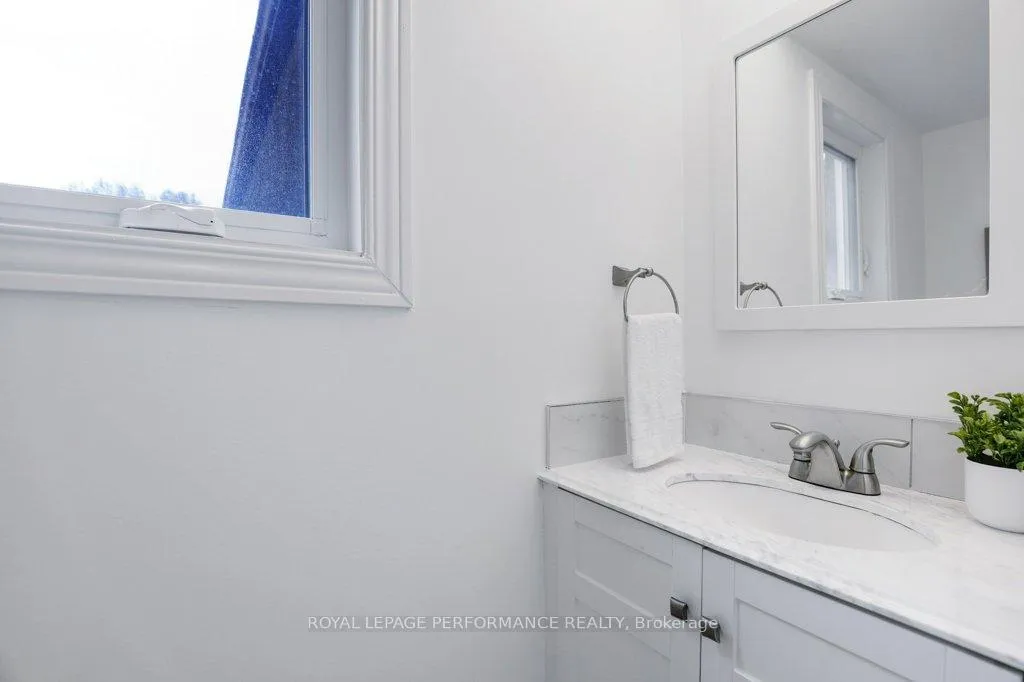
 See all 36 photos
Property history

This home has sold. It is no longer available.
Property not available for sale or for rent.
Ask about this home
A HOMEH agent will answer your questions about this home.Ask HOMEH
About this home
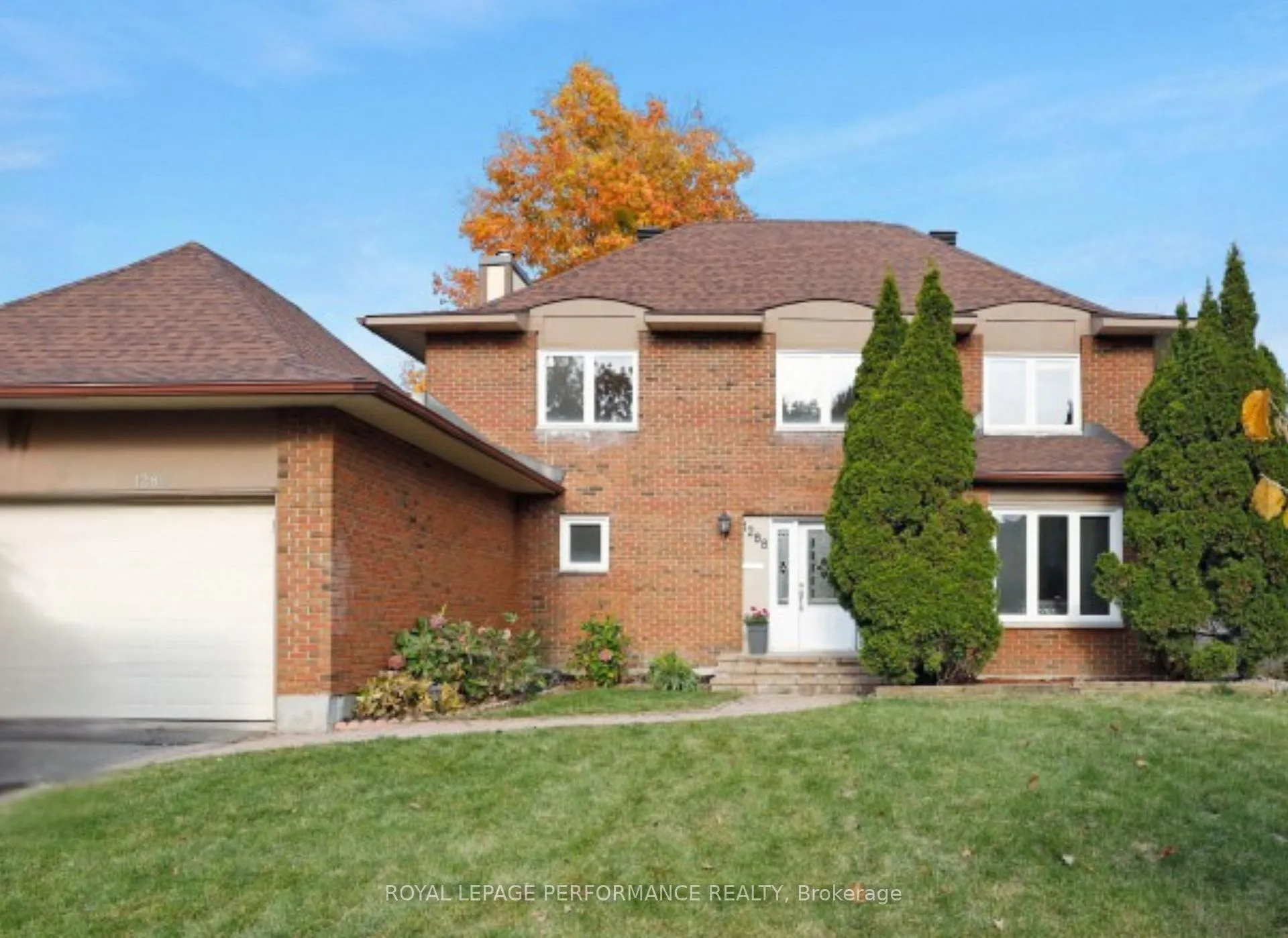
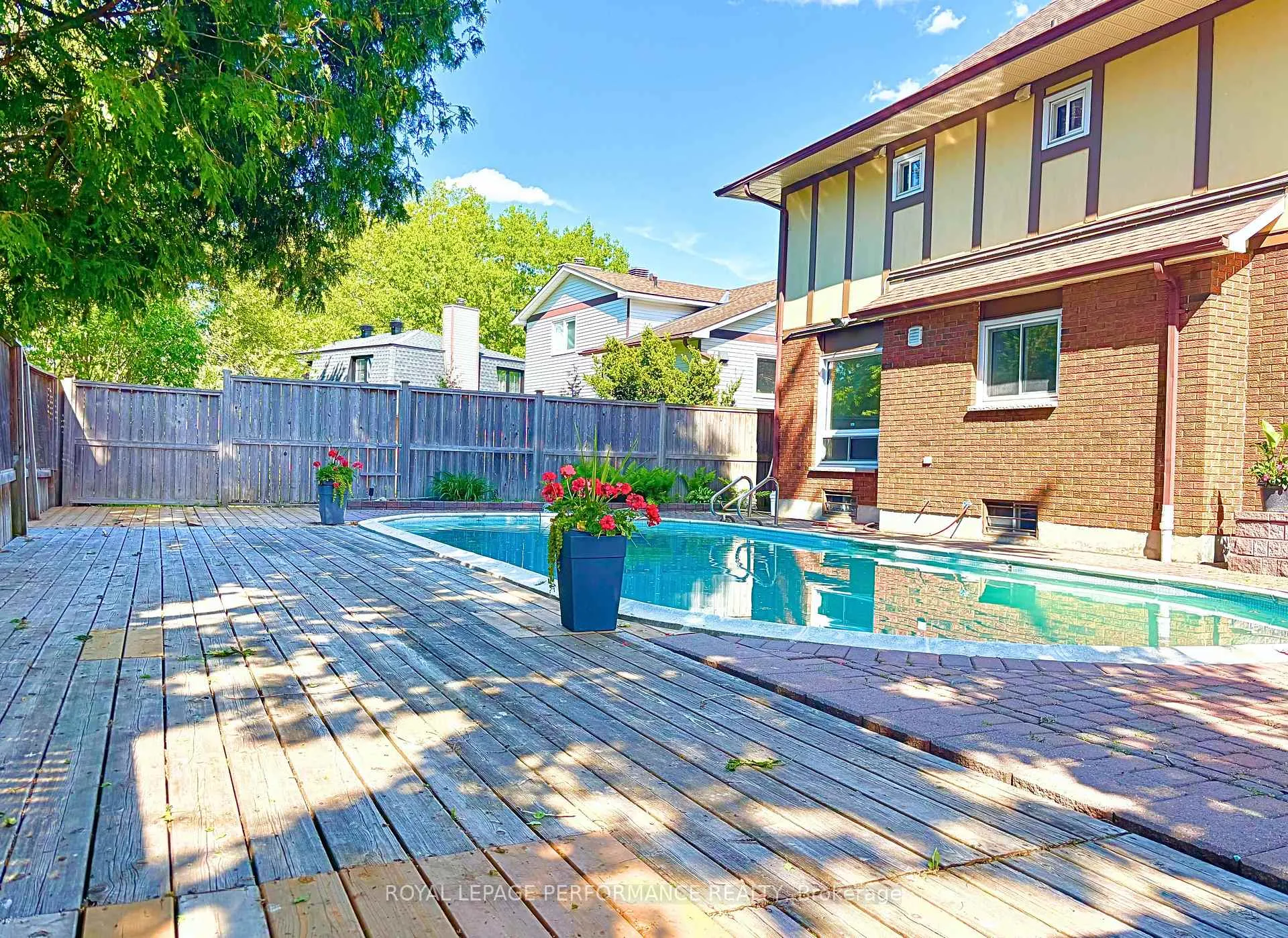
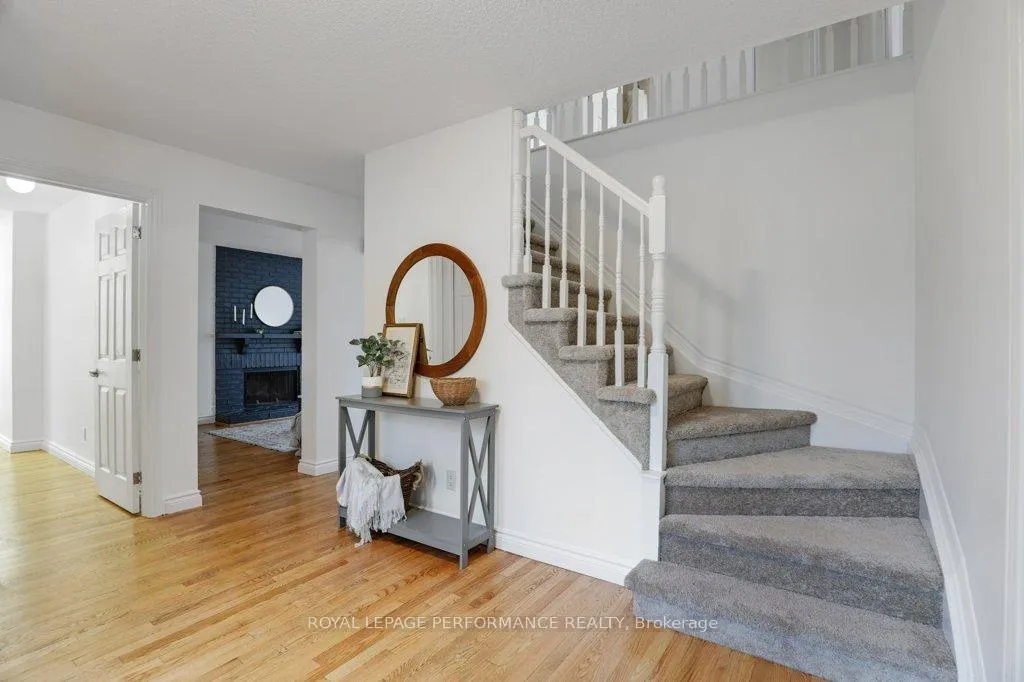
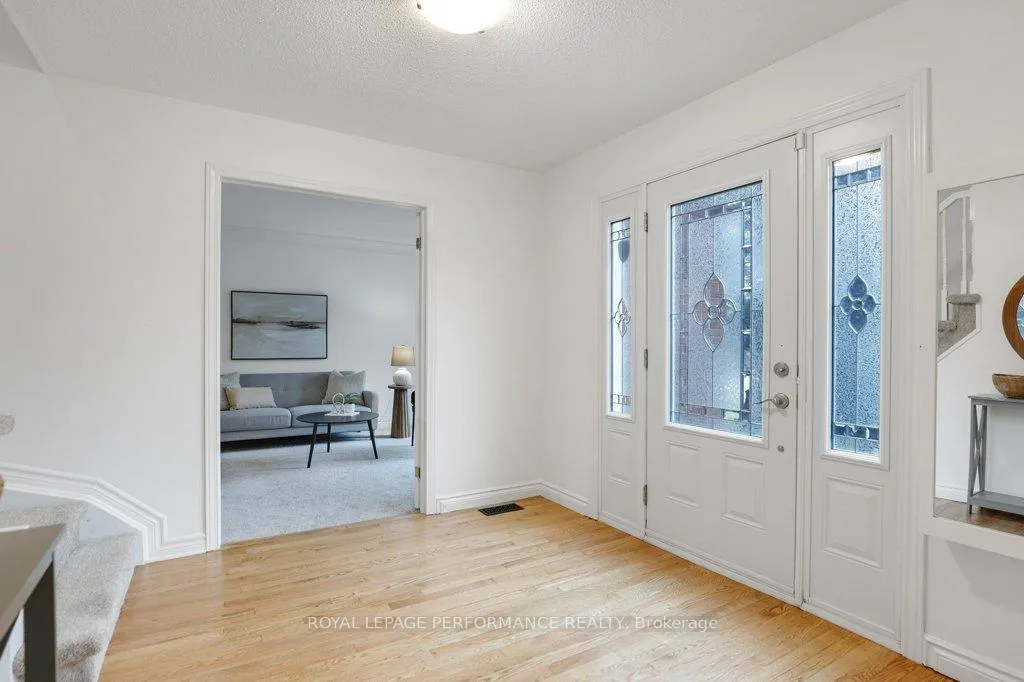
Welcome home! This spacious 4-bedroom, 3.5-bath Saratoga model by Sandbury offers the ideal blend of comfort and functionality for family living. Flooded with natural light, the well-designed layout includes formal living and dining areas, along with an eat-in kitchen perfect for everyday meals. A cozy family room with a wood-burning fireplace and patio doors opens directly to your private backyard retreat, complete with an inground poolperfect for summer entertaining. Upstairs, the generous primary suite features a walk-in closet and a 3-piece ensuite. Three additional bedrooms and a 4-piece main bath provide plenty of space for children or guests. The fully finished lower level includes a 3-piece bath and offers endless possibilities for a recreation room, home office, gym, or additional living space. All this in a family-friendly neighbourhood close to parks, schools, shopping, and public transit. Just move in and enjoy! 24hr irrevocable on all offers.
Facts & features
Ask about this home
A HOMEH agent will answer your questions about this home.
Rooms
10 rooms · 4 bathrooms
- Living room17′4″ × 10′9″186 sq.ft.
- Dining room10′7″ × 10′9″113 sq.ft.
- Kitchen12′5″ × 12′10″159 sq.ft.
- Family room16′10″ × 10′6″177 sq.ft.
- Laundry5′8″ × 10′11″61 sq.ft.
- Primary bedroom18′1″ × 11′1″200 sq.ft.
- Bedroom8′9″ × 11′96 sq.ft.
- Bedroom12′3″ × 10′9″131 sq.ft.
- Bedroom10′11″ × 10′9″117 sq.ft.
- Recreation14′ × 28′391 sq.ft.
Around this home
Schools nearby
School rating, out of 10.
Listing details
Helpful tools
Your HOMEH agent
"I would see it this week."
Ask HOMEH about this home
Price, neighbourhood, monthly cost. Ask anything.
HOMEH Intelligent Agent is an AI, not a licensed representative. Check anything important with your agent.