
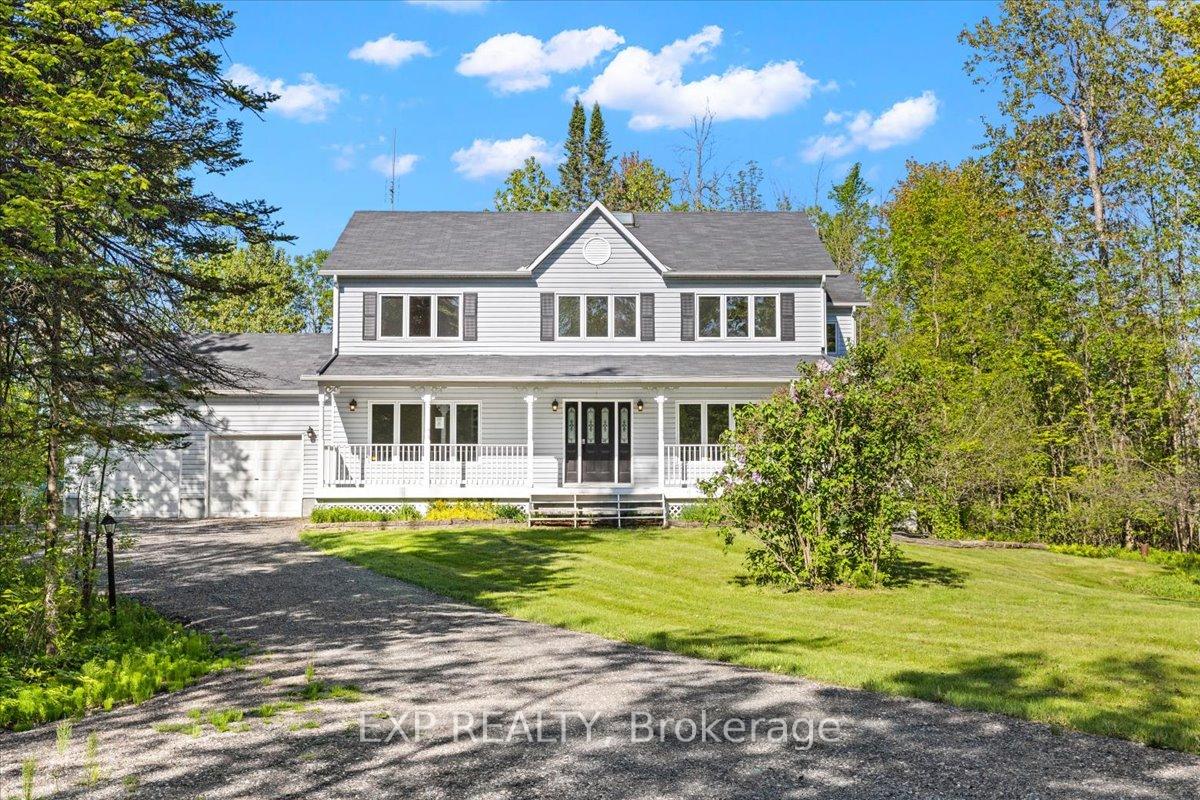
 See all 50 photos
Property history

This listing has ended. It is no longer available.
Property not available for sale or for rent.
Ask about this home
A HOMEH agent will answer your questions about this home.Ask HOMEH
About this home
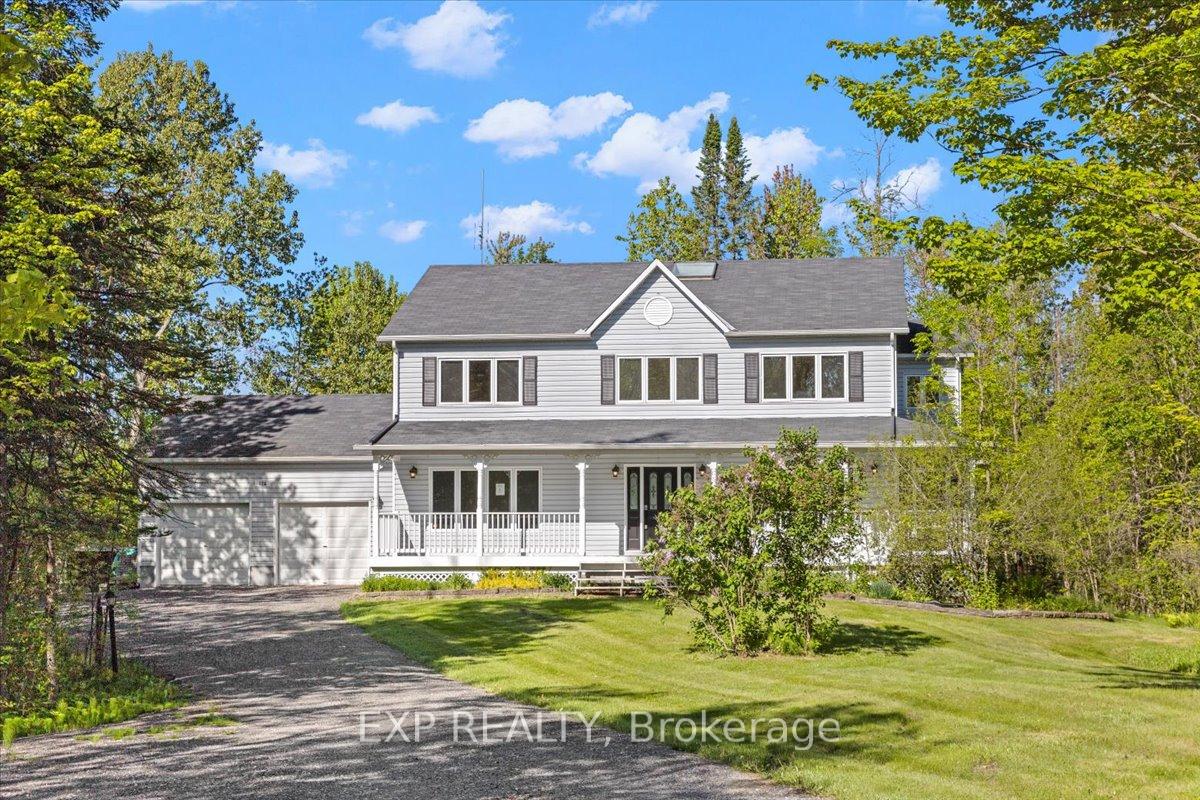
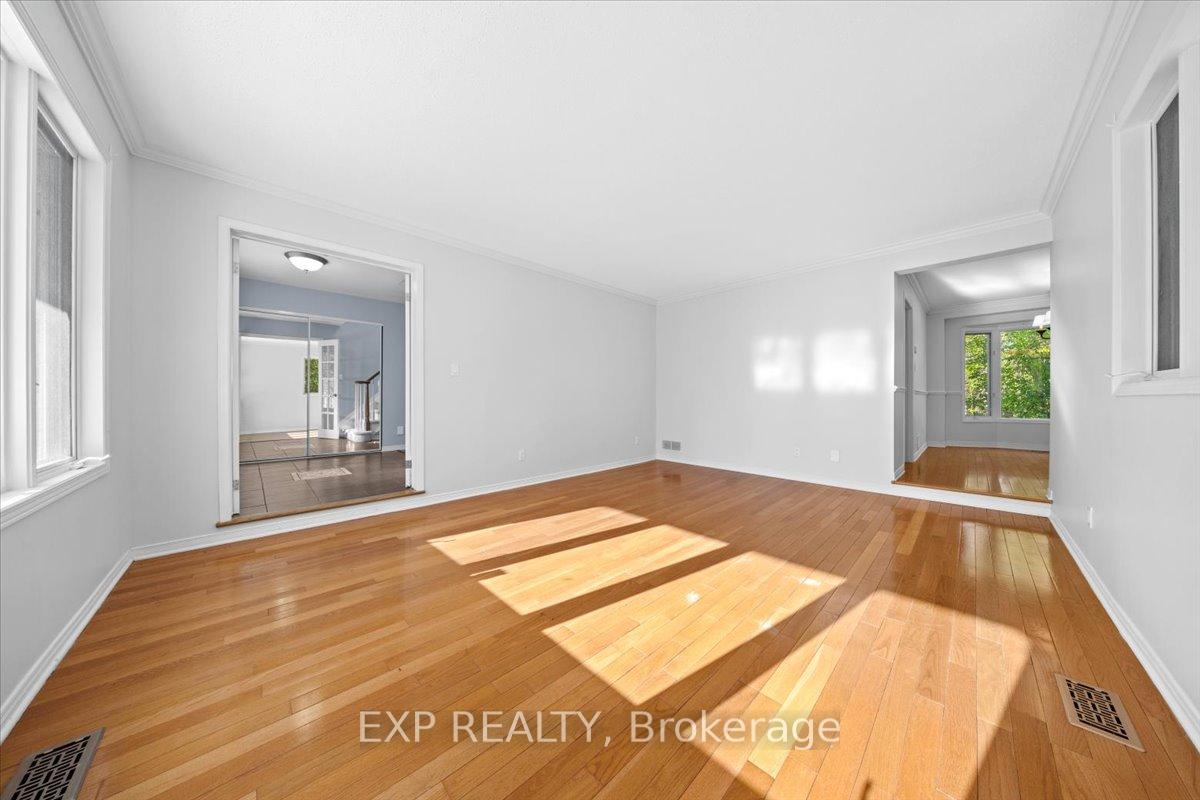
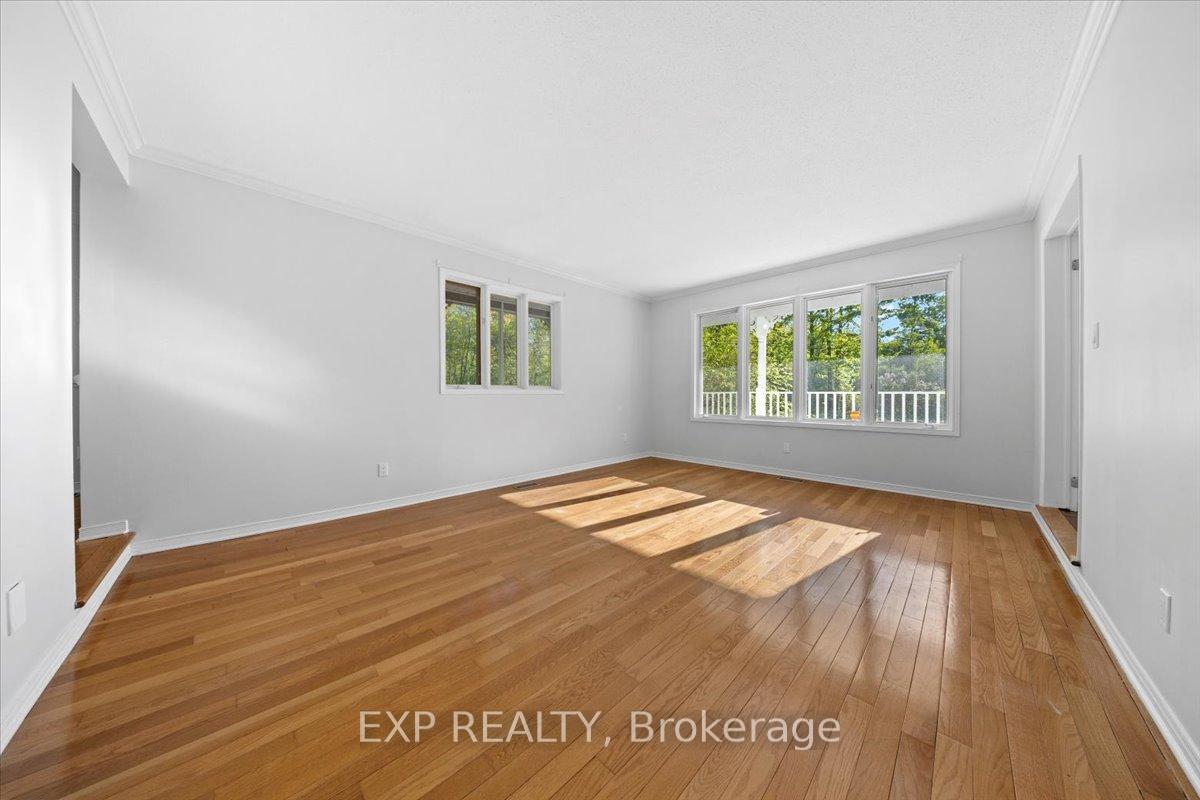
Looking for peace, privacy, and the charm of country living without sacrificing convenience? This beautiful 4-bedroom, 4-bathroom home is nestled on an expansive 4+ acre treed lot with no rear neighbours, offering the perfect blend of space, nature, and accessibility just minutes from town amenities and highway access. Set well back from the road on a gently elevated lot, the home boasts timeless curb appeal with a welcoming flagstone path leading to a spacious front porch ideal for quiet mornings or relaxing evenings. Inside, the main floor offers a classic and functional layout with formal living and dining rooms, a cozy family room with a wood-burning fireplace, and a bright eat-in kitchen designed for everyday comfort and entertaining. A main-floor den adds flexible space for a home office or hobby room. Upstairs, you'll find four generously sized bedrooms, including a private primary suite. The fully finished lower level offers even more living space, featuring a spacious rec room, a den, a full bathroom, and plenty of storage, making it perfect for a growing family, guests, or multi-use needs. Step outside to your own private retreat an expansive, tree-lined backyard with a large deck ideal for summer gatherings, BBQs, or simply enjoying the peaceful natural surroundings. Mature trees and a sense of seclusion make this property feel like a true escape from the everyday. This rare offering combines the best of country living with easy access to city conveniences all set on a remarkable 4+ acre lot in a highly desirable estate community.
Facts & features
Ask about this home
A HOMEH agent will answer your questions about this home.
Rooms
14 rooms · 4 bathrooms
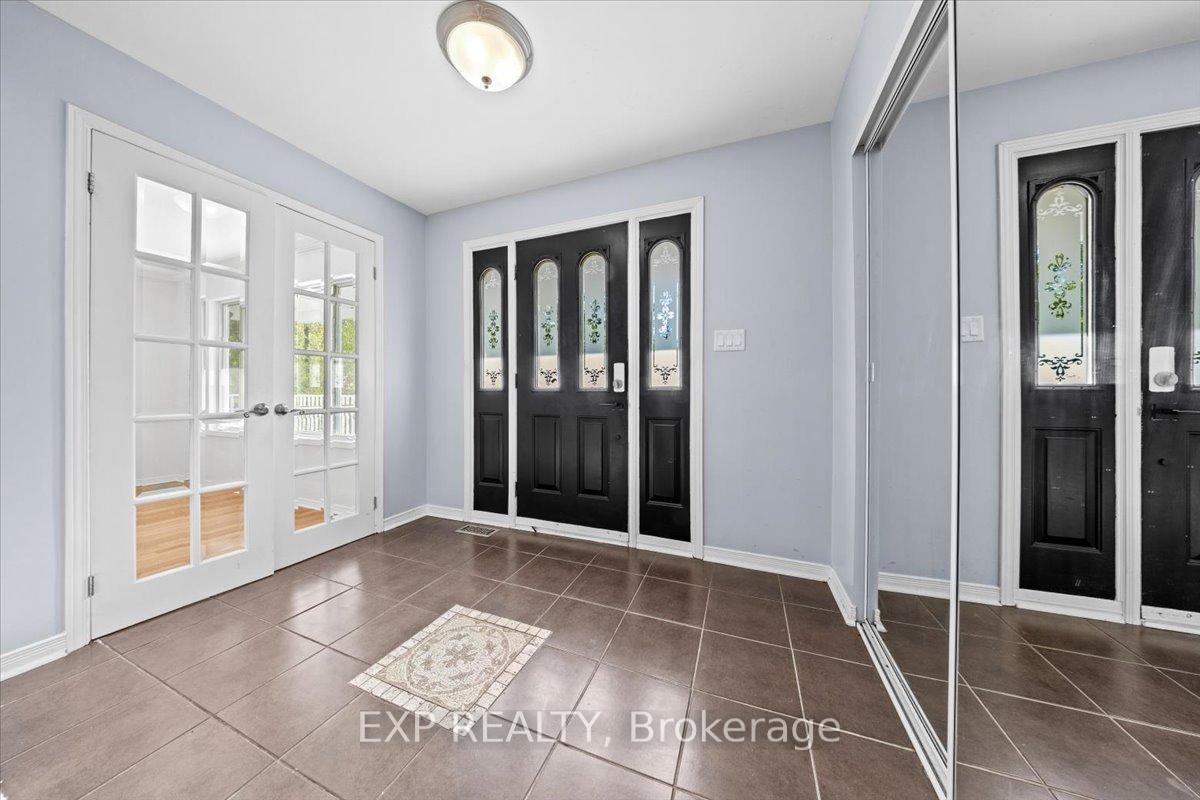
- Foyer9′11″ × 13′6″133 sq.ft.
- Kitchen9′7″ × 13′9″132 sq.ft.
- Breakfast10′2″ × 13′9″140 sq.ft.
- Family room15′5″ × 12′5″192 sq.ft.
- Living room12′8″ × 17′215 sq.ft.
- Dining room10′5″ × 15′9″163 sq.ft.
- Office13′2″ × 8′1″106 sq.ft.
- Laundry7′5″ × 9′10″73 sq.ft.
- Primary bedroom25′6″ × 17′5″443 sq.ft.
- Bedroom 215′5″ × 17′262 sq.ft.
- Bedroom 315′5″ × 13′9″211 sq.ft.
- Bedroom 414′2″ × 9′11″140 sq.ft.
- Recreation37′7″ × 23′5″879 sq.ft.
- Den11′4″ × 12′9″145 sq.ft.
Around this home
Listing details
Helpful tools
Your HOMEH agent
"Priced 5% under our estimate. I would see it this week."
Ask HOMEH about this home
Price, neighbourhood, monthly cost. Ask anything.
HOMEH Intelligent Agent is an AI, not a licensed representative. Check anything important with your agent.