
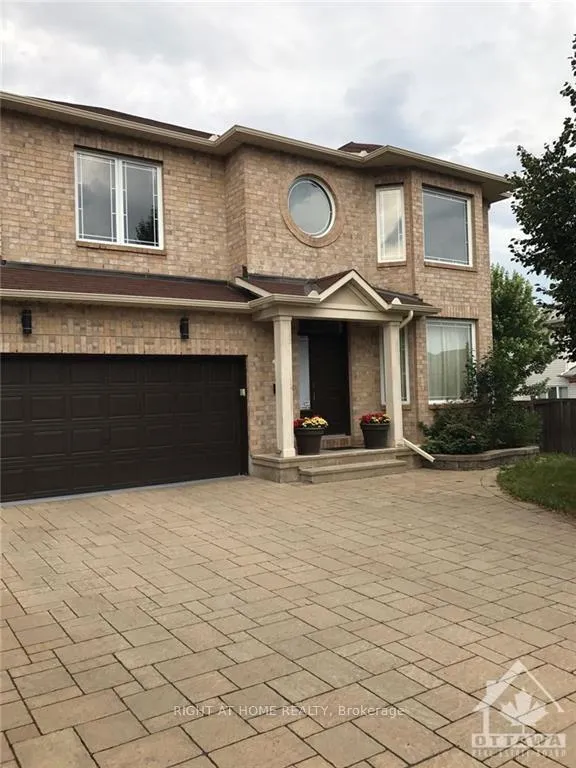
129 Rocky Hill Drive
Ottawa (Barrhaven - Strandherd)129 Rocky Hill Drive
Ottawa (Barrhaven - Strandherd)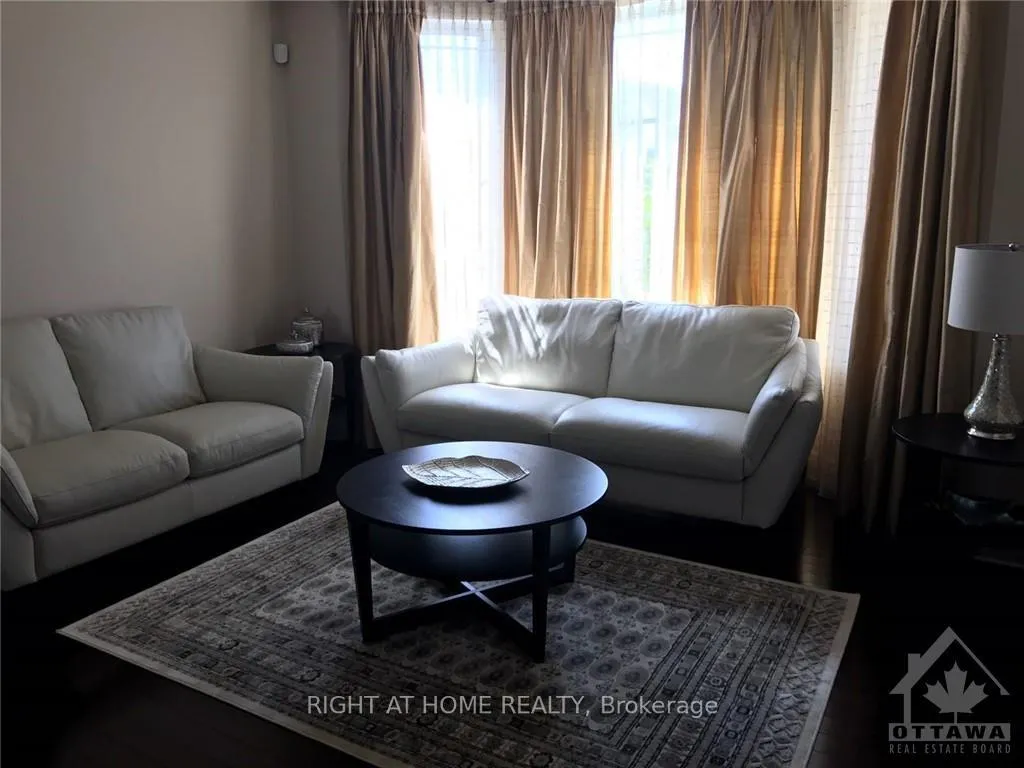
 See all 25 photos
Property history

This listing has ended. It is no longer available.
Property not available for sale or for rent.
Ask about this home
A HOMEH agent will answer your questions about this home.Ask HOMEH
About this home
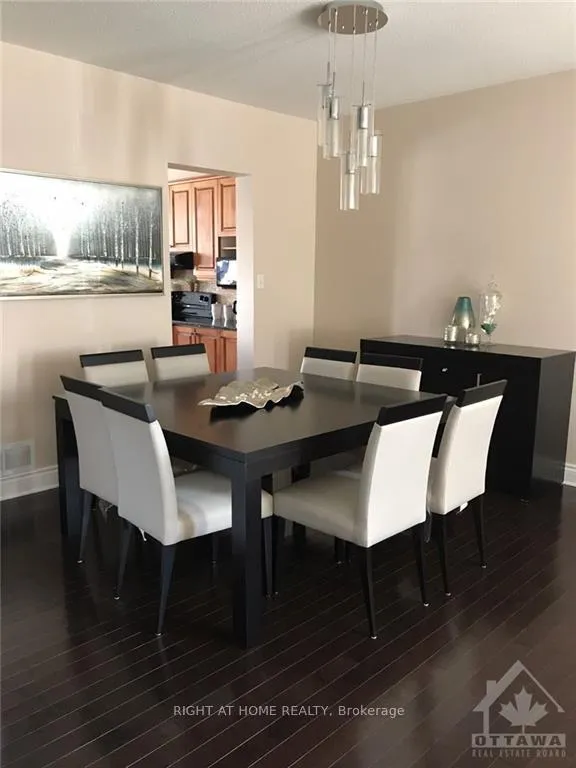
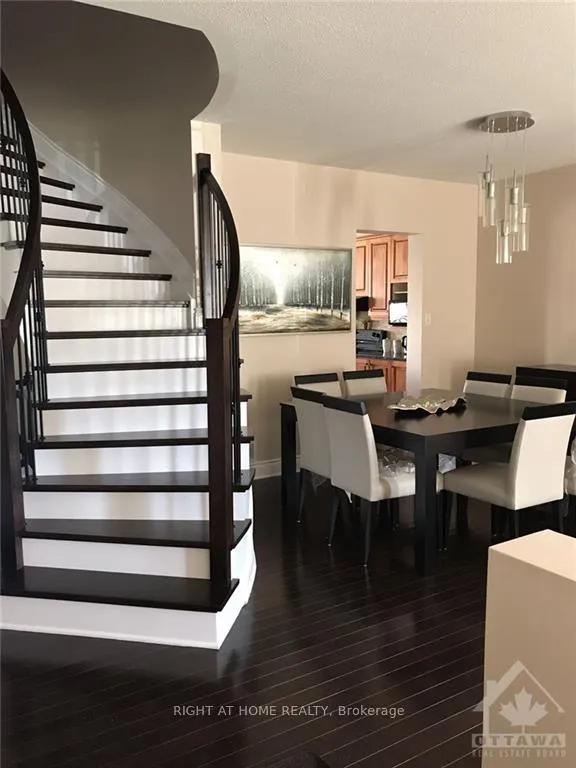
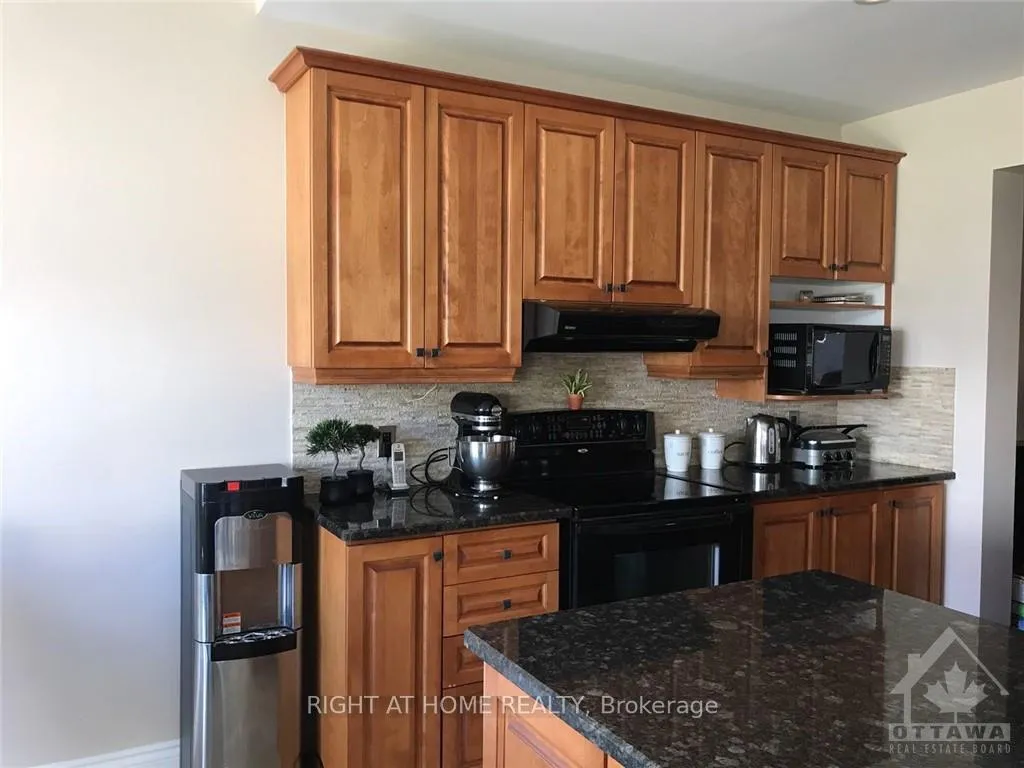
Flooring: Hardwood, Flooring: Ceramic, Steps from parks & schools, this sun-filled home won’t disappoint. Welcomed by a bright foyer which flows into the elegant and spacious living/dining room. The back of the main level delivers a large family room with a gas fireplace, overlooking the kitchen and a large eating area. The kitchen is complete with ample counter and cupboard space and a large island. Upstairs offers generous size bedrooms with new carpets, a family bathroom, and a master suite with walk-in closet & full en-suite with soaker tub. The finished lower floor has an expansive rec-room with pot lighting, an office, and a full bathroom. The bright, fully fenced HUGE backyard has interlock, pristine grass, and a large shed., Flooring: Carpet Wall To Wall
Facts & features
Ask about this home
A HOMEH agent will answer your questions about this home.
Rooms
100 rooms · 4 bathrooms
- Living room12′9″ × 9′8″123 sq.ft.
- Dining room12′9″ × 9′8″123 sq.ft.
- Kitchen14′ × 9′8″135 sq.ft.
- Dining room14′ × 10′9″150 sq.ft.
- Family room19′6″ × 12′233 sq.ft.
- Bathroom—
- Living room12′9″ × 9′8″123 sq.ft.
- Dining room12′9″ × 9′8″123 sq.ft.
- Kitchen14′ × 9′8″135 sq.ft.
- Dining room14′ × 10′9″150 sq.ft.
- Family room19′6″ × 12′233 sq.ft.
- Bathroom—
- Living room12′9″ × 9′8″123 sq.ft.
- Dining room12′9″ × 9′8″123 sq.ft.
- Kitchen14′ × 9′8″135 sq.ft.
- Dining room14′ × 10′9″150 sq.ft.
- Family room19′6″ × 12′233 sq.ft.
- Bathroom—
- Living room12′9″ × 9′8″123 sq.ft.
- Dining room12′9″ × 9′8″123 sq.ft.
- Kitchen14′ × 9′8″135 sq.ft.
- Dining room14′ × 10′9″150 sq.ft.
- Family room19′6″ × 12′233 sq.ft.
- Bathroom—
- Living room12′9″ × 9′8″123 sq.ft.
- Dining room12′9″ × 9′8″123 sq.ft.
- Kitchen14′ × 9′8″135 sq.ft.
- Dining room14′ × 10′9″150 sq.ft.
- Family room19′6″ × 12′233 sq.ft.
- Bathroom—
- Living room12′9″ × 9′8″123 sq.ft.
- Dining room12′9″ × 9′8″123 sq.ft.
- Kitchen14′ × 9′8″135 sq.ft.
- Dining room14′ × 10′9″150 sq.ft.
- Family room19′6″ × 12′233 sq.ft.
- Bathroom—
- Living room12′9″ × 9′8″123 sq.ft.
- Dining room12′9″ × 9′8″123 sq.ft.
- Kitchen14′ × 9′8″135 sq.ft.
- Dining room14′ × 10′9″150 sq.ft.
- Primary bedroom20′ × 13′260 sq.ft.
- Bedroom15′1″ × 11′8″175 sq.ft.
- Bedroom15′ × 11′165 sq.ft.
- Bedroom12′4″ × 11′135 sq.ft.
- Laundry—
- Bathroom—
- Bathroom—
- Primary bedroom20′ × 13′260 sq.ft.
- Bedroom15′1″ × 11′8″175 sq.ft.
- Bedroom15′ × 11′165 sq.ft.
- Bedroom12′4″ × 11′135 sq.ft.
- Laundry—
- Bathroom—
- Bathroom—
- Primary bedroom20′ × 13′260 sq.ft.
- Bedroom15′1″ × 11′8″175 sq.ft.
- Bedroom15′ × 11′165 sq.ft.
- Bedroom12′4″ × 11′135 sq.ft.
- Laundry—
- Bathroom—
- Bathroom—
- Primary bedroom20′ × 13′260 sq.ft.
- Bedroom15′1″ × 11′8″175 sq.ft.
- Bedroom15′ × 11′165 sq.ft.
- Bedroom12′4″ × 11′135 sq.ft.
- Laundry—
- Bathroom—
- Bathroom—
- Primary bedroom20′ × 13′260 sq.ft.
- Bedroom15′1″ × 11′8″175 sq.ft.
- Bedroom15′ × 11′165 sq.ft.
- Bedroom12′4″ × 11′135 sq.ft.
- Laundry—
- Bathroom—
- Bathroom—
- Primary bedroom20′ × 13′260 sq.ft.
- Bedroom15′1″ × 11′8″175 sq.ft.
- Bedroom15′ × 11′165 sq.ft.
- Bedroom12′4″ × 11′135 sq.ft.
- Laundry—
- Bathroom—
- Bathroom—
- Den11′ × 11′121 sq.ft.
- Recreation20′ × 20′399 sq.ft.
- Bathroom—
- Den11′ × 11′121 sq.ft.
- Recreation20′ × 20′399 sq.ft.
- Bathroom—
- Den11′ × 11′121 sq.ft.
- Recreation20′ × 20′399 sq.ft.
- Bathroom—
- Den11′ × 11′121 sq.ft.
- Recreation20′ × 20′399 sq.ft.
- Bathroom—
- Den11′ × 11′121 sq.ft.
- Recreation20′ × 20′399 sq.ft.
- Bathroom—
- Den11′ × 11′121 sq.ft.
- Recreation20′ × 20′399 sq.ft.
- Bathroom—
Around this home
Schools nearby
School rating, out of 10.
Listing details
Helpful tools
Your HOMEH agent
"I would see it this week."
Ask HOMEH about this home
Price, neighbourhood, monthly cost. Ask anything.
HOMEH Intelligent Agent is an AI, not a licensed representative. Check anything important with your agent.