
 See all 16 photos
Property history

This listing has ended. It is no longer available.
Property not available for sale or for rent.
Ask about this home
A HOMEH agent will answer your questions about this home.Ask HOMEH
About this home
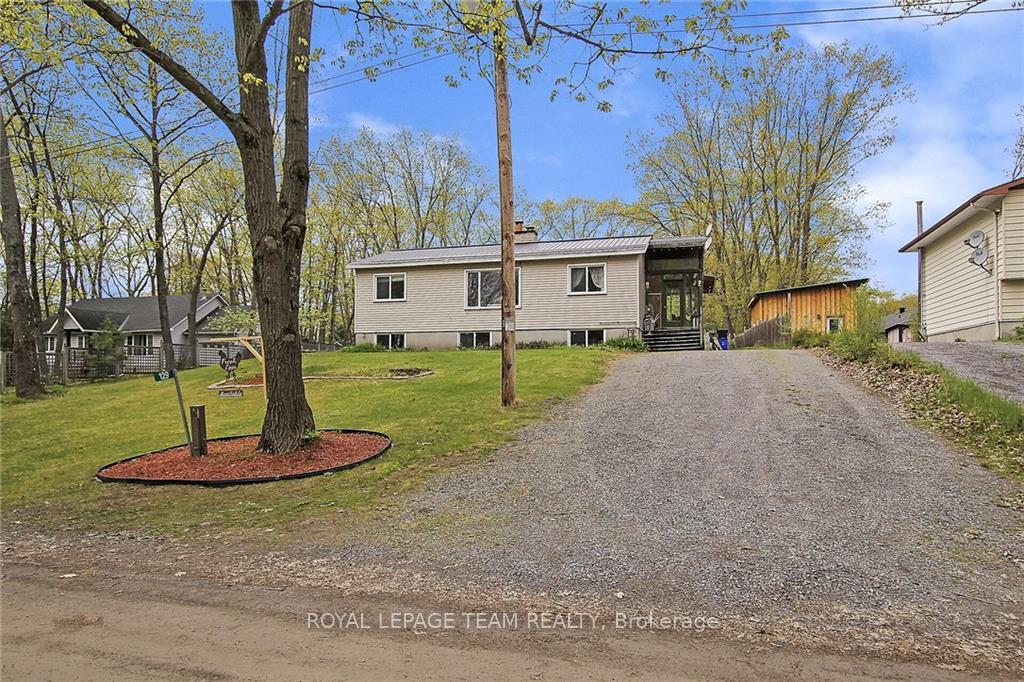
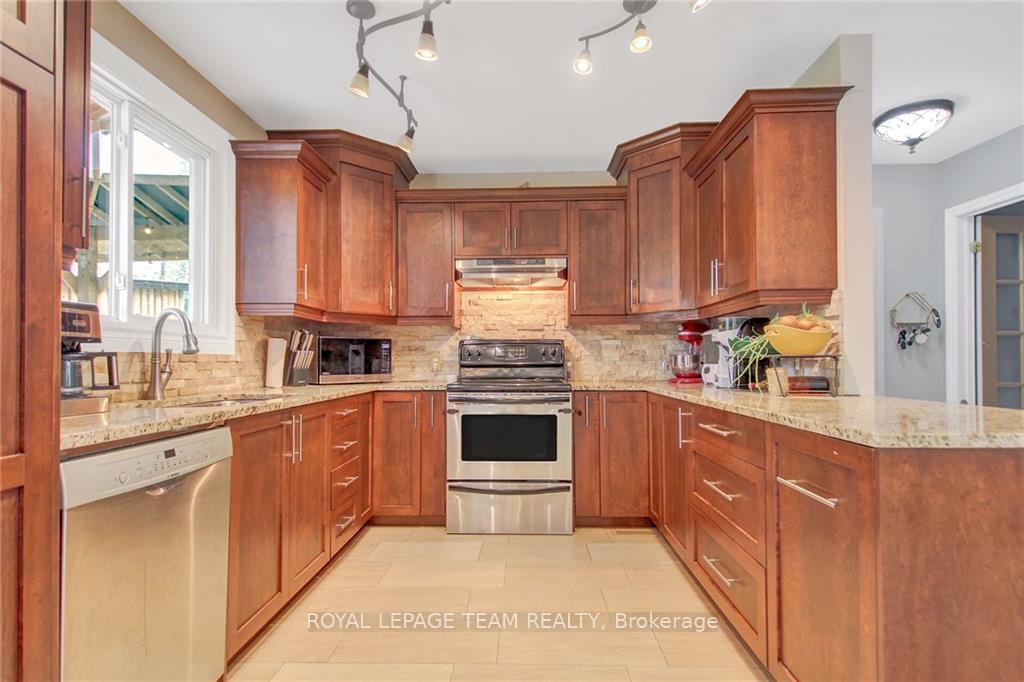
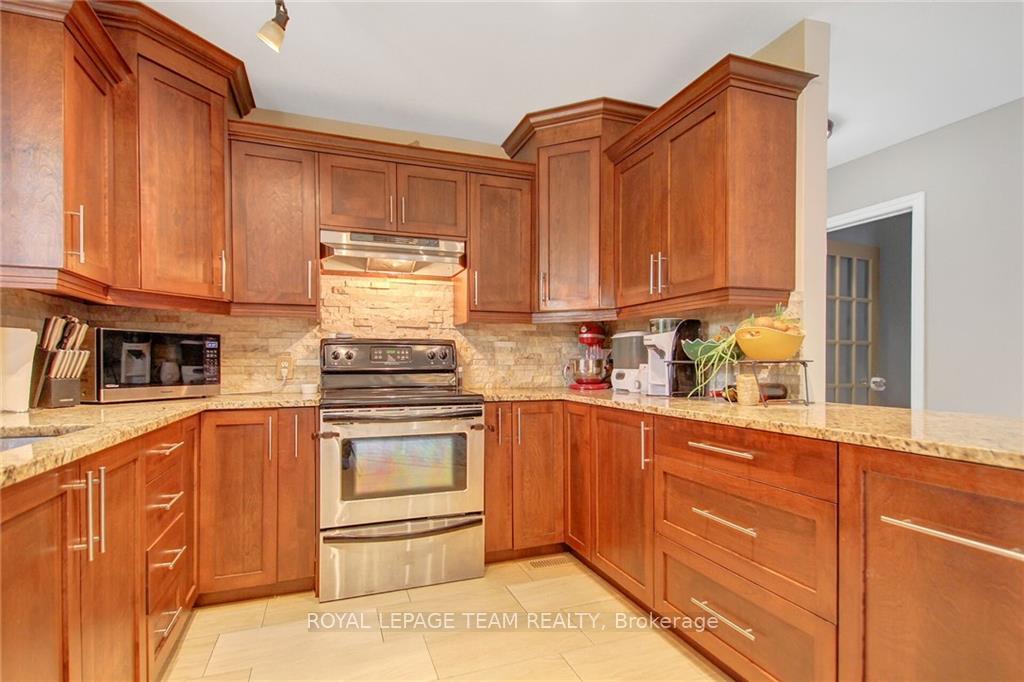
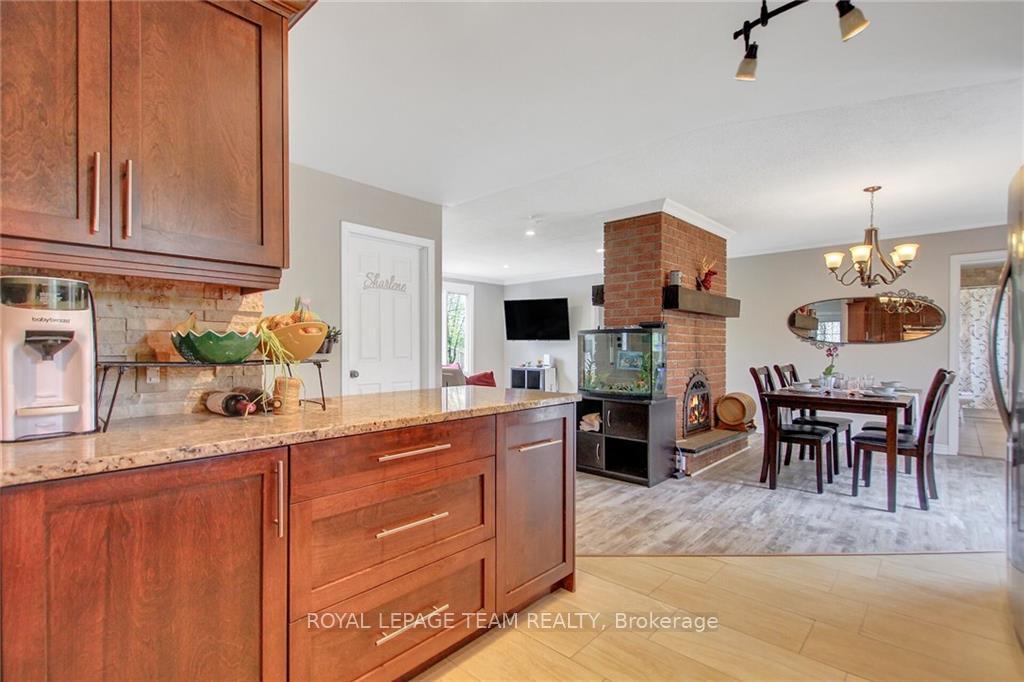
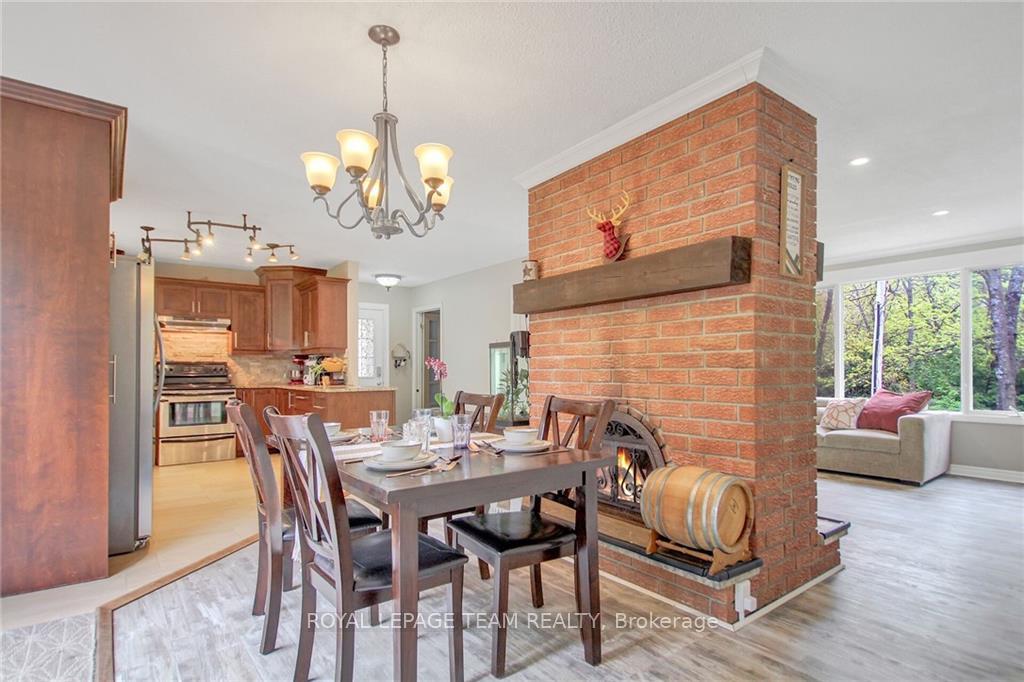
Flooring: Tile, Flooring: Laminate, Flooring: Carpet Wall To Wall, Welcome to your home by the beach! This beautiful 4 +1 bedroom bungalow located in a prime neighbourhood, boasts a beautifully designed layout including a modern kitchen with plenty of storage and stainless steel appliances, master bedroom with an en-suite bathroom and walk-in closet, double-sided fireplace on the main floor and basement to enjoy all year round, and a hot tub for ultimate relaxation. The spacious backyard offers ample space for entertaining, a fire pit, gardening, and plenty of room to enjoy outdoor activities and even a pool if one desires. Enjoy movie nights in the fully soundproof basement that's been transformed into a home theatre and entertain your guests with the built in bar! Located within walking distance of the beach, boat launch, community centre which offers soccer, hockey, baseball, gym, library, theatre, skate park and playground for kids of all ages. Septic pumped Nov 26, 24. Take the first step towards coastal living, schedule your private showing today! 24 irr on all offers.
Facts & features
Ask about this home
A HOMEH agent will answer your questions about this home.
Rooms
90 rooms · 2 bathrooms
- Bedroom10′2″ × 12′11″131 sq.ft.
- Bedroom7′5″ × 12′11″96 sq.ft.
- Bedroom10′ × 9′2″91 sq.ft.
- Bathroom5′7″ × 12′11″72 sq.ft.
- Dining room9′7″ × 10′9″103 sq.ft.
- Kitchen9′6″ × 14′1″133 sq.ft.
- Living room14′4″ × 12′4″176 sq.ft.
- Foyer4′ × 12′6″50 sq.ft.
- Bedroom10′2″ × 12′11″131 sq.ft.
- Bedroom7′5″ × 12′11″96 sq.ft.
- Bedroom10′ × 9′2″91 sq.ft.
- Bathroom5′7″ × 12′11″72 sq.ft.
- Dining room9′7″ × 10′9″103 sq.ft.
- Kitchen9′6″ × 14′1″133 sq.ft.
- Living room14′4″ × 12′4″176 sq.ft.
- Foyer4′ × 12′6″50 sq.ft.
- Bedroom10′2″ × 12′11″131 sq.ft.
- Bedroom7′5″ × 12′11″96 sq.ft.
- Bedroom10′ × 9′2″91 sq.ft.
- Bathroom5′7″ × 12′11″72 sq.ft.
- Dining room9′7″ × 10′9″103 sq.ft.
- Kitchen9′6″ × 14′1″133 sq.ft.
- Living room14′4″ × 12′4″176 sq.ft.
- Foyer4′ × 12′6″50 sq.ft.
- Bedroom10′2″ × 12′11″131 sq.ft.
- Bedroom7′5″ × 12′11″96 sq.ft.
- Bedroom10′ × 9′2″91 sq.ft.
- Bathroom5′7″ × 12′11″72 sq.ft.
- Dining room9′7″ × 10′9″103 sq.ft.
- Kitchen9′6″ × 14′1″133 sq.ft.
- Living room14′4″ × 12′4″176 sq.ft.
- Foyer4′ × 12′6″50 sq.ft.
- Bedroom10′2″ × 12′11″131 sq.ft.
- Bedroom7′5″ × 12′11″96 sq.ft.
- Bedroom10′ × 9′2″91 sq.ft.
- Bathroom5′7″ × 12′11″72 sq.ft.
- Dining room9′7″ × 10′9″103 sq.ft.
- Kitchen9′6″ × 14′1″133 sq.ft.
- Living room14′4″ × 12′4″176 sq.ft.
- Foyer4′ × 12′6″50 sq.ft.
- Bedroom10′2″ × 12′11″131 sq.ft.
- Bedroom7′5″ × 12′11″96 sq.ft.
- Bedroom10′ × 9′2″91 sq.ft.
- Bathroom5′7″ × 12′11″72 sq.ft.
- Dining room9′7″ × 10′9″103 sq.ft.
- Kitchen9′6″ × 14′1″133 sq.ft.
- Living room14′4″ × 12′4″176 sq.ft.
- Foyer4′ × 12′6″50 sq.ft.
- Primary bedroom14′10″ × 11′5″169 sq.ft.
- Other5′9″ × 8′3″47 sq.ft.
- Bathroom5′9″ × 11′5″65 sq.ft.
- Primary bedroom14′10″ × 11′5″169 sq.ft.
- Other5′9″ × 8′3″47 sq.ft.
- Bathroom5′9″ × 11′5″65 sq.ft.
- Laundry8′9″ × 4′9″41 sq.ft.
- Recreation14′10″ × 16′1″238 sq.ft.
- Office10′9″ × 12′9″137 sq.ft.
- Utility room11′5″ × 8′3″94 sq.ft.
- Primary bedroom14′10″ × 11′5″169 sq.ft.
- Other5′9″ × 8′3″47 sq.ft.
- Bathroom5′9″ × 11′5″65 sq.ft.
- Laundry8′9″ × 4′9″41 sq.ft.
- Recreation14′10″ × 16′1″238 sq.ft.
- Office10′9″ × 12′9″137 sq.ft.
- Utility room11′5″ × 8′3″94 sq.ft.
- Primary bedroom14′10″ × 11′5″169 sq.ft.
- Other5′9″ × 8′3″47 sq.ft.
- Bathroom5′9″ × 11′5″65 sq.ft.
- Laundry8′9″ × 4′9″41 sq.ft.
- Recreation14′10″ × 16′1″238 sq.ft.
- Office10′9″ × 12′9″137 sq.ft.
- Utility room11′5″ × 8′3″94 sq.ft.
- Primary bedroom14′10″ × 11′5″169 sq.ft.
- Other5′9″ × 8′3″47 sq.ft.
- Bathroom5′9″ × 11′5″65 sq.ft.
- Laundry8′9″ × 4′9″41 sq.ft.
- Recreation14′10″ × 16′1″238 sq.ft.
- Office10′9″ × 12′9″137 sq.ft.
- Utility room11′5″ × 8′3″94 sq.ft.
- Primary bedroom14′10″ × 11′5″169 sq.ft.
- Other5′9″ × 8′3″47 sq.ft.
- Bathroom5′9″ × 11′5″65 sq.ft.
- Laundry8′9″ × 4′9″41 sq.ft.
- Recreation14′10″ × 16′1″238 sq.ft.
- Office10′9″ × 12′9″137 sq.ft.
- Utility room11′5″ × 8′3″94 sq.ft.
- Recreation14′10″ × 16′1″238 sq.ft.
- Office10′9″ × 12′9″137 sq.ft.
- Laundry8′9″ × 4′9″41 sq.ft.
- Utility room11′5″ × 8′3″94 sq.ft.
Around this home
Listing details
Helpful tools
Your HOMEH agent
"I would see it this week."
Ask HOMEH about this home
Price, neighbourhood, monthly cost. Ask anything.
HOMEH Intelligent Agent is an AI, not a licensed representative. Check anything important with your agent.