
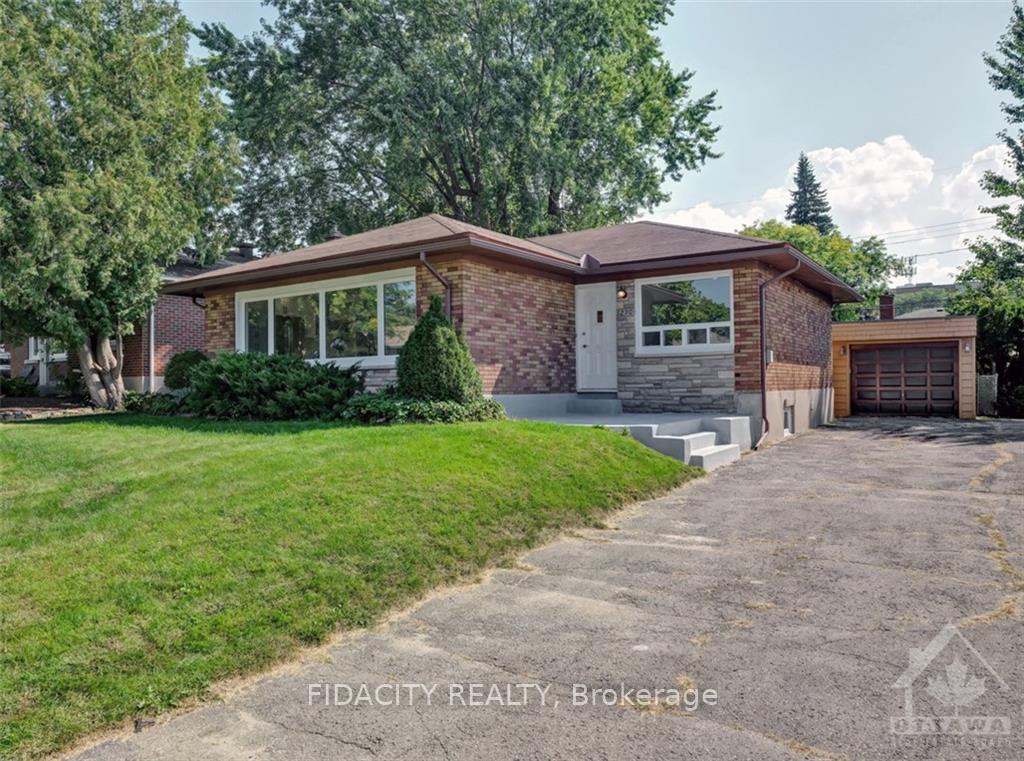
1290 Snowdon Street
Ottawa (Alta Vista)1290 Snowdon Street
Ottawa (Alta Vista)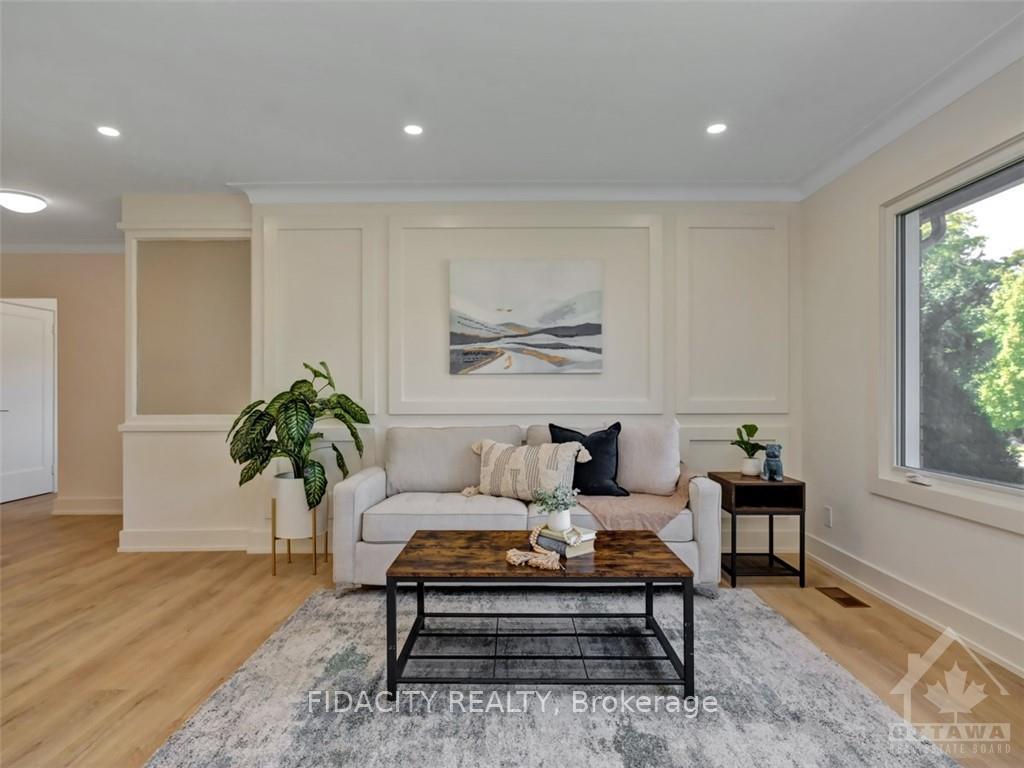
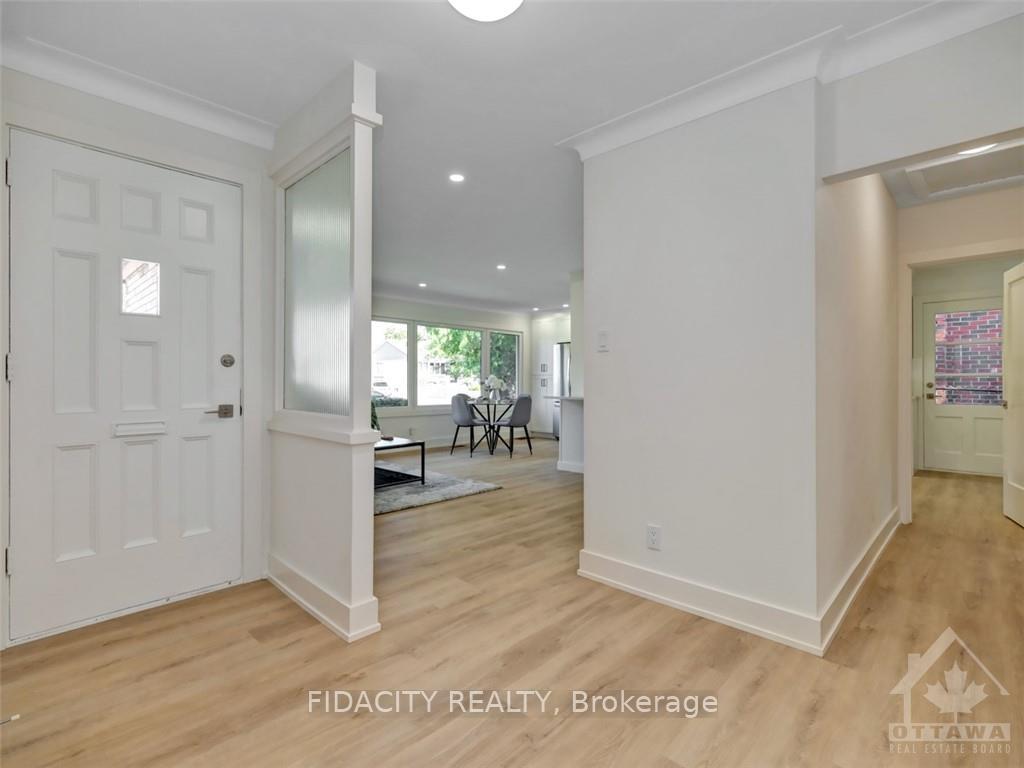 See all 9 photos
Property history

This listing has ended. It is no longer available.
Property not available for sale or for rent.
Ask about this home
A HOMEH agent will answer your questions about this home.Ask HOMEH
About this home
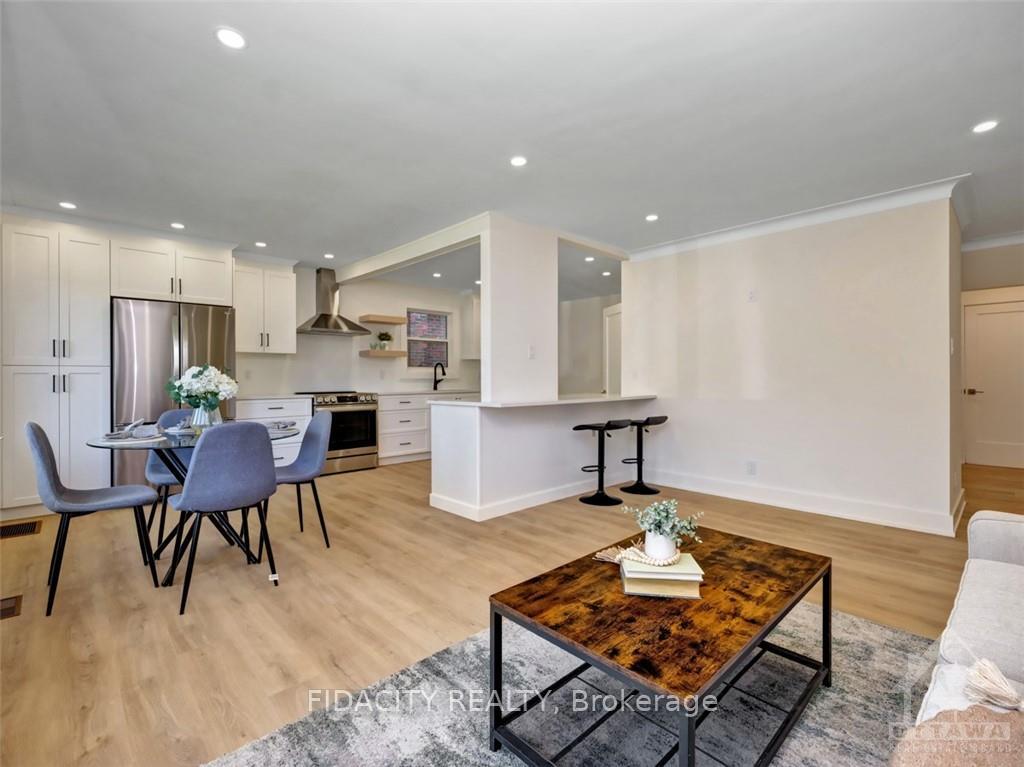
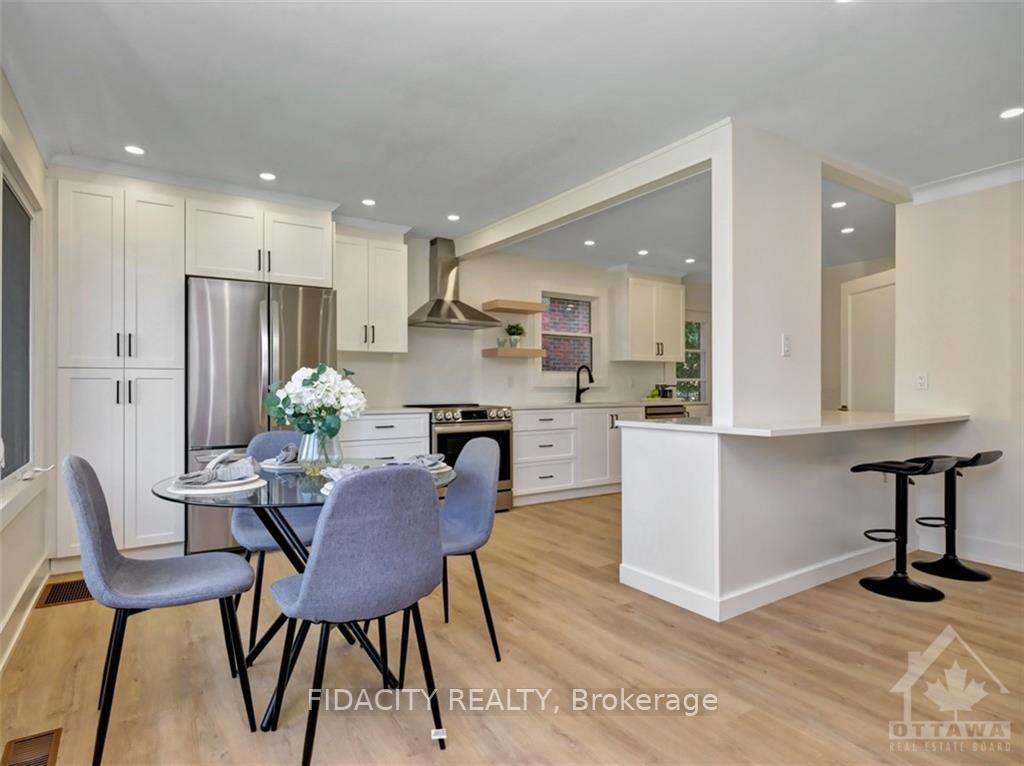
Flooring: Tile, Flooring: Vinyl, Introducing this stunningly renovated bungalow, a perfect blend of modern comfort and classic charm! Boasting three bedrooms and two beautifully designed baths, this home is ideal for families and entertainers alike. The open-concept layout seamlessly connects the kitchen, living room, and dining area, creating a warm and inviting atmosphere for gatherings. Nestled in the highly sought-after neighborhood of Alta Vista, you'll enjoy convenient access to top-rated schools, lush parks, and reliable public transit. Just a short distance away, youll find popular shopping destinations including Farm Boy, Canadian Tire, and the Billings Bridge Shopping Centre. Dont miss your chance to make this beautifully updated bungalow your forever homeschedule your viewing today!, Deposit: 9500
Facts & features
Ask about this home
A HOMEH agent will answer your questions about this home.
Rooms
55 rooms · 2 bathrooms
- Bathroom—
- Living room16′ × 11′3″179 sq.ft.
- Dining room8′9″ × 8′70 sq.ft.
- Kitchen9′10″ × 14′137 sq.ft.
- Bedroom10′10″ × 13′7″147 sq.ft.
- Bedroom12′2″ × 8′6″103 sq.ft.
- Bedroom7′6″ × 10′7″79 sq.ft.
- Living room16′ × 11′3″179 sq.ft.
- Dining room8′9″ × 8′70 sq.ft.
- Kitchen9′10″ × 14′137 sq.ft.
- Bedroom10′10″ × 13′7″147 sq.ft.
- Bedroom12′2″ × 8′6″103 sq.ft.
- Bedroom7′6″ × 10′7″79 sq.ft.
- Bathroom—
- Living room16′ × 11′3″179 sq.ft.
- Dining room8′9″ × 8′70 sq.ft.
- Kitchen9′10″ × 14′137 sq.ft.
- Bedroom10′10″ × 13′7″147 sq.ft.
- Bedroom12′2″ × 8′6″103 sq.ft.
- Bedroom7′6″ × 10′7″79 sq.ft.
- Bathroom—
- Living room16′ × 11′3″179 sq.ft.
- Dining room8′9″ × 8′70 sq.ft.
- Kitchen9′10″ × 14′137 sq.ft.
- Bedroom10′10″ × 13′7″147 sq.ft.
- Bedroom12′2″ × 8′6″103 sq.ft.
- Bedroom7′6″ × 10′7″79 sq.ft.
- Bathroom—
- Living room16′ × 11′3″179 sq.ft.
- Dining room8′9″ × 8′70 sq.ft.
- Kitchen9′10″ × 14′137 sq.ft.
- Bedroom10′10″ × 13′7″147 sq.ft.
- Bedroom12′2″ × 8′6″103 sq.ft.
- Bedroom7′6″ × 10′7″79 sq.ft.
- Bathroom—
- Exercise room10′3″ × 9′9″100 sq.ft.
- Family room8′9″ × 15′4″134 sq.ft.
- Family room10′3″ × 13′2″135 sq.ft.
- Bathroom—
- Bedroom10′3″ × 9′9″100 sq.ft.
- Family room8′9″ × 15′4″134 sq.ft.
- Family room10′3″ × 13′2″135 sq.ft.
- Bathroom—
- Bedroom10′3″ × 9′9″100 sq.ft.
- Family room8′9″ × 15′4″134 sq.ft.
- Family room10′3″ × 13′2″135 sq.ft.
- Bathroom—
- Bedroom10′3″ × 9′9″100 sq.ft.
- Family room8′9″ × 15′4″134 sq.ft.
- Family room10′3″ × 13′2″135 sq.ft.
- Bathroom—
- Bedroom10′3″ × 9′9″100 sq.ft.
- Family room8′9″ × 15′4″134 sq.ft.
- Family room10′3″ × 13′2″135 sq.ft.
- Bathroom—
Around this home
Listing details
Helpful tools
Your HOMEH agent
"I would see it this week."
Ask HOMEH about this home
Price, neighbourhood, monthly cost. Ask anything.
HOMEH Intelligent Agent is an AI, not a licensed representative. Check anything important with your agent.