
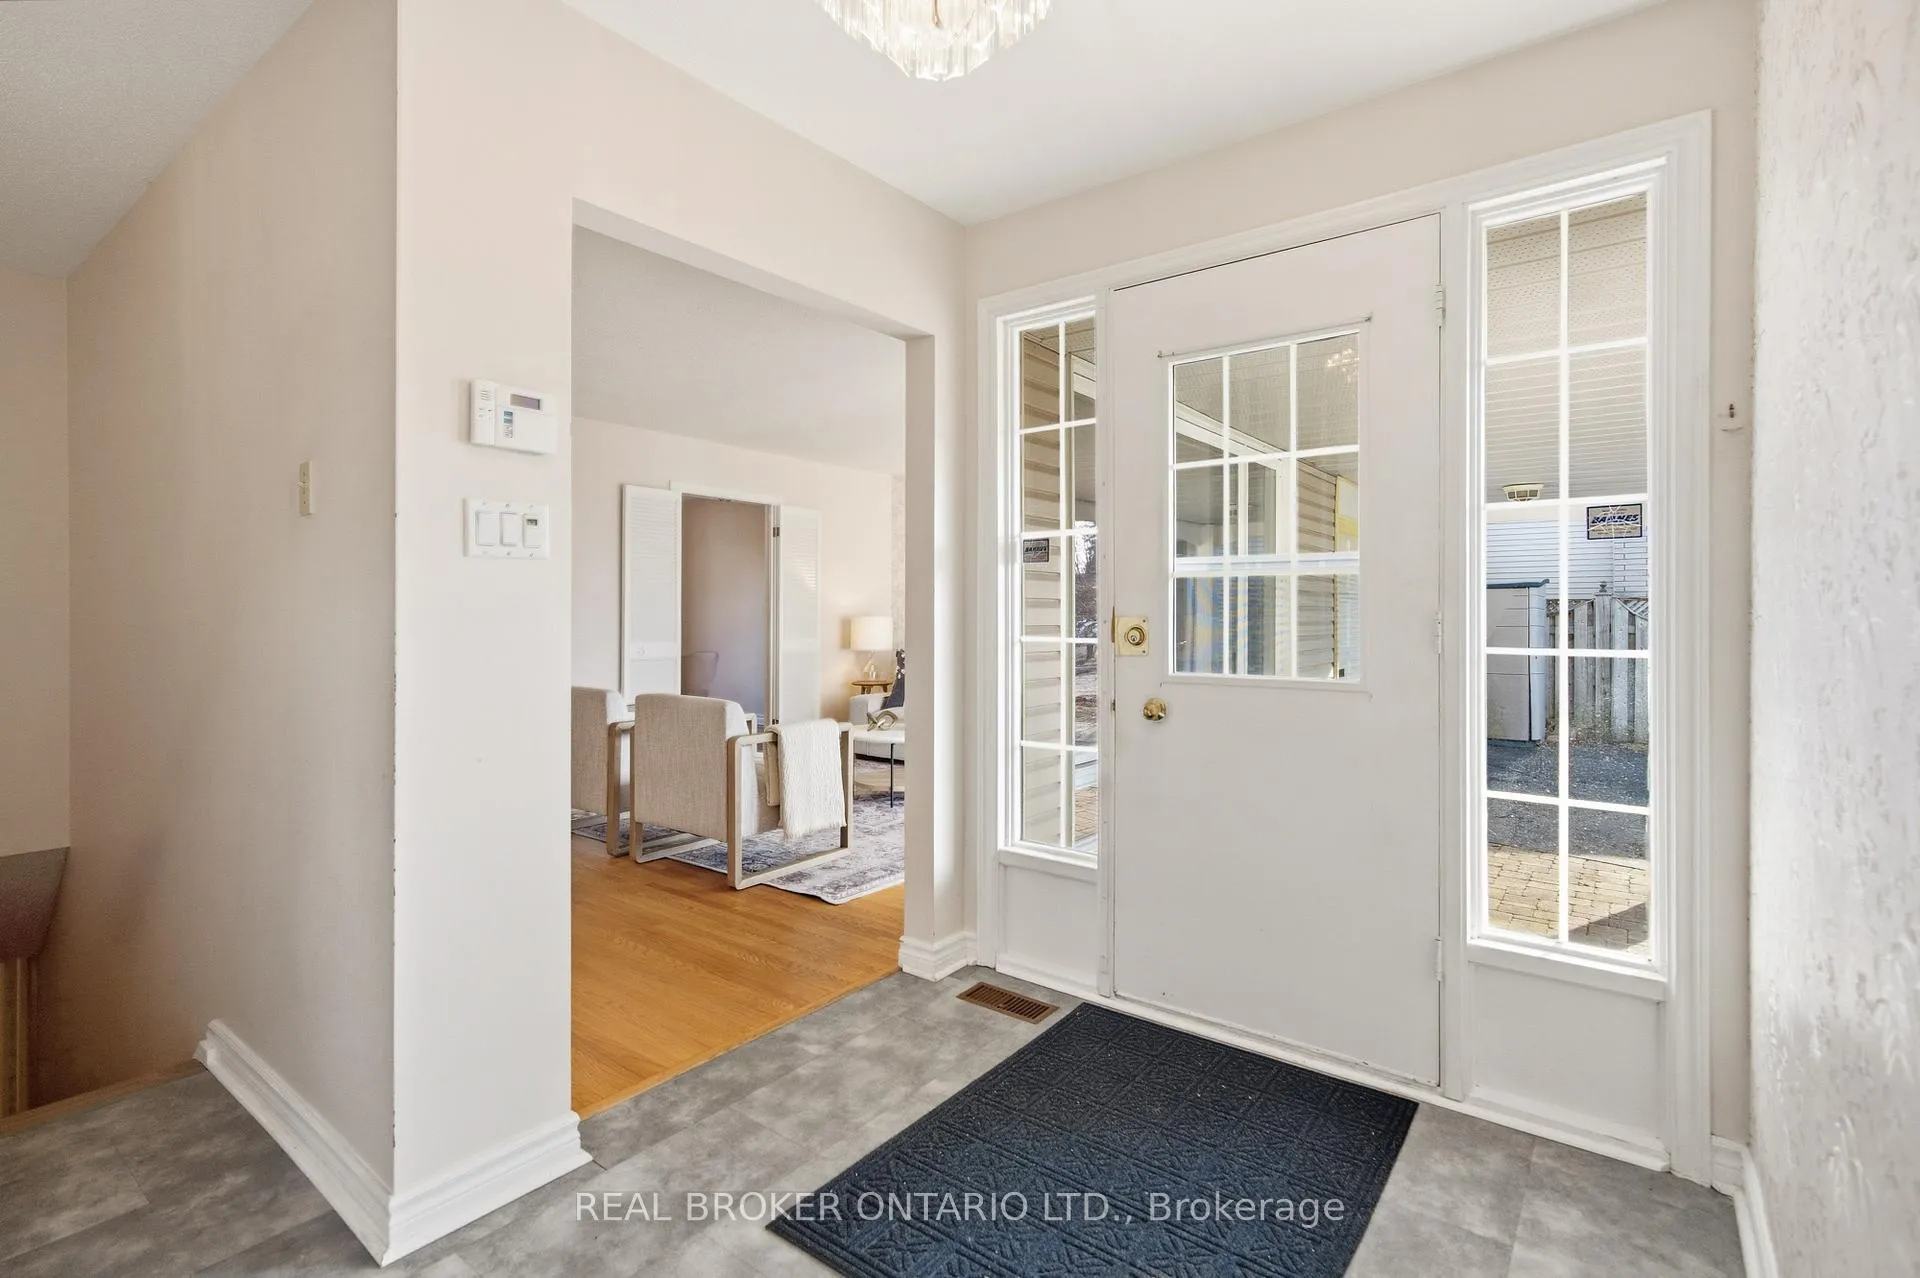
 See all 37 photos
Property history

This home has sold. It is no longer available.
Property not available for sale or for rent.
Ask about this home
A HOMEH agent will answer your questions about this home.Ask HOMEH
About this home
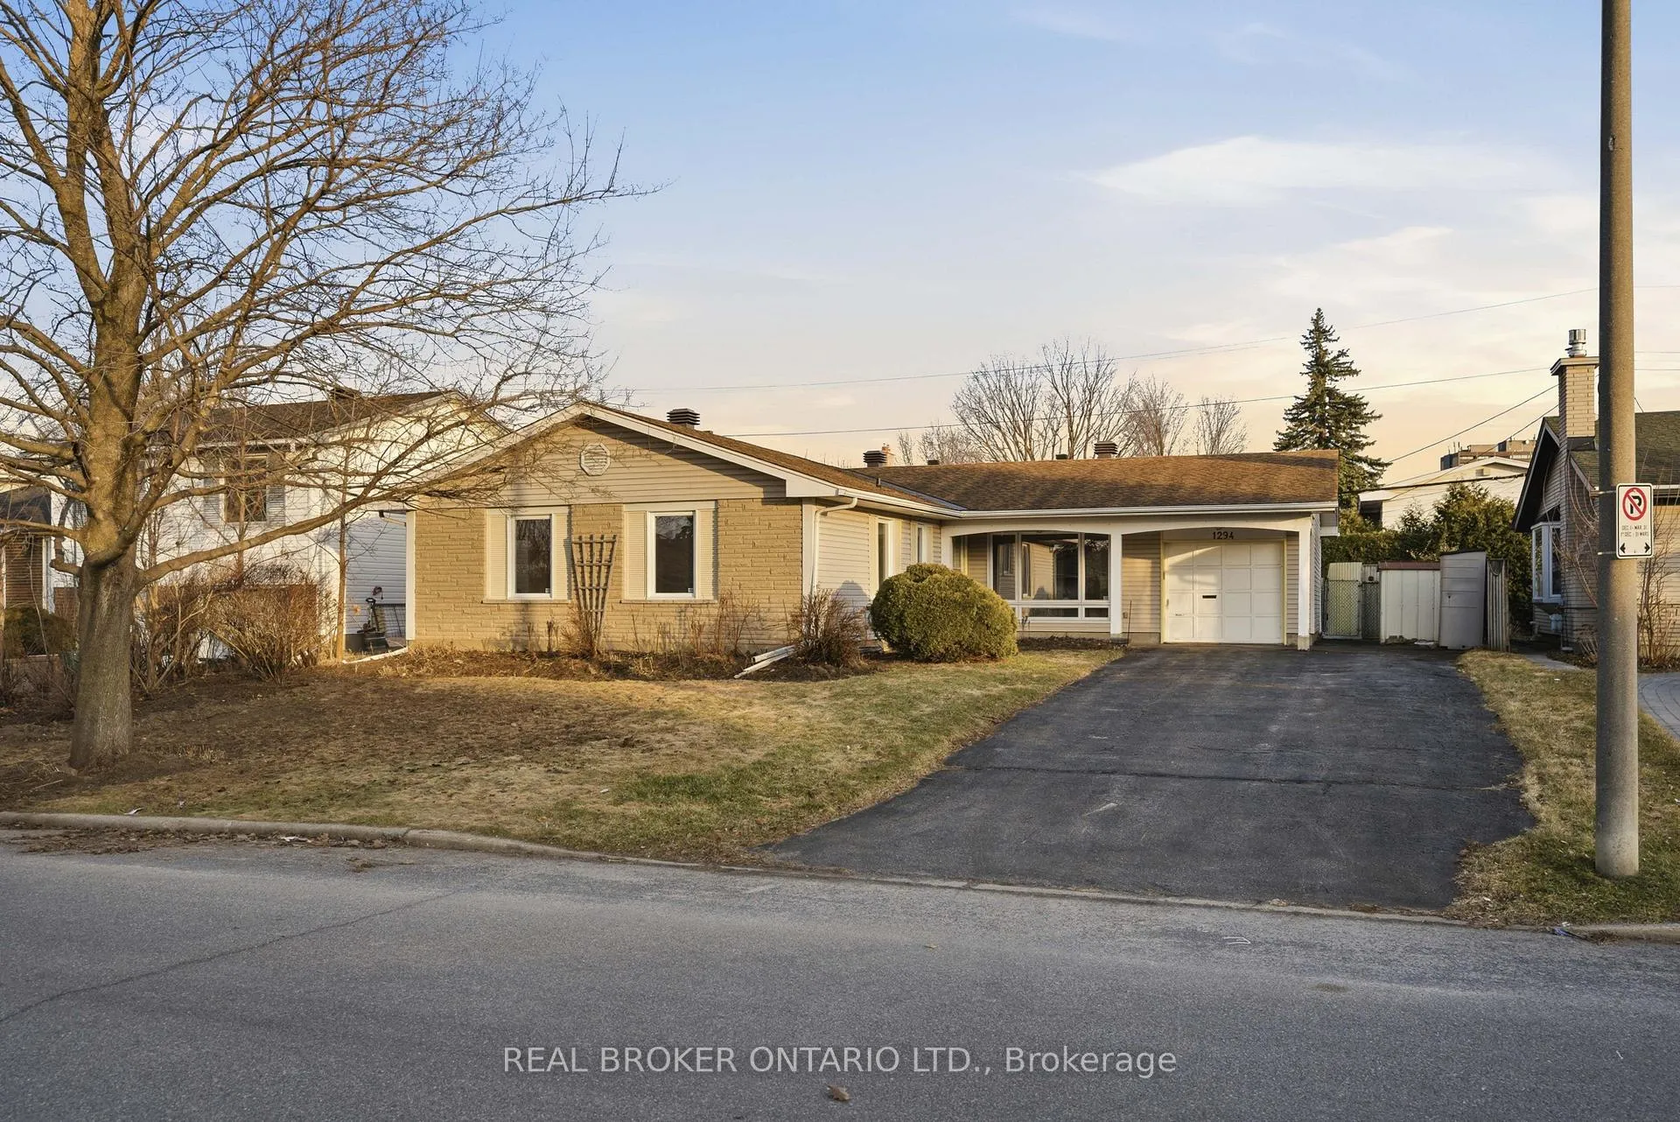
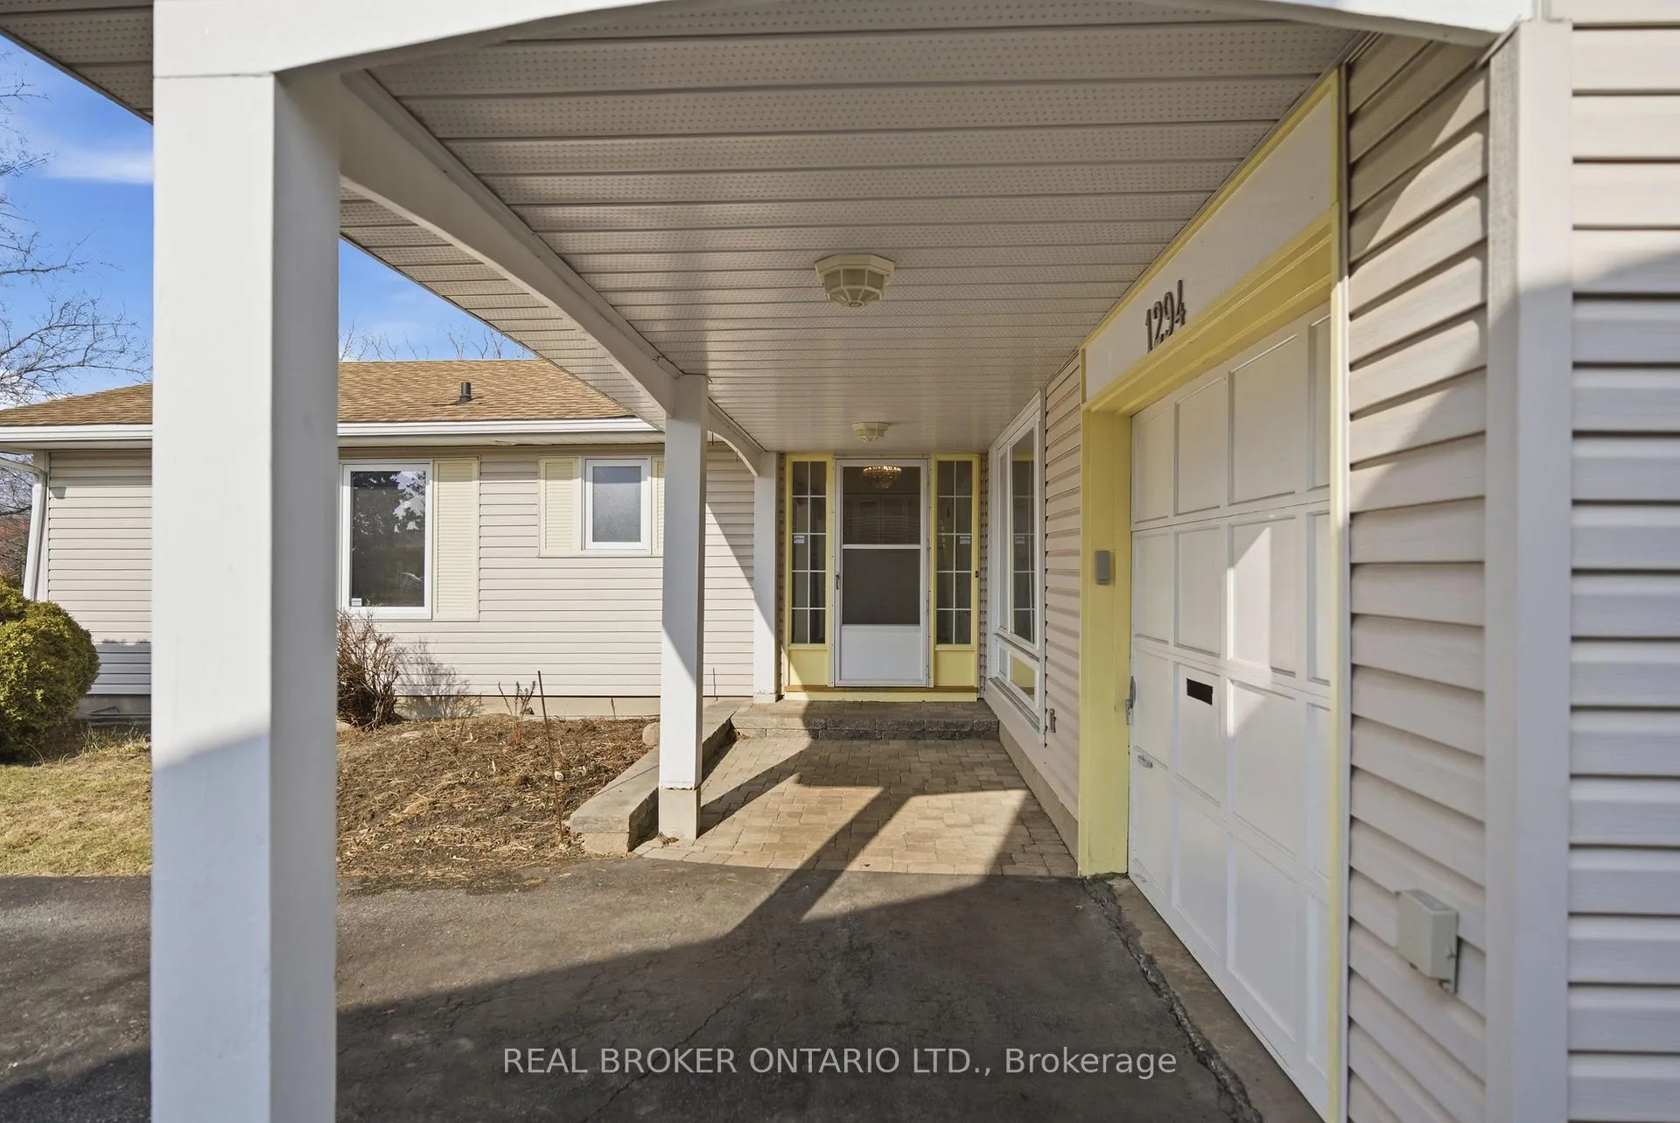
Not every home needs to be fully renovated to grab your attention. Sometimes it's about the lot, the size, the layout, and what you can turn it into over time - and that's exactly what you have here. This detached bungalow in South Keys offers 3 bedrooms, 3 full bathrooms, an attached garage, and a floorplan that's larger than many bungalows in the area. The layout is classic and functional, with separate living and dining areas, plus a family room off the kitchen with a wood-burning fireplace. Also on the main floor you'll find 3 spacious bedrooms and two full bathrooms, including a primary bedroom with walk-in closet and private ensuite; not something you often find in bungalows of this era and location. Downstairs, the partially finished basement gives you flexibility with a rec room, den, additional 3-piece bath, and plenty of room to reimagine the space thanks to the large bungalow footprint. There's also direct access from the attached garage to the basement, which creates unique potential for an in-law suite or future income-producing secondary dwelling unit. Outside, the property is a standout. The lot is nearly 65 feet wide, and the backyard is south-facing with an inground pool, covered patio, pool shed and mature hedges for privacy. Tucked into a quiet pocket of detached homes, but still minutes to Bank St, Hunt Club Rd, South Keys Shopping and the Greenboro O-Train Transit Station. It's not trying to be perfect, it's giving you the chance to make it that way.
Facts & features
Ask about this home
A HOMEH agent will answer your questions about this home.
Rooms
15 rooms · 3 bathrooms
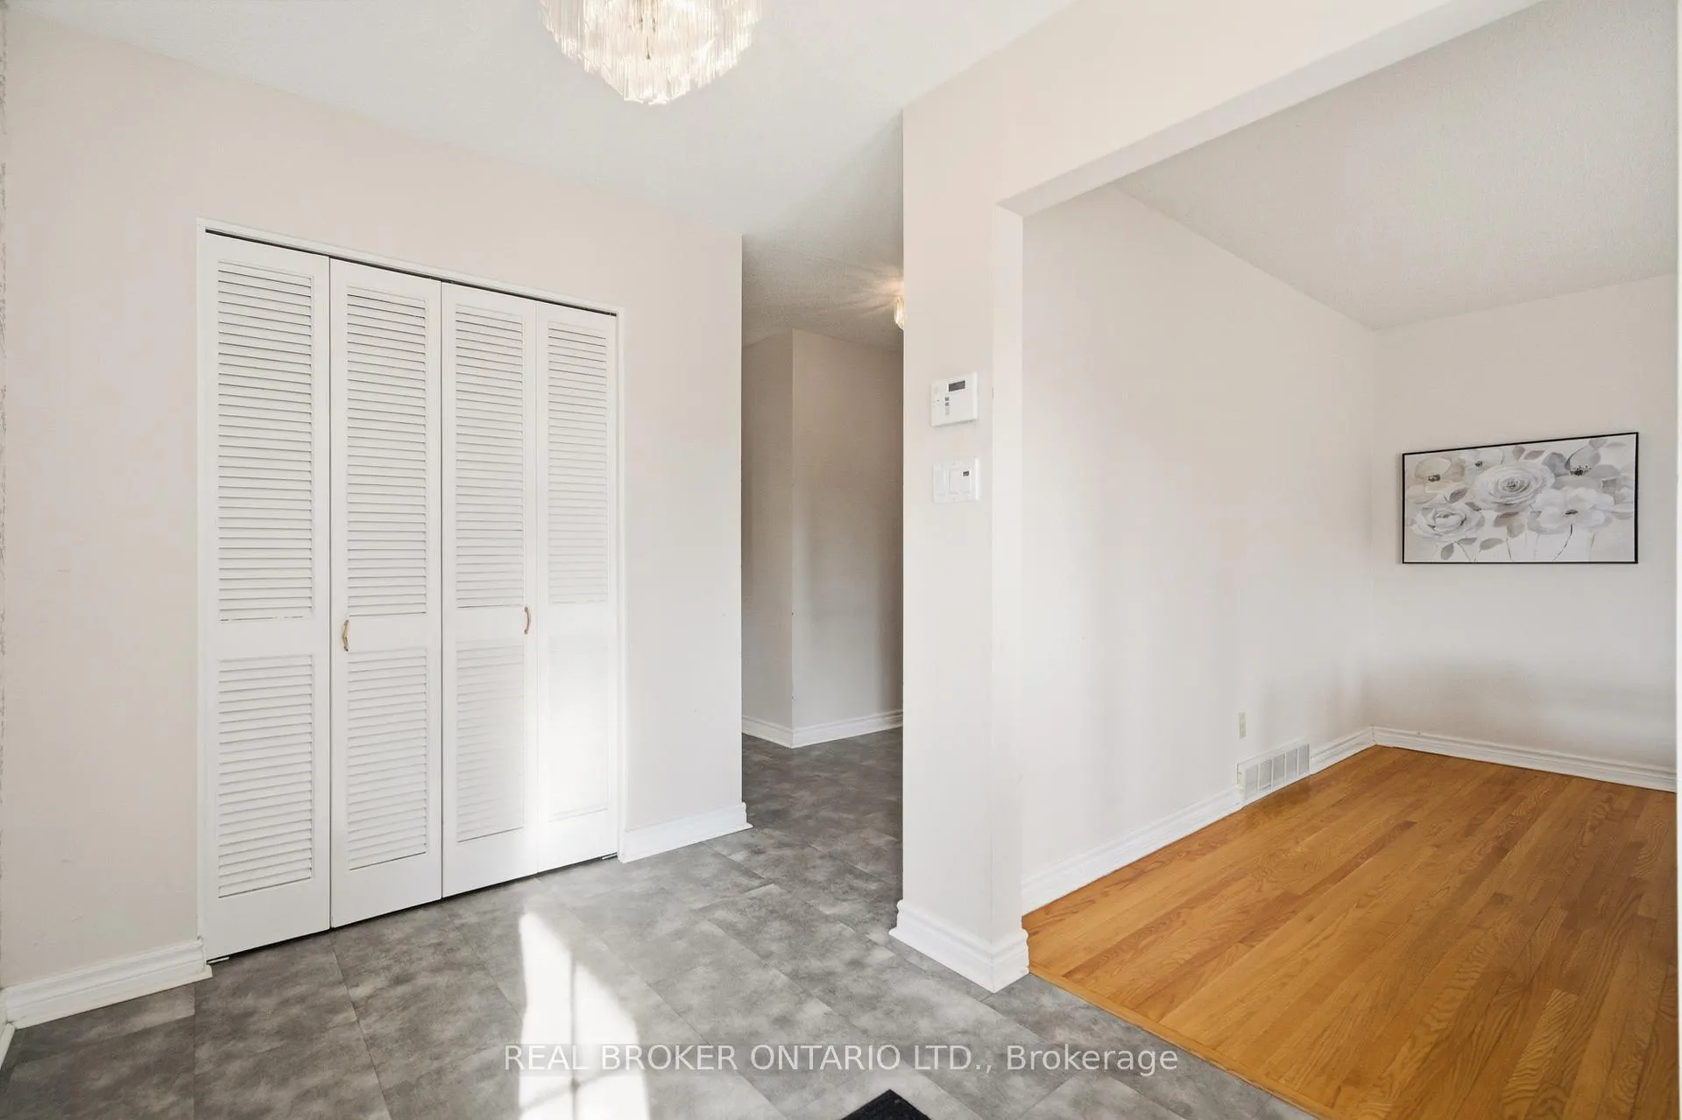
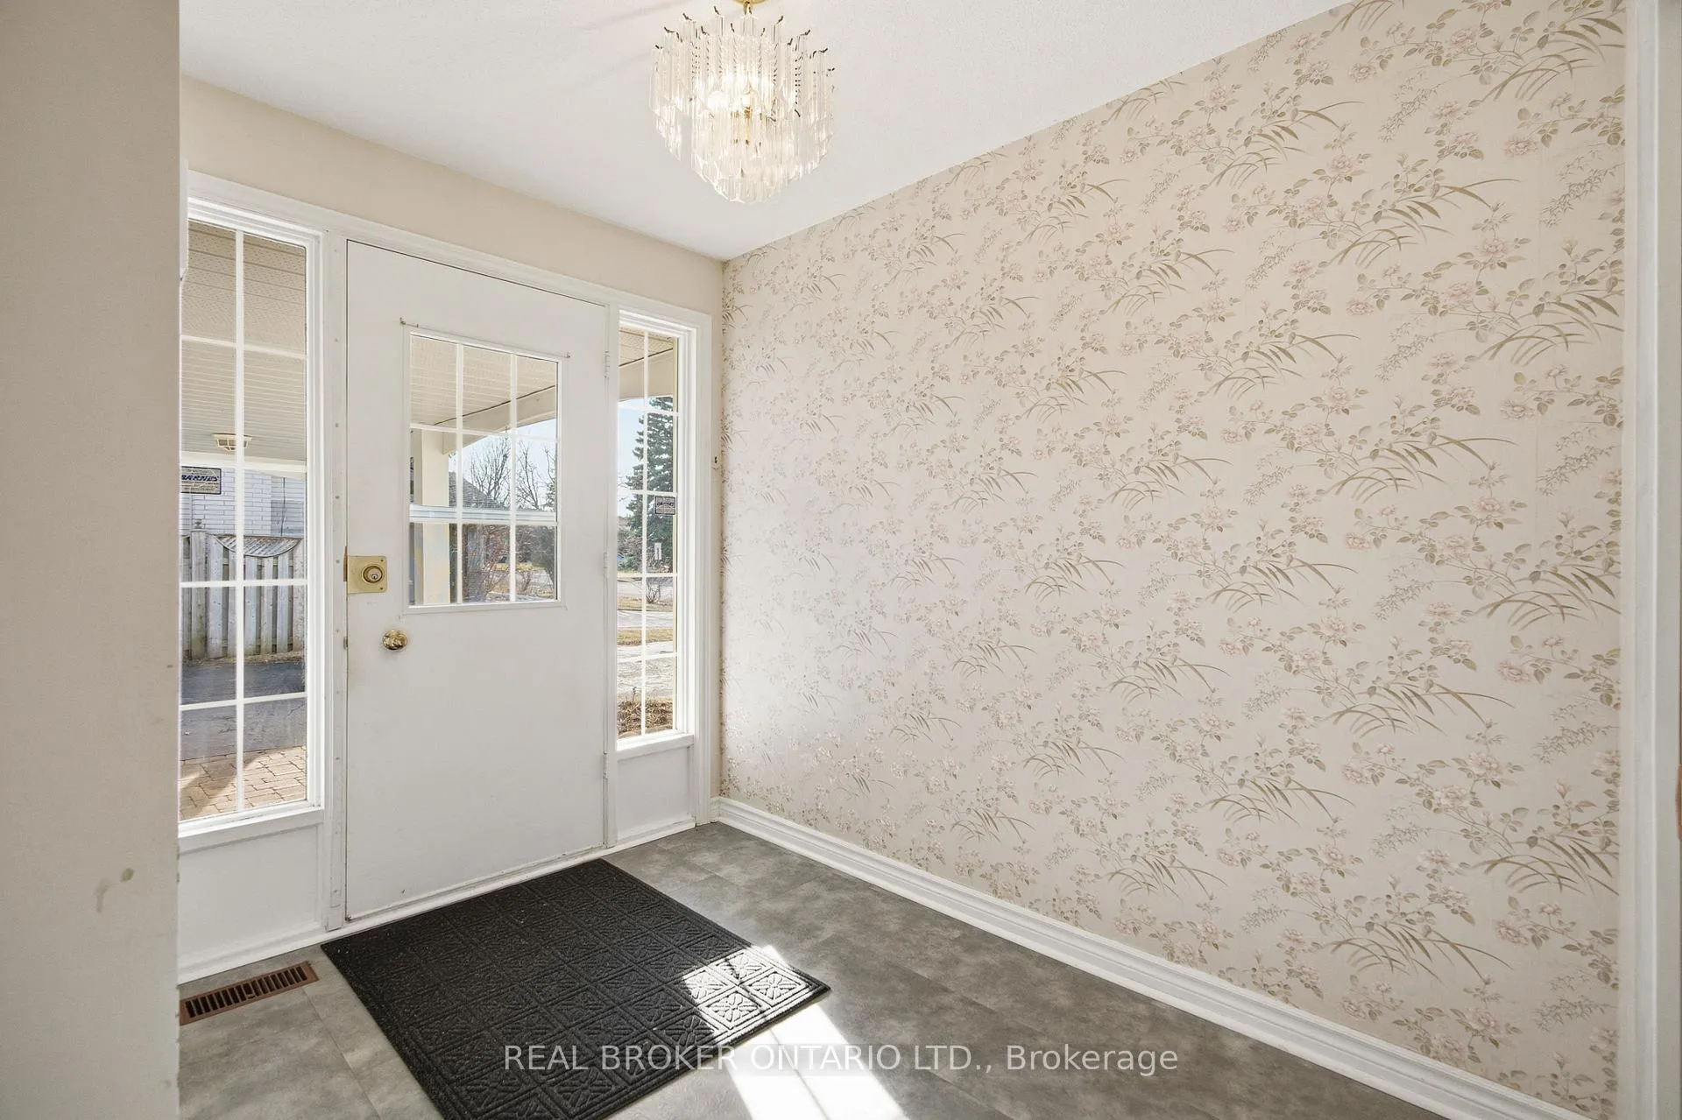
- Foyer9′4″ × 6′4″59 sq.ft.
- Kitchen14′8″ × 11′1″162 sq.ft.
- Living room18′2″ × 12′1″220 sq.ft.
- Dining room12′5″ × 11′1″137 sq.ft.
- Family room13′4″ × 10′9″143 sq.ft.
- Primary bedroom15′2″ × 12′6″189 sq.ft.
- Bathroom9′9″ × 5′1″49 sq.ft.
- Bedroom 216′2″ × 9′8″157 sq.ft.
- Bedroom 312′8″ × 9′8″122 sq.ft.
- Bathroom12′6″ × 10′125 sq.ft.
- Recreation29′6″ × 24′8″727 sq.ft.
- Den15′8″ × 13′6″212 sq.ft.
- Bathroom9′1″ × 3′9″34 sq.ft.
- Laundry27′2″ × 7′5″201 sq.ft.
- Utility room25′1″ × 16′10″423 sq.ft.
Around this home
Listing details
Helpful tools
Your HOMEH agent
"I would see it this week."
Ask HOMEH about this home
Price, neighbourhood, monthly cost. Ask anything.
HOMEH Intelligent Agent is an AI, not a licensed representative. Check anything important with your agent.