

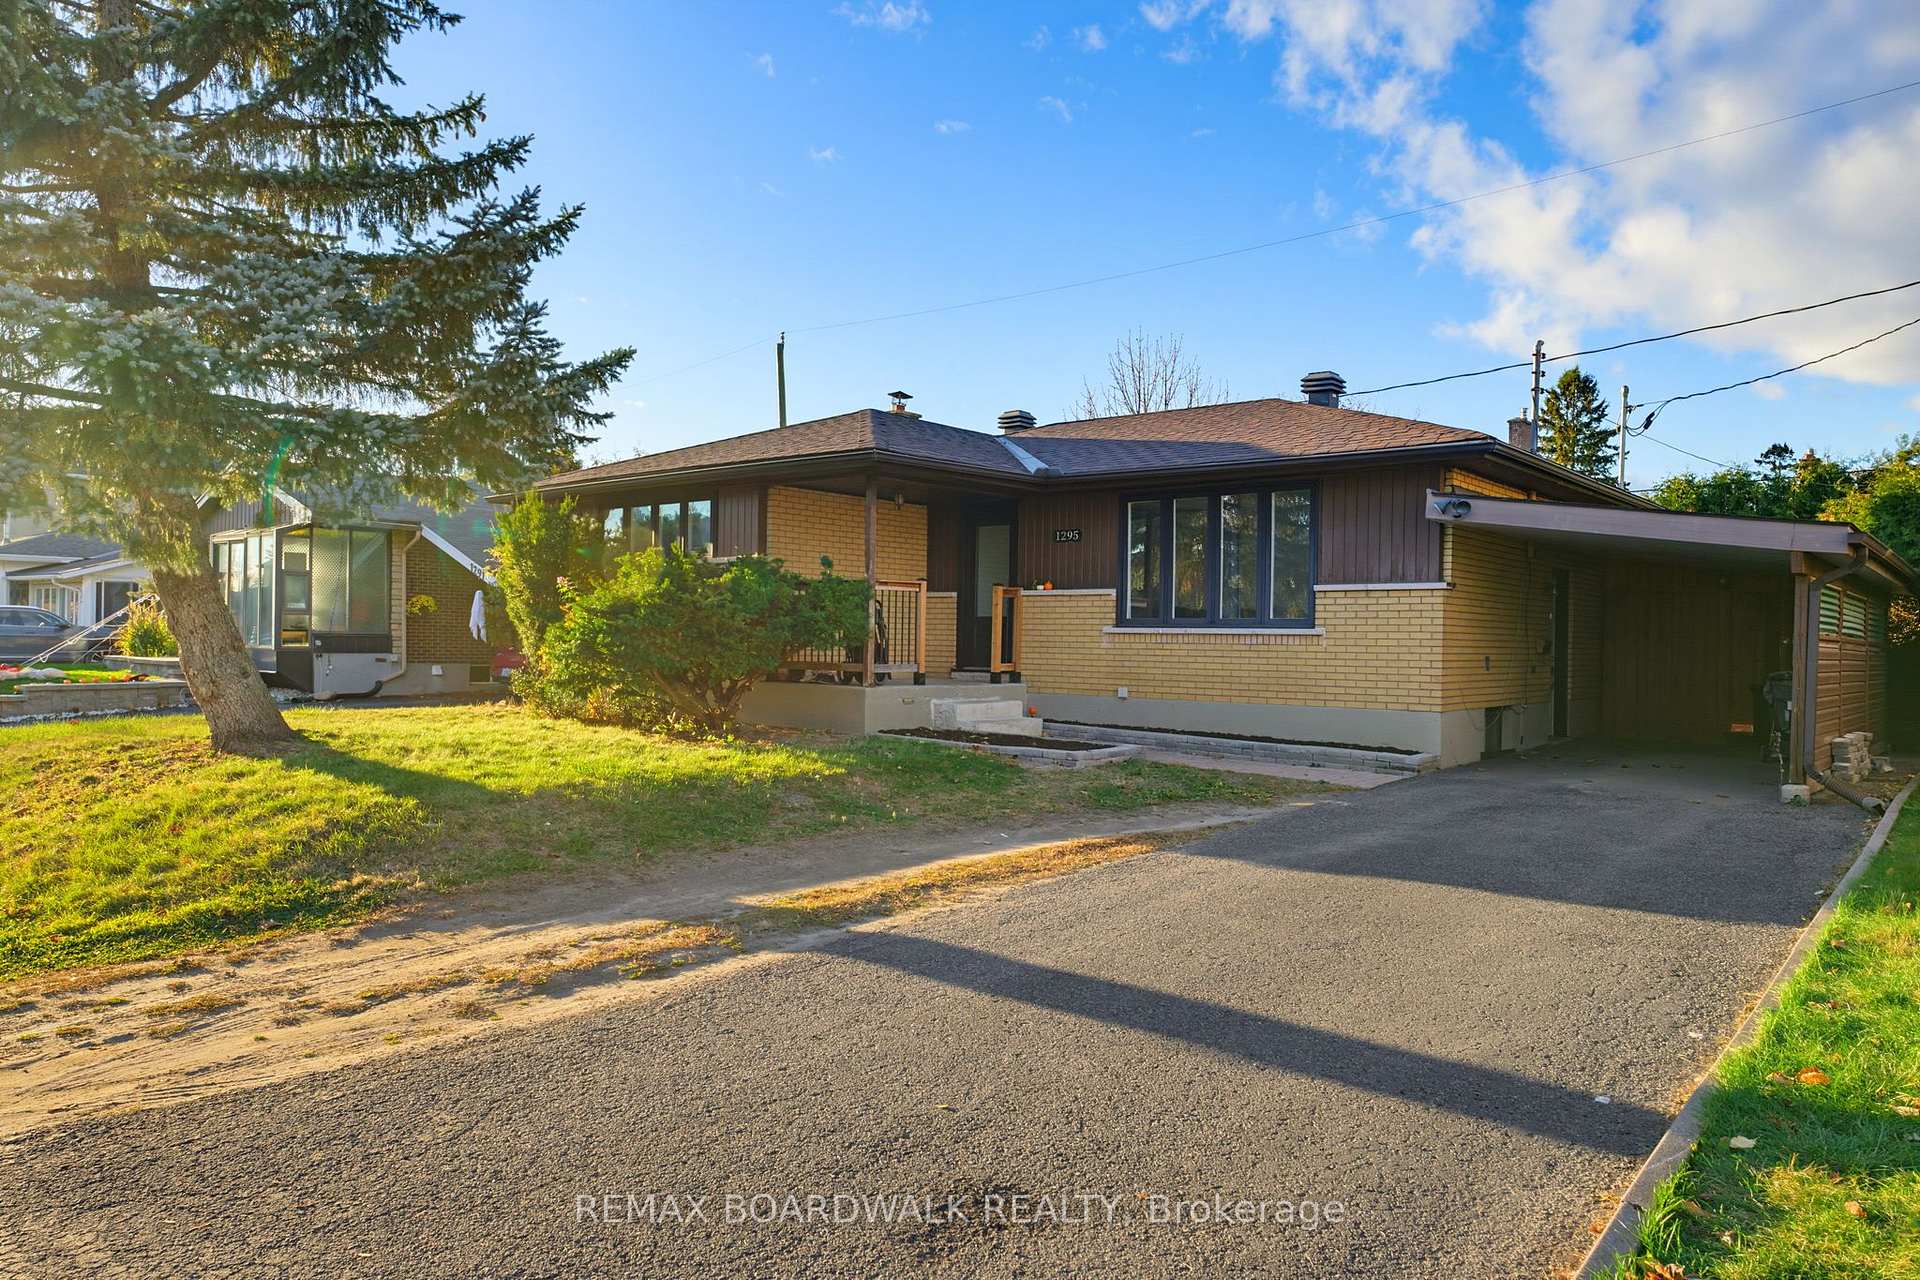
1295 Notting Hill Avenue
1295 Notting Hill Avenue
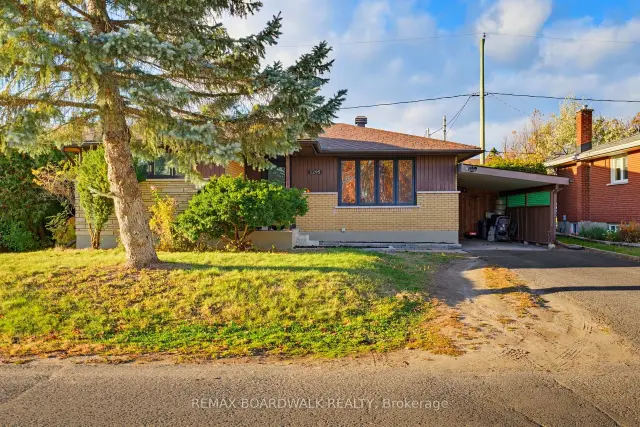
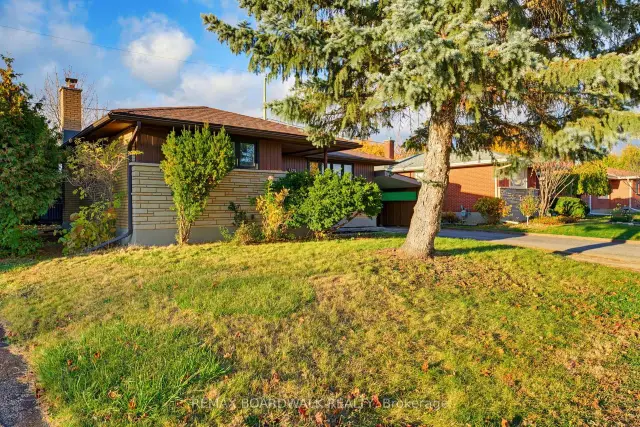
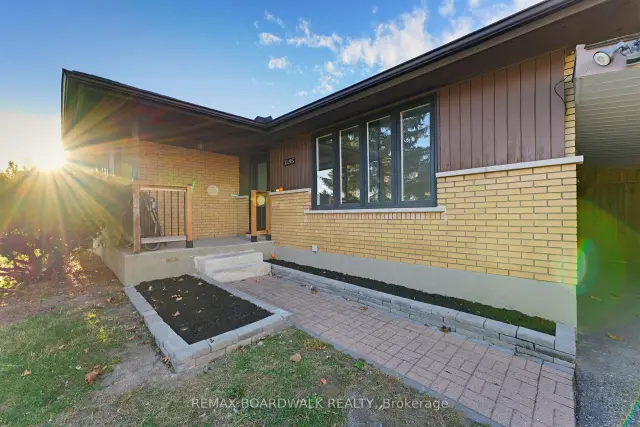
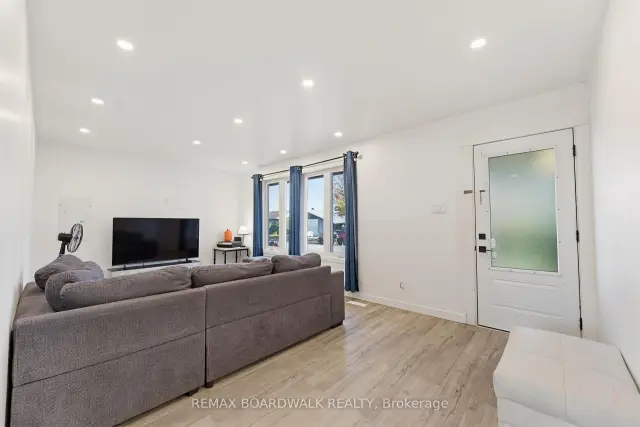 See all 38 photos
Facts and features
- BasementApartment
- Price per sq ft~$878
- Water, sewerMunicipal
- HeatingForced air
- Second kitchen
- Separate entrance
- Central air
The homeDetached, Bungalow, 700–1,100 sq ft
- Type: Detached
- Style: Bungalow
- Living space: 700–1,100 sq ft
- Basement: Apartment, finished, full, separate entrance
- Waterfront: None
InsideMain level, Accessory apartment, in-law suite, primary bedroom - main floor, Rooms above ground 6
- Laundry: Main level
- Features: Accessory apartment, in-law suite, primary bedroom - main floor
- Rooms above ground: 6
- Rooms in the basement: 5
- Bedrooms: 3 + 2 in the basement
- Bathrooms: 2
- Kitchens: 2
Outside and lotBrick, Asphalt shingle, Poured concrete
- Exterior: Brick
- Roof: Asphalt shingle
- Foundation: Poured concrete
- Features: Deck, porch, year round living
- Size: 56.78 × 89.78 ft
- Zoning: R1S
Parking1 Garage, Carport
- Spaces: 1 Garage
- Garage: Carport
Heating, water and powerForced air, gas, Central air, Municipal water
- Heating: Forced air, gas
- Cooling: Central air
- Water: Municipal water
- Sewer: Municipal sewer
Costs and taxesTaxes $5,215 a year, HST No HST
- Taxes, 2026: $5,215 a year
- HST: No HST
Included in the saleAll tenant belongings
- Not included: All tenant belongings
NearbyFenced yard, public transit, school
- Close to: Fenced yard, public transit, school
Listing detailsX14136124, For Sale, Oct 31, 2026
- MLS® number: X14136124
- Status: For Sale
- Listed on: Oct 31, 2026
- Days on market: 21
- Updated: Nov 9, 2026
- Possession: Flexible
- Occupied by: Tenant
- Listing brokerage: REMAX BOARDWALK REALTY
About this home
1295 Notting Hill Avenue, Ottawa (Ellwood), ON K1V 6T5
One property, multiple possibilities! Welcome to 1295 Notting Hill Avenue, a versatile investment opportunity in Ottawa's established Ellwood neighbourhood. Whether you're looking to expand your investment portfolio, offset your mortgage with rental income or explore multigenerational living, this property offers plenty of flexibility. The main-level residence features three bedrooms, a full bathroom, a kitchen and comfortable living space. Downstairs with a separate entrance, the legal secondary dwelling unit offers two additional bedrooms, a full bathroom and its own kitchen. Both units feature separate laundry facilities, providing added convenience and independence for occupants. Recent improvements, including updated kitchens, provide a solid starting point for the next owner. A covered front porch, and a private fully-fenced backyard offers an excellent space with a large deck for the BBQ and entertaining. Currently fully tenanted and generating $4,250 in monthly rental income ($51,000 annually), with $2,450 from the main level and $1,800 from the lower unit, this property offers an established income stream. Complete with carport parking and conveniently located near schools, parks, shopping, public transit and everyday amenities along Bank Street and Walkley Road. Rent both units, explore living in one while renting the other, or consider the possibilities for multigenerational living, subject to applicable tenancy requirements. Both units were fully-renovated in 2022 with new Furnace, AC, and HRV, both kitchens, flooring, etc. An opportunity to invest, add value and make the most of a property with plenty of potential!
Book a viewing
Around this home
Daily convenience, out of 100, from the distances below
Schools nearby
School rating, out of 10.
Helpful calculators
Your HOMEH agent

"Priced 2% over the Hestimate. I would see it this week."