
 See all 39 photos
Property history

This listing has ended. It is no longer available.
Property not available for sale or for rent.
Ask about this home
A HOMEH agent will answer your questions about this home.Ask HOMEH
About this home
12C Maple Ridge Crescent, Ottawa
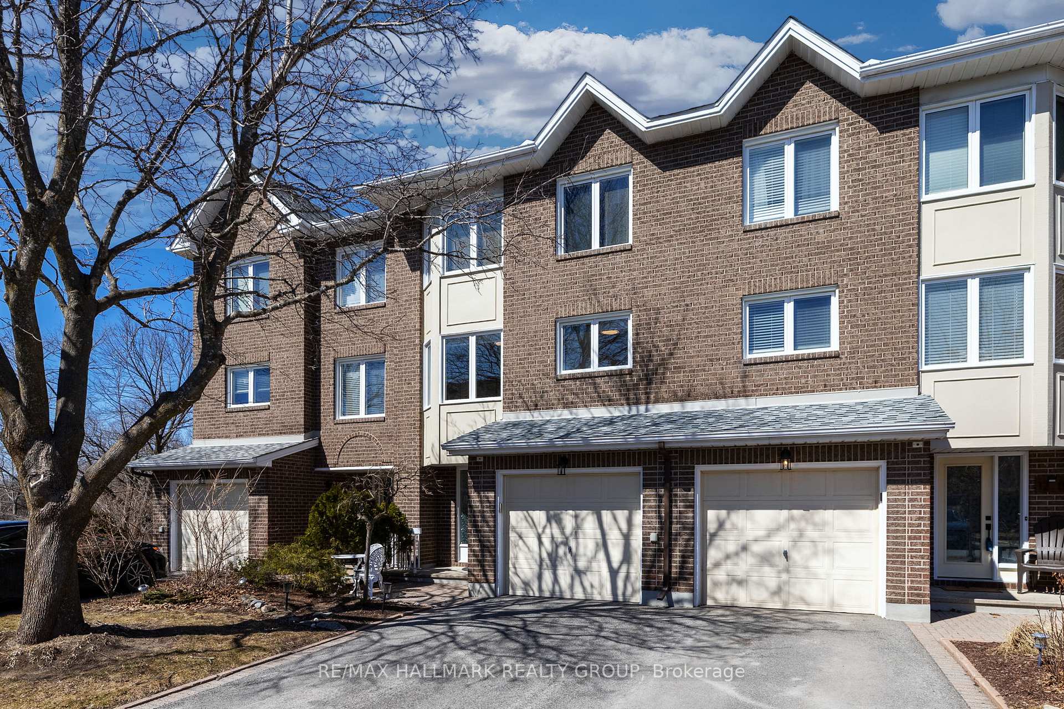
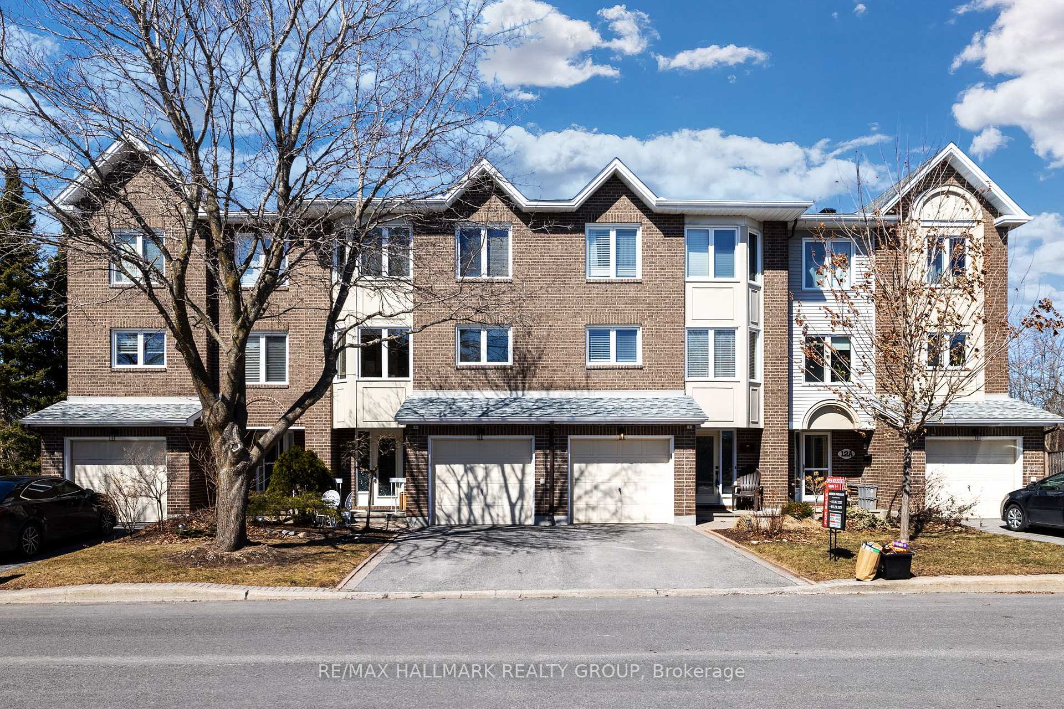
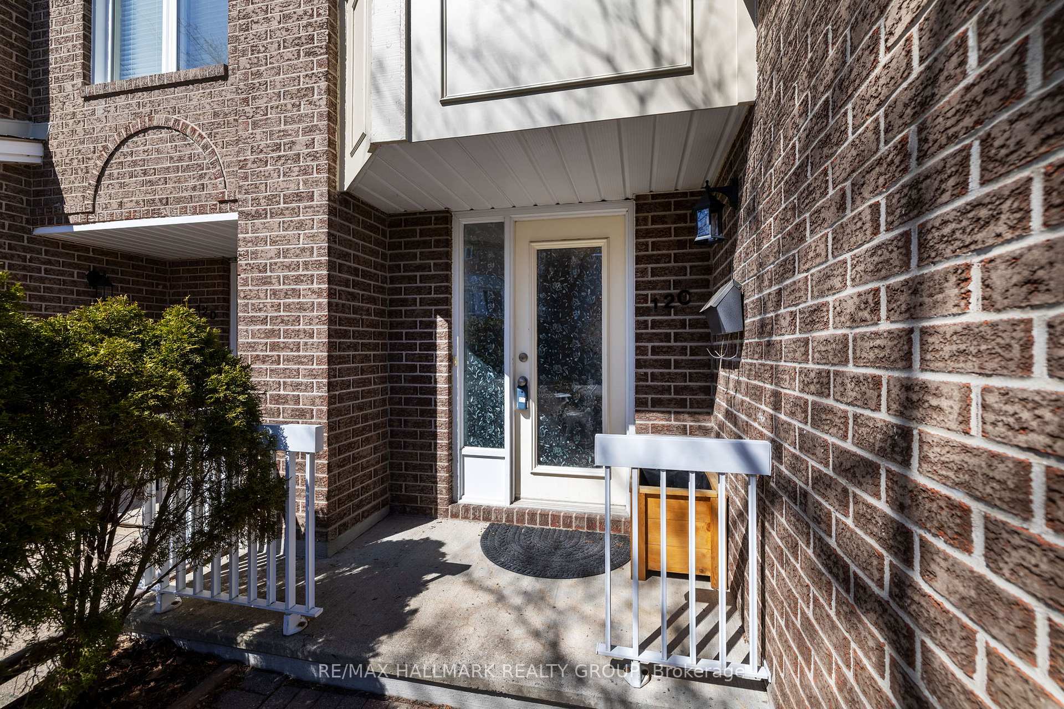
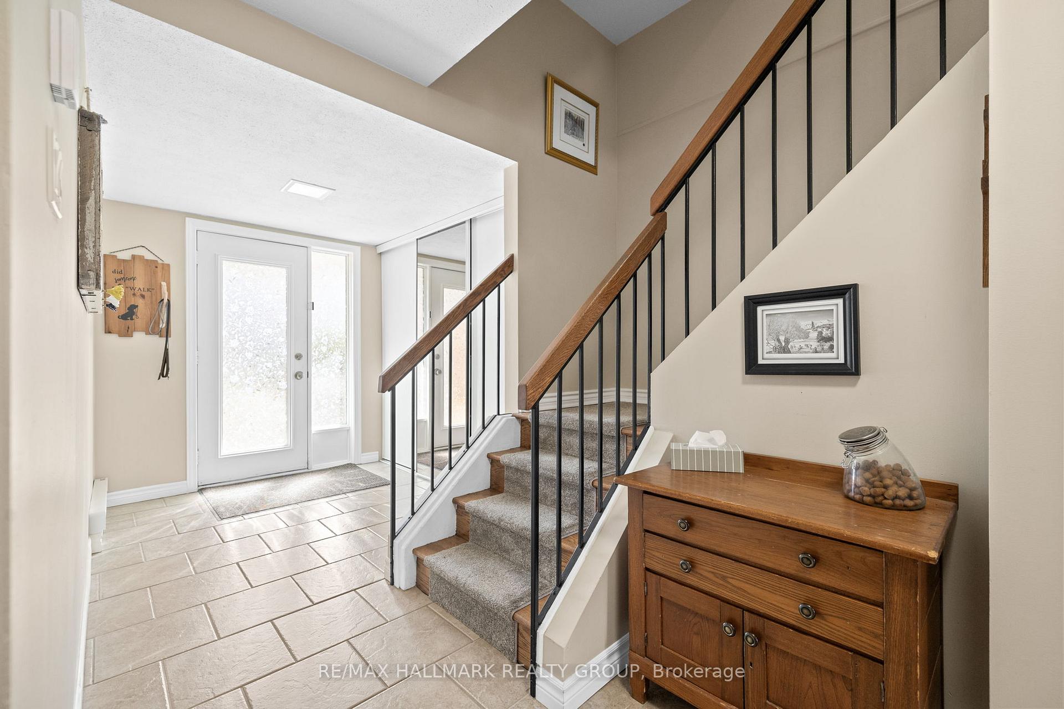
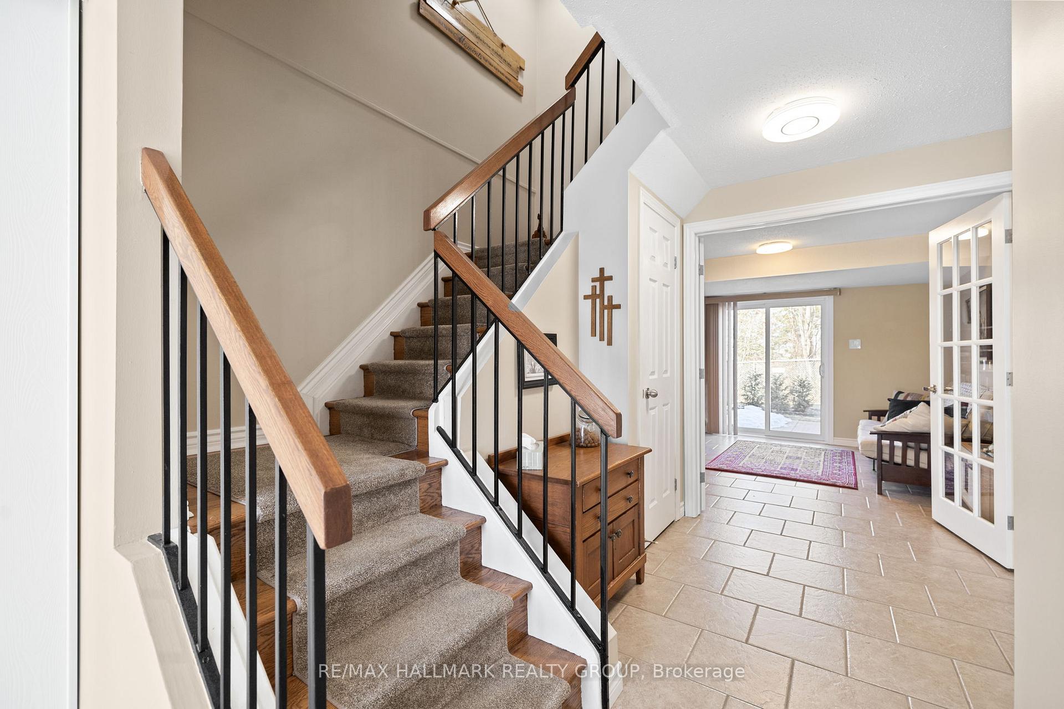
Nestled in one of the best spots within the development, at the top of Maple Ridge Crescent, this south-facing 3-bedroom, 3-bathroom row unit offers a blend of style, space, and functionality. The main level features a versatile office or fourth bedroom with elegant double French doors, a convenient powder room, utility/storage space, and ceramic tile flooring. Additional storage is tucked under the staircase. A beautiful hardwood staircase with wrought iron spindles leads to the second level, where gleaming hardwood floors set the stage for spacious principal rooms. The living room boasts a cozy gas fireplace, while the dining room provides ample space for entertaining. The rejuvenated kitchen includes a U-shaped workspace, a separate eating area, and plenty of natural light. The laundry area is neatly tucked behind folding doors for convenience. On the third level, you'll find plush carpeting, a well-sized primary bedroom with a walk-in closet and a refreshed 4-piece ensuite overlooking the greenspace. Two additional bedrooms, a 4-piece main bath, and a linen closet complete the level, enhanced by a skylight that floods the space with natural light. Step outside to your private patio, backing onto a serene treed greenspace with breathtaking views of the Gatineau Hills. A perfect combination of comfort, elegance, and an unbeatable location this home is a must-see! 24 hour irrevocable.
Facts & features
Ask about this home
A HOMEH agent will answer your questions about this home.
Rooms
12 rooms · 3 bathrooms
- Foyer17′1″ × 6′1″104 sq.ft.
- Office12′ × 11′132 sq.ft.
- Bathroom5′ × 4′20 sq.ft.
- Utility room12′ × 8′96 sq.ft.
- Living room19′ × 12′228 sq.ft.
- Dining room14′ × 9′1″127 sq.ft.
- Kitchen19′ × 11′209 sq.ft.
- Primary bedroom14′ × 12′168 sq.ft.
- Bathroom7′1″ × 4′1″29 sq.ft.
- Bedroom 213′1″ × 9′1″119 sq.ft.
- Bedroom 39′1″ × 9′82 sq.ft.
- Bathroom10′ × 4′1″41 sq.ft.
Around this home
Schools nearby
School rating, out of 10.
Listing details
Helpful tools
Your HOMEH agent
"I would see it this week."
Ask HOMEH about this home
Price, neighbourhood, monthly cost. Ask anything.
HOMEH Intelligent Agent is an AI, not a licensed representative. Check anything important with your agent.