
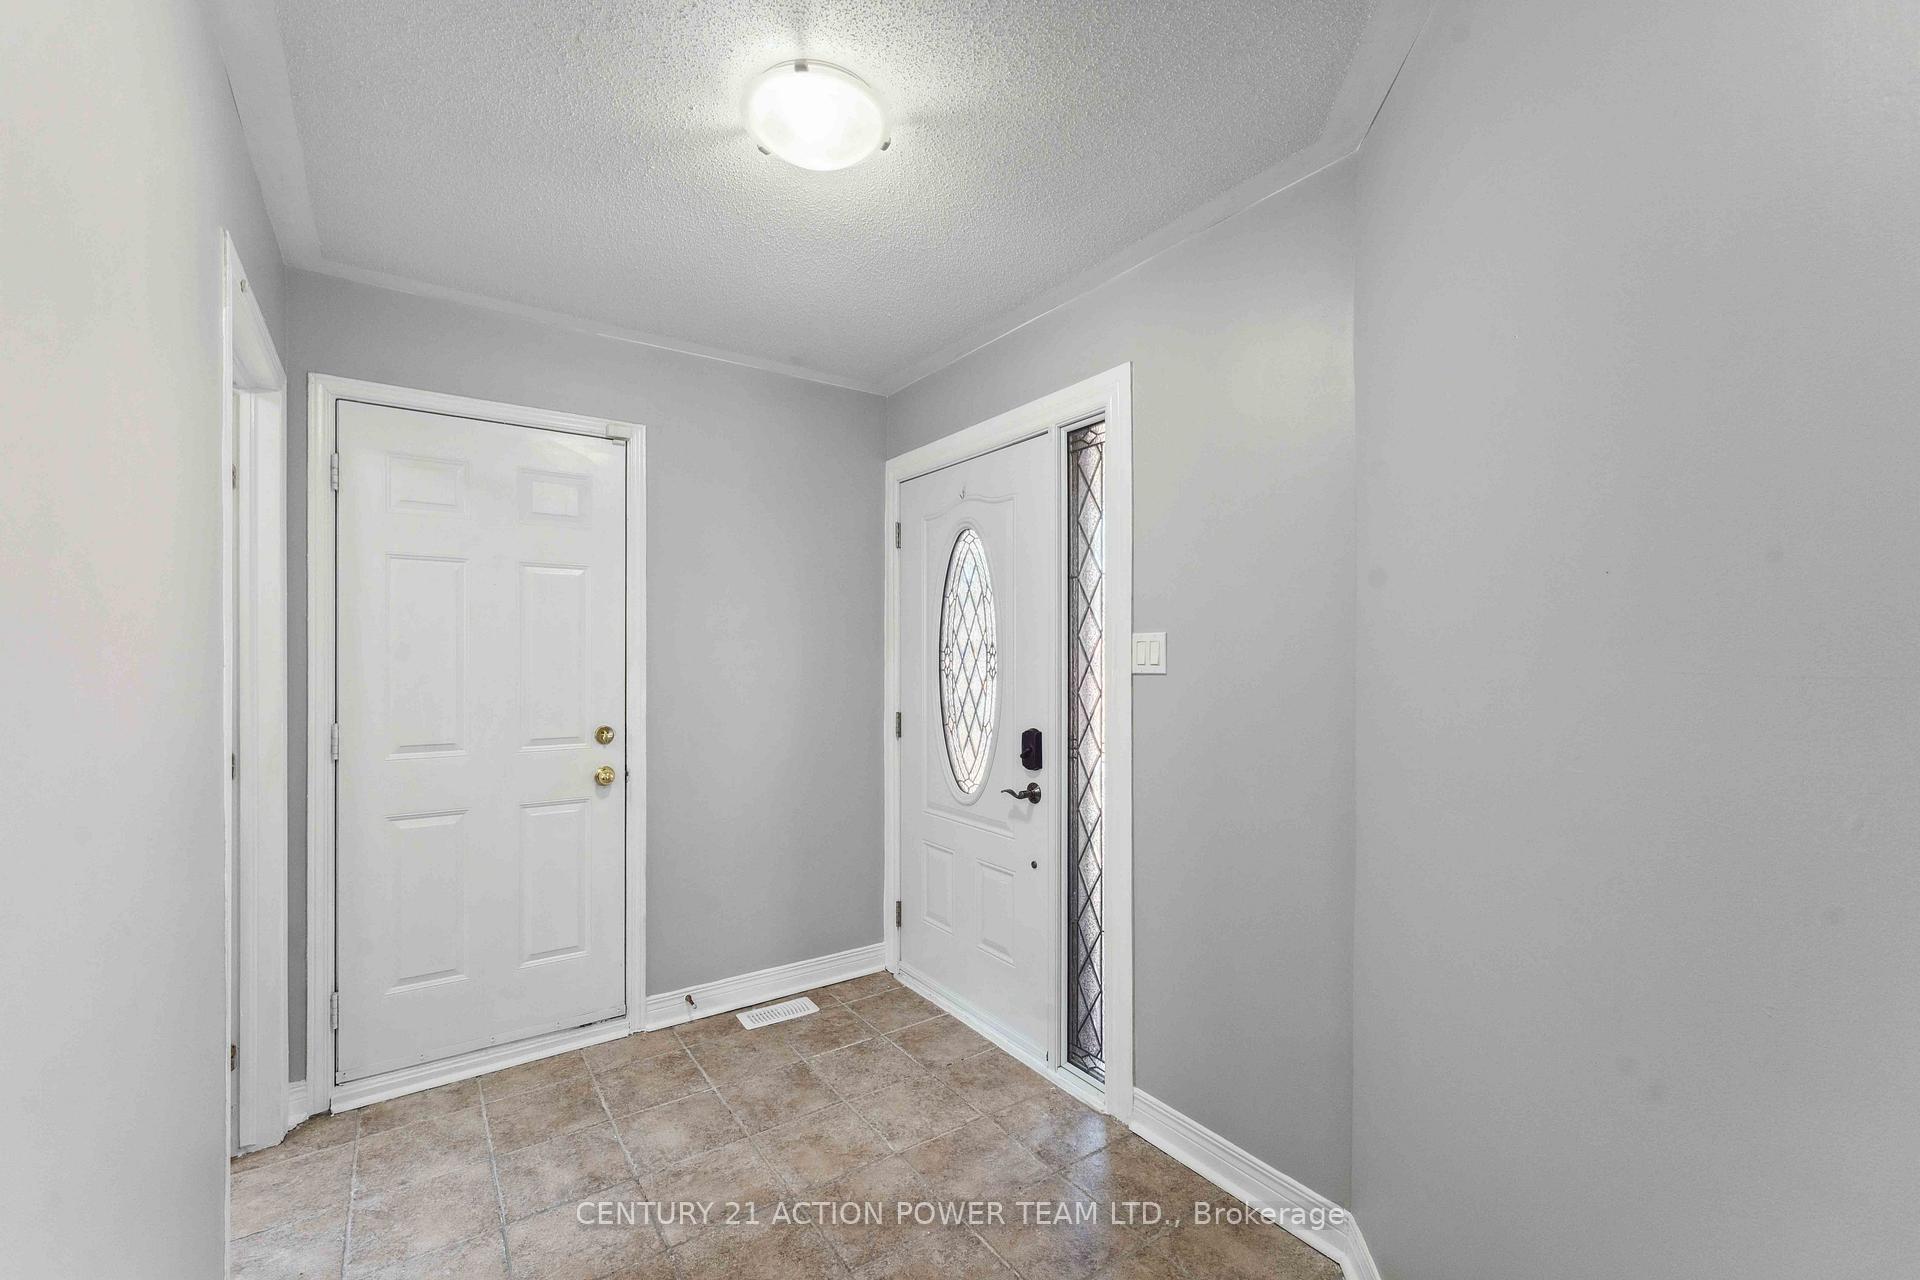
 See all 47 photos
Property history

This listing has ended. It is no longer available.
Property not available for sale or for rent.
Ask about this home
A HOMEH agent will answer your questions about this home.Ask HOMEH
About this home
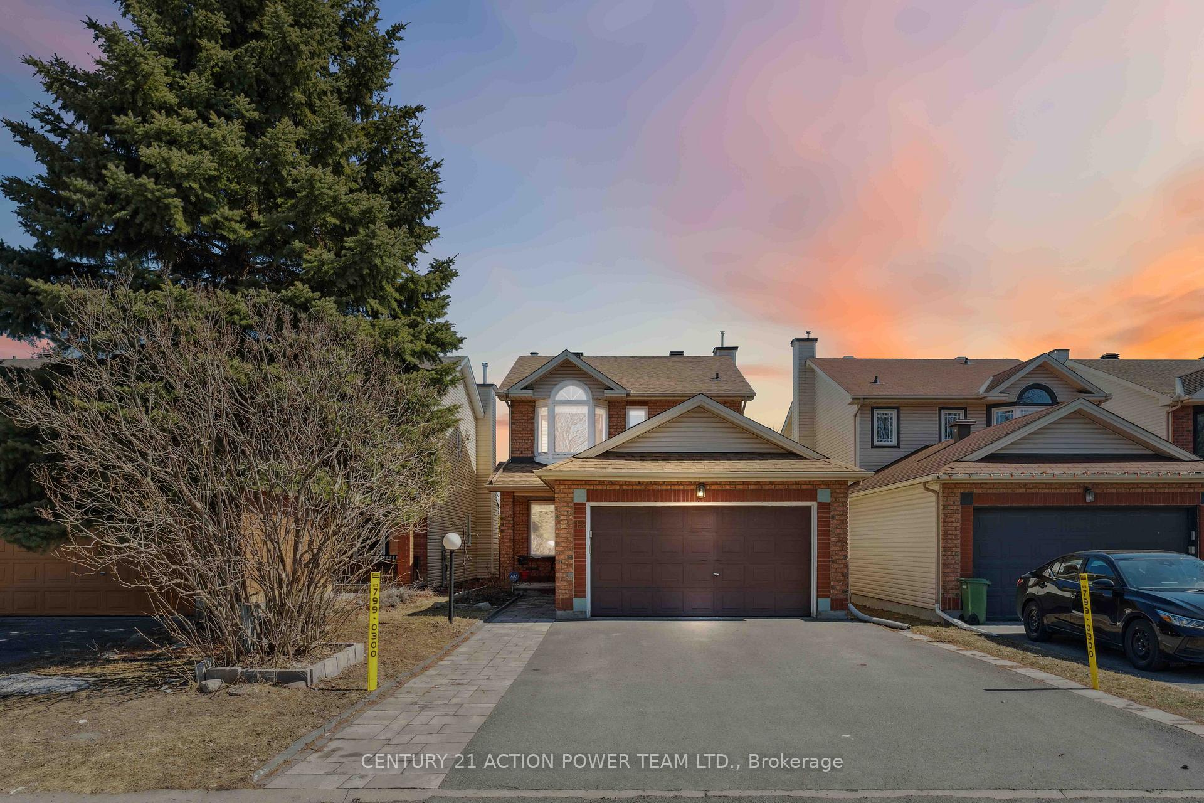
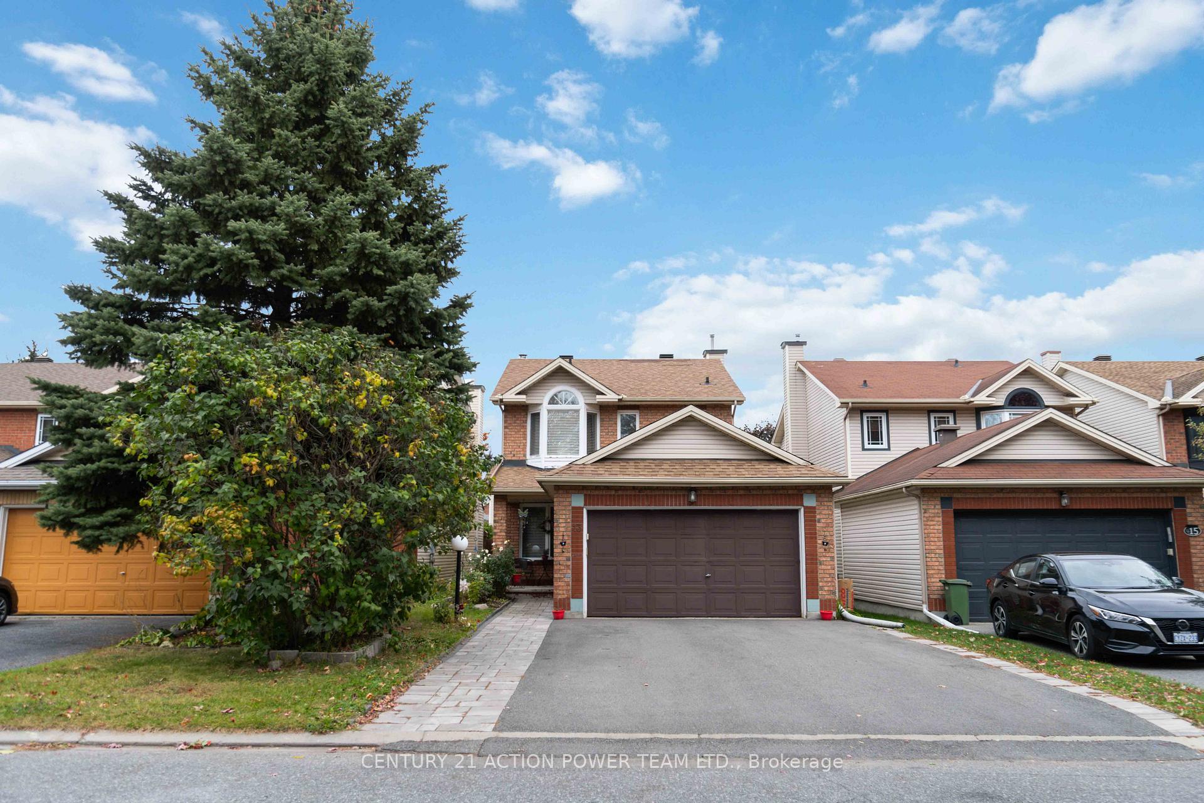
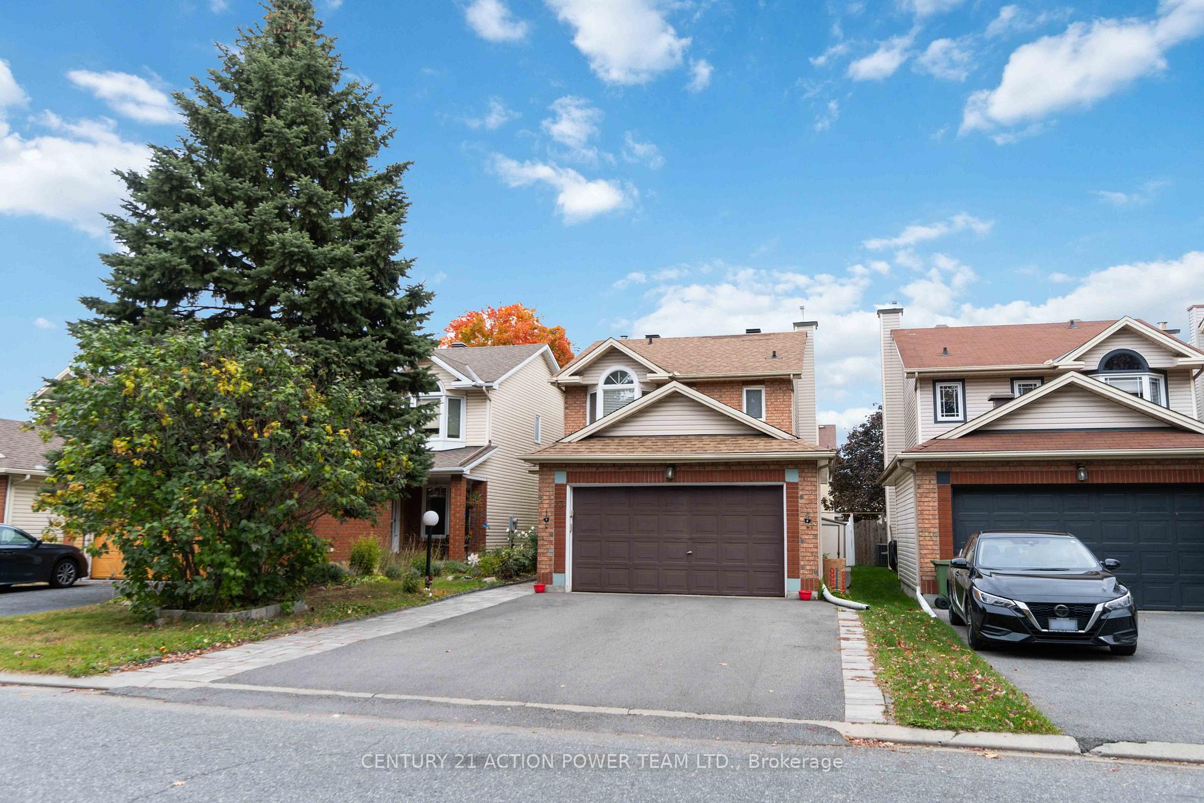
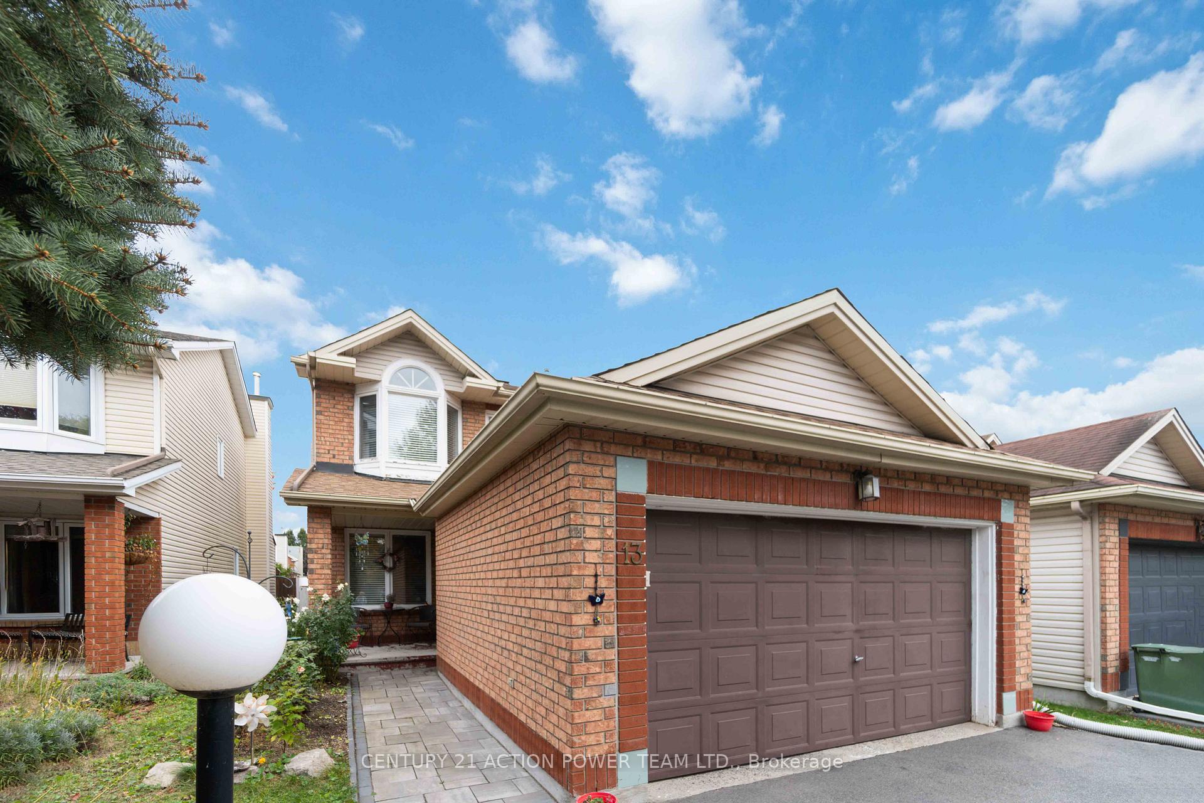
Welcome to 13 Avonhurst ave, a beautifully designed 2-story home in the sought-after Barrhaven neighborhood. This 3 + 1 bedroom, 4-bathroom residence offers the perfect balance of modern luxury, comfort, and family-friendly living. The bright and spacious open floor plan features a large living room that seamlessly flows into the dining area, making it perfect for both entertaining and everyday family life. The separate family room provides a cozy space to relax and unwind. The kitchen is well-appointed with modern appliances, plenty of counter space, and ample storage. Its designed to make meal prep easy while allowing you to interact with family and guests. The primary bedroom offers a private retreat with an ensuite bathroom that includes a bathtub with shower, sleek fixtures, and a vanity. The two additional bedrooms are generously sized, with convenient access to their own well-designed bathrooms. For added convenience, the second-floor laundry room is easily accessible to the bedrooms, making chores a breeze. The fully finished basement provides even more space, including a basement bedroom ideal for guests, older children, or as a private office. This versatile space also works for entertainment, extra storage, or play areas. Step outside into your backyard oasis, where an inground pool surrounded by interlock paving awaits. It's perfect for relaxing or entertaining in the warmer months. Located in a family-friendly community, this home is close to top-rated schools, parks, shopping, and public transit. Don't miss your chance to make 13 Avonhurst your forever home. With its modern design and prime location, this home offers the perfect setting for lasting memories. Call today and setup your showing.
Facts & features
Ask about this home
A HOMEH agent will answer your questions about this home.
Rooms
15 rooms · 4 bathrooms
- Foyer9′5″ × 6′7″62 sq.ft.
- Kitchen11′4″ × 9′3″105 sq.ft.
- Breakfast9′3″ × 9′3″86 sq.ft.
- Family room14′ × 11′1″155 sq.ft.
- Dining room11′1″ × 9′5″104 sq.ft.
- Living room13′5″ × 11′1″149 sq.ft.
- Laundry5′5″ × 5′27 sq.ft.
- Primary bedroom13′11″ × 10′10″151 sq.ft.
- Bathroom8′11″ × 5′3″47 sq.ft.
- Bedroom 210′10″ × 10′2″111 sq.ft.
- Bedroom 312′2″ × 8′8″106 sq.ft.
- Bathroom9′3″ × 7′1″65 sq.ft.
- Bedroom13′1″ × 10′10″141 sq.ft.
- Bathroom7′1″ × 4′6″31 sq.ft.
- Recreation35′8″ × 19′1″681 sq.ft.
Around this home
Schools nearby
School rating, out of 10.
Listing details
Helpful tools
Your HOMEH agent
"I would see it this week."
Ask HOMEH about this home
Price, neighbourhood, monthly cost. Ask anything.
HOMEH Intelligent Agent is an AI, not a licensed representative. Check anything important with your agent.