
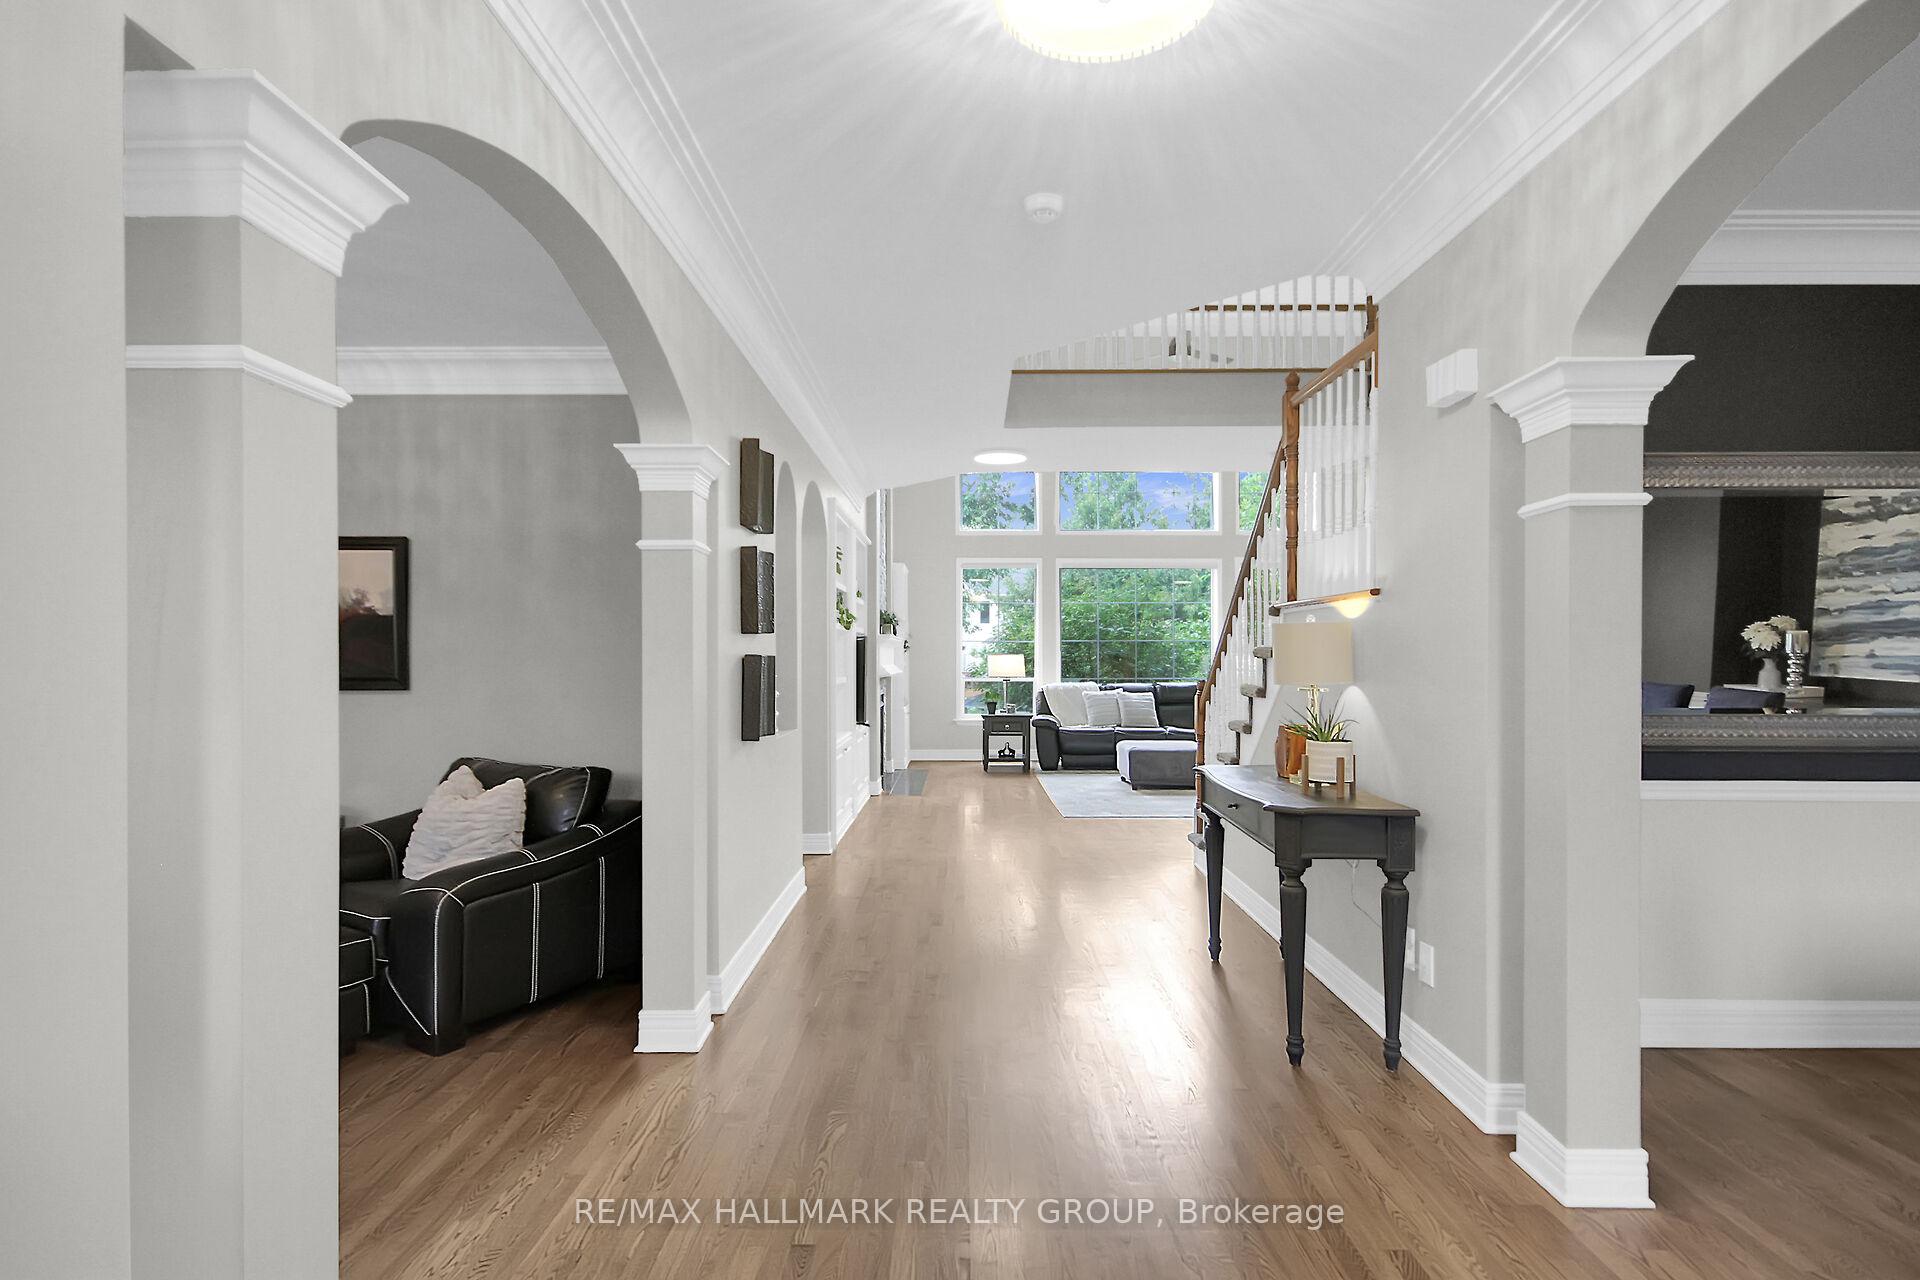
 See all 49 photos
Property history

This listing has ended. It is no longer available.
Property not available for sale or for rent.
Ask about this home
A HOMEH agent will answer your questions about this home.Ask HOMEH
About this home
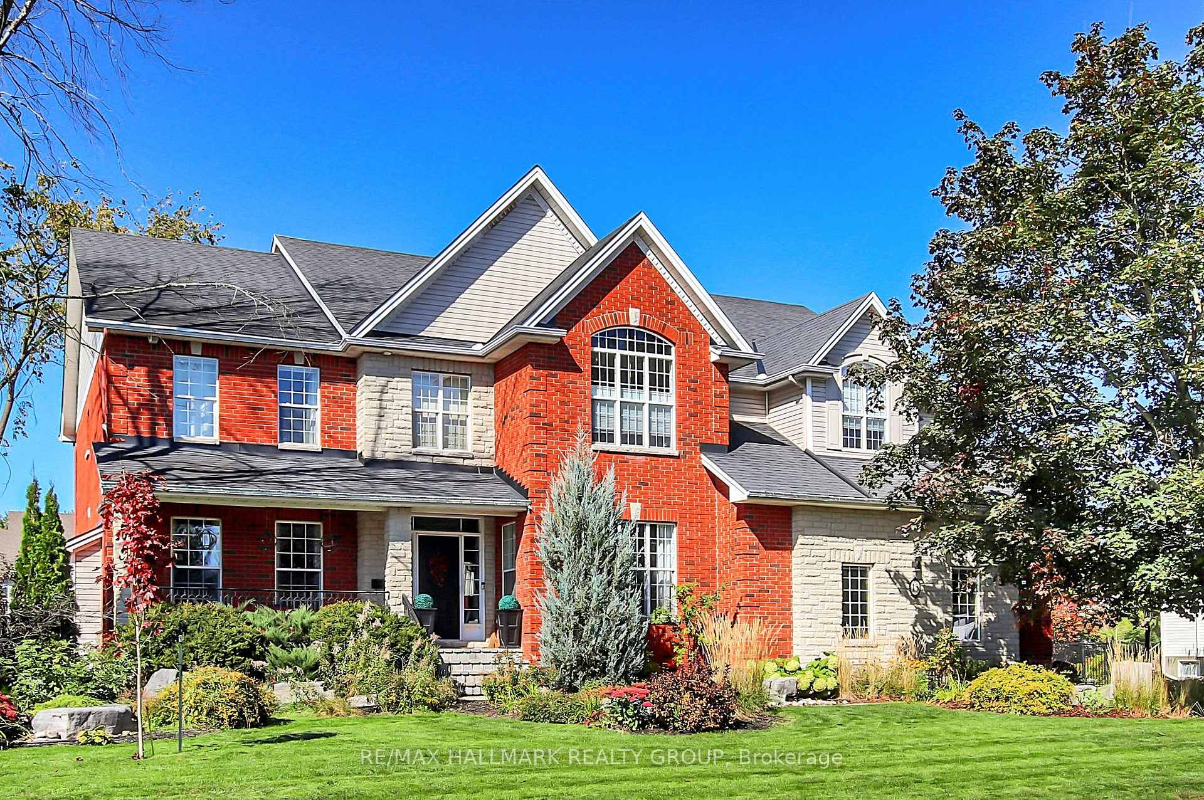
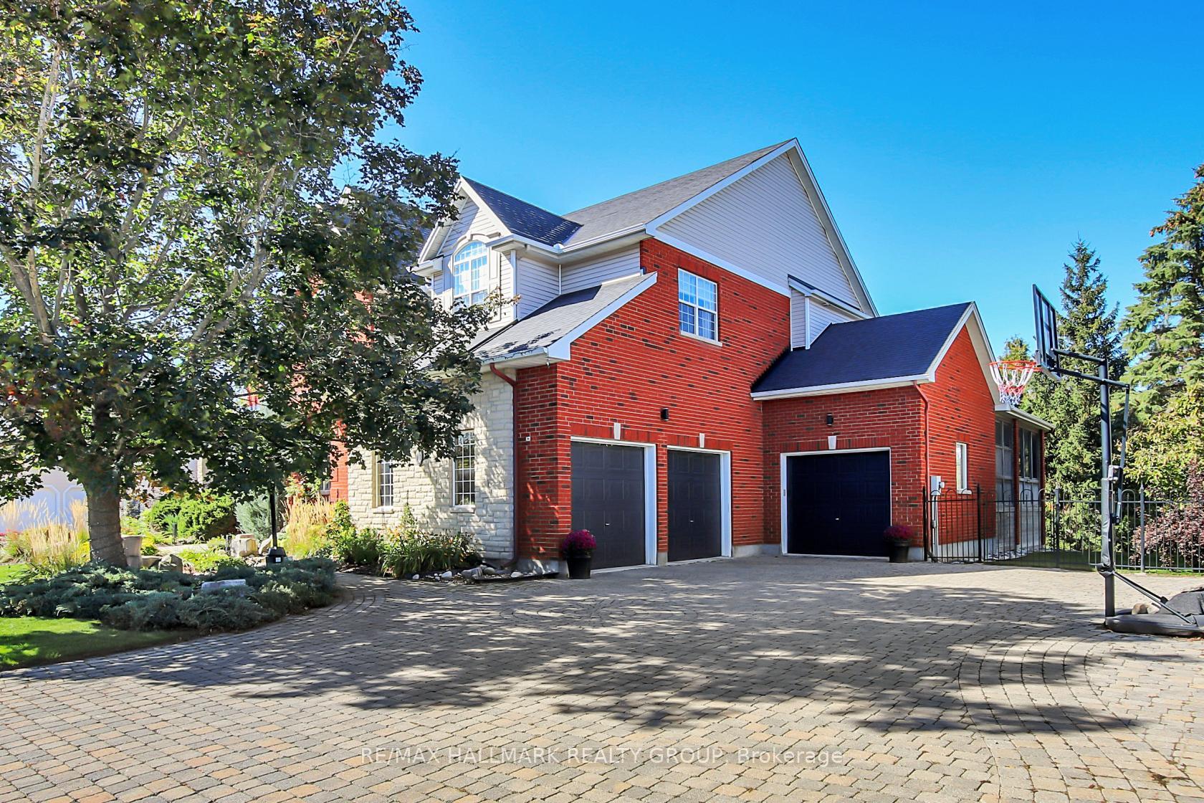
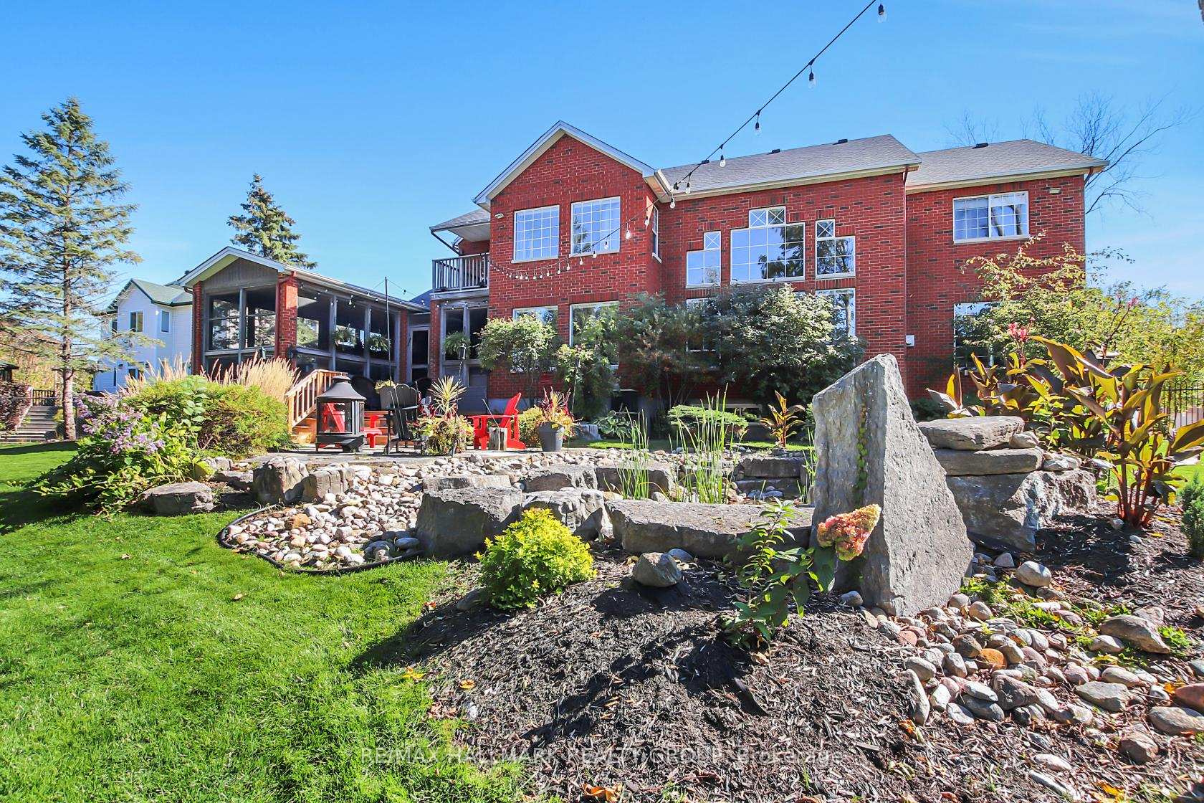
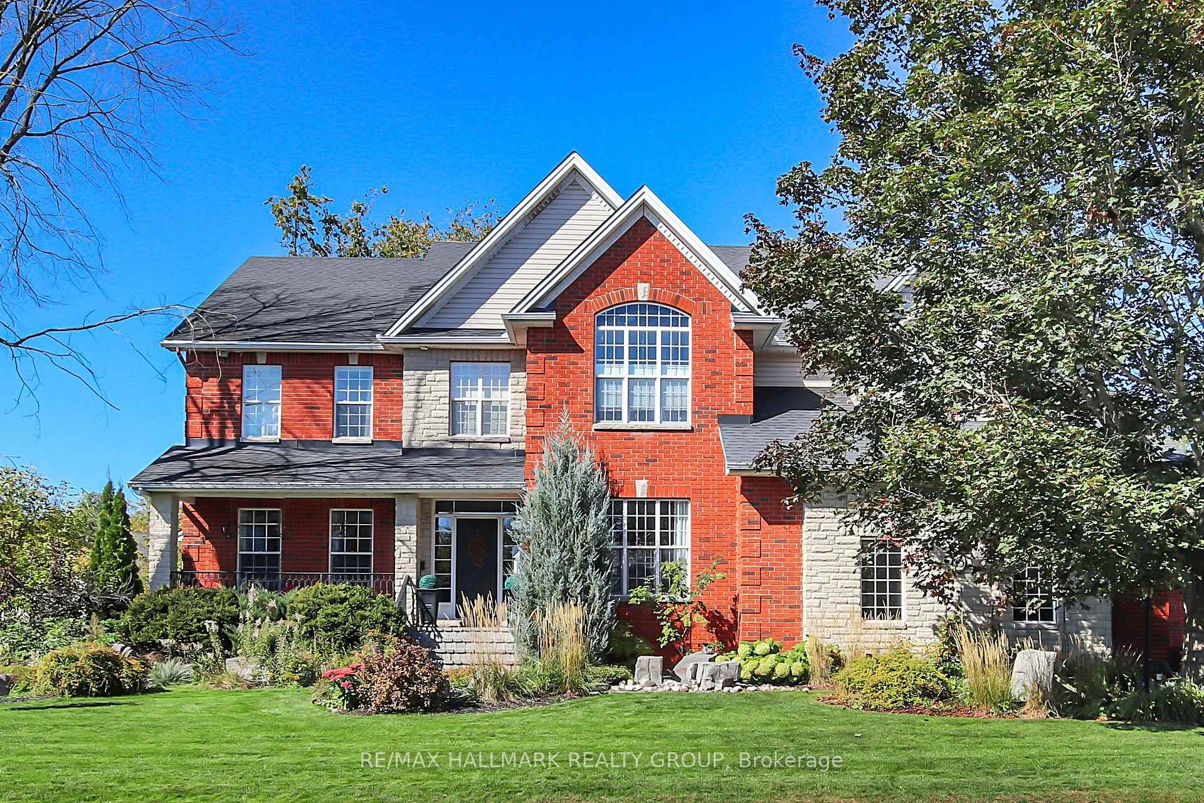
Open House November 2, 2-4. Welcome to 13 Beechgrove Gardens, nestled on a rare, large, private lot in the heart of Stittvilles most sought-after neighbourhood. This impressive all brick home is surrounded by stunning landscaping, including a serene pond, mature greenery, a 9-zone irrigation system, a three-season built-in room and bosting a three-car garage with beautifully interlocked driveway, walkway and front porch..Upon entering, you are greeted by a grand foyer that opens to an elegant open-to-above living room with 20-foot ceilings, countless windows and a stunning fireplace. The main floor features a private office, powder room, family room with second fireplace, an oversized dining room, complete with a butlers pantry, seamlessly connecting to the open kitchen. The kitchen boasts a walk-in pantry, a bright eating area, and a spacious mudroom/laundry with a second staircase leading to the soundproof family room above. The sun-filled three-season room with a hot tub overlooks the beautifully landscaped backyard.Upstairs, you will find four generous bedrooms, including a luxurious primary retreat with its own private balcony, a two-sided fireplace leading to the ensuite, and a walk-in closet. Bedroom 2 features its own ensuite, while Bedrooms 3 and 4 share a Jack-and-Jill bath.The lower level is designed for entertainment and relaxation, featuring oversized windows in the expansive recreation room, a fifth bedroom currently utilized as a games room, and abundant storage space.This is a rare opportunity to own a remarkable home in a coveted locationperfect for family living and entertaining. FURNACES AND AC'S UPDATE SEPT 2025
Facts & features
Ask about this home
A HOMEH agent will answer your questions about this home.
Rooms
18 rooms · 4 bathrooms
- Living room22′9″ × 20′8″470 sq.ft.
- Dining room17′10″ × 13′9″244 sq.ft.
- Kitchen20′5″ × 14′10″302 sq.ft.
- Breakfast14′10″ × 954′9″14127 sq.ft.
- Pantry5′10″ × 4′4″25 sq.ft.
- Office15′1″ × 14′4″215 sq.ft.
- Office13′11″ × 13′11″194 sq.ft.
- Laundry20′5″ × 7′143 sq.ft.
- Sunroom21′9″ × 19′11″433 sq.ft.
- Primary bedroom23′4″ × 14′6″337 sq.ft.
- Bathroom20′1″ × 11′10″237 sq.ft.
- Bedroom 214′10″ × 13′11″207 sq.ft.
- Bedroom 313′11″ × 13′11″194 sq.ft.
- Bedroom 417′9″ × 12′214 sq.ft.
- Family room23′1″ × 21′11″506 sq.ft.
- Recreation20′8″ × 20′6″424 sq.ft.
- Game room14′11″ × 13′11″208 sq.ft.
- Other58′2″ × 29′11″1743 sq.ft.
Around this home
Listing details
Helpful tools
Your HOMEH agent
"I would see it this week."
Ask HOMEH about this home
Price, neighbourhood, monthly cost. Ask anything.
HOMEH Intelligent Agent is an AI, not a licensed representative. Check anything important with your agent.