

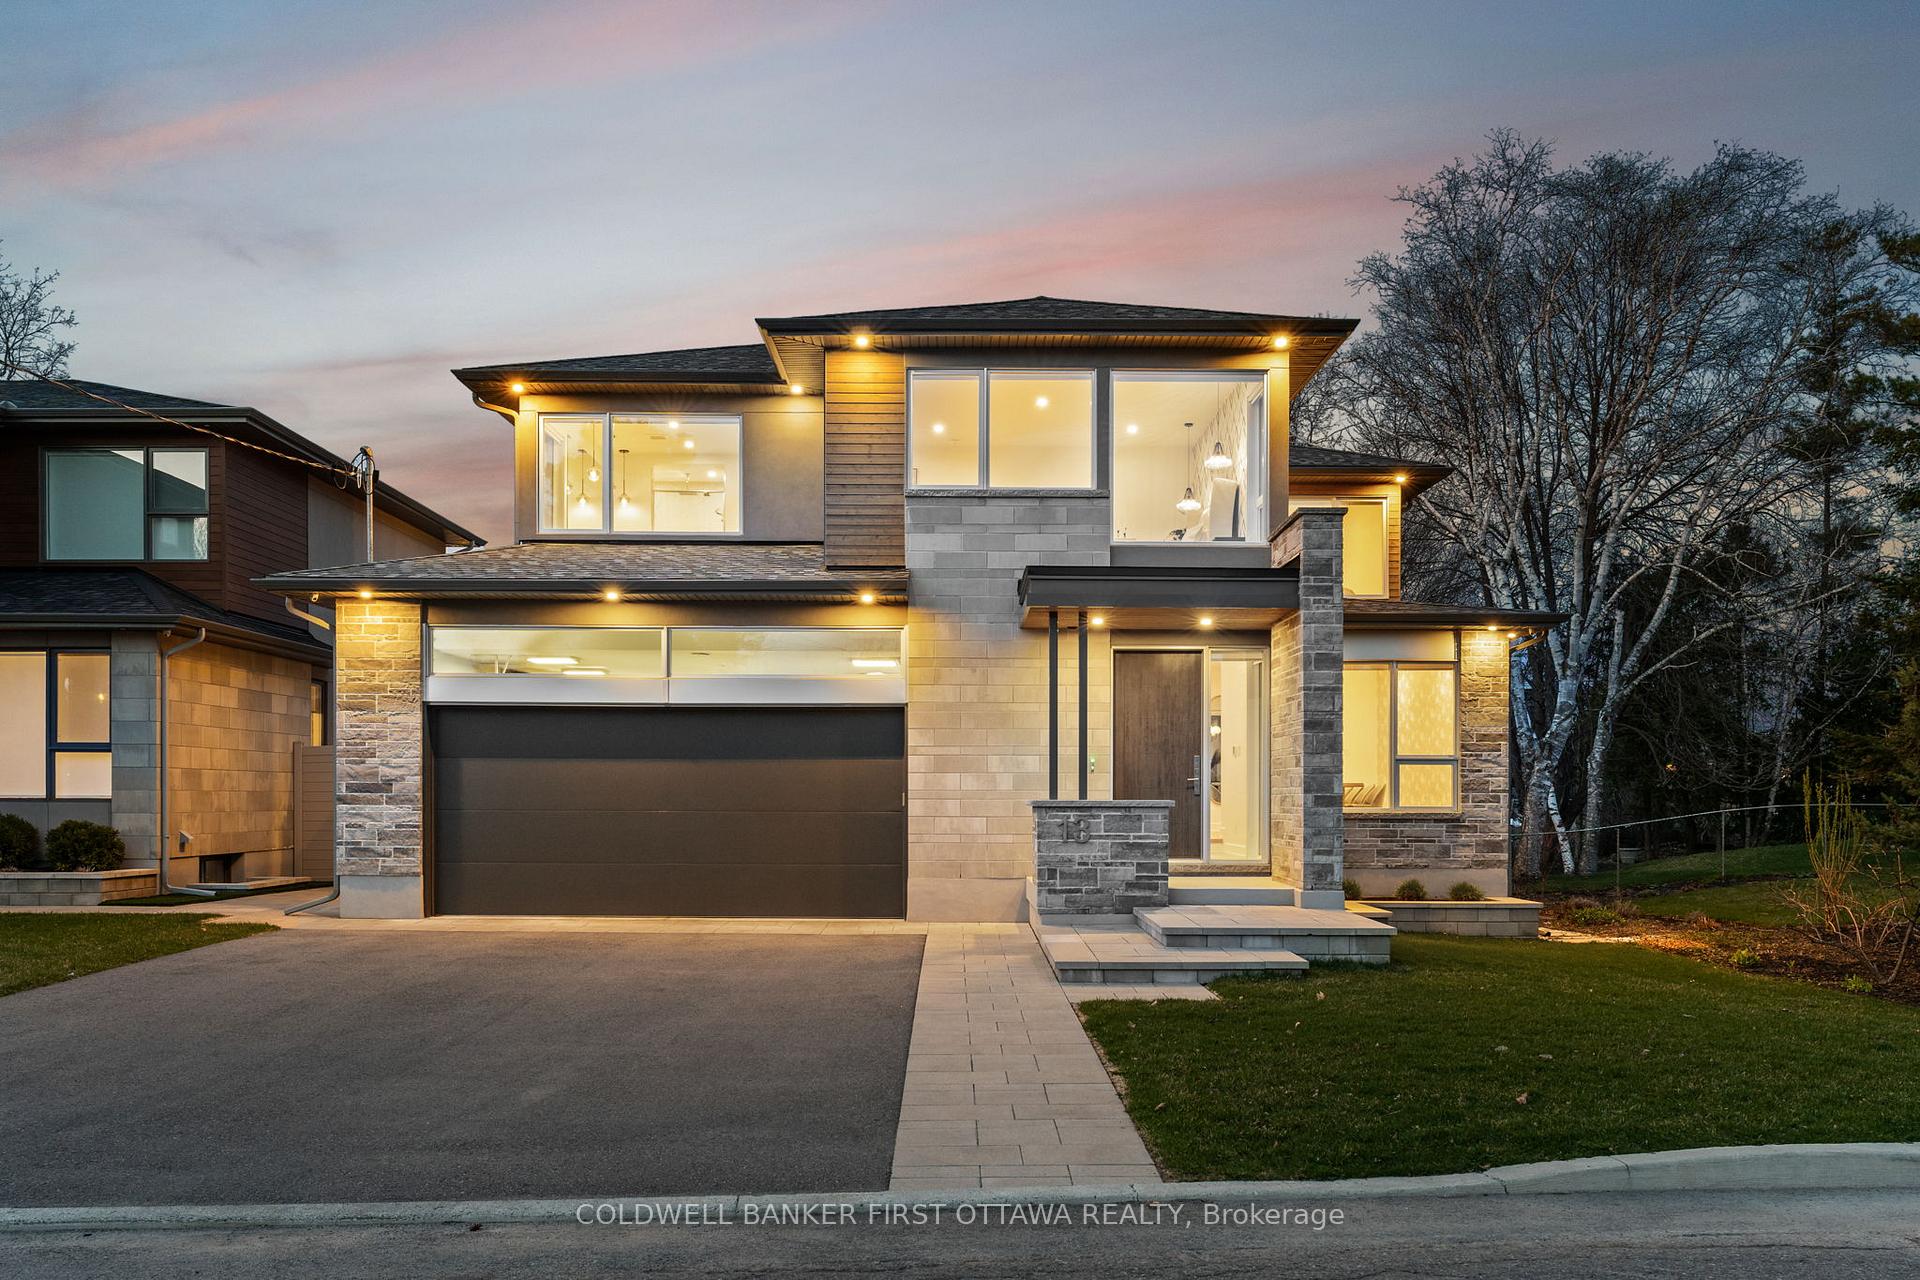
13 Brook Lane
13 Brook Lane
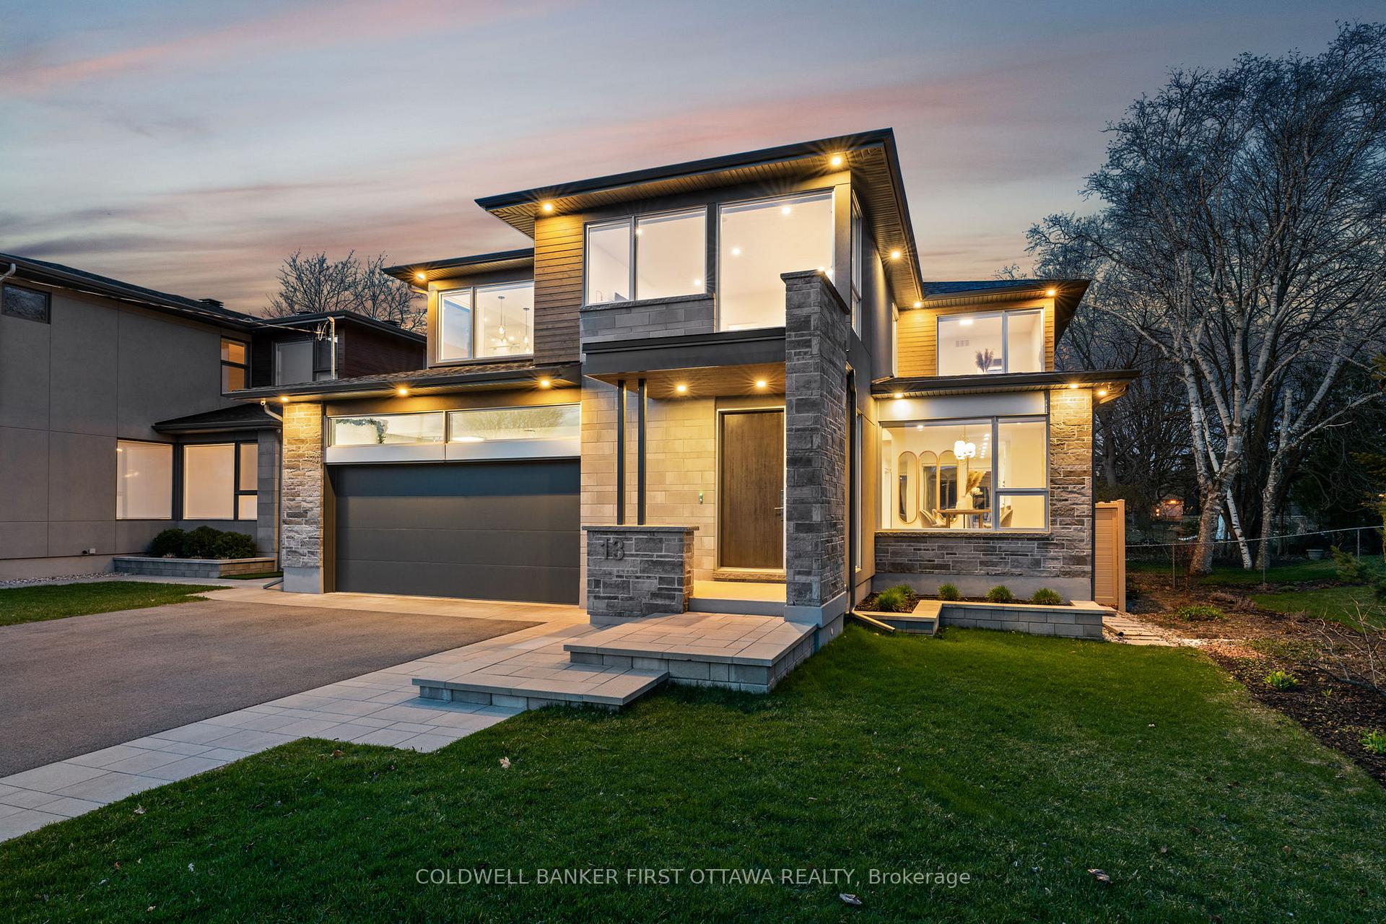
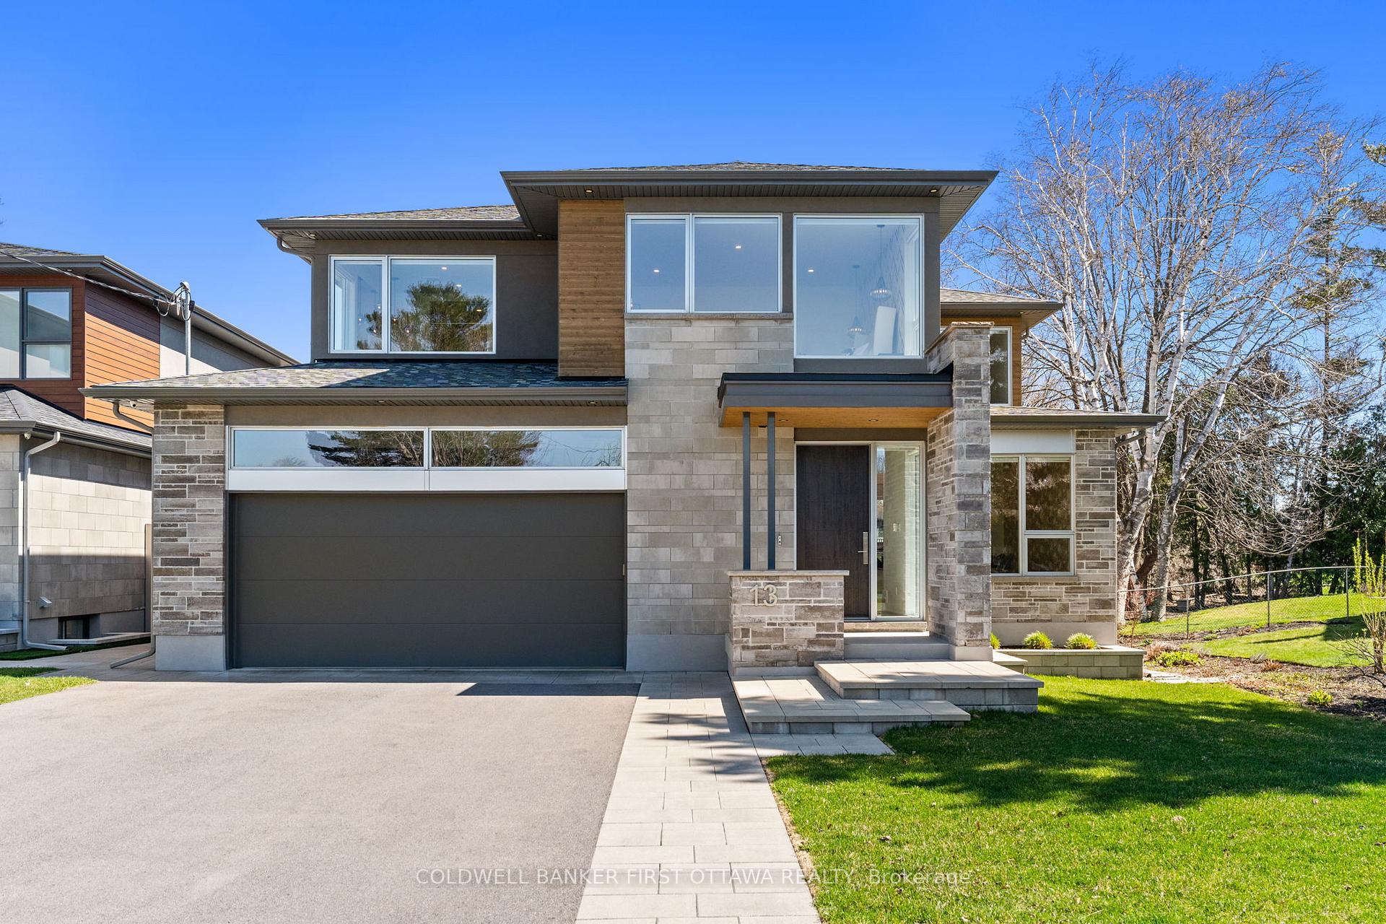
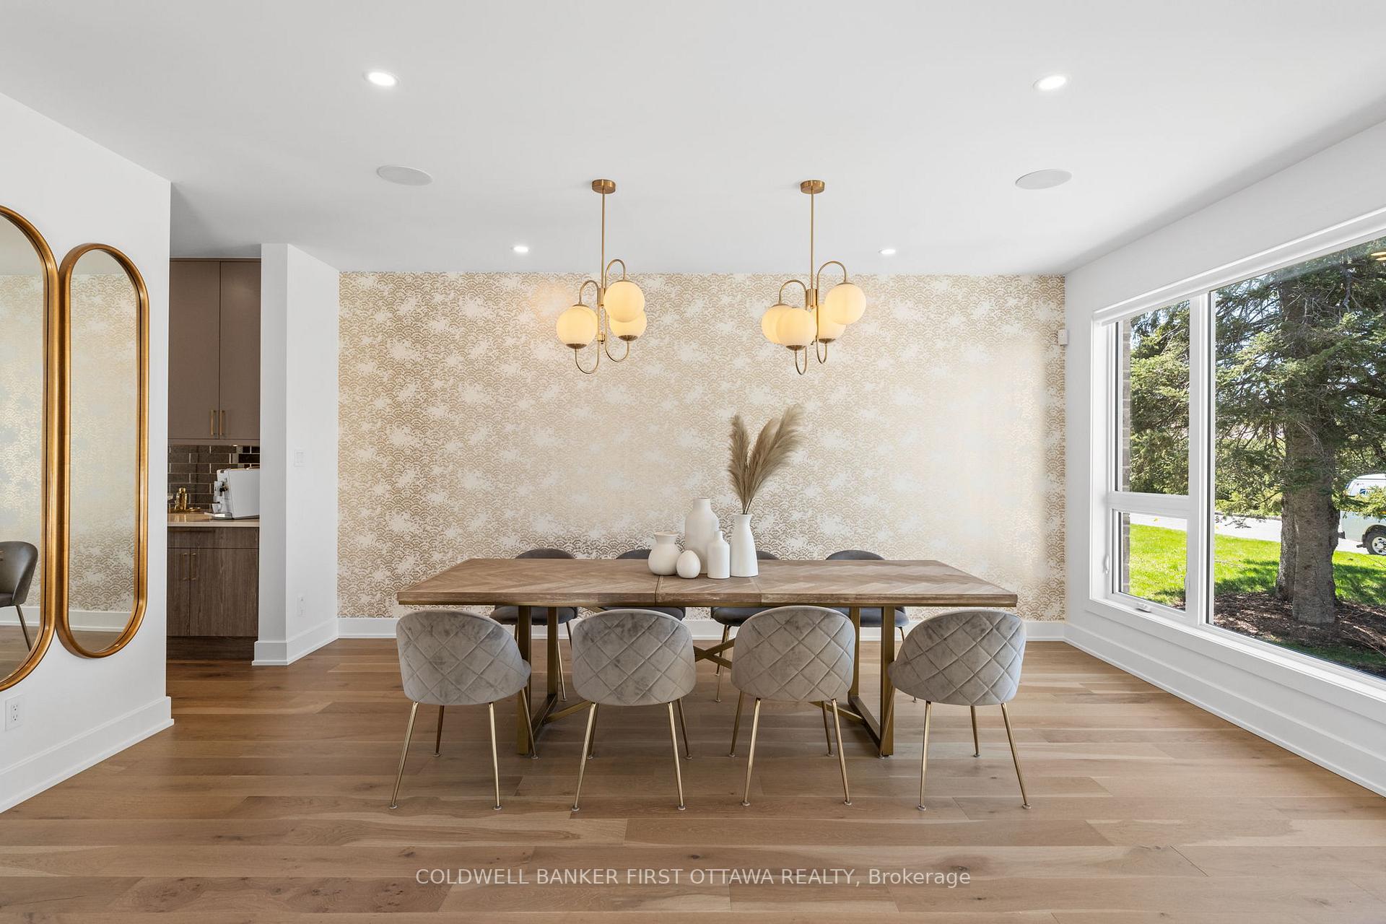 See all 50 photos
Property history
- $2,098,000ExpiredList: 2025-05-06|End: 2025-08-06|92 daysX12126688
Facts and features
- BasementFinished
- Price per sq ft~$646
- Water, sewerMunicipal
- HeatingForced air
- Fireplace
- Central air
The homeDetached, 2-storey, 3,000–3,500 sq ft
- TypeDetached
- Style2-storey
- Living space3,000–3,500 sq ft
- BasementFinished, full
InsideFireplace Yes, natural gas, living room, Upper level, Auto garage door remote, built-in oven, carpet free, countertop range, in-law capability, storage, water heater owned
- FireplaceYes, natural gas, living room
- LaundryUpper level
- FeaturesAuto garage door remote, built-in oven, carpet free, countertop range, in-law capability, storage, water heater owned
- SecuritySecurity system, alarm system
- Rooms above ground27
- Bedrooms4
- Bathrooms5
- Kitchens1
Outside and lotStone, stucco (plaster), Asphalt shingle, Poured concrete
- ExteriorStone, stucco (plaster)
- RoofAsphalt shingle
- FoundationPoured concrete
- FeaturesLandscape lighting, landscaped, lighting, patio, privacy, deck, lawn sprinkler system
- Other structuresFence - full, storage
- Size60.57 × 135.56 ft
- ZoningR1FF
Parking2 Garage, Attached, Available, covered, inside entry, private, private double
- Spaces2 Garage
- GarageAttached
- DrivewayAvailable, covered, inside entry, private, private double
Heating, water and powerForced air, gas, Central air, Municipal water
- HeatingForced air, gas
- CoolingCentral air
- WaterMunicipal water
- SewerMunicipal sewer
- Natural gasYes
- HydroYes
- CableAvailable
- TelephoneAvailable
Costs and taxesTaxes $12,000 a year, HST included in the price
- Taxes, 2024$12,000 a year
- HSTHST included in the price
Included in the saleRefrigerator, built-in dual oven, 2 built-in dishwashers, gas stove top, pantry bar fridge, pantry refrigerator & microwave, clothes washer & dryer, stand up freezer in basement, bar fridge in basement, security system & outdoor cameras, hot water boiler, all blinds, drapes, rods & coverings, all light fixtures, irrigation system, auto garage door opener(s).
- IncludedRefrigerator, built-in dual oven, 2 built-in dishwashers, gas stove top, pantry bar fridge, pantry refrigerator & microwave, clothes washer & dryer, stand up freezer in basement, bar fridge in basement, security system & outdoor cameras, hot water boiler, all blinds, drapes, rods & coverings, all light fixtures, irrigation system, auto garage door opener(s).
NearbyFenced yard, library, public transit, rec./commun.centre, school, school bus route
- Close toFenced yard, library, public transit, rec./commun.centre, school, school bus route
Listing detailsX12126688, Expired, May 6, 2025
- MLS® numberX12126688
- StatusExpired
- Listed onMay 6, 2025
- Days on market92
- UpdatedAug 6, 2025
- PossessionFlexible
- Occupied byOwner
- Listing brokerageCOLDWELL BANKER FIRST OTTAWA REALTY
About this home
13 Brook Lane, Ottawa (Meadowlands/Crestview), ON K2G 1S1
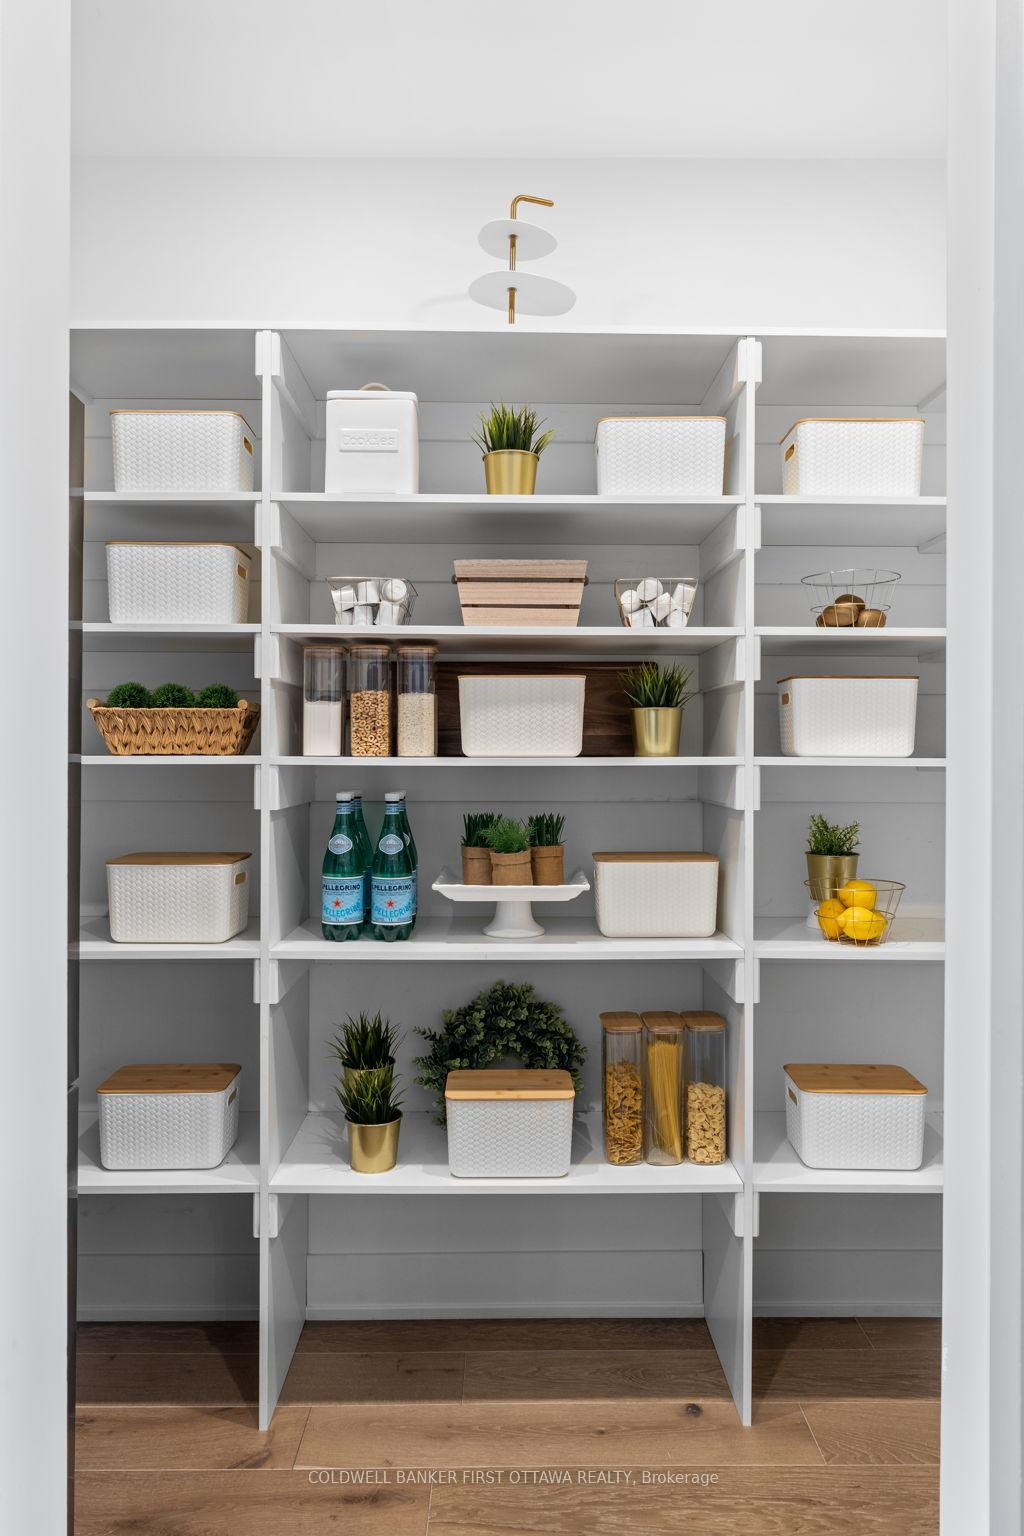
This custom contemporary showstopper is thoughtfully designed w/ 4bed & 5bath & 3,406 sqft above grade + fully finished LL for over 5,000 sqft of total living space. Situated in a top rated school catchment for Merivale world renowned IB program & St. Gregory Catholic School, which is only steps away (so convenient). Exceptional finishes & features incl. Massive Elite windows, gleaming vintage hardwood, oversized Euro tile & open-concept floorplan makes the home light & bright. Beaming w/ executive flare & attention to detail, this rarity could be yours. 9ft ceilings on all levels, commanding dining rm w/ dual light fixtures & sleek great rm with sightlines of your stunning byard. Your gourmet kitchen offers 10ft quartz island, 2-tone cabinets, hidden Fisher & Paykel dbl dishwasher, gas stove, dual ovens, built-in beverage station, walk-in pantry w/ Electrolux fridge & microwave. The mudrm w/ built-ins, bench & access to oversized 2 SUV/Truck garage (10ft ceiling, shelving & tire racks + access to basement). Upper lvl feat. laundry suite, 4 spacious beds incl. 2 ensuites + Main Bathroom [ all w/heated floors]. Primary retreat w/ dual WICs incl. vanity station + spa-like 6pc ensuite w/ soaker tub, rain shower, water closet & heated floors. LL is an entertainers dream w/ wet bar, glass-enclosed gym, rec rm, 3pc bath & multiple storage rms. Premium finishes incl. quartz counters t/o solid 7-8 ft solid wood drs, 5 1/2 baseboards, brushed nickel hardware & recessed LED lighting. Exterior feat. interlock, stamped concrete patio, stone pillars, wood accents, irrigation in front & back, turf area & PVC fencing. Smart home upgrades incl. Ecobee thermostat, camera system, dimmers & more. Built-in ceiling speakers & Radiant flrooing in the LL. Steps to parks, Crestview Pool+ tennis club. Quick access to Merivale Rd amenities, Algonquin College, College Sq., Costco, transit & Hwy 417/416. Turnkey luxury home, don't miss out on this custom originally designed gem!
Ask about this home
A HOMEH agent will answer your questions about this home.
Around this home
Daily convenience, out of 100, from the distances below
Schools nearby
School rating, out of 10.
Helpful calculators
Your HOMEH agent

"I would see it this week."