
 See all 36 photos
Property history

This home has sold. It is no longer available.
Property not available for sale or for rent.
Book a viewing
Ask HOMEH
About this home
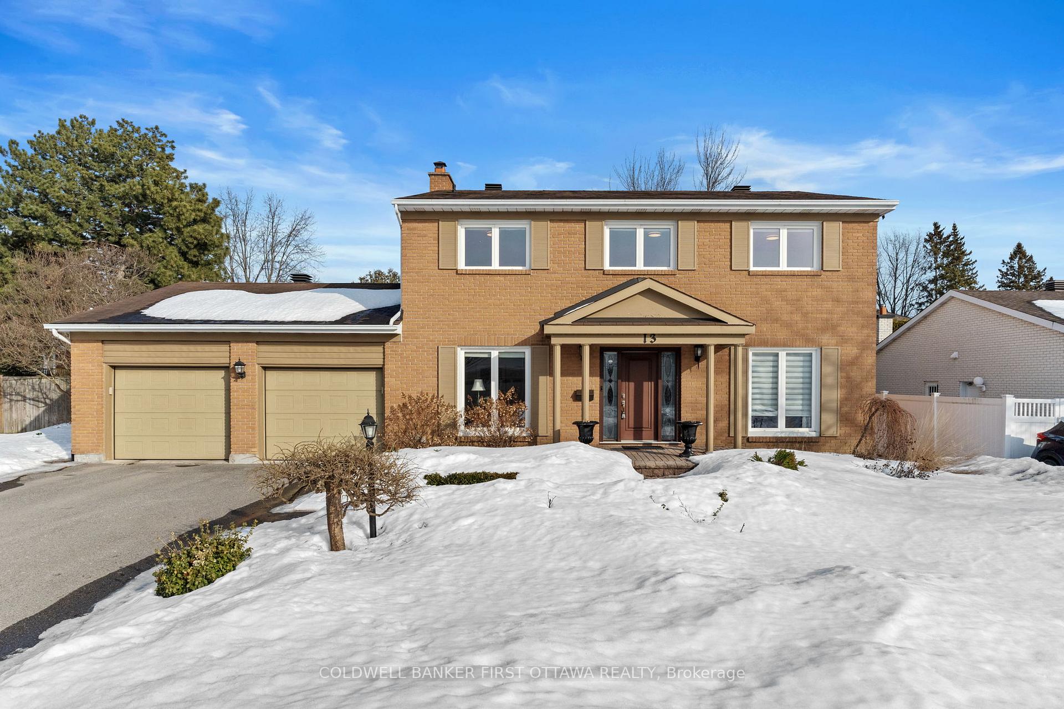
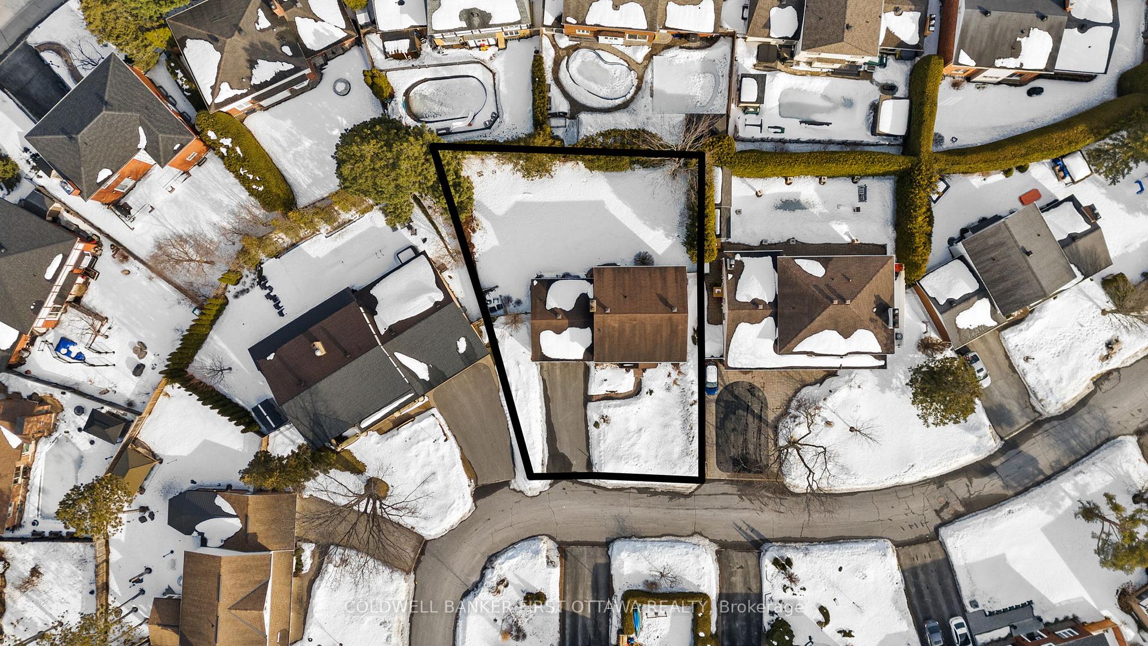
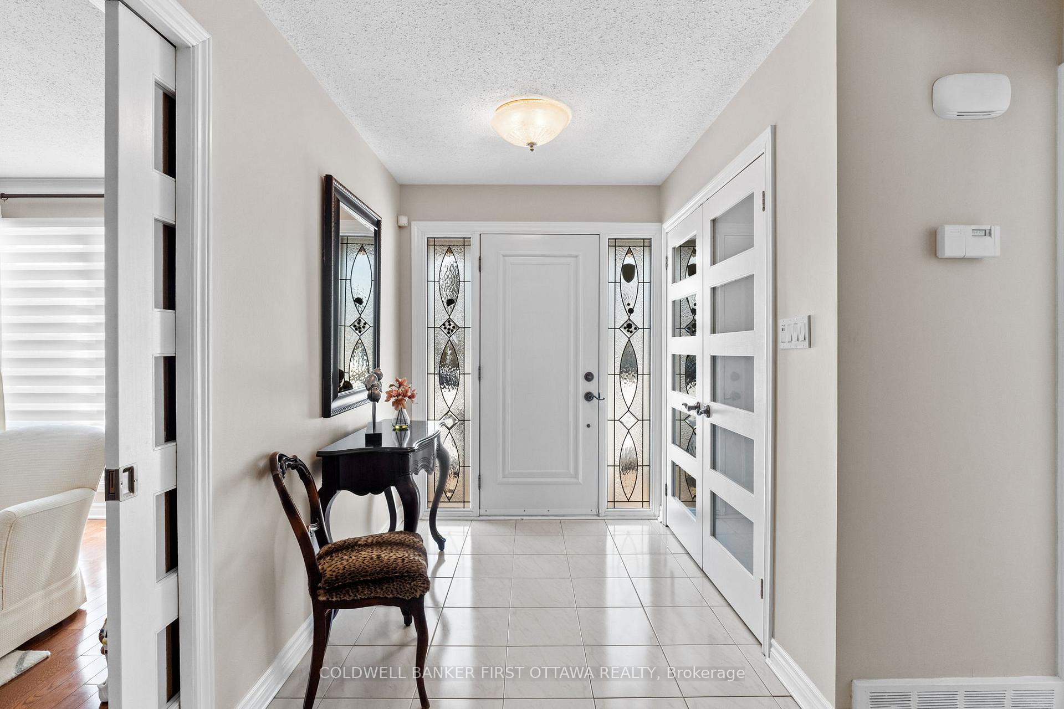
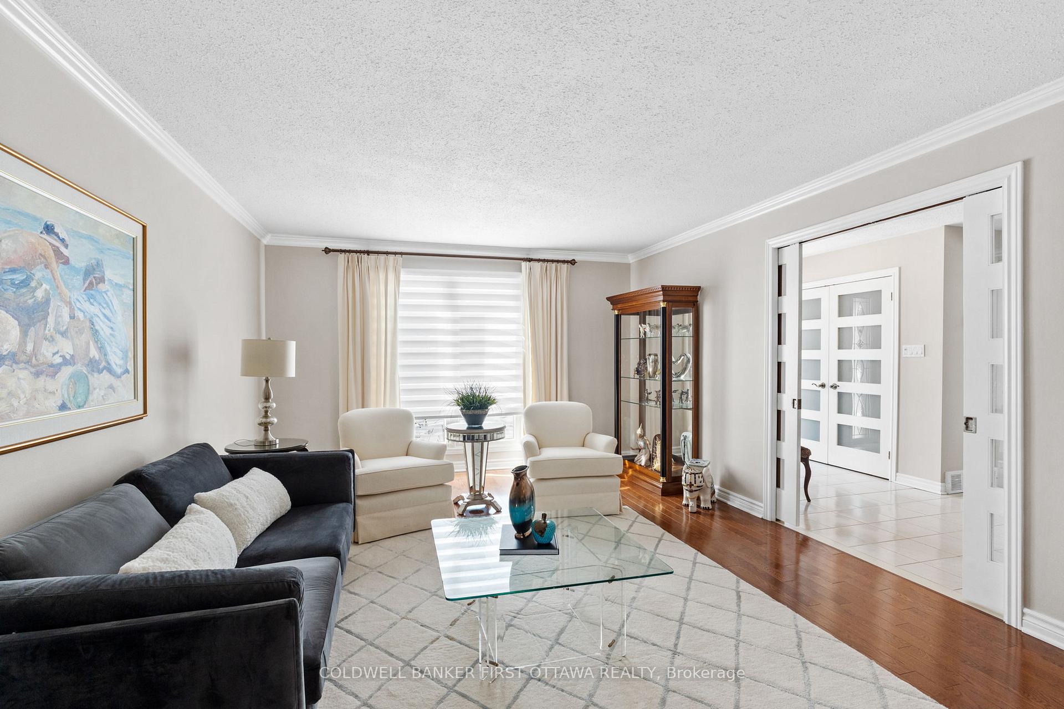
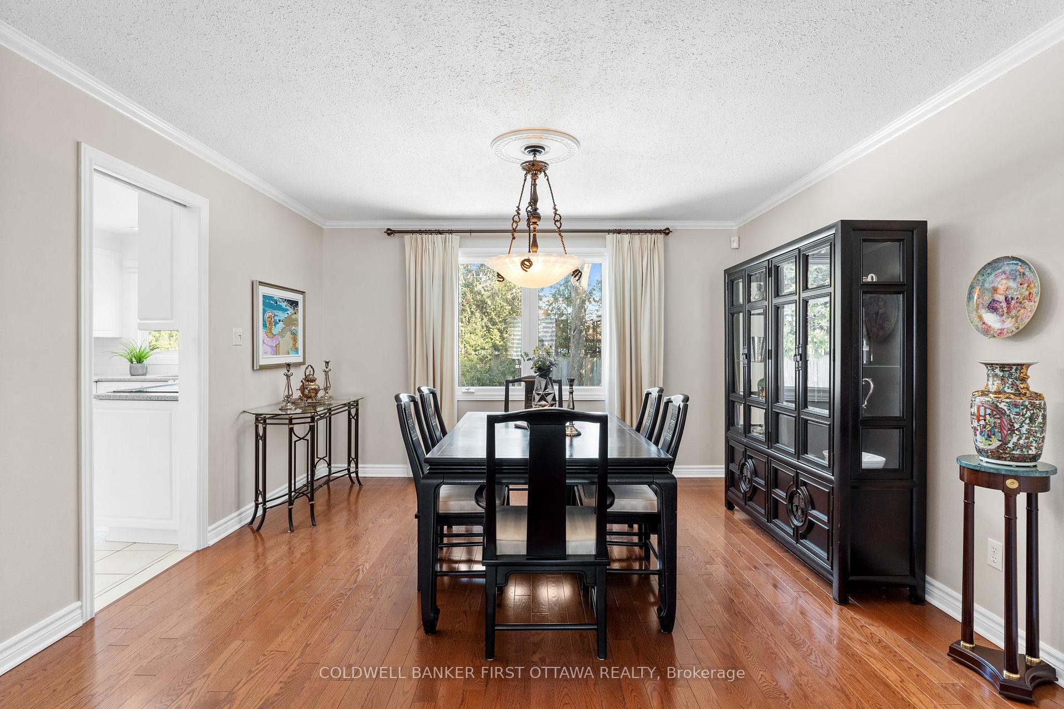
Welcome to this immaculate, move-in-ready home nestled in the highly sought-after Arlington Woods neighborhood. Boasting 5 spacious bedrooms and 3 modern bathrooms, this meticulously maintained residence offers a perfect blend of elegance and functionality.Step inside to discover a thoughtfully designed floor plan featuring distinct living, dining, and family room areas, ideal for both entertaining and everyday living. The heart of the home is the stunning kitchen, complete with ample cabinetry, sleek granite countertops, and a charming window overlooking the lush backyard. The main level also features a private main level office. Adjacent to the kitchen is a bright breakfast area, perfect for enjoying your morning coffee.Hardwood and ceramic flooring flows seamlessly throughout the main level, leading to a grand staircase that takes you to the second floor. Here, you'll find five generously sized bedrooms, all with hardwood floors. The primary bedroom is a true retreat, featuring custom millwork and a luxurious 3-piece ensuite bathroom. The partially finished basement adds incredible versatility, offering space for a home office, fitness area, or children's playroom. Additional storage and the potential for an extra bedroom or recreational space make this lower level a true bonus.Outside, the property sits on a spacious 75x110 ft lot, providing plenty of backyard space for outdoor activities. The wide and deep driveway ensures ample parking for multiple vehicles. Pride of ownership shines throughout this exceptional home. Extra large Garage, Patio in yard, Gas hook-up for outdoor BBQ. 75 by 100 foot lot "irregular pie-shaped".
Facts & features
Book a viewing
Rooms
18 rooms · 3 bathrooms
- Foyer7′2″ × 18′8″133 sq.ft.
- Bathroom—
- Dining room11′3″ × 14′6″162 sq.ft.
- Living room11′ × 19′9″217 sq.ft.
- Family room19′2″ × 14′6″277 sq.ft.
- Kitchen10′1″ × 12′11″130 sq.ft.
- Dining room8′8″ × 12′11″112 sq.ft.
- Laundry5′2″ × 2′6″13 sq.ft.
- Primary bedroom18′3″ × 13′11″254 sq.ft.
- Other11′7″ × 6′5″74 sq.ft.
- Bathroom—
- Bathroom—
- Bedroom11′7″ × 13′8″158 sq.ft.
- Bedroom14′8″ × 9′1″133 sq.ft.
- Bedroom11′ × 8′3″91 sq.ft.
- Recreation28′9″ × 19′4″555 sq.ft.
- Other28′9″ × 17′2″493 sq.ft.
- Utility room11′1″ × 12′2″134 sq.ft.
Around this home
Listing details
Helpful tools
Your HOMEH agent
"I would see it this week."
Ask HOMEH about this home
Price, neighbourhood, monthly cost. Ask anything.
HOMEH Intelligent Agent is an AI, not a licensed representative. Check anything important with your agent.