
 See all 42 photos
Property history

This home has sold. It is no longer available.
Property not available for sale or for rent.
Ask about this home
A HOMEH agent will answer your questions about this home.Ask HOMEH
About this home
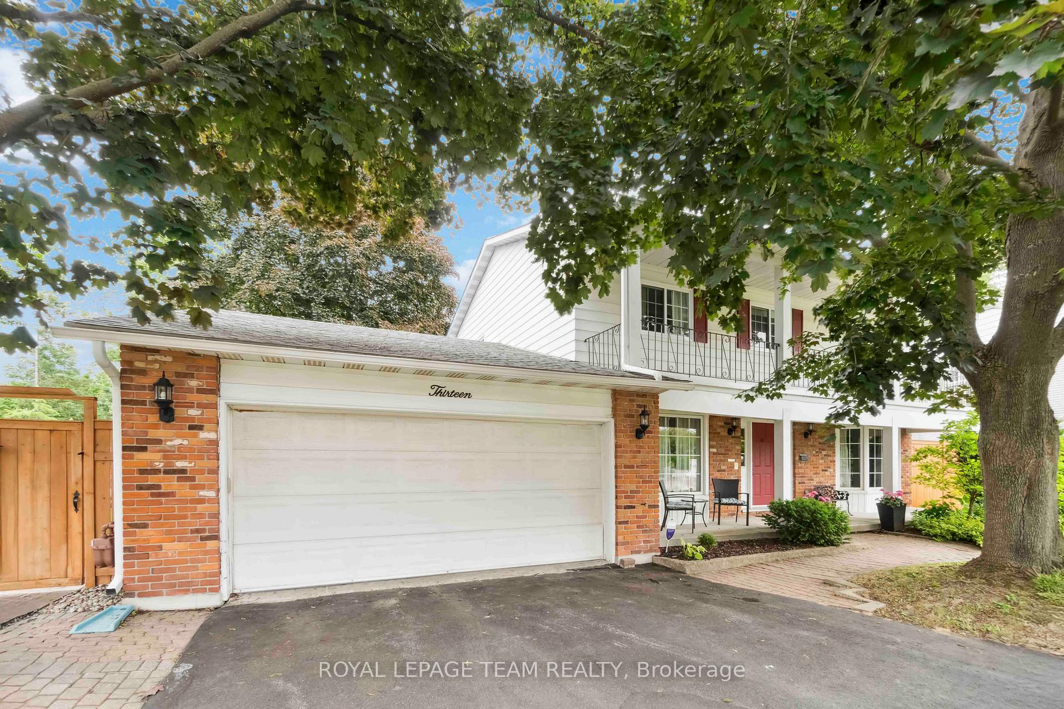
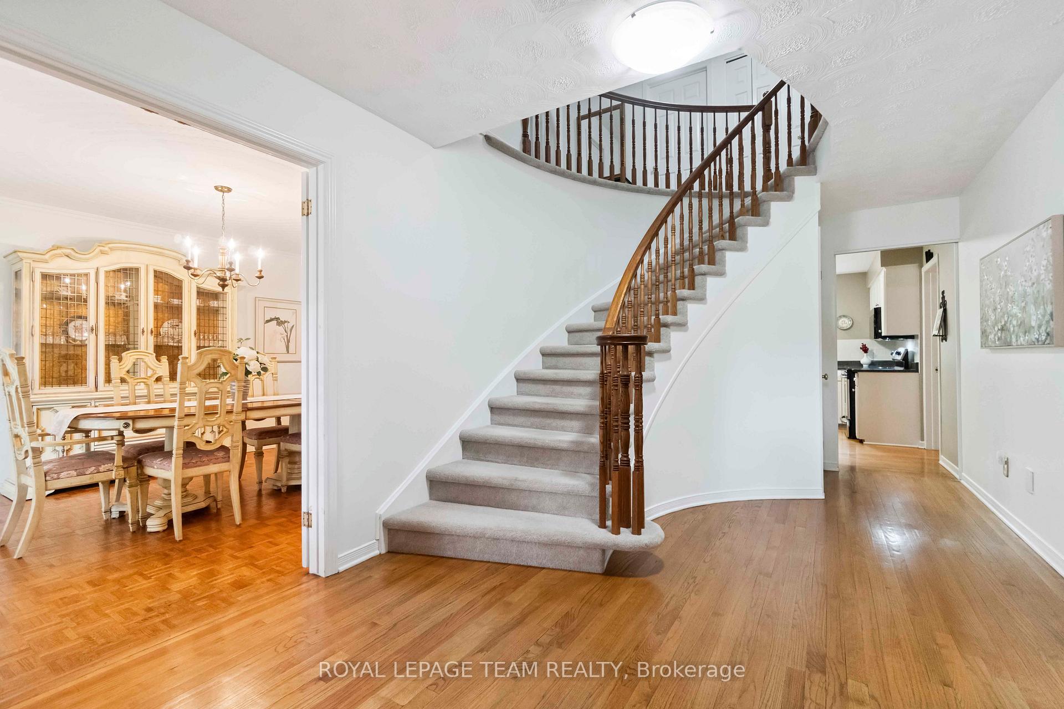
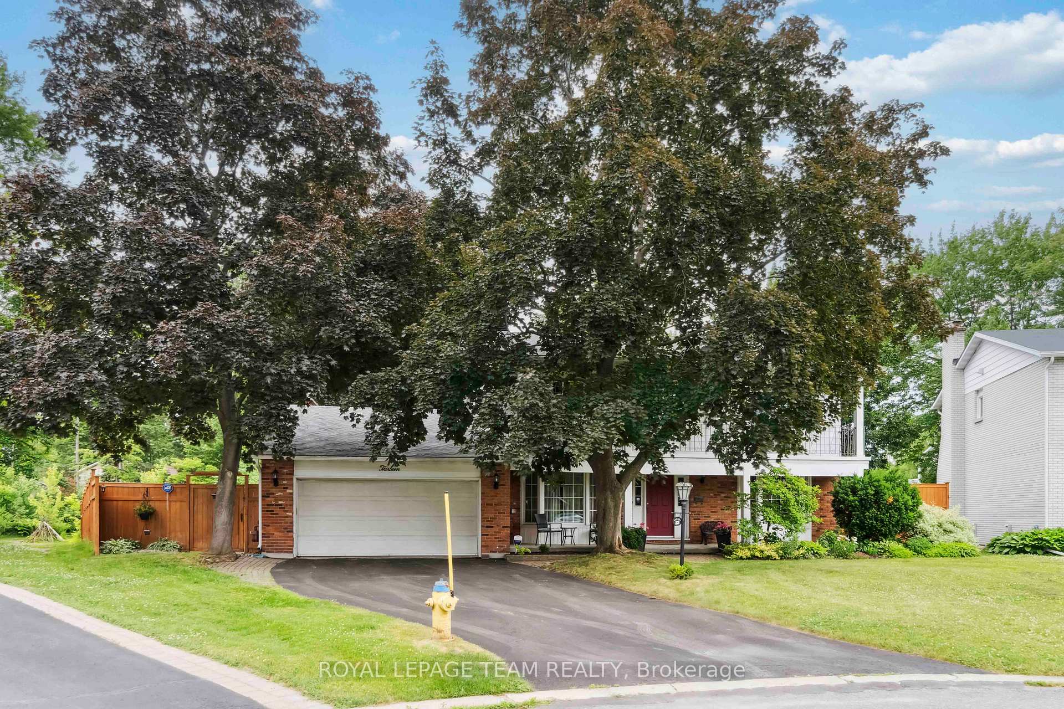
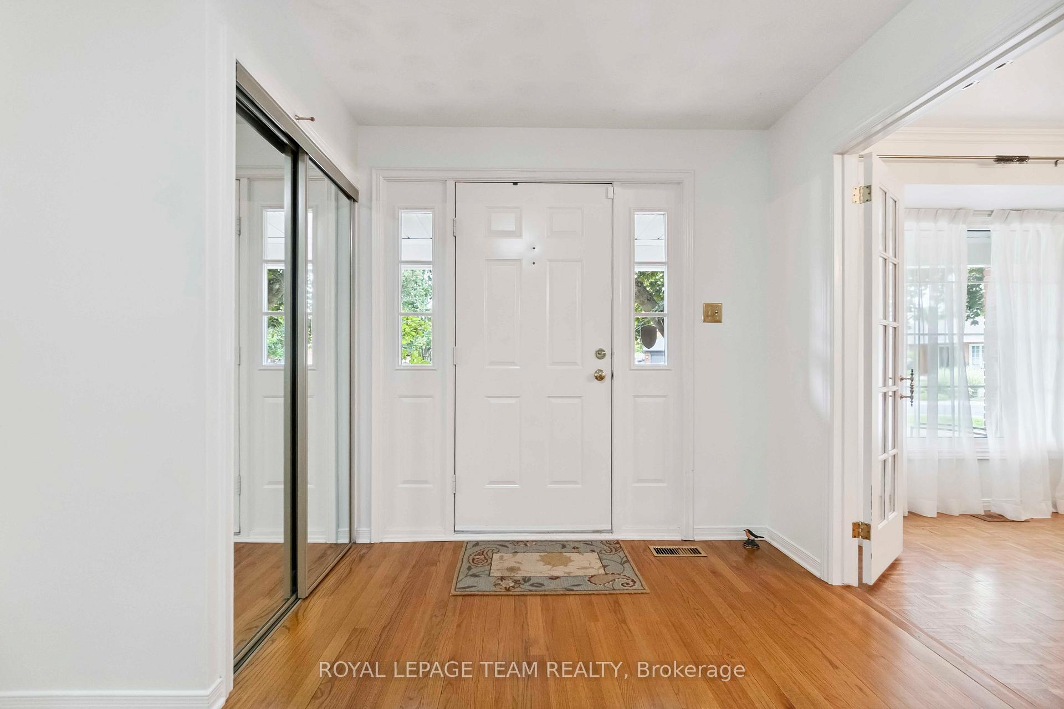
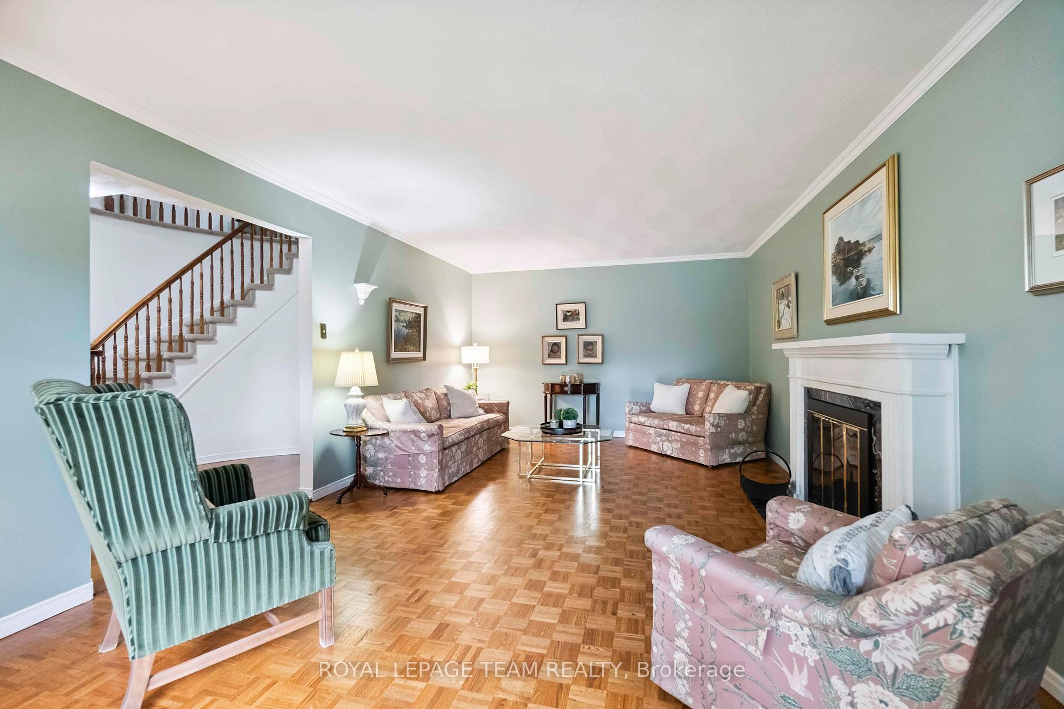
Ideally located on a quiet, family-friendly court in the prestigious Country Place community, this elegant executive home offers a classic center-hall layout on a rare oversized pie-shaped lot backing directly onto exclusive wooded parkland and private NCC nature trails. Designed with comfort and sophistication in mind, the spacious floorplan features a grand spiral staircase w/wood banister, oak hardwood flooring on both levels, and a custom kitchen with a central island and bright breakfast nook. The sunken family room with cozy gas fireplace overlooks the beautifully landscaped, fully fenced backyard perfect for relaxing or entertaining. Formal living and dining rooms, both with bay windows, provide exceptional space for gatherings, while the main floor den offers versatility as a home office or potential 5th bedroom. Main floor laundry & powder room. Upstairs, the large primary suite includes a walk-in closet, a luxurious 5-piece ensuite, and direct access to a private balcony with views of the front yard and quiet court. Three additional ample sized bedrooms and an updated 4-piece main bath complete the upper level. The fully finished basement features a generous recreation room, 2-piece bath, and plenty of storage. Outside, enjoy the park-like yard with mature trees, rear deck, and plenty of space to roam. This one-of-a-kind property combines elegance, space, and natural beauty all within steps of parks, trails, and amenities. Welcome home!
Facts & features
Ask about this home
A HOMEH agent will answer your questions about this home.
Rooms
12 rooms · 4 bathrooms
- Living room21′3″ × 12′8″269 sq.ft.
- Dining room12′7″ × 10′126 sq.ft.
- Kitchen11′ × 9′99 sq.ft.
- Breakfast16′6″ × 10′11″181 sq.ft.
- Family room19′7″ × 11′7″226 sq.ft.
- Den12′7″ × 10′126 sq.ft.
- Primary bedroom21′11″ × 11′11″262 sq.ft.
- Bedroom 210′4″ × 9′7″98 sq.ft.
- Bedroom 315′5″ × 9′7″148 sq.ft.
- Bedroom 411′11″ × 13′11″166 sq.ft.
- Recreation30′11″ × 16′11″523 sq.ft.
- Utility room—
Around this home
Listing details
Helpful tools
Your HOMEH agent
"I would see it this week."
Ask HOMEH about this home
Price, neighbourhood, monthly cost. Ask anything.
HOMEH Intelligent Agent is an AI, not a licensed representative. Check anything important with your agent.