
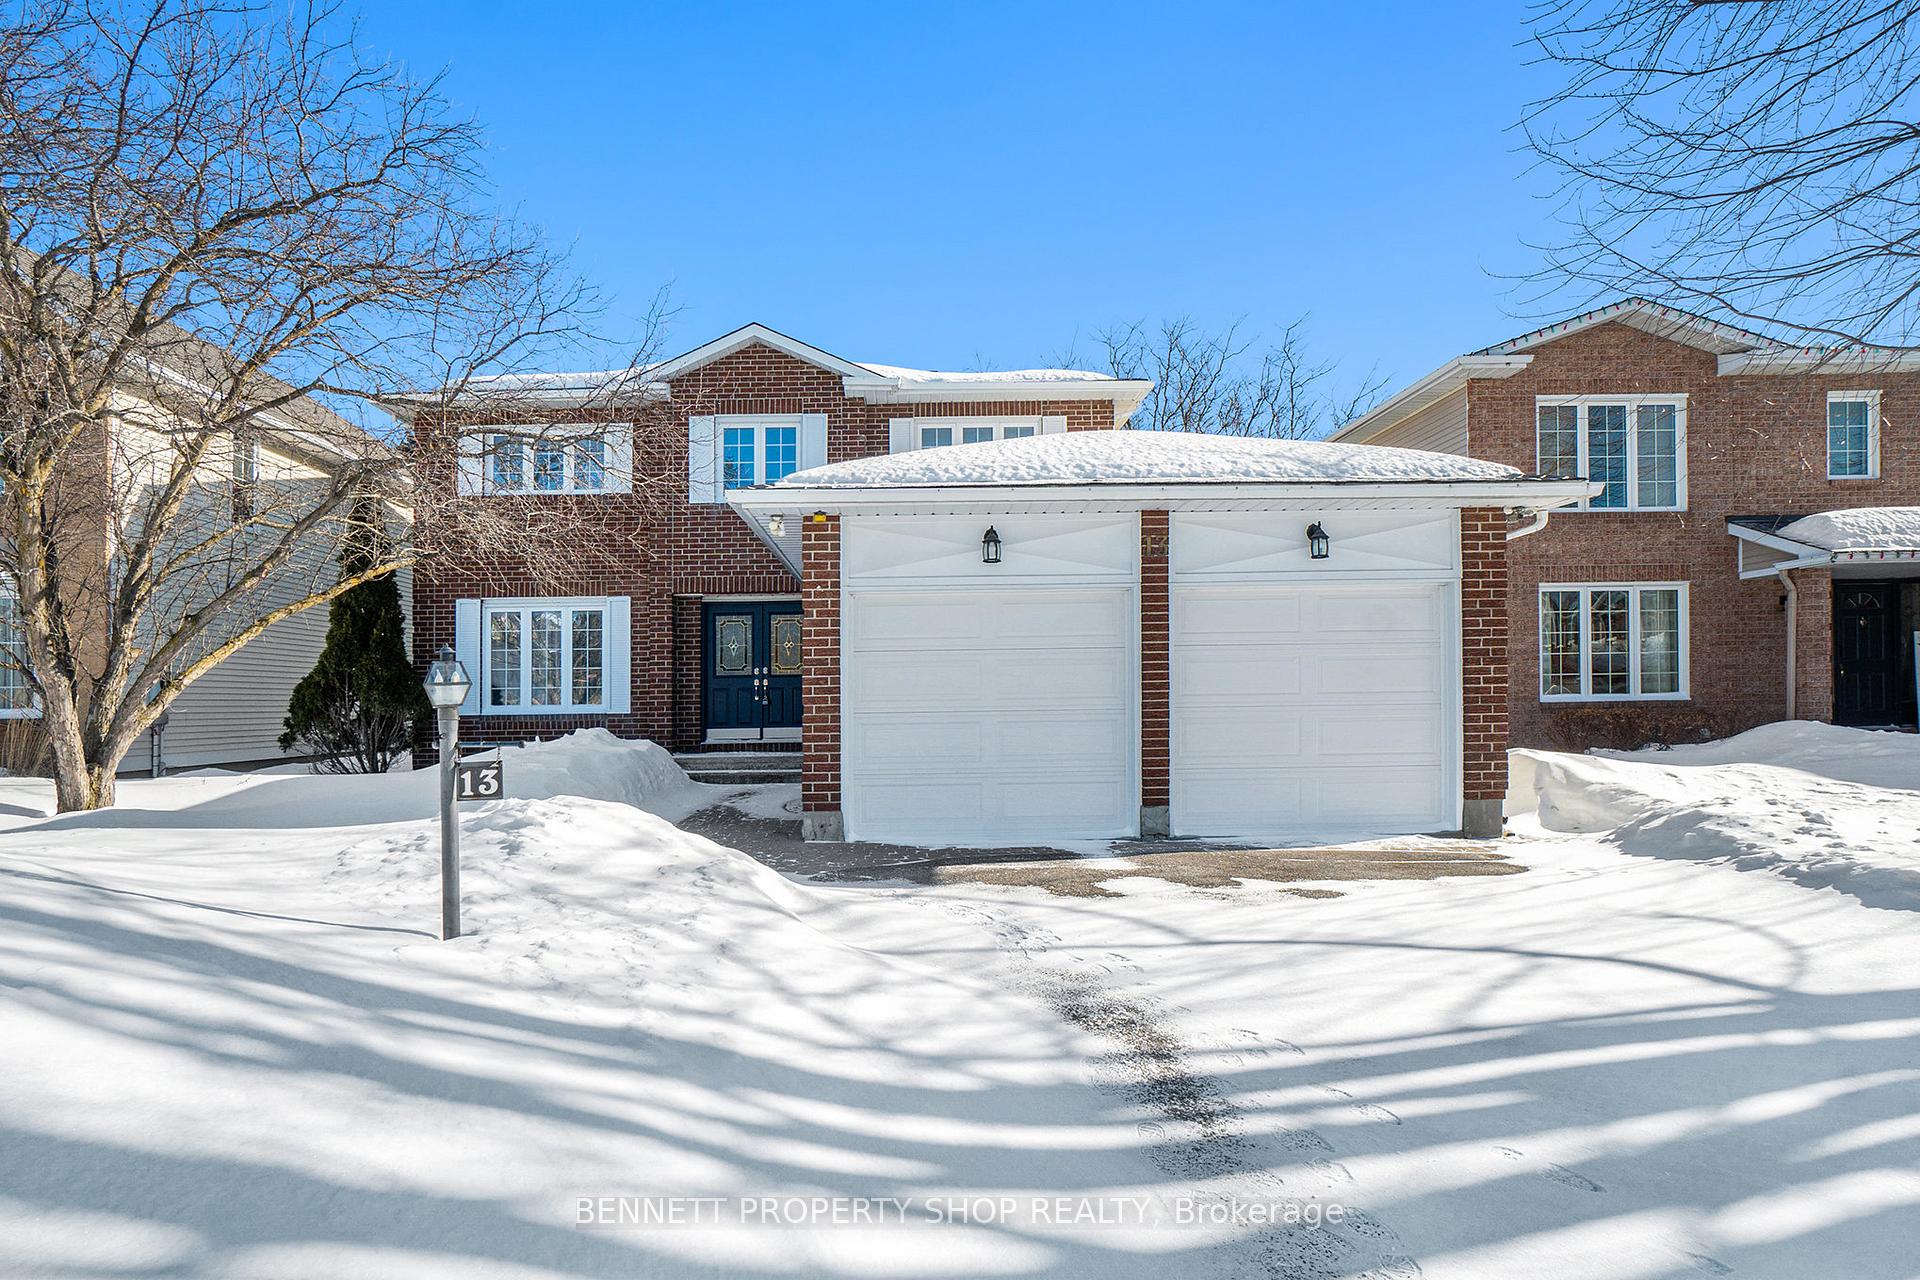
13 Felstead Gardens
Ottawa (Barrhaven - Cedargrove/Fraserdale)13 Felstead Gardens
Ottawa (Barrhaven - Cedargrove/Fraserdale)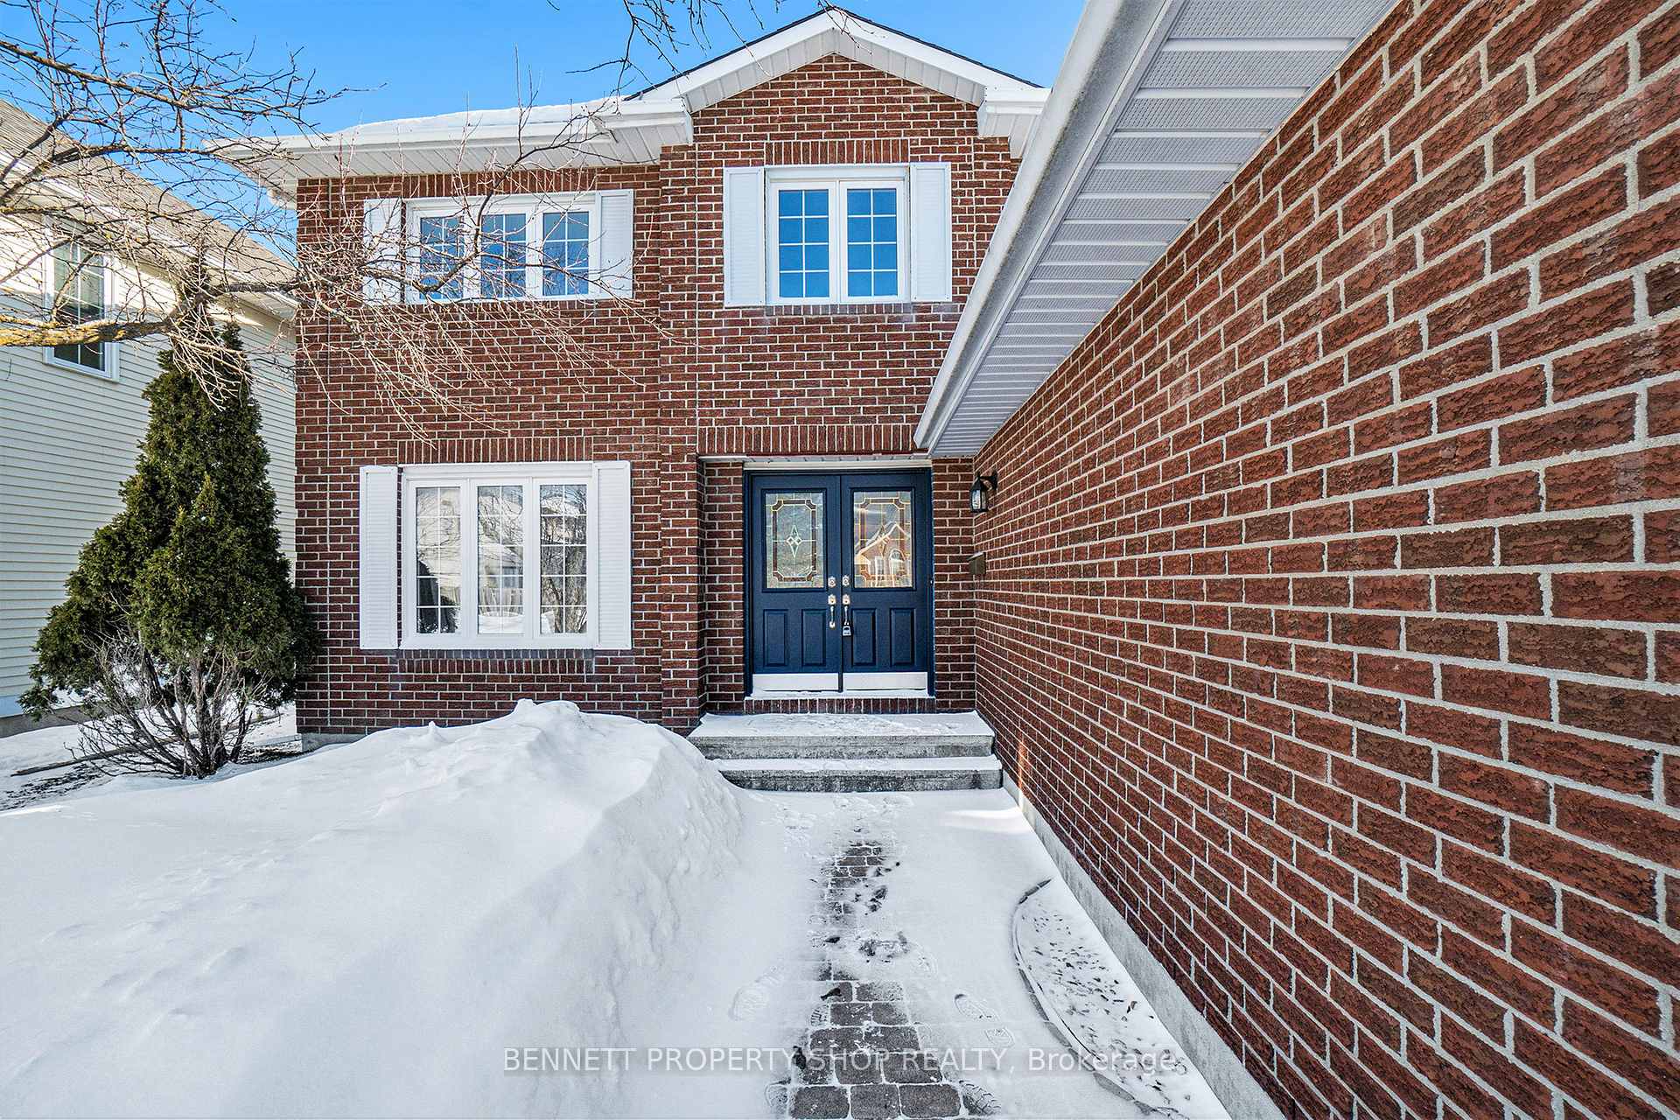
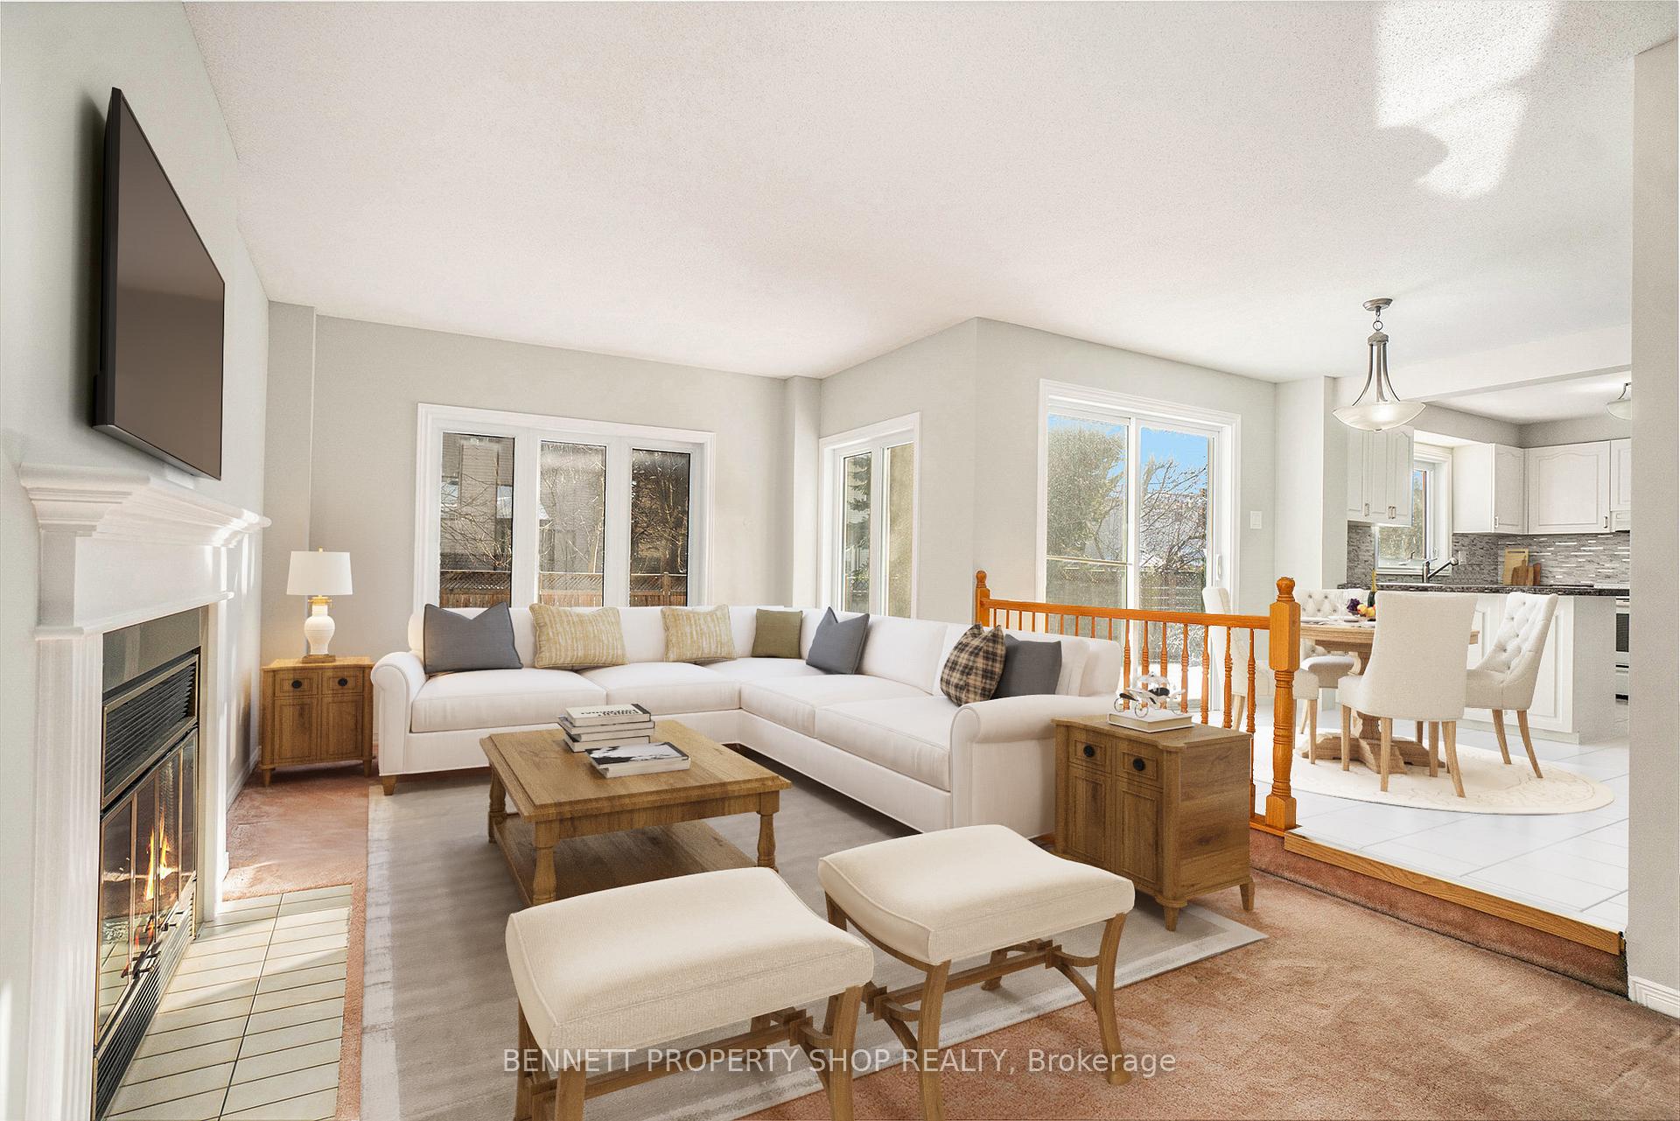 See all 27 photos
Property history

This listing has ended. It is no longer available.
Property not available for sale or for rent.
Ask about this home
A HOMEH agent will answer your questions about this home.Ask HOMEH
About this home
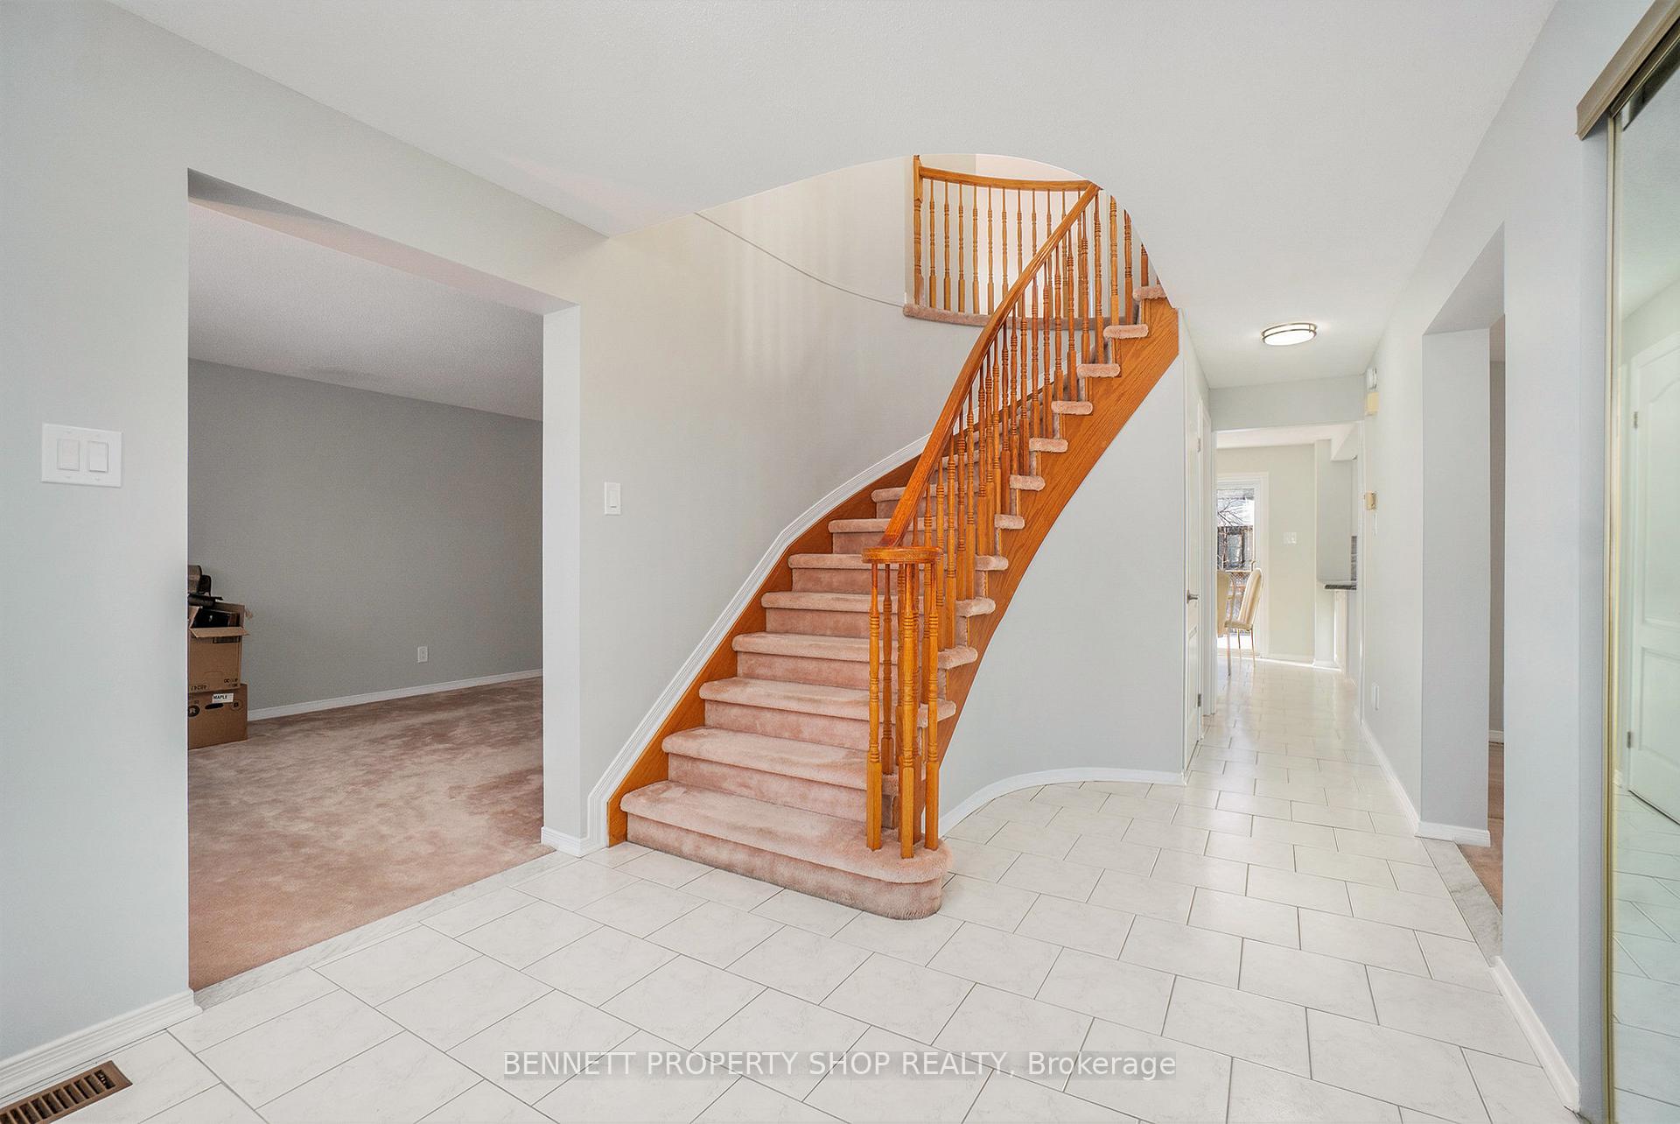
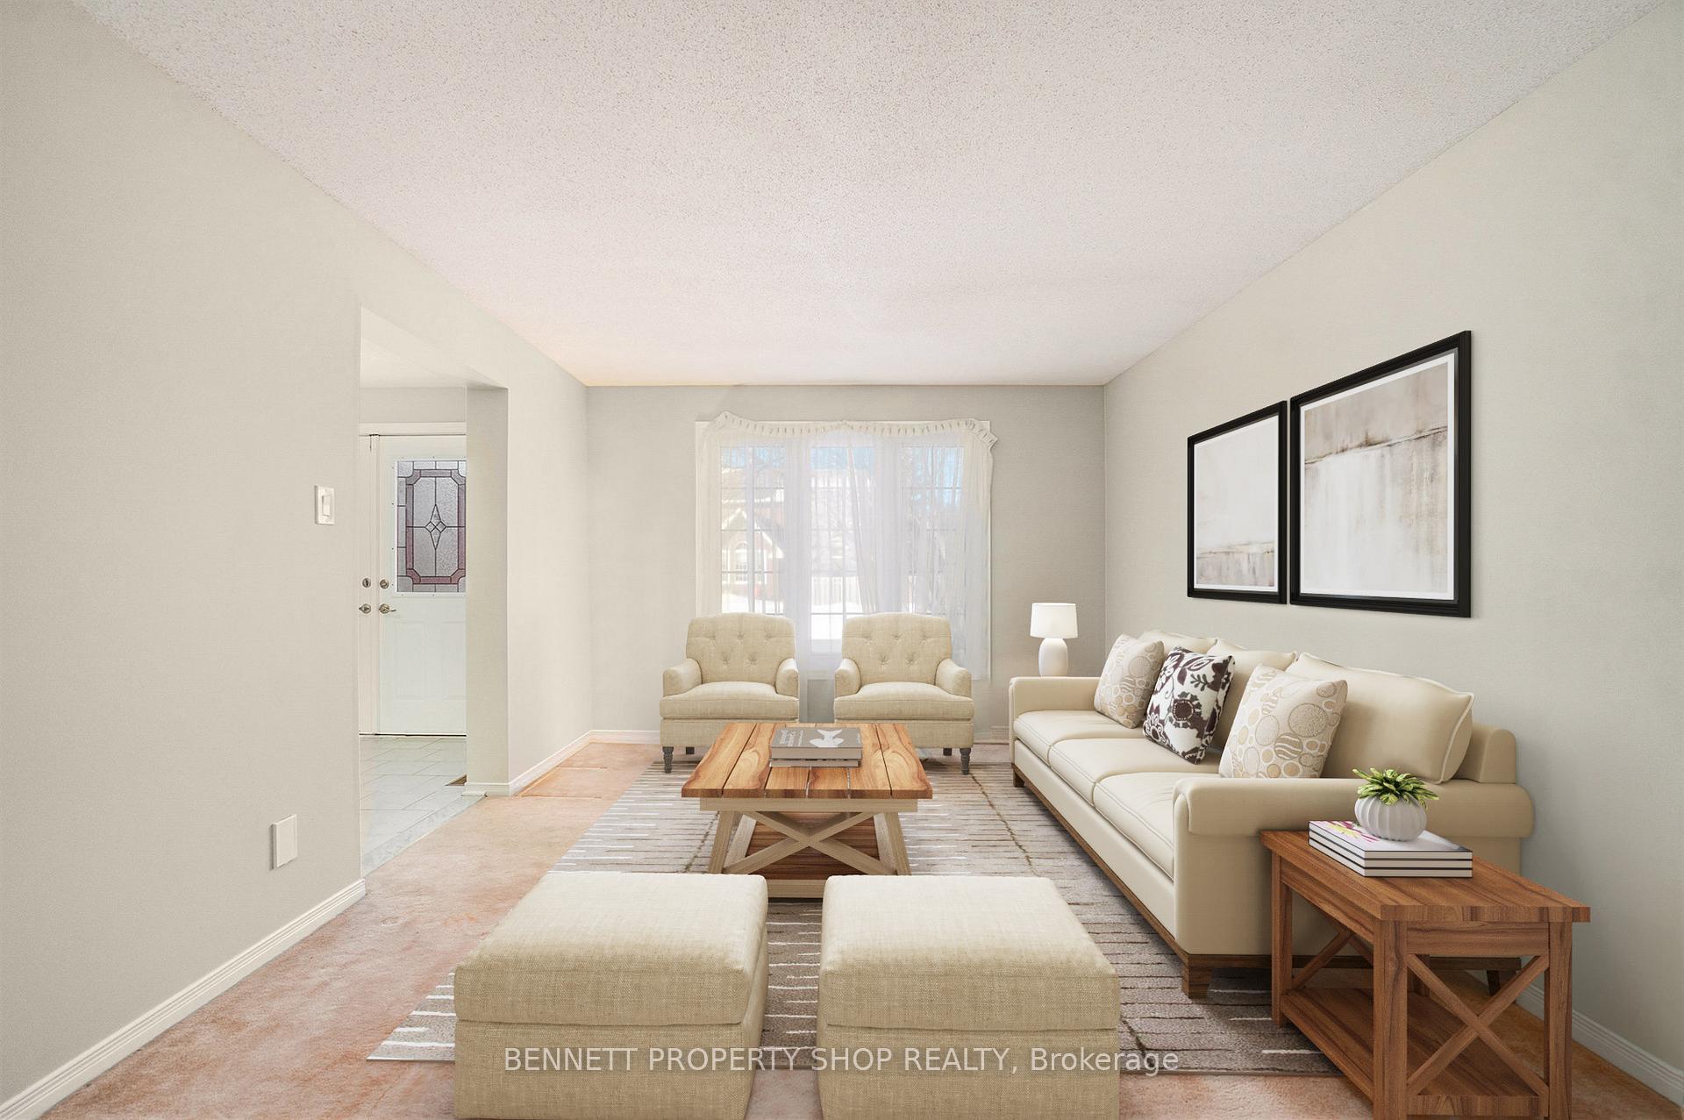
Welcome to this beautifully designed, freshly painted 4 bedroom 3 bathroom home, offering the perfect blend of comfort & tranquility. Nestled in a highly desirable family neighborhood, this home boasts large airy rooms with plenty of natural light, providing a warm & inviting atmosphere for all who come in. Step inside to find a spacious living room - perfect for entertaining, a formal dining room, wonderful for special gatherings, a large eat-in kitchen - with so much storage & a cozy family room that is ideal for relaxing evenings. Upstairs there are 4 very large bedrooms & 2 full baths.As an added bonus is an additional loft area that is very generously sized & would be perfect as a private retreat, a study area or a home office. The primary suite features a large ensuite plus ample closet space & a sitting area. Outside enjoy your new roof, new garage, & front doors, your freshly landscaped yard with new grass in the front & back, and a new deck! With schools, parks, transit, and shopping nearby, this home is an excellent choice for anyone looking for space & convenience in a fantastic location!
Facts & features
Ask about this home
A HOMEH agent will answer your questions about this home.
Rooms
16 rooms · 3 bathrooms
- Foyer8′3″ × 17′6″145 sq.ft.
- Laundry10′11″ × 7′7″83 sq.ft.
- Dining room10′11″ × 11′8″128 sq.ft.
- Living room11′2″ × 17′6″195 sq.ft.
- Kitchen11′3″ × 10′11″123 sq.ft.
- Breakfast8′8″ × 13′5″116 sq.ft.
- Powder room5′ × 3′11″19 sq.ft.
- Family room12′11″ × 19′1″246 sq.ft.
- Primary bedroom18′4″ × 18′6″340 sq.ft.
- Bathroom11′2″ × 10′2″113 sq.ft.
- Bedroom 211′2″ × 7′7″85 sq.ft.
- Bedroom 310′1″ × 12′7″127 sq.ft.
- Bedroom 410′1″ × 12′5″125 sq.ft.
- Bathroom10′1″ × 5′2″52 sq.ft.
- Loft9′8″ × 9′7″93 sq.ft.
- Other29′2″ × 36′1050 sq.ft.
Around this home
Listing details
Helpful tools
Your HOMEH agent
"I would see it this week."
Ask HOMEH about this home
Price, neighbourhood, monthly cost. Ask anything.
HOMEH Intelligent Agent is an AI, not a licensed representative. Check anything important with your agent.