
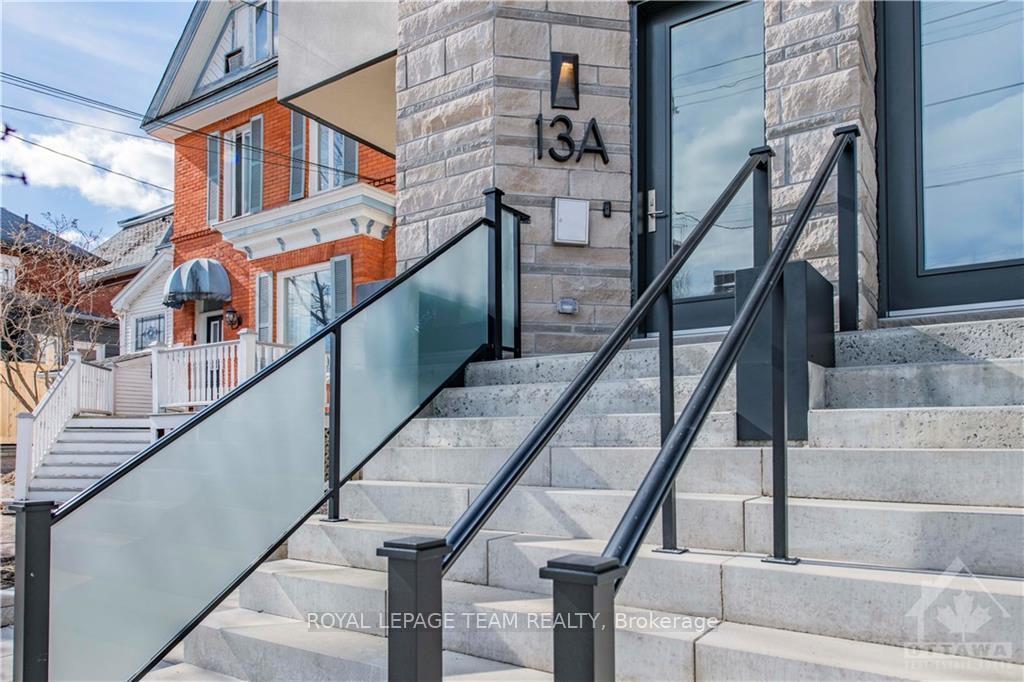
 See all 25 photos
Property history

This listing has ended. It is no longer available.
Property not available for sale or for rent.
Ask about this home
A HOMEH agent will answer your questions about this home.Ask HOMEH
About this home
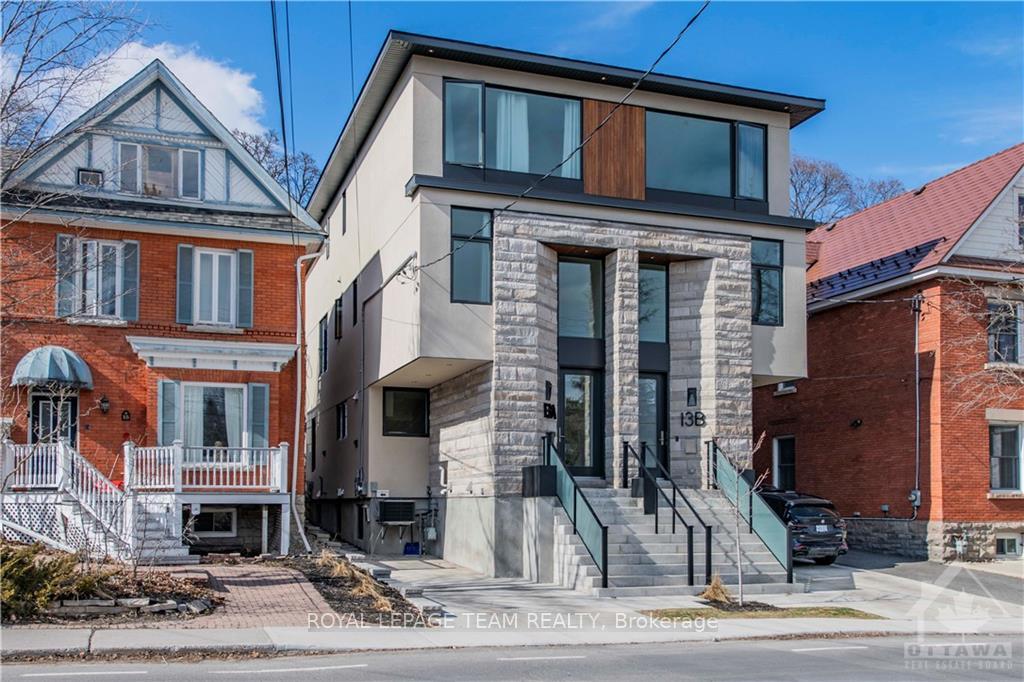
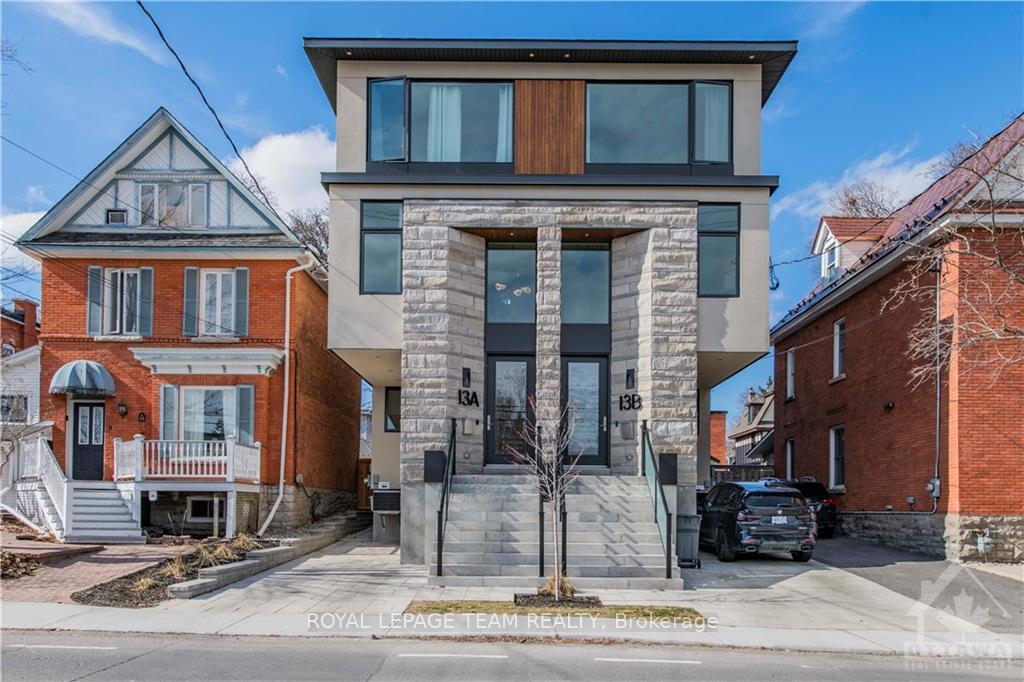
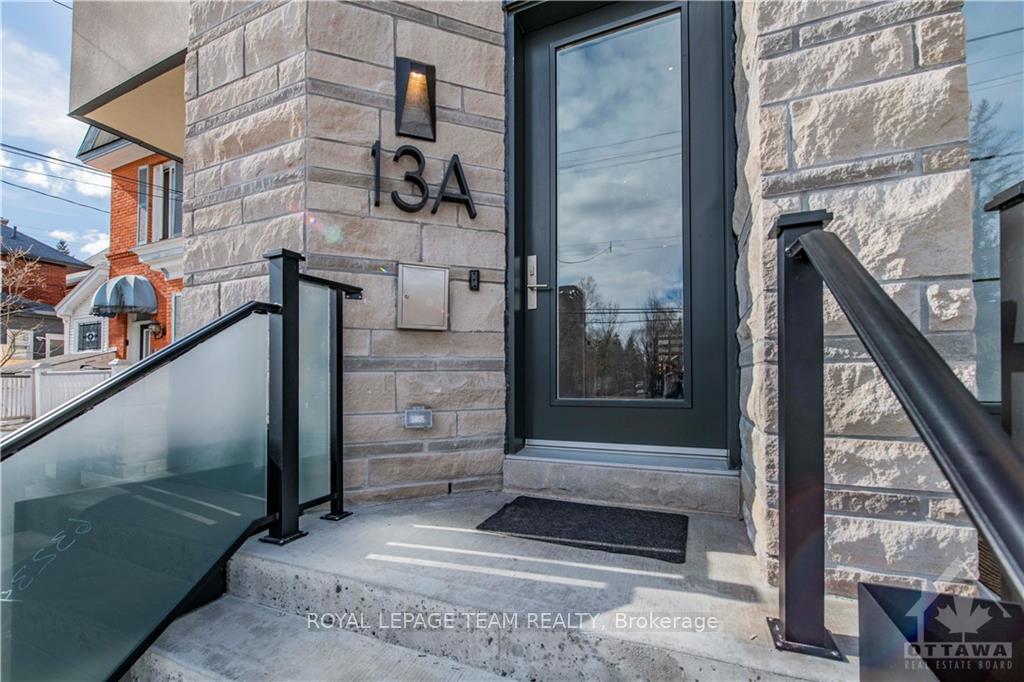
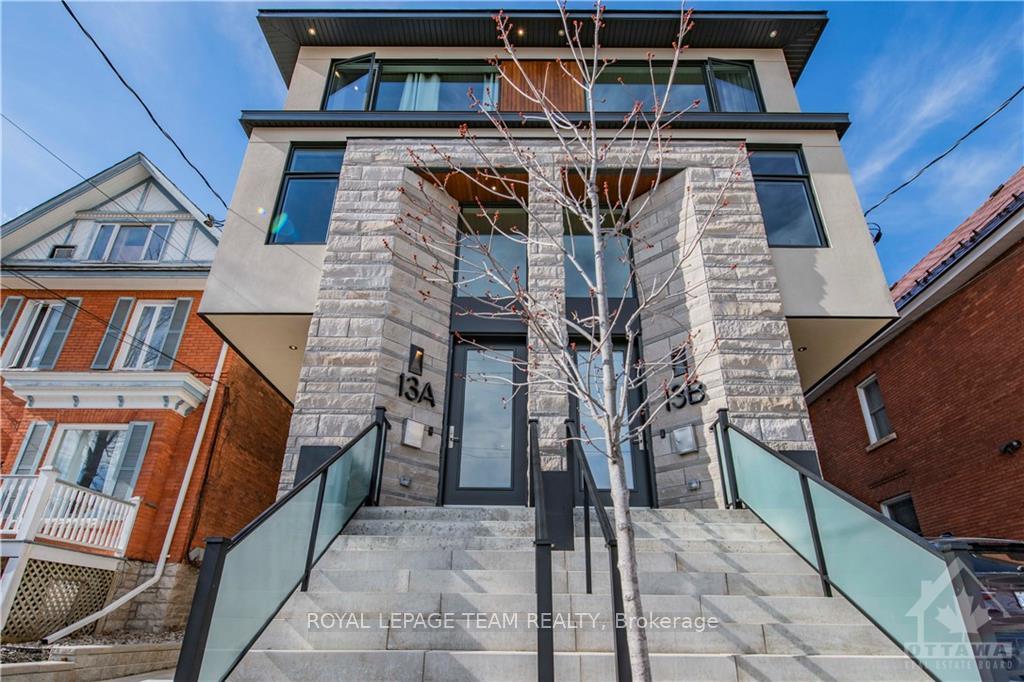
Unit B, 13 Fifth Avenue, Ottawa
Flooring: Tile, Discover the elegance of this three-story semi-detached retreat with SDU. With unmatched refinement and tranquil luxury. The essence of quality, style, and serenity intertwine seamlessly throughout. Discover a sanctuary of understated sophistication. A designer kitchen, dining room, and family area on the main floor beckon with their quiet charm, while a spacious foyer, complete with a generous closet and discreet powder room, welcomes you with a gentle embrace. Second level boasts two expansive bedrooms, a laundry room, and a main bathroom. An open loft area, offering a serene escape from the outside world. Discover the third floor, where luxury takes center stage. Here, a sprawling primary bedroom awaits, adorned with his and her walk-in closets and a spa-inspired ensuite. Another bedroom, accompanied by its own ensuite, provides a secluded sanctuary for guests or loved ones. Nestled mere moments from the tranquil Canal and the cultural allure of Lansdowne Park., Flooring: Hardwood, Flooring: Mixed
Facts & features
Ask about this home
A HOMEH agent will answer your questions about this home.
Rooms
100 rooms · 4 bathrooms
- Living room13′9″ × 13′8″188 sq.ft.
- Dining room10′7″ × 9′2″97 sq.ft.
- Kitchen18′9″ × 9′2″171 sq.ft.
- Living room13′9″ × 13′8″188 sq.ft.
- Dining room10′7″ × 9′2″97 sq.ft.
- Kitchen18′9″ × 9′2″171 sq.ft.
- Bathroom—
- Living room13′9″ × 13′8″188 sq.ft.
- Dining room10′7″ × 9′2″97 sq.ft.
- Kitchen18′9″ × 9′2″171 sq.ft.
- Bathroom—
- Living room13′9″ × 13′8″188 sq.ft.
- Dining room10′7″ × 9′2″97 sq.ft.
- Kitchen18′9″ × 9′2″171 sq.ft.
- Bathroom—
- Living room13′9″ × 13′8″188 sq.ft.
- Dining room10′7″ × 9′2″97 sq.ft.
- Kitchen18′9″ × 9′2″171 sq.ft.
- Bathroom—
- Living room13′9″ × 13′8″188 sq.ft.
- Dining room10′7″ × 9′2″97 sq.ft.
- Kitchen18′9″ × 9′2″171 sq.ft.
- Bathroom—
- Bedroom16′5″ × 9′2″150 sq.ft.
- Loft13′9″ × 10′6″144 sq.ft.
- Bedroom13′9″ × 11′151 sq.ft.
- Bedroom16′5″ × 9′2″150 sq.ft.
- Laundry—
- Loft13′9″ × 10′6″144 sq.ft.
- Bathroom—
- Bedroom13′9″ × 11′151 sq.ft.
- Bedroom16′5″ × 9′2″150 sq.ft.
- Laundry—
- Loft13′9″ × 10′6″144 sq.ft.
- Bathroom—
- Bedroom13′9″ × 11′151 sq.ft.
- Bedroom16′5″ × 9′2″150 sq.ft.
- Laundry—
- Loft13′9″ × 10′6″144 sq.ft.
- Bathroom—
- Bedroom13′9″ × 11′151 sq.ft.
- Bedroom16′5″ × 9′2″150 sq.ft.
- Laundry—
- Loft13′9″ × 10′6″144 sq.ft.
- Bathroom—
- Bedroom13′9″ × 11′151 sq.ft.
- Bedroom16′5″ × 9′2″150 sq.ft.
- Laundry—
- Loft13′9″ × 10′6″144 sq.ft.
- Bathroom—
- Bedroom13′9″ × 11′151 sq.ft.
- Primary bedroom14′5″ × 13′9″198 sq.ft.
- Primary bedroom14′5″ × 13′9″198 sq.ft.
- Other—
- Bathroom—
- Bedroom13′9″ × 10′137 sq.ft.
- Bathroom—
- Primary bedroom14′5″ × 13′9″198 sq.ft.
- Other—
- Bathroom—
- Bedroom13′9″ × 10′137 sq.ft.
- Bathroom—
- Primary bedroom14′5″ × 13′9″198 sq.ft.
- Other—
- Bathroom—
- Bedroom13′9″ × 10′137 sq.ft.
- Bathroom—
- Primary bedroom14′5″ × 13′9″198 sq.ft.
- Other—
- Bathroom—
- Bedroom13′9″ × 10′137 sq.ft.
- Bathroom—
- Living room13′ × 9′6″123 sq.ft.
- Kitchen13′ × 8′6″110 sq.ft.
- Bathroom7′8″ × 5′9″44 sq.ft.
- Bedroom10′6″ × 8′9″92 sq.ft.
- Laundry—
- Other4′10″ × 4′7″22 sq.ft.
- Pantry5′ × 4′3″21 sq.ft.
- Living room13′ × 9′6″123 sq.ft.
- Kitchen13′ × 8′6″110 sq.ft.
- Bathroom7′8″ × 5′9″44 sq.ft.
- Bedroom10′6″ × 8′9″92 sq.ft.
- Laundry—
- Other4′10″ × 4′7″22 sq.ft.
- Pantry5′ × 4′3″21 sq.ft.
- Living room13′ × 9′6″123 sq.ft.
- Kitchen13′ × 8′6″110 sq.ft.
- Bathroom7′8″ × 5′9″44 sq.ft.
- Bedroom10′6″ × 8′9″92 sq.ft.
- Laundry—
- Other4′10″ × 4′7″22 sq.ft.
- Pantry5′ × 4′3″21 sq.ft.
- Living room13′ × 9′6″123 sq.ft.
- Kitchen13′ × 8′6″110 sq.ft.
- Bathroom7′8″ × 5′9″44 sq.ft.
- Bedroom10′6″ × 8′9″92 sq.ft.
- Laundry—
- Other4′10″ × 4′7″22 sq.ft.
- Pantry5′ × 4′3″21 sq.ft.
Around this home
Schools nearby
School rating, out of 10.
Listing details
Helpful tools
Your HOMEH agent
"I would see it this week."
Ask HOMEH about this home
Price, neighbourhood, monthly cost. Ask anything.
HOMEH Intelligent Agent is an AI, not a licensed representative. Check anything important with your agent.