
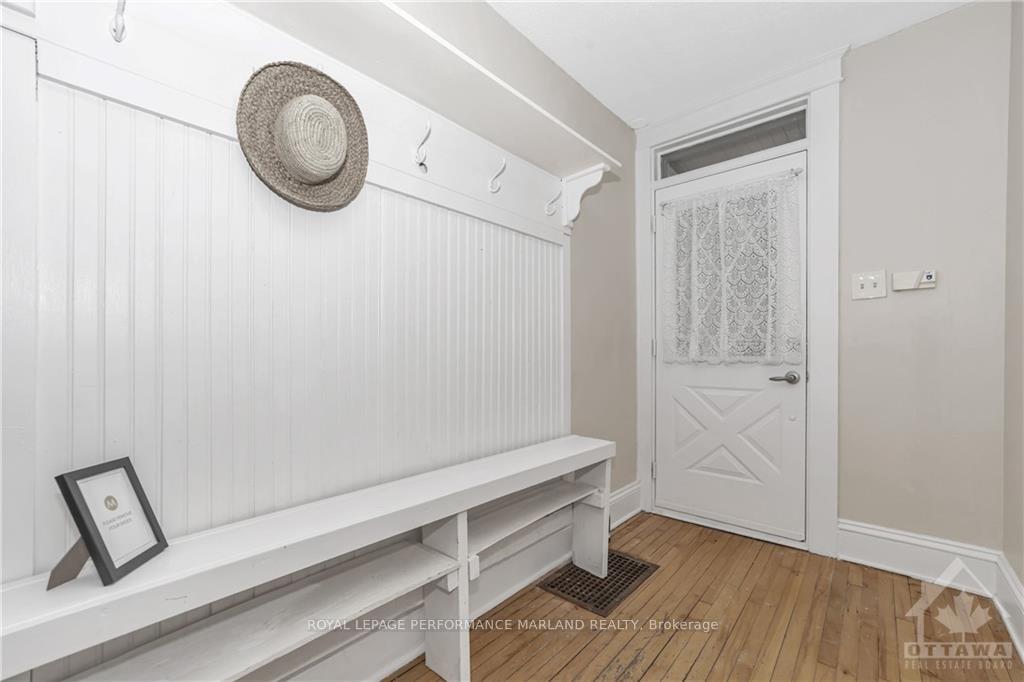
 See all 25 photos
Property history

This home has sold. It is no longer available.
Property not available for sale or for rent.
Book a viewing
Ask HOMEH
About this home
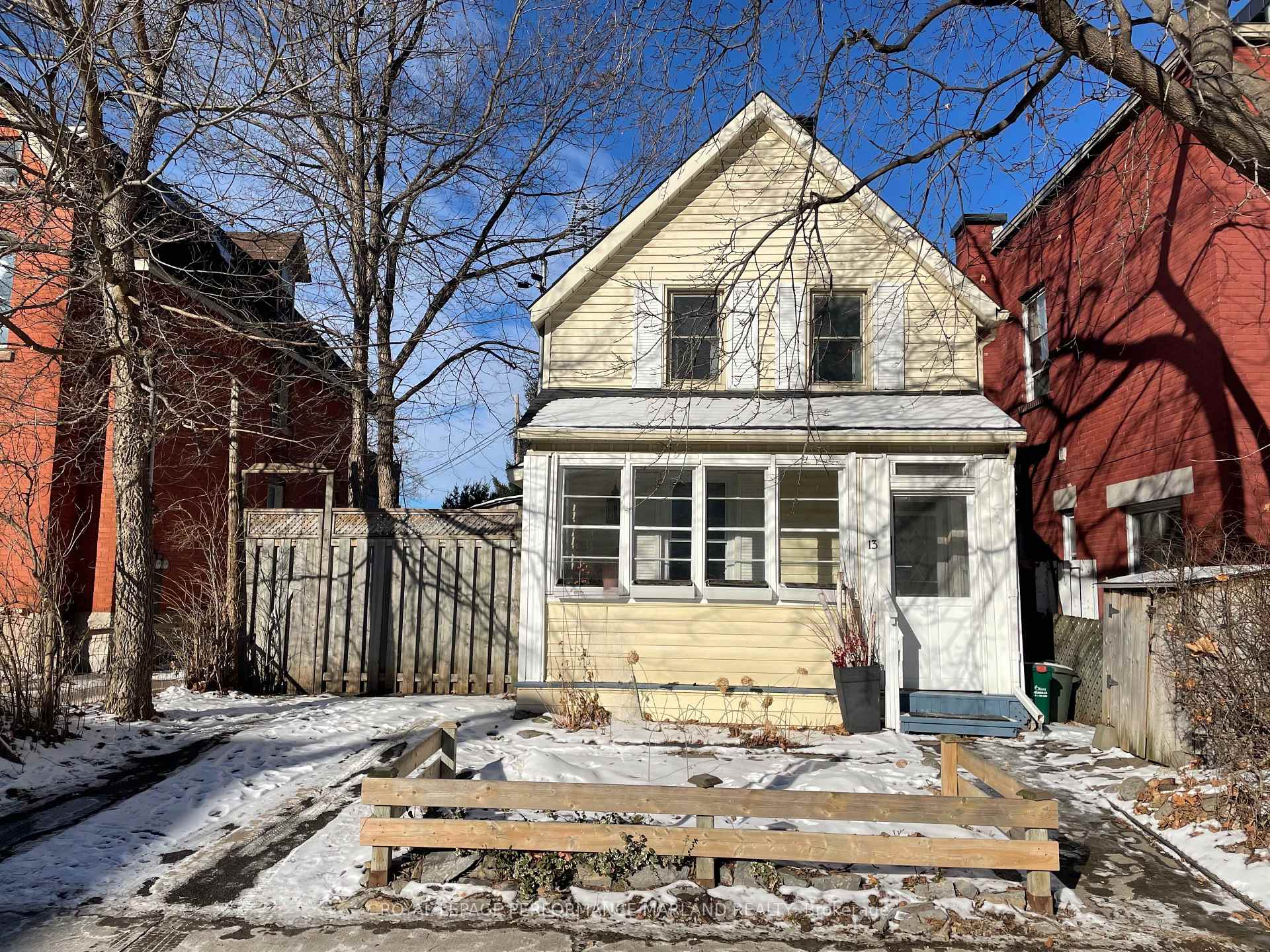
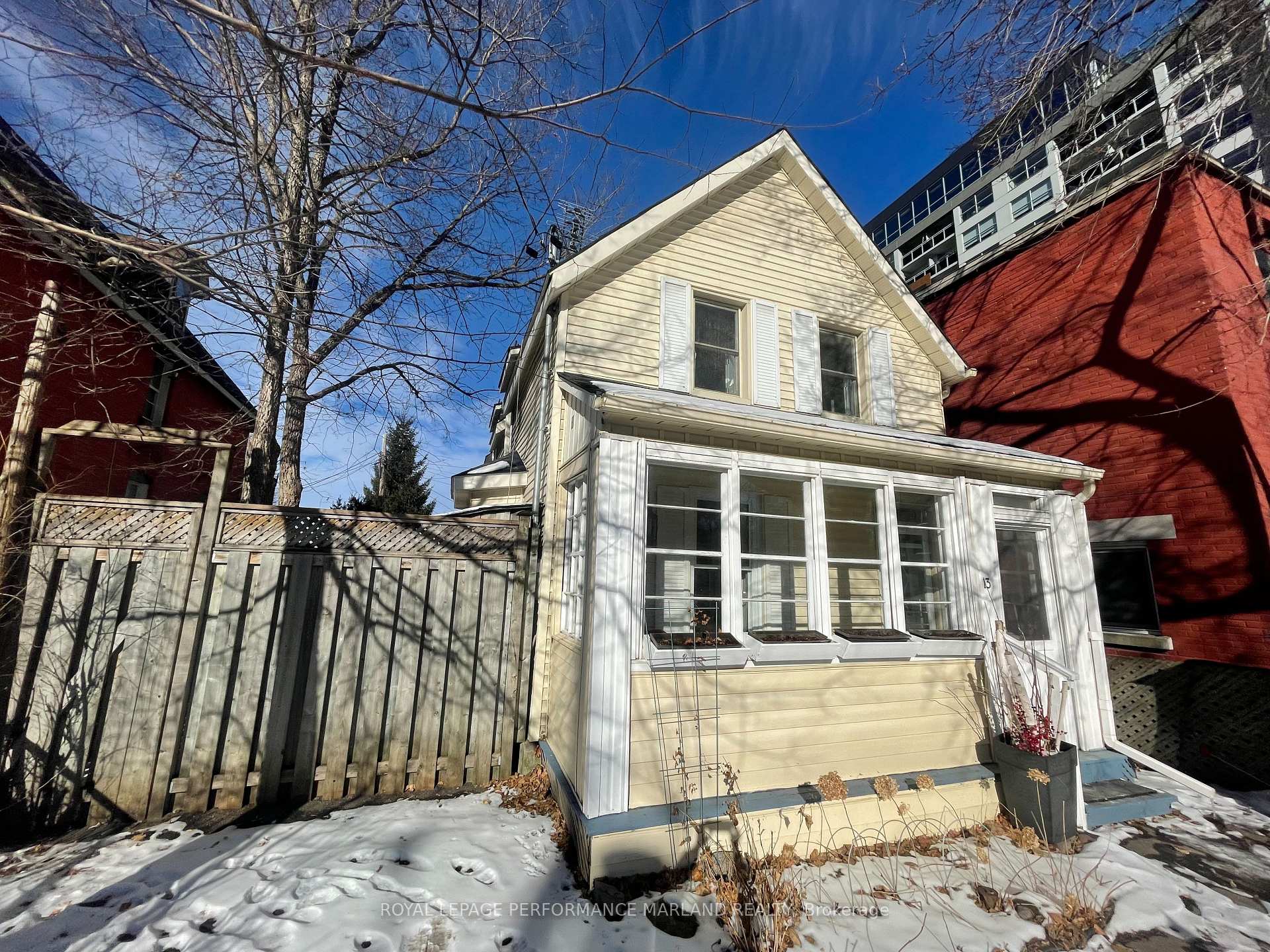
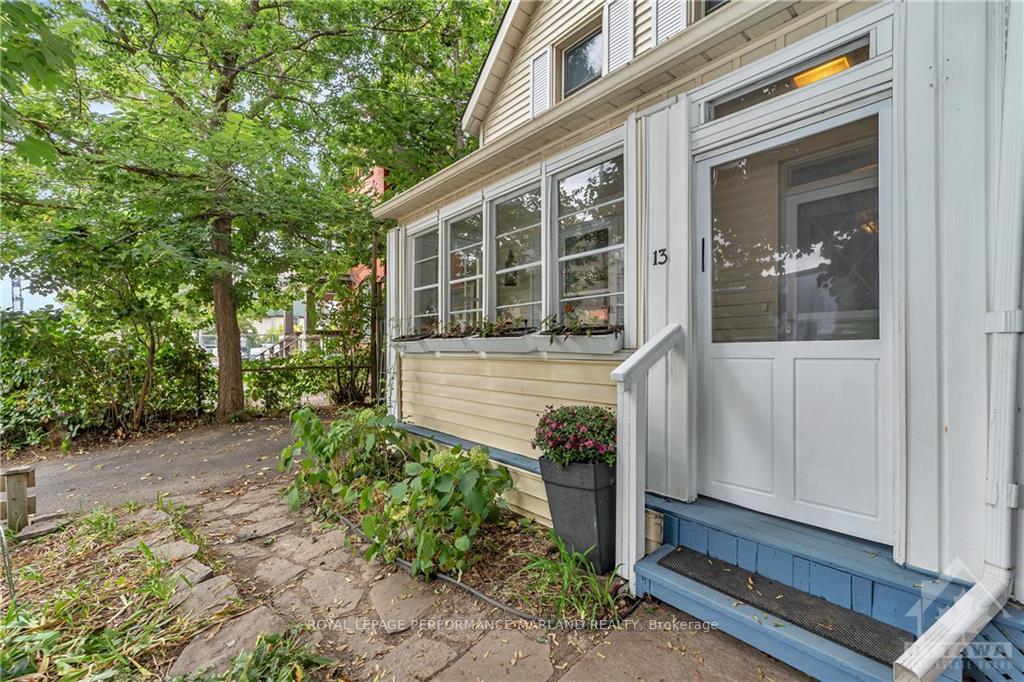
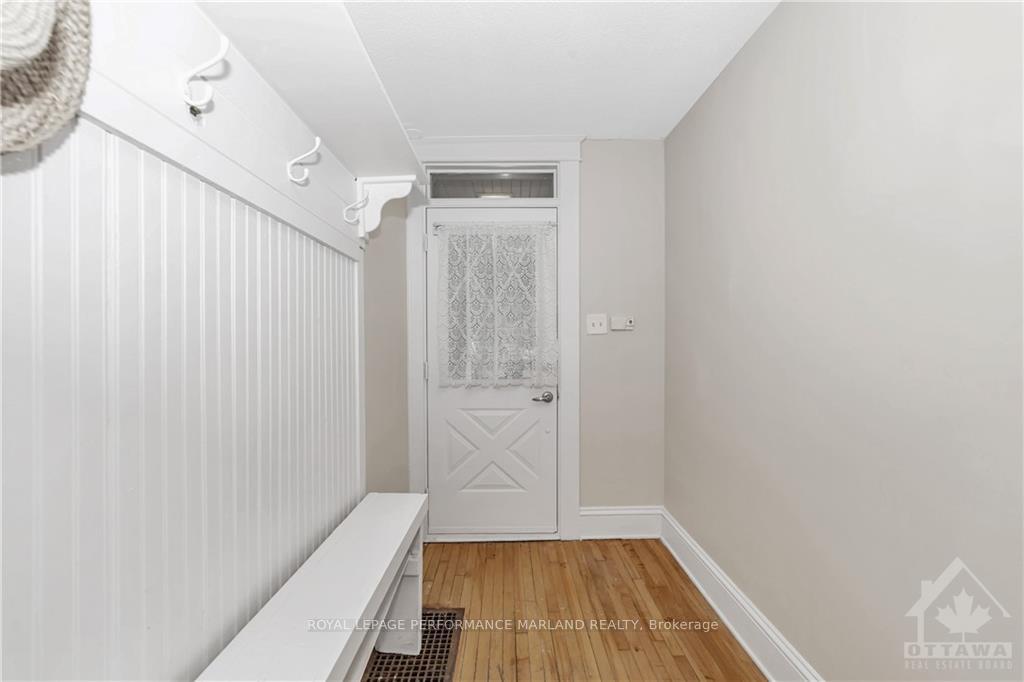
Discover the perfect blend of convenience and charm at 13 Louisa, a delightfully detached home, ideal for those seeking a central urban lifestyle and great value! The main-floor layout offers a living and dining area overlooking the fully-fenced side garden, a sunny kitchen with flexible eat-in area, and a convenient half-bath. The second-floor includes 3 bedrooms, a well-appointed full bathroom, and laundry. Whether youre looking for proximity to work, seeking a vibrant community, or are an investor looking for a solid opportunity to own a detached property, we have the perfect home waiting for you!
Facts & features
Book a viewing
Rooms
100 rooms · 2 bathrooms
- Foyer—
- Living room18′ × 9′5″169 sq.ft.
- Kitchen10′7″ × 6′9″71 sq.ft.
- Dining room14′2″ × 7′8″108 sq.ft.
- Bathroom6′8″ × 5′1″34 sq.ft.
- Other—
- Foyer—
- Living room18′ × 9′5″169 sq.ft.
- Kitchen10′7″ × 6′9″71 sq.ft.
- Dining room14′2″ × 7′8″108 sq.ft.
- Bathroom6′8″ × 5′1″34 sq.ft.
- Other—
- Foyer—
- Living room18′ × 9′5″169 sq.ft.
- Kitchen10′7″ × 6′9″71 sq.ft.
- Dining room14′2″ × 7′8″108 sq.ft.
- Bathroom6′8″ × 5′1″34 sq.ft.
- Other—
- Foyer—
- Living room18′ × 9′5″169 sq.ft.
- Kitchen10′7″ × 6′9″71 sq.ft.
- Dining room14′2″ × 7′8″108 sq.ft.
- Bathroom6′8″ × 5′1″34 sq.ft.
- Other—
- Foyer—
- Living room18′ × 9′5″169 sq.ft.
- Kitchen10′7″ × 6′9″71 sq.ft.
- Dining room14′2″ × 7′8″108 sq.ft.
- Bathroom6′8″ × 5′1″34 sq.ft.
- Other—
- Foyer—
- Living room18′ × 9′5″169 sq.ft.
- Kitchen10′7″ × 6′9″71 sq.ft.
- Dining room14′2″ × 7′8″108 sq.ft.
- Bathroom6′8″ × 5′1″34 sq.ft.
- Other—
- Foyer—
- Living room18′ × 9′5″169 sq.ft.
- Kitchen10′7″ × 6′9″71 sq.ft.
- Dining room14′2″ × 7′8″108 sq.ft.
- Bathroom6′8″ × 5′1″34 sq.ft.
- Other—
- Foyer—
- Living room18′ × 9′5″169 sq.ft.
- Kitchen10′7″ × 6′9″71 sq.ft.
- Dining room14′2″ × 7′8″108 sq.ft.
- Bathroom6′8″ × 5′1″34 sq.ft.
- Other—
- Foyer—
- Living room18′ × 9′5″169 sq.ft.
- Kitchen10′7″ × 6′9″71 sq.ft.
- Dining room14′2″ × 7′8″108 sq.ft.
- Bathroom6′8″ × 5′1″34 sq.ft.
- Other—
- Foyer—
- Bedroom10′2″ × 9′8″98 sq.ft.
- Bedroom13′ × 7′7″98 sq.ft.
- Bedroom10′5″ × 9′7″100 sq.ft.
- Bathroom11′6″ × 6′8″76 sq.ft.
- Laundry8′2″ × 5′4″43 sq.ft.
- Bedroom10′2″ × 9′8″98 sq.ft.
- Bedroom13′ × 7′7″98 sq.ft.
- Bedroom10′5″ × 9′7″100 sq.ft.
- Bathroom11′6″ × 6′8″76 sq.ft.
- Laundry8′2″ × 5′4″43 sq.ft.
- Bedroom10′2″ × 9′8″98 sq.ft.
- Bedroom13′ × 7′7″98 sq.ft.
- Bedroom10′5″ × 9′7″100 sq.ft.
- Bathroom11′6″ × 6′8″76 sq.ft.
- Laundry8′2″ × 5′4″43 sq.ft.
- Bedroom10′2″ × 9′8″98 sq.ft.
- Bedroom13′ × 7′7″98 sq.ft.
- Bedroom10′5″ × 9′7″100 sq.ft.
- Bathroom11′6″ × 6′8″76 sq.ft.
- Laundry8′2″ × 5′4″43 sq.ft.
- Bedroom10′2″ × 9′8″98 sq.ft.
- Bedroom13′ × 7′7″98 sq.ft.
- Bedroom10′5″ × 9′7″100 sq.ft.
- Bathroom11′6″ × 6′8″76 sq.ft.
- Laundry8′2″ × 5′4″43 sq.ft.
- Bedroom10′2″ × 9′8″98 sq.ft.
- Bedroom13′ × 7′7″98 sq.ft.
- Bedroom10′5″ × 9′7″100 sq.ft.
- Bathroom11′6″ × 6′8″76 sq.ft.
- Laundry8′2″ × 5′4″43 sq.ft.
- Bedroom10′2″ × 9′8″98 sq.ft.
- Bedroom13′ × 7′7″98 sq.ft.
- Bedroom10′5″ × 9′7″100 sq.ft.
- Bathroom11′6″ × 6′8″76 sq.ft.
- Laundry8′2″ × 5′4″43 sq.ft.
- Bedroom10′2″ × 9′8″98 sq.ft.
- Bedroom13′ × 7′7″98 sq.ft.
- Bedroom10′5″ × 9′7″100 sq.ft.
- Bathroom11′6″ × 6′8″76 sq.ft.
- Laundry8′2″ × 5′4″43 sq.ft.
- Bedroom10′2″ × 9′8″98 sq.ft.
- Bedroom13′ × 7′7″98 sq.ft.
- Bedroom10′5″ × 9′7″100 sq.ft.
- Bathroom11′6″ × 6′8″76 sq.ft.
- Laundry8′2″ × 5′4″43 sq.ft.
Around this home
Listing details
Helpful tools
Your HOMEH agent
"I would see it this week."
Ask HOMEH about this home
Price, neighbourhood, monthly cost. Ask anything.
HOMEH Intelligent Agent is an AI, not a licensed representative. Check anything important with your agent.