

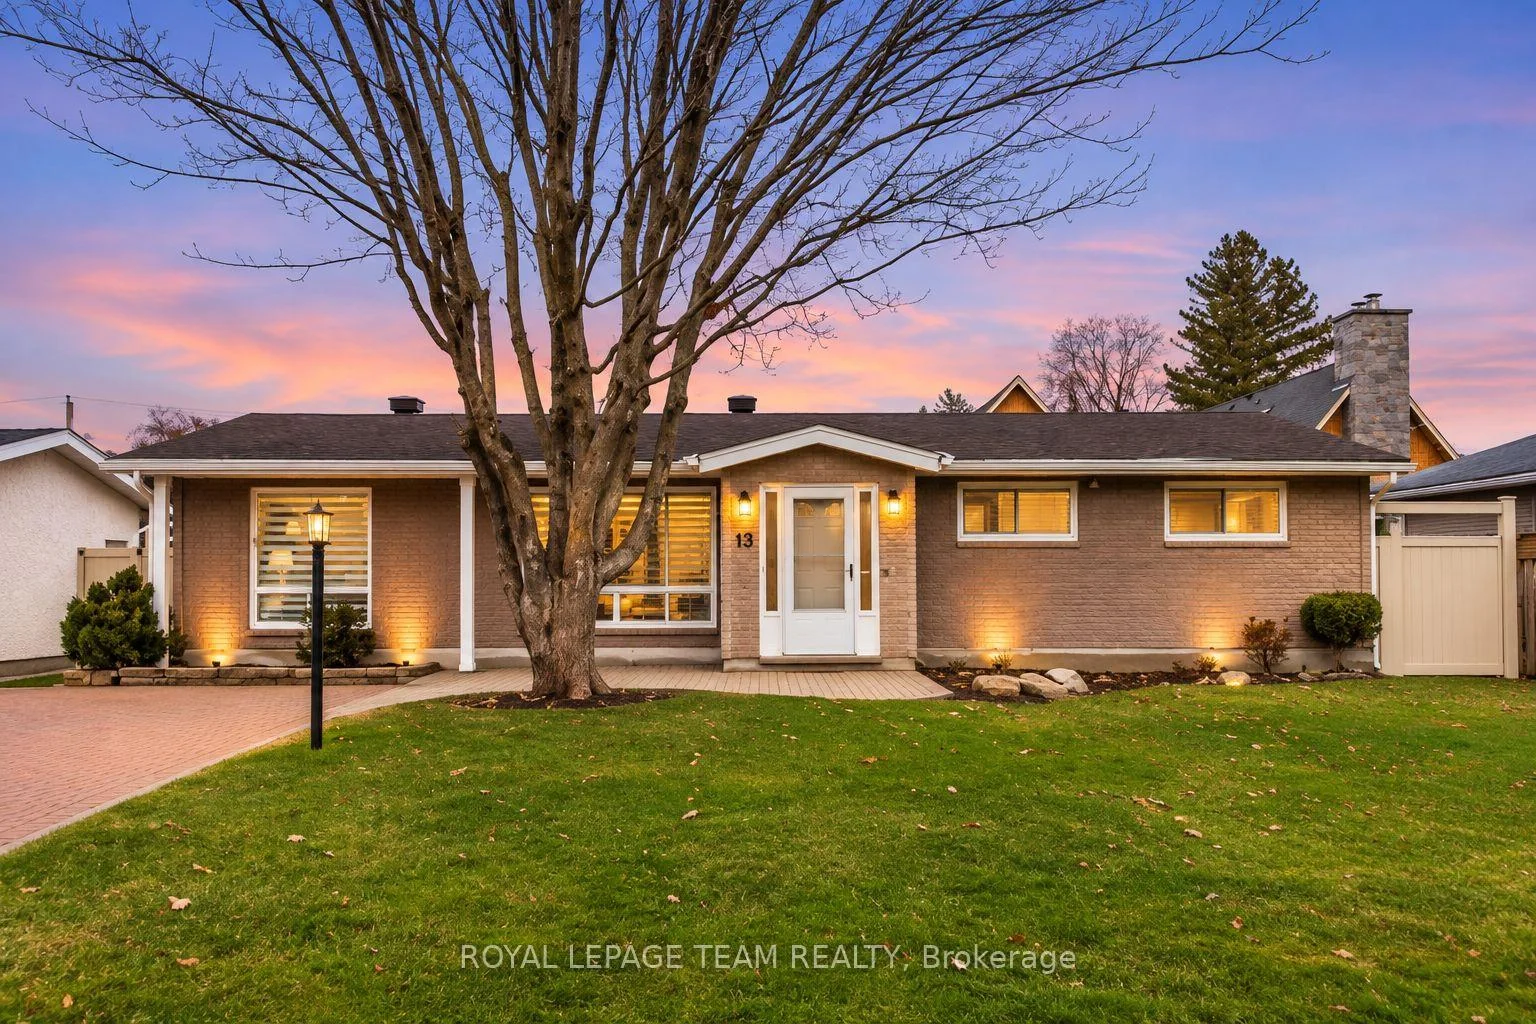
13 Newgale Street
13 Newgale Street
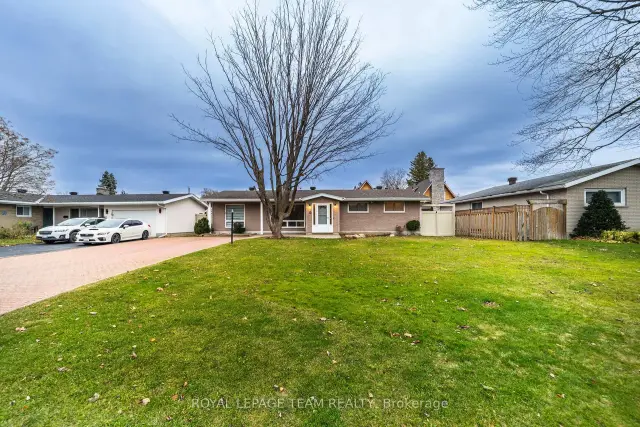
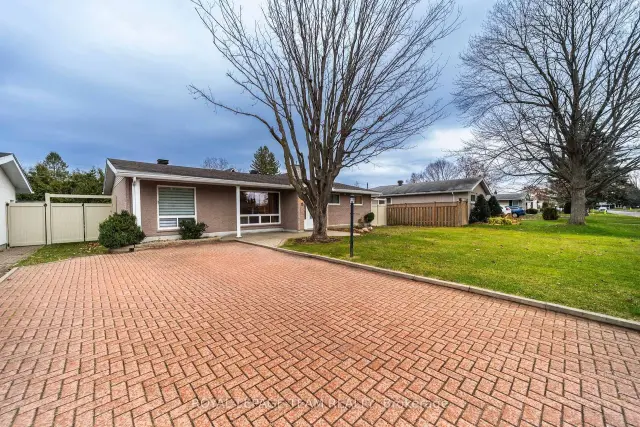
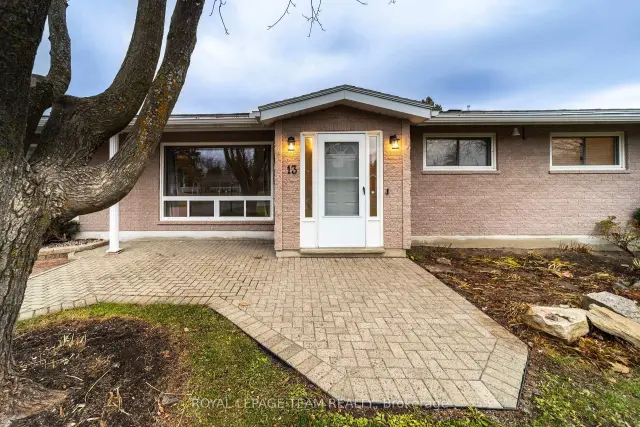
 See all 46 photos
Facts and features
- BasementFinished
- Lot size69 × 95 ft
- Lease termShort term lease
- FurnishedUnfurnished
- Hardwood floors
- Central air
The homeDetached, Bungalow, Age 51–99 years
- TypeDetached
- StyleBungalow
- Age51–99 years
- Living space1,100–1,500 sq ft
- BasementFinished, full
InsideVinyl, Hardwood, In basement, sink, lower level, Primary bedroom - main floor, storage
- FlooringVinyl, Hardwood
- LaundryIn basement, sink, lower level
- FeaturesPrimary bedroom - main floor, storage
- SecurityCarbon monoxide detectors, smoke detector
- Rooms above ground8
- Rooms in the basement3
- Bedrooms3 + 1 in the basement
- Bathrooms2
- Kitchens1
Outside and lotBrick, vinyl siding, Asphalt shingle, Poured concrete
- ExteriorBrick, vinyl siding
- RoofAsphalt shingle
- FoundationPoured concrete
- FeaturesPrivacy, patio
- Other structuresShed, storage
- Size68.5 × 95 ft
Parking4 Parking, Private double
- Spaces4 Parking
- DrivewayPrivate double
Heating, water and powerForced air, gas, Central air, Municipal water
- HeatingForced air, gas
- CoolingCentral air
- WaterMunicipal water
- SewerMunicipal sewer
Rent and termsRent $3,150 a month, Entire property, Unfurnished
- Rent$3,150 a month
- Space for rentEntire property
- FurnishedUnfurnished
- LeaseShort term lease
- PaidMonthly
- Rent includesParking
- DepositRequired
- Credit checkRequired
- Employment letterRequired
- Rental applicationRequired
- ReferencesRequired
- Rental itemsHot water tank
IncludedFridge, stove, dishwasher, microwave hood fan, washer, dryer, use of hot tub at tenant's expense
- IncludedFridge, stove, dishwasher, microwave hood fan, washer, dryer, use of hot tub at tenant's expense
NearbyFenced yard, public transit, rec./commun.centre, school bus route, hospital, marina
- Close toFenced yard, public transit, rec./commun.centre, school bus route, hospital, marina
Listing detailsX14176044, For Rent, Nov 12, 2026
- MLS® numberX14176044
- StatusFor Rent
- Listed onNov 12, 2026
- Days on market8
- UpdatedNov 13, 2026
- PossessionImmediate
- Occupied byVacant
- Listing brokerageROYAL LEPAGE TEAM REALTY
About this home
13 Newgale Street, Ottawa (Crystal Beach), ON K2H 5R1
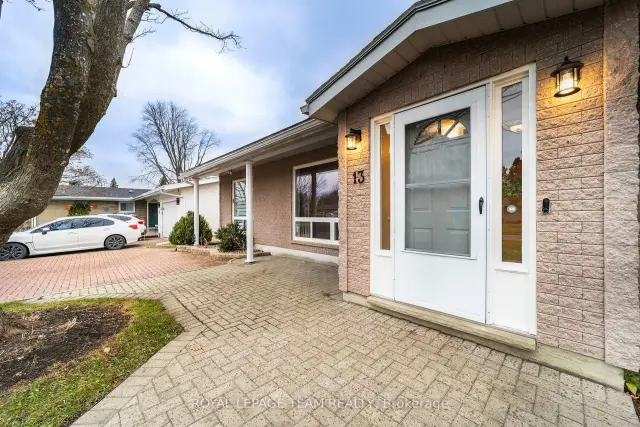
**RARE SHORT-TERM RENTAL OPPORTUNITY IN DESIRABLE CRYSTAL BEACH - AVAILABLE UNTIL SUMMER 2027!** Ideally located within walking distance of DND, Andrew Haydon Park, Nepean Sailing Club and scenic Ottawa River pathways, with convenient access to shopping, transit and amenities. Have you sold your home but you're still searching for the perfect next one? This is a fabulous opportunity to take your time finding just the right home while settling into one of Ottawa's most desirable communities! Or perhaps you have purchased new construction and you are waiting for your dream home to be completed? Relocating or posted to DND and need a comfortable place to call home while you settle in? This is a fabulous opportunity! Situated in the highly sought-after Crystal Beach neighbourhood, this charming bungalow offers spacious and versatile living. A welcoming foyer leads to a bright, generous living room featuring a large picture window and hardwood flooring, flowing seamlessly into the adjoining dining room. The spacious kitchen offers ceramic tile flooring, breakfast bar and pot lights, while a versatile main-floor den/home office provides additional flexibility. Three bedrooms with hardwood flooring and a full bathroom complete the main level. The finished lower level features a newly finished recreation/family room, fourth bedroom, 4PC-bathroom and a generous laundry and storage areas. Additional highlights include a **new high-efficiency furnace and central air conditioning** to help keep utility costs down. Enjoy the private backyard with patio, large storage shed and hot tub, available for tenant use at the tenant's expense. **A fabulous and rare opportunity to enjoy a wonderful home in an exceptional neighbourhood without a long-term commitment!**
Book a viewing
Around this home
Daily convenience, out of 100, from the distances below
Schools nearby
School rating, out of 10.
Helpful calculators

Your HOMEH agent
"I would see it this week."