

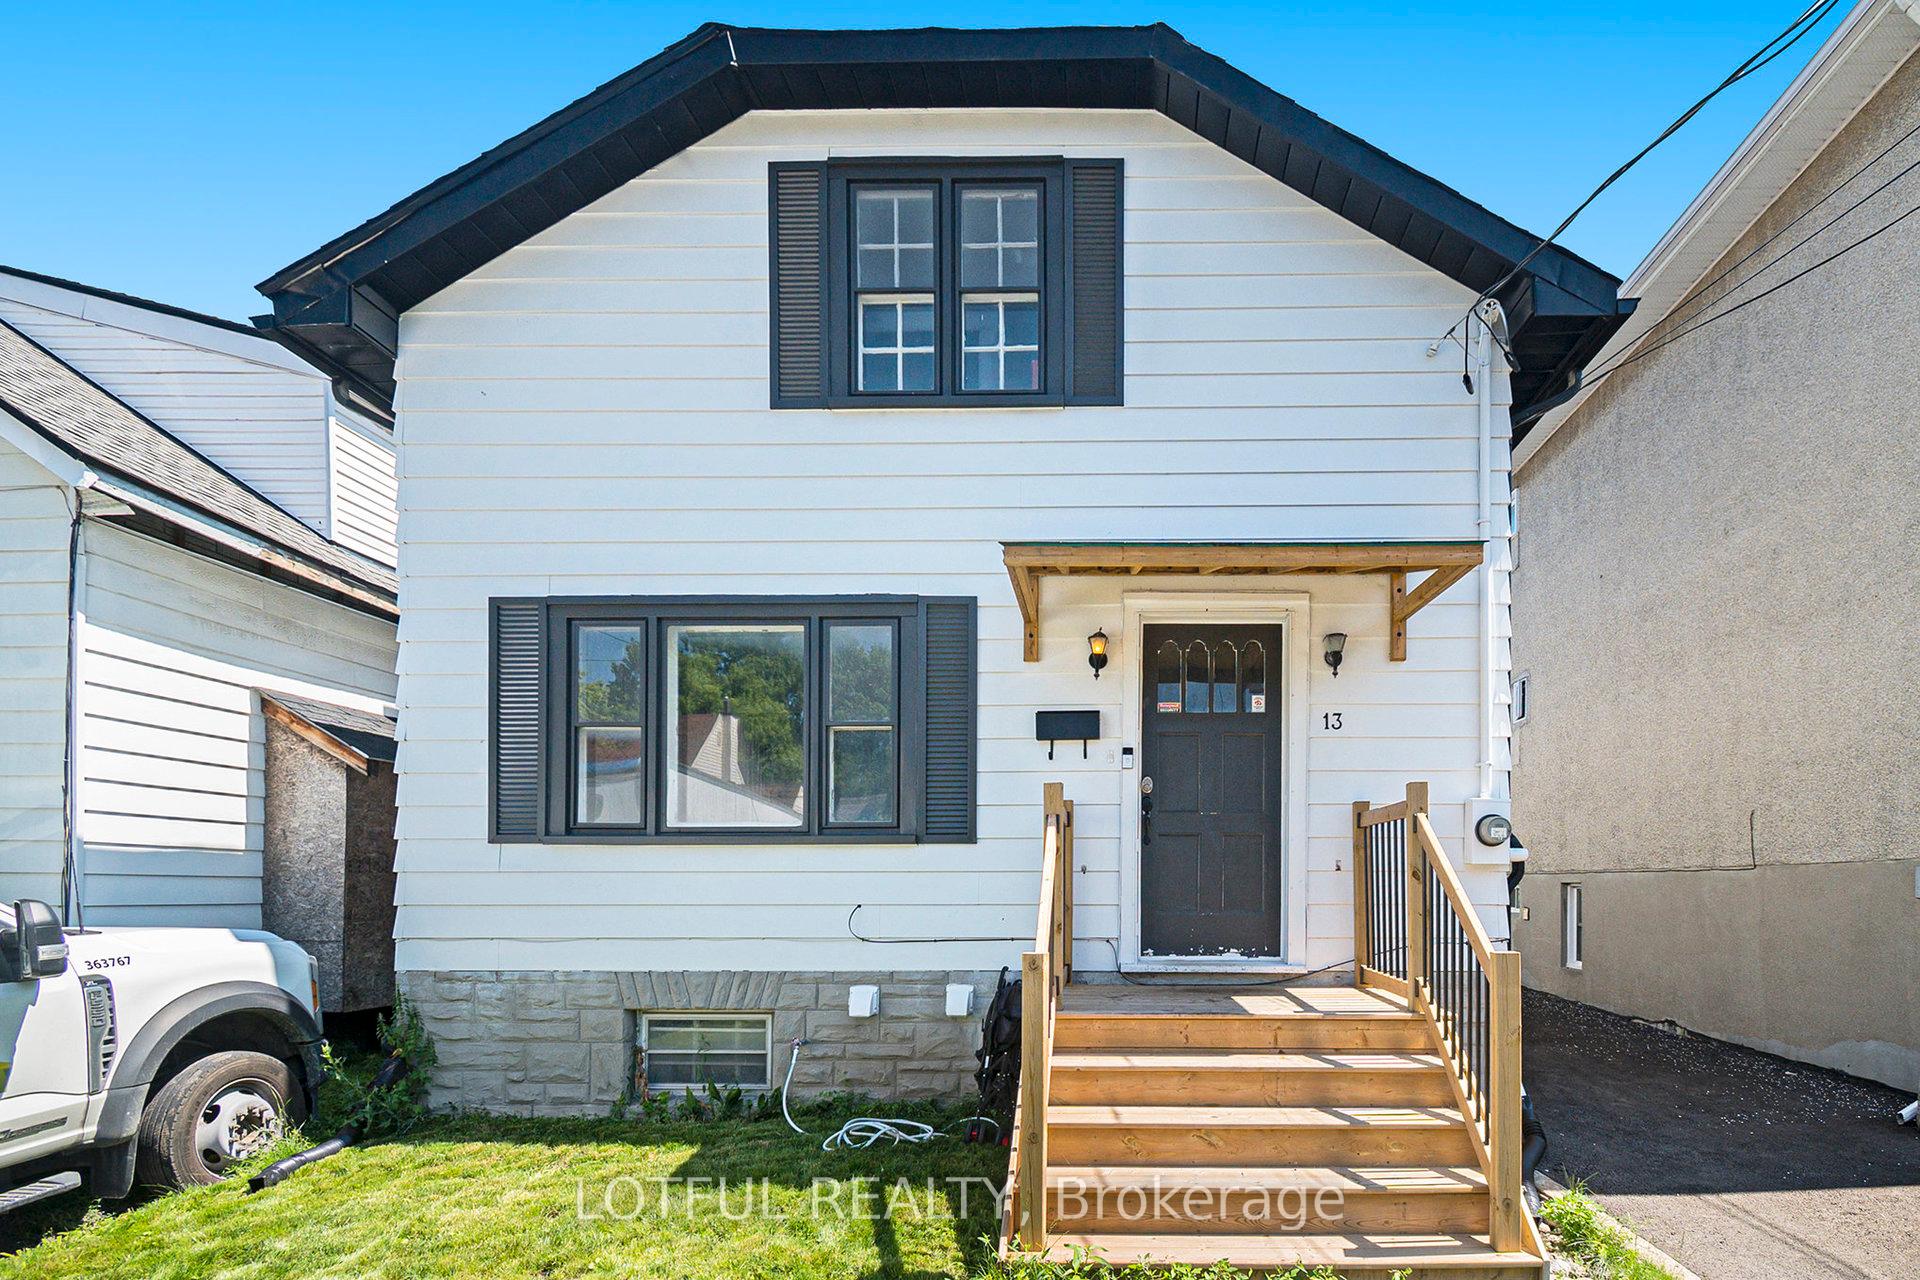
13 Pinehurst Avenue
13 Pinehurst Avenue
 See all 12 photos
Property history
Facts and features
- BasementFinished
- Lot size33 × 100 ft
- Lease term12 months
- FurnishedUnfurnished
- Central air
The homeDetached, 2-storey, 1,100–1,500 sq ft
- Type: Detached
- Style: 2-storey
- Living space: 1,100–1,500 sq ft
- Basement: Full, finished
InsideIn-suite laundry, Rooms above ground 10, Bedrooms 3
- Laundry: In-suite laundry
- Rooms above ground: 10
- Bedrooms: 3
- Bathrooms: 3
- Kitchens: 1
- Family room: Yes
Outside and lotVinyl siding, Asphalt shingle, Poured concrete
- Exterior: Vinyl siding
- Roof: Asphalt shingle
- Foundation: Poured concrete
- Size: 33 × 100 ft
Parking1 Garage, Detached
- Spaces: 1 Garage
- Garage: Detached
Heating, water and powerForced air, gas, Central air, Municipal water
- Heating: Forced air, gas
- Cooling: Central air
- Water: Municipal water
- Sewer: Municipal sewer
- Natural gas: No
- Hydro: Available
- Cable: Available
- Telephone: Available
Rent and termsRent $2,990 a month, Entire property, Unfurnished
- Rent: $2,990 a month
- Space for rent: Entire property
- Furnished: Unfurnished
- Lease: 12 months
- Deposit: Required
- Credit check: Required
- Employment letter: Required
- Rental application: Required
- References: Required
- Rental items: Hot water tank
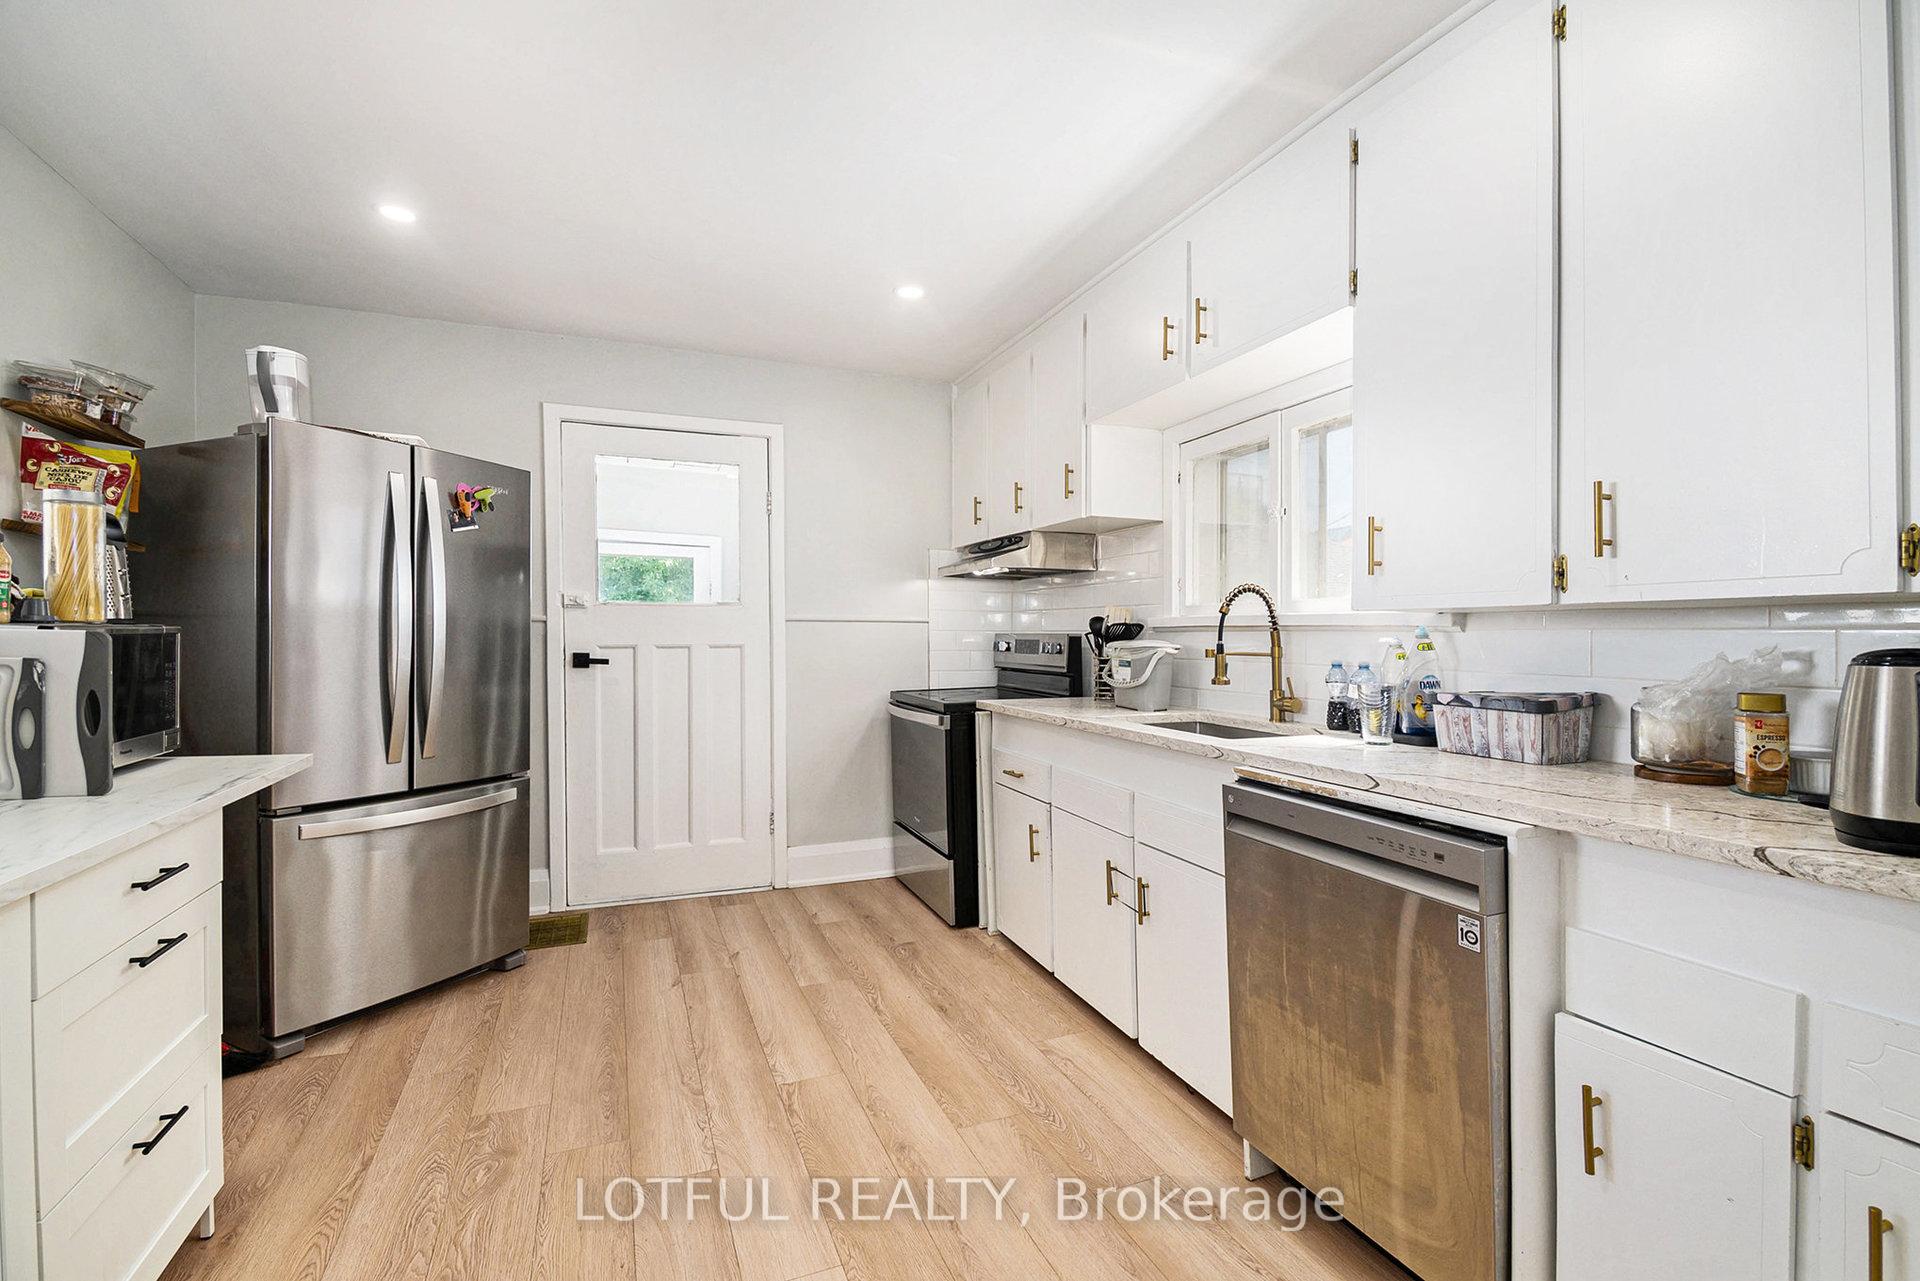
IncludedStove, freezer, dryer, washer, refrigerator, dishwasher
- Included: Stove, freezer, dryer, washer, refrigerator, dishwasher
NearbySchool, park, public transit
- Close to: School, park, public transit
Listing detailsX12596958, Rented, Dec 3, 2025
- MLS® number: X12596958
- Status: Rented
- Listed on: Dec 3, 2025
- Days on market: 14
- Updated: Dec 17, 2025
- Possession: Immediate
- Occupied by: Vacant
- Listing brokerage: LOTFUL REALTY
About this home
13 Pinehurst Avenue, Ottawa (Hintonburg), ON K1Y 1K2
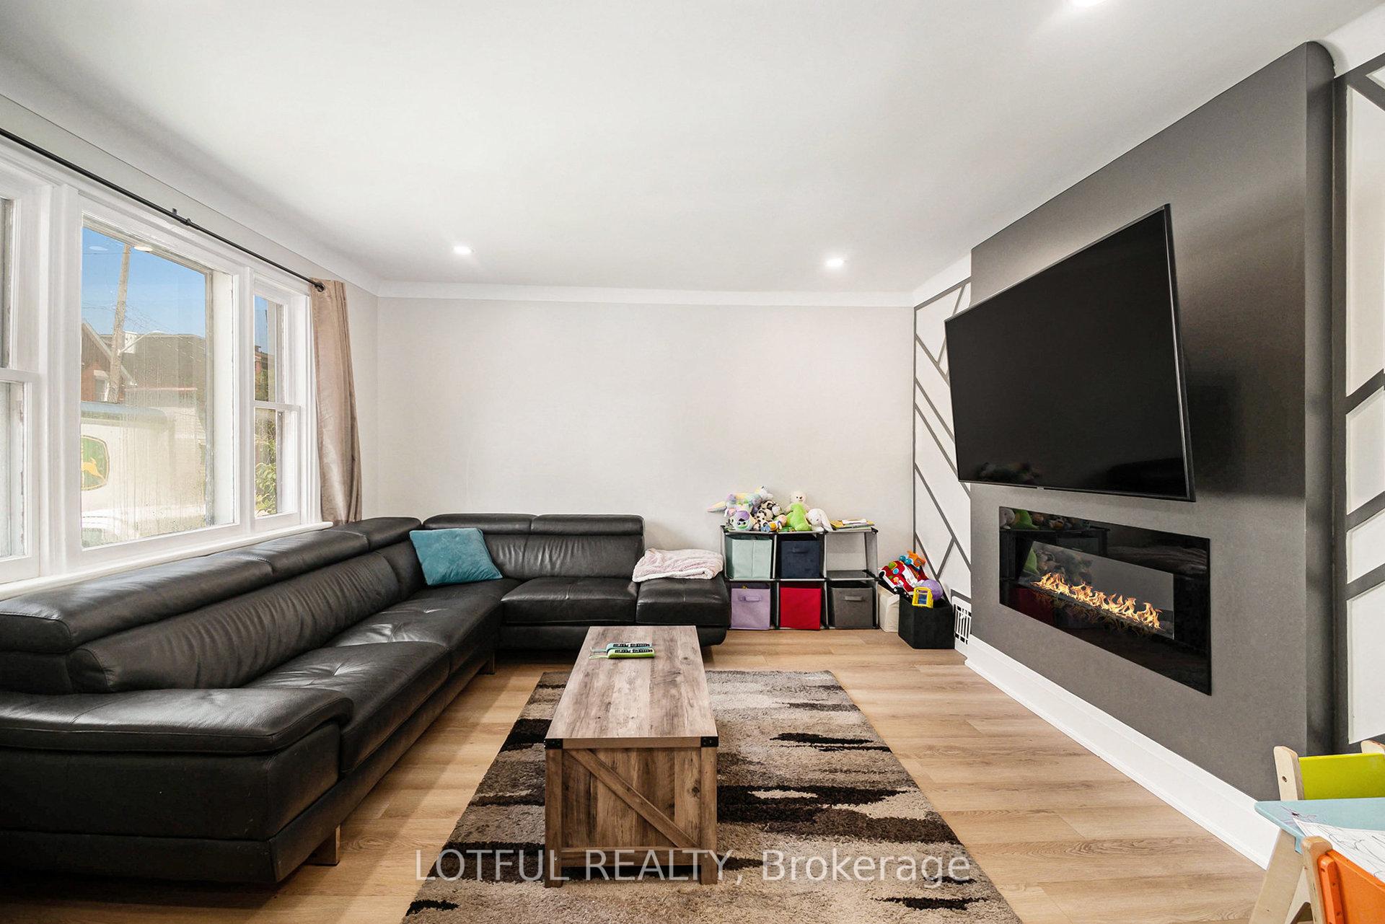
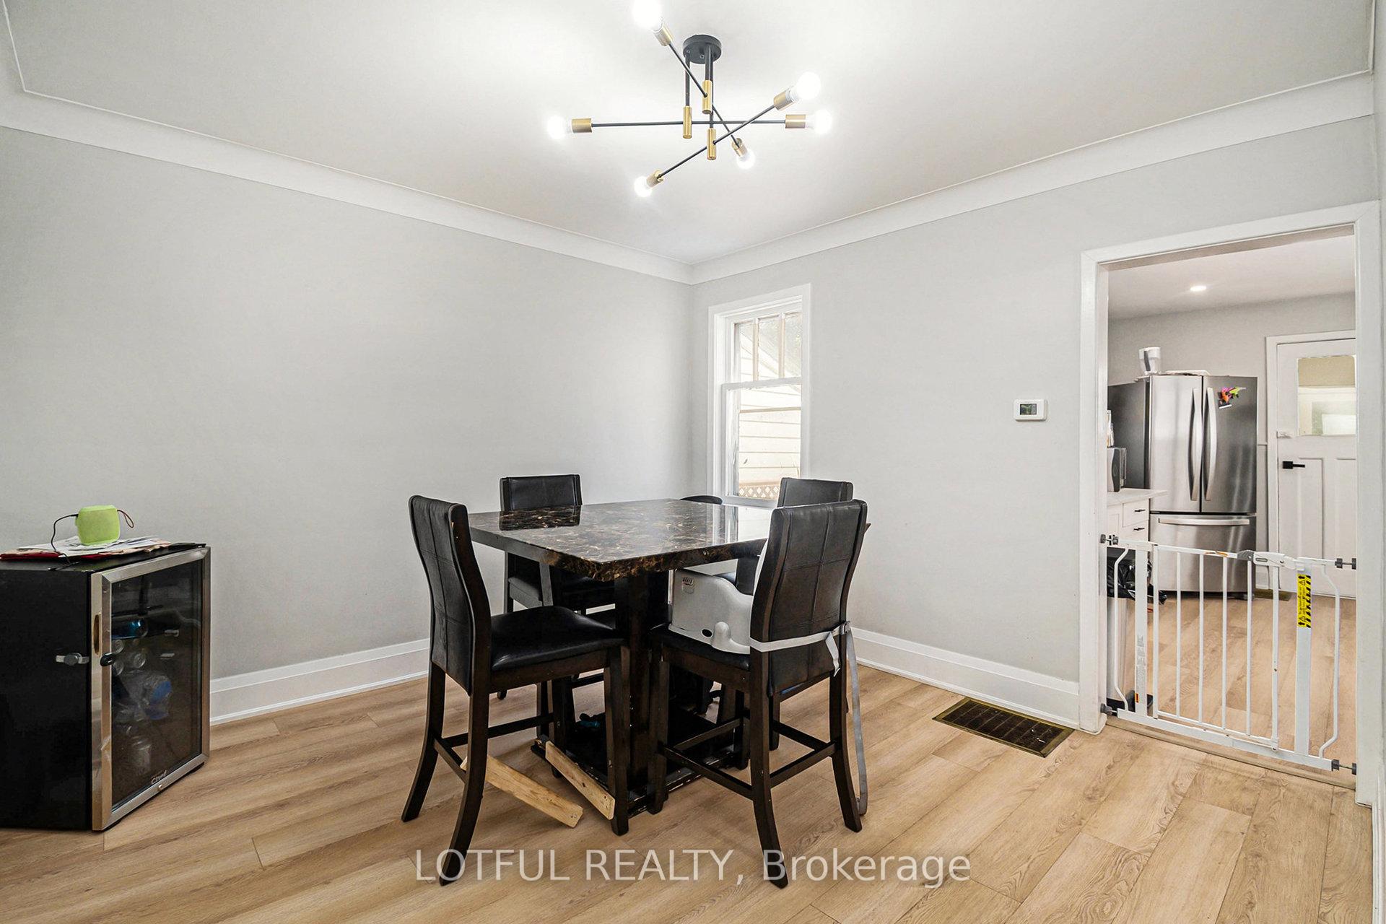
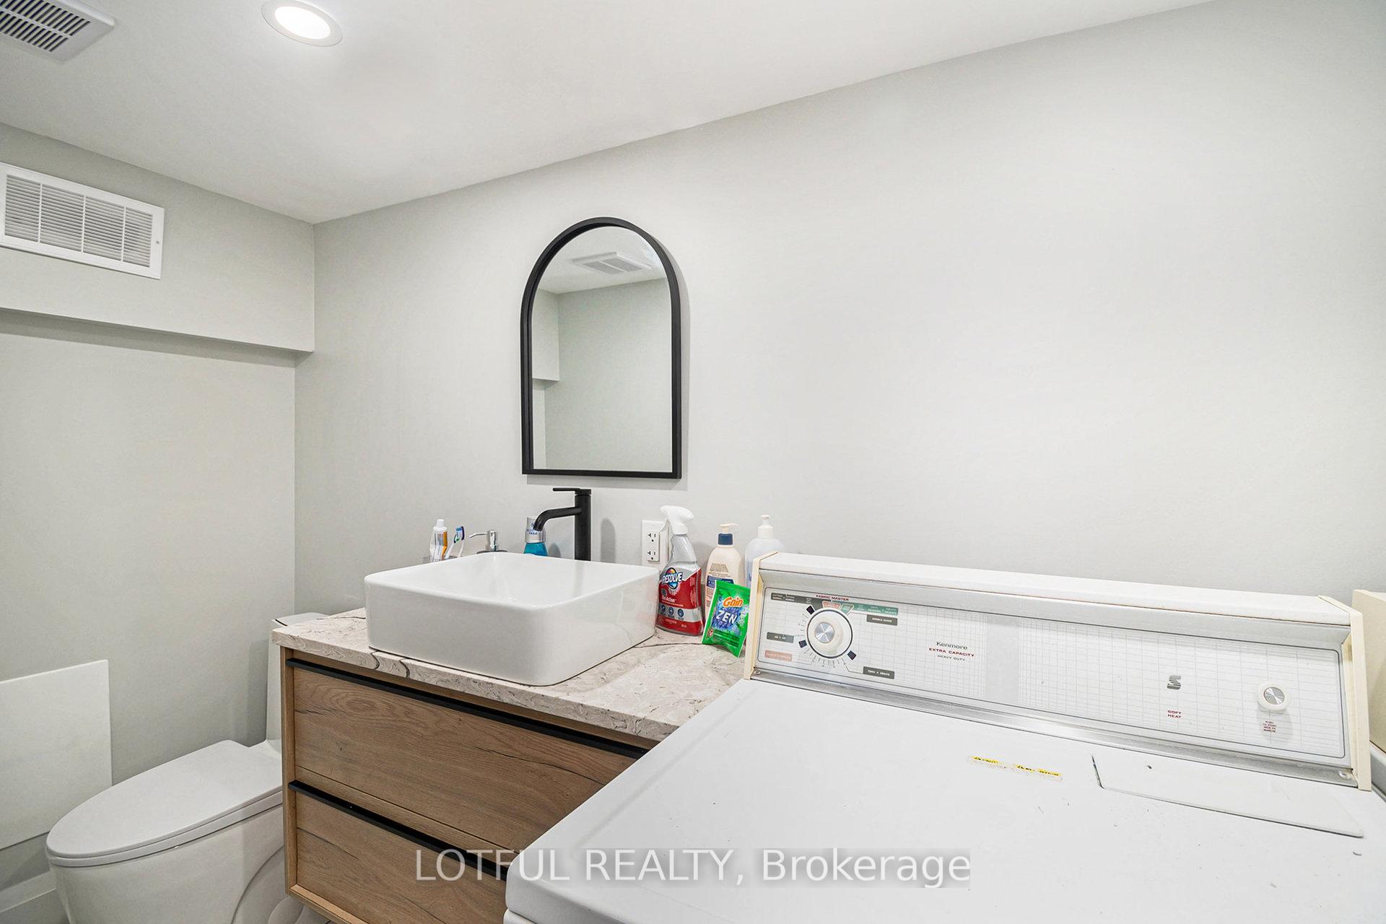
Fully Renovated 3-Bed + Office + Flex Room Home in Hintonburg/Wellington West Immediate Occupancy | Month-to-Month, Short-Term, or 1-Year Lease Available All-inclusive: $3,500/month OR $2,990/month + utilities Perfect for professionals, couples, students, and downsizing families, this vacant and move-in-ready detached home offers exceptional style, space, and convenience in one of Ottawa's most desirable neighbourhoods. Property Highlights Over 1,800 sq. ft. of bright, contemporary living space 3 bedrooms + dedicated office + multi-use flex room (sunroom, playroom, mudroom, cold room, art studio-you choose!) Fully renovated throughout with premium finishes and modern updates. Brand-new main-floor powder room for added convenience Spacious open-concept layout with abundant natural light. Newly finished lower level with full bedroom, powder room, and laundry-ideal for guests, in-laws, or additional living space. Outdoor features large, fully fenced backyard-great for relaxing or entertaining. Storage-style garage + long newly paved driveway with ample parking. Unbeatable Location situated in the heart of Hintonburg/Wellington West, steps from trendy shops, cafés, and award-winning restaurants Westboro & Wellington Village, Ottawa River pathways and green space Top-rated schools and nearby parks public transit and major commuting routes walk Score of 90-a vibrant, walkable lifestyle at your doorstep.---Lease Details Immediate occupancy available flexible terms: Month-to-month, short-term, or 1-year lease First and last month's rent required---Don't miss this rare opportunity to live in one of Ottawa's most dynamic, sought-after neighbourhoods. Schedule your viewing today!
Ask about this home
A HOMEH agent will answer your questions about this home.
Around this home
Daily convenience, out of 100, from the distances below
Schools nearby
School rating, out of 10.
Helpful calculators
Your HOMEH agent

"I would see it this week."