
 See all 28 photos

Book a viewing
Ask HOMEH
About this home
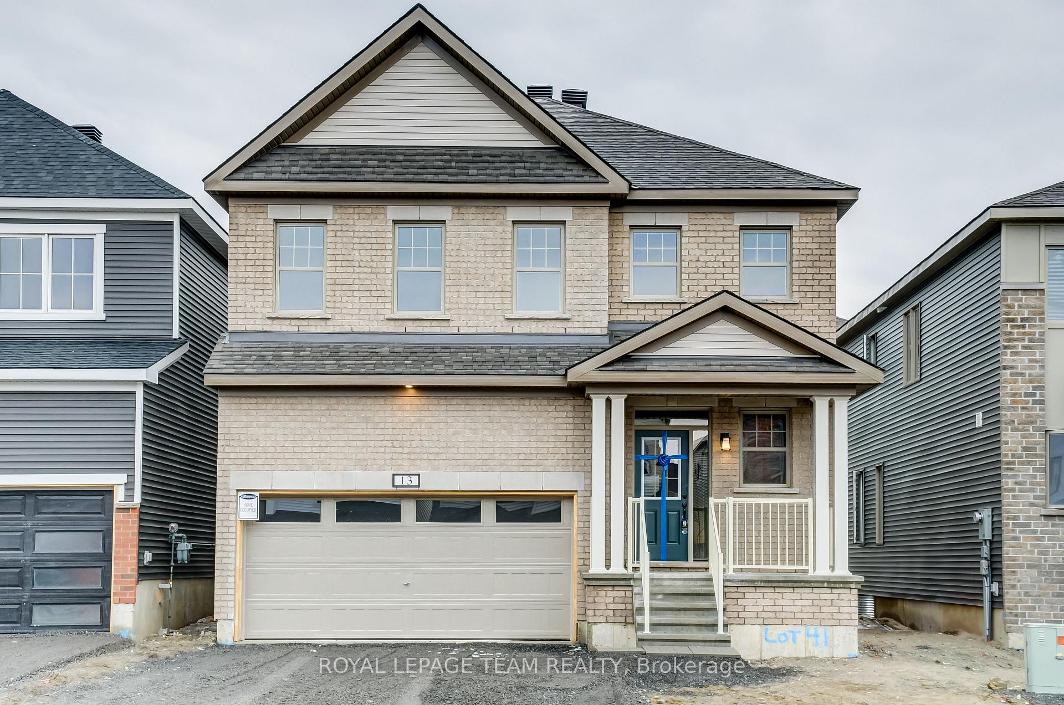
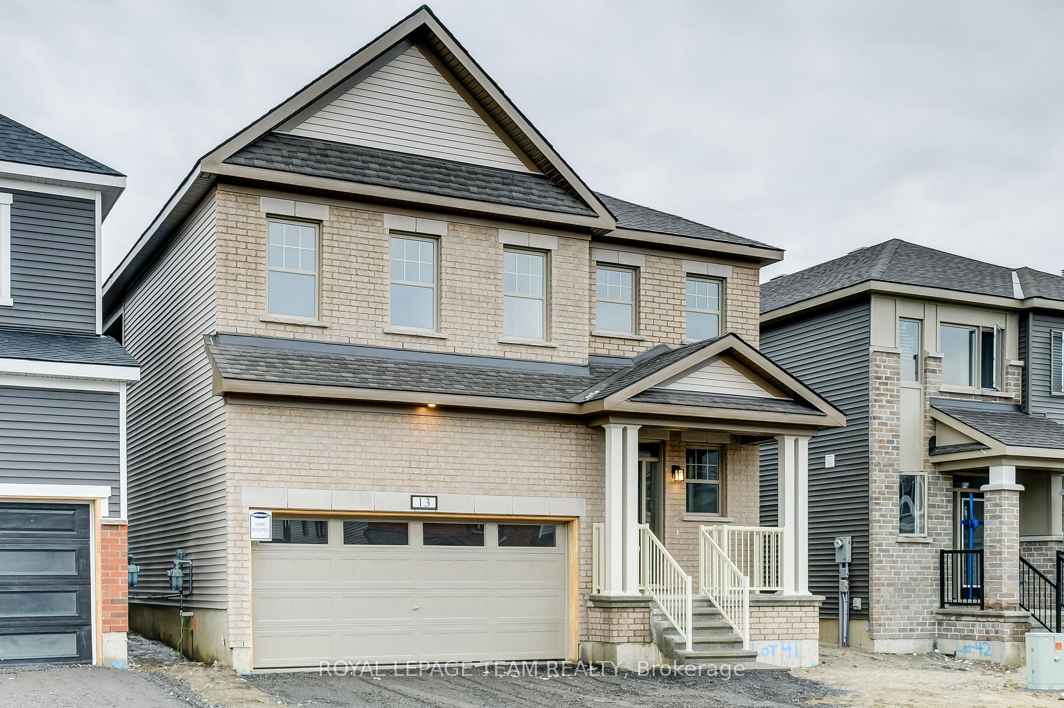
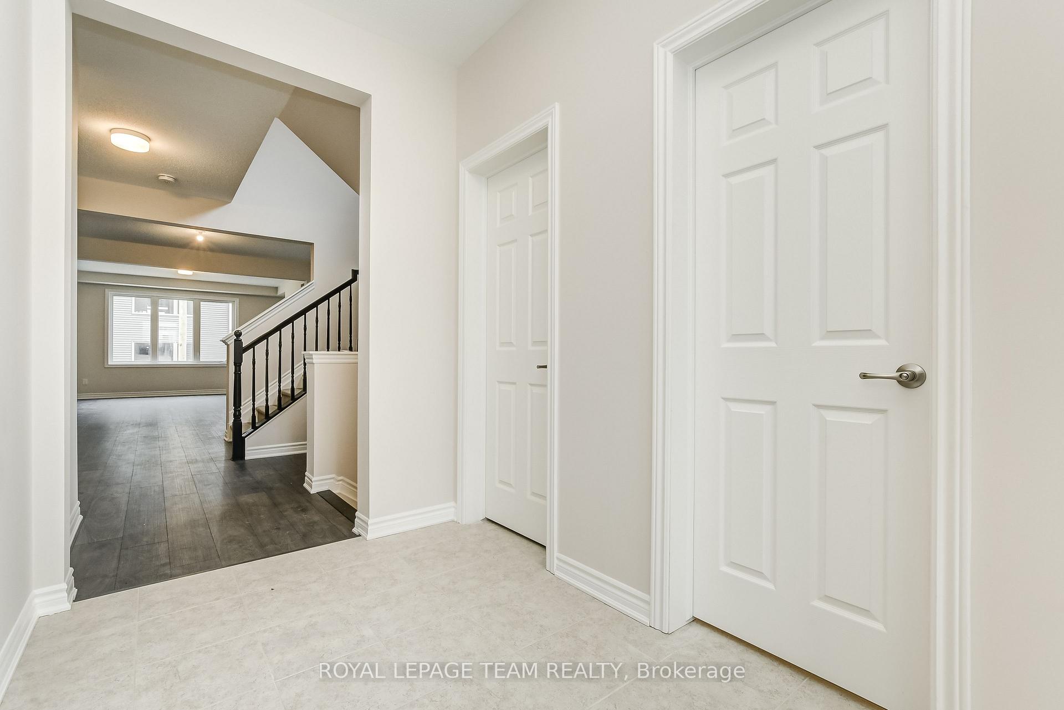
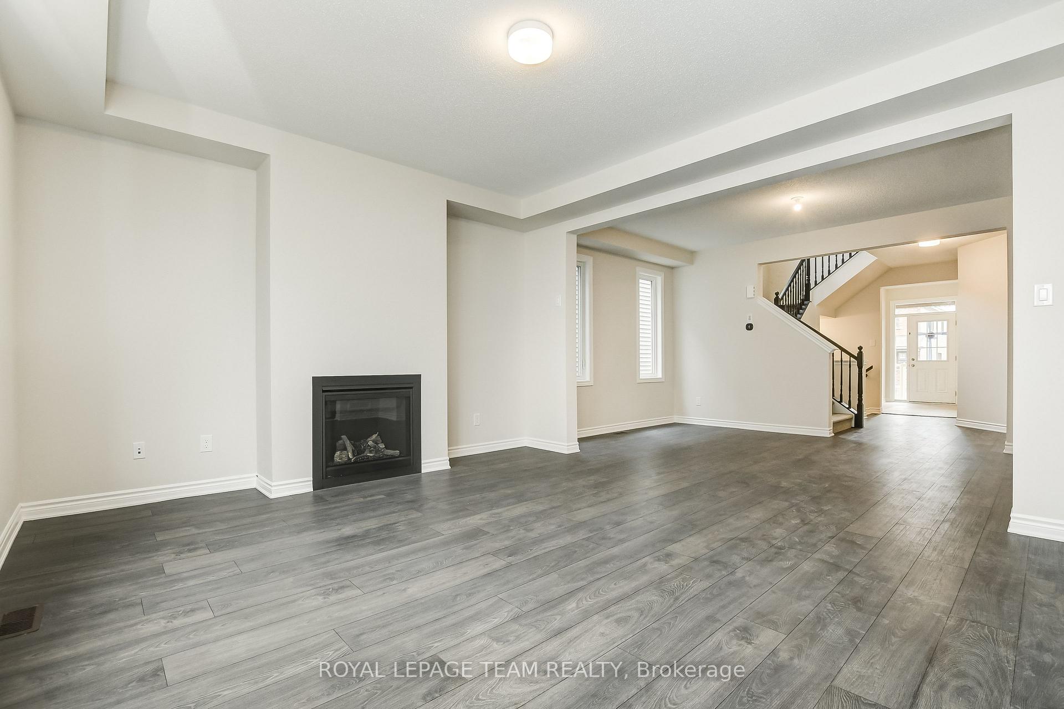
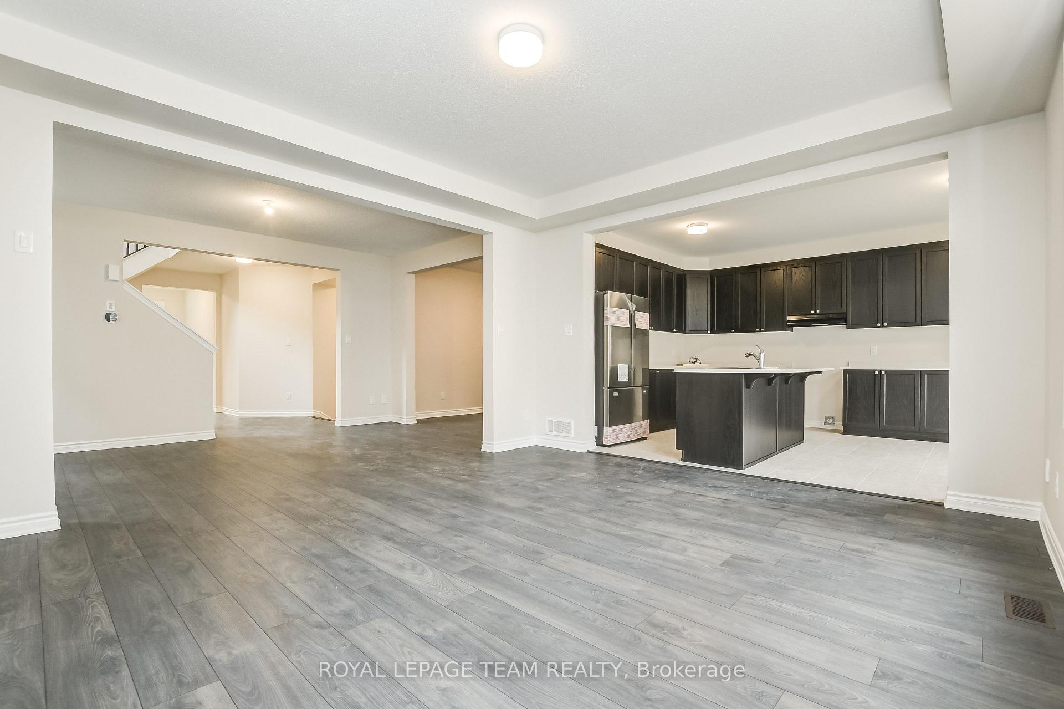
Don't miss this standout! W/ 2652 sqft, this Mattamy Parkside model is close to many amenities, schools & parks. Grass in the front yard as well as the backyard has been installed & the driveway is paved. The foyer greets you w/ a huge entryway closet & handy powder room. Hardwood flooring leads you into the open concept main living areas w/ high ceilings & feature fireplace. The den, living room, dining room, kitchen w/ large island & ss appliances, eating area & mud room all offer great functionality for family life & are perfect for hosting. Upstairs has 4 beds, 3 bathrooms & laundry. The HUGE primary bed has a gorgeous 4-pc ensuite w/ soaker tub, dual sinks & walk in shower. All bedroom are generous in size, 1 w/ ensuite, 1 w/ access to cheater bath & 1 w/ easy access across the hall to the cheater ensuite. All bedrooms offer walk in closets. The 2-car garage & lower level offer tons of extra storage space. All applications to include ID's, Proof of Employment, Pay Stubs & Full Credit Reports. Additional documentation / information may be required. No smoking.
Facts & features
Book a viewing
Rooms
8 rooms · 4 bathrooms
- Room10′6″ × 10′4″108 sq.ft.
- Living room16′ × 14′224 sq.ft.
- Kitchen12′4″ × 8′4″103 sq.ft.
- Dining room16′ × 10′3″164 sq.ft.
- Bedroom 314′ × 11′154 sq.ft.
- Bedroom 212′ × 10′1″121 sq.ft.
- Bedroom 414′4″ × 10′10″155 sq.ft.
- Bedroom14′3″ × 13′11″198 sq.ft.
Around this home
Schools nearby
School rating, out of 10.
Listing details
Helpful tools
Your HOMEH agent
"I would see it this week."
Ask HOMEH about this home
Price, neighbourhood, monthly cost. Ask anything.
HOMEH Intelligent Agent is an AI, not a licensed representative. Check anything important with your agent.