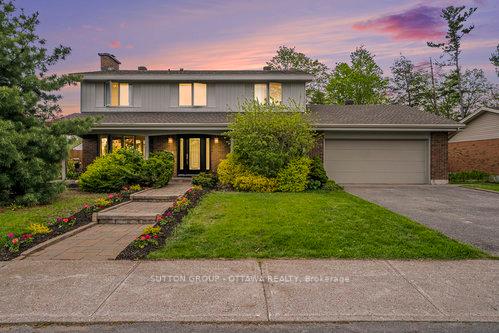
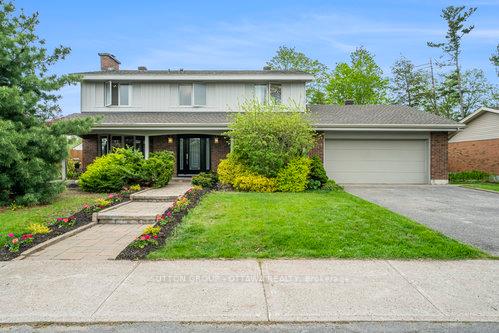
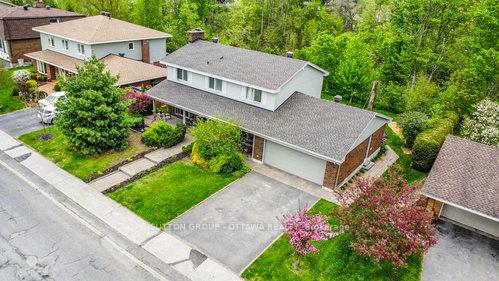
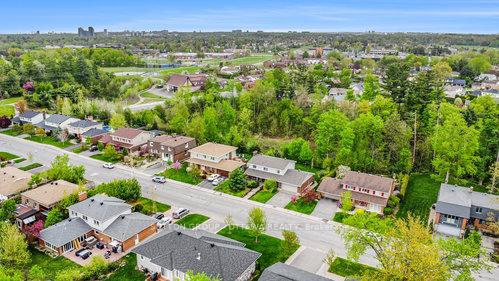
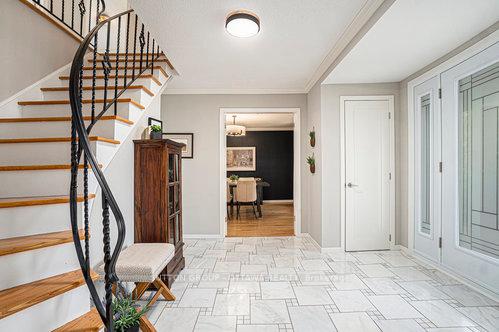
AMAZING, well maintained home backing onto RAVINE GREENSPACE in popular ARLINGTON WOODS! If you love a Classic-Modern home this 4 bed, 2-storey exudes sophistication and warmth. Theres a wonderful flow from room to room with Amazing views of the beautiful surrounding landscape. Thoughtful design is EVERYWHERE both inside and out. Expansive windows flood the home with natural light and views of the greenspace that is so coveted in this leafy neighbourhood are seen from every room. Arlington Woods has it all including great schools, a strong community vibe, active pickleball/tennis club, Bruce Pit park, rec paths and sports fields all within walking distance. Features are numerous and entering the home youll be greeted with an impressive foyer with double closets, classic marble tiled floors, curved stairway. The living room has a gorgeous fireplace with a white mantle and marble hearth. The dining room is meant for entertaining. Floor to ceiling windows in both rooms overlook the extensive, landscaped covered patios and deck. A main floor family room leads onto the deck with a screened-in gazebo and is the perfect place to relax with a book or entertain family. The kitchen is well equipped with modern appliances, quartz counters and lots of cabinets. A breakfast bar overlooks the back yard oasis and is perfect for casual dining. Main floor laundry area has a 2pc bath, access to oversized 2-car garage and is so functional. Upstairs the primary bedroom suite extends the width of the home. Custom walk-in closet leads to an updated 3pc ensuite. Three other good-sized bedrooms and recently updated 5pc bath complete this level. Theres so much more and a visit is necessary to feel the warmth and welcoming feeling this home offers. Many updates in this well loved home: roof, furnace, ac, entry door, patio door, siding and more. Open House NEXT Sunday May 25, 2-4pm, offers considered May 26 3pm
Read more
Water Heater OwnedAuto Garage Door RemoteUpgraded InsulationWorkbenchRavineWooded/Treed
Facts & features
TypeDetached
Style2-storey
Size2K~2.5K Sq.Ft.
Lot75 x 105 ft
Tax$7,655 (2025)
HeatingForced air, wood
CoolingCentral air
BasementPartially finished
Parking4 drive
WaterMunicipal
FireplaceYes, wood
Book a viewing
Wed28Oct
Thu29Oct
Fri30Oct
Sat31Oct
Sun1Nov
Pick a time
Rooms
13 rooms · 3 bathrooms
Main floor6 rooms
Living room23′6″ × 12′4″291 sq.ft.
Dining room12′2″ × 11′5″139 sq.ft.
Kitchen11′9″ × 19′4″227 sq.ft.
Laundry14′3″ × 8′11″127 sq.ft.
Powder room7′10″ × 6′3″49 sq.ft.
Foyer13′7″ × 11′9″159 sq.ft.
Second floor7 rooms
Primary bedroom16′ × 13′2″210 sq.ft.
Bedroom 212′2″ × 11′133 sq.ft.
Bedroom 311′1″ × 11′122 sq.ft.
Bedroom 410′2″ × 8′2″84 sq.ft.
Bathroom11′7″ × 7′3″84 sq.ft.
Bathroom7′3″ × 6′4″46 sq.ft.
Other10′9″ × 7′7″81 sq.ft.
Bathrooms3
5-pcSecond3-pcSecond2-pcMain
Thinking of selling your home?See what your home is worth today.

 See all 31 photos
