
 See all 17 photos
Property history

This home has been leased. It is no longer available.
Property not available for sale or for rent.
Ask about this home
A HOMEH agent will answer your questions about this home.Ask HOMEH
About this home
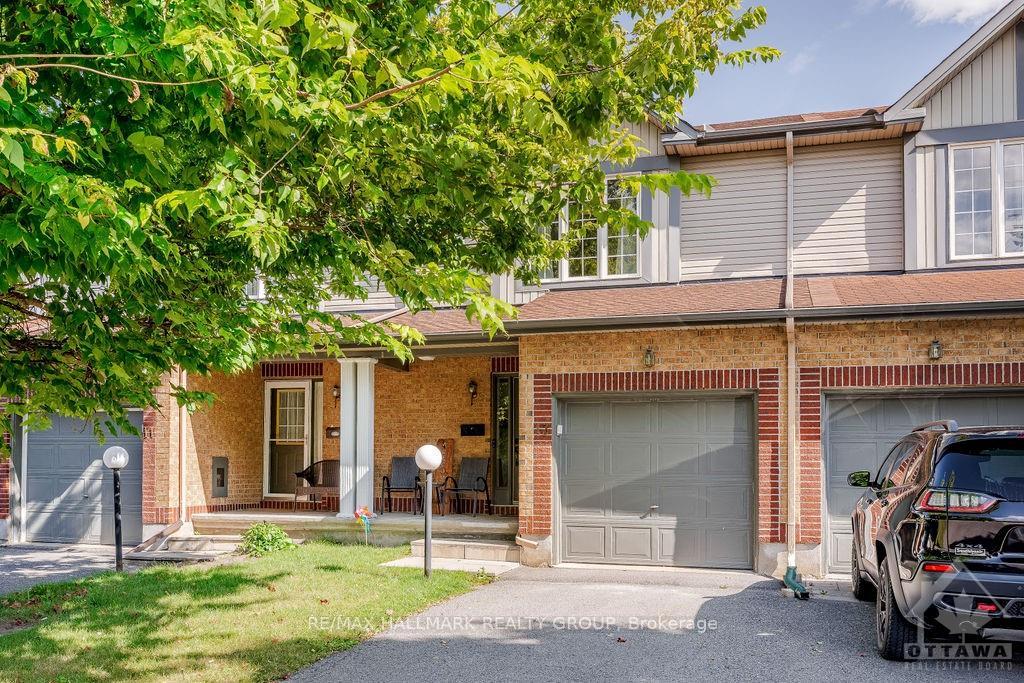
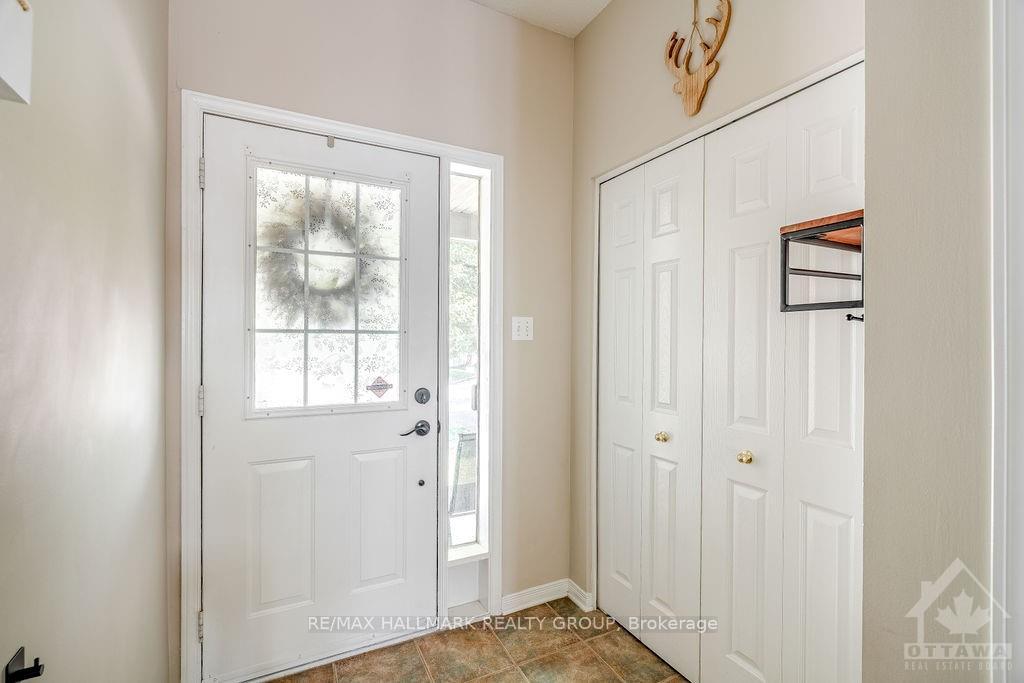
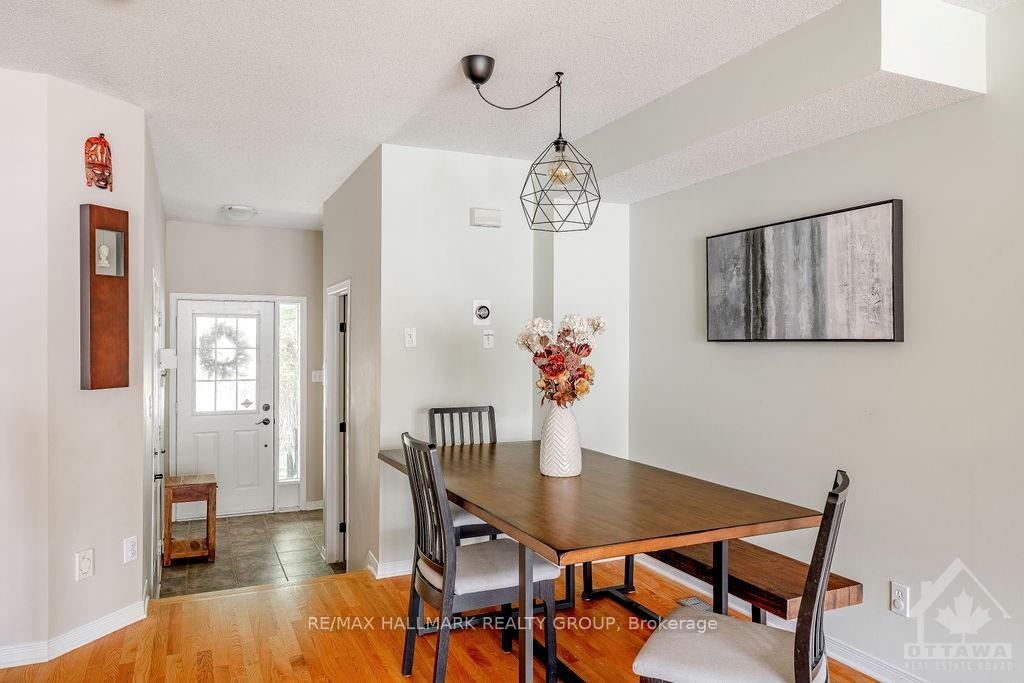
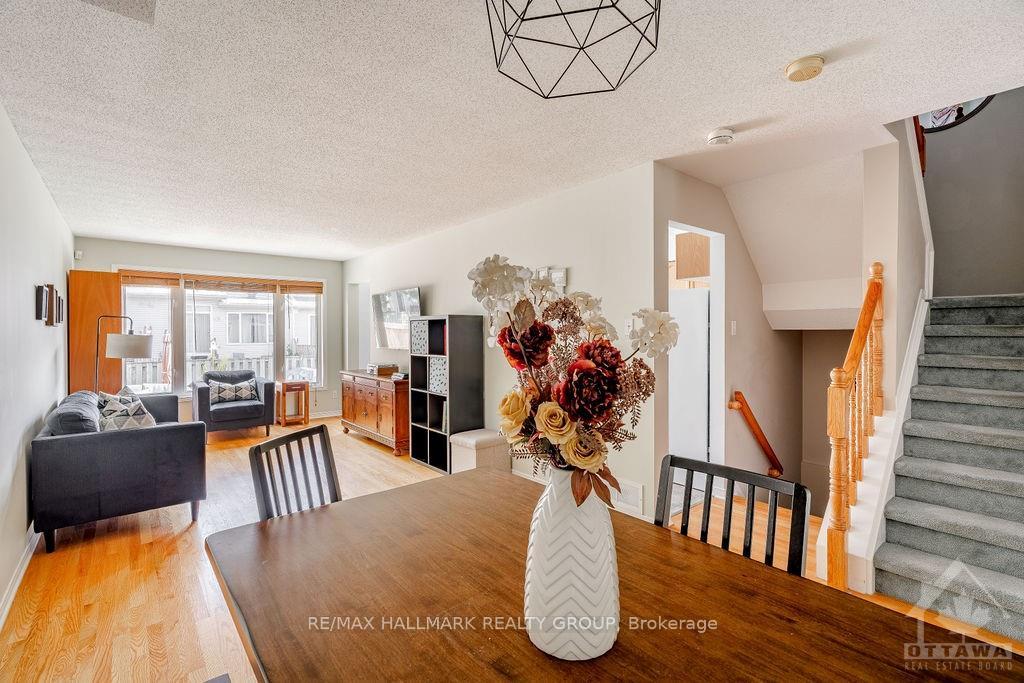
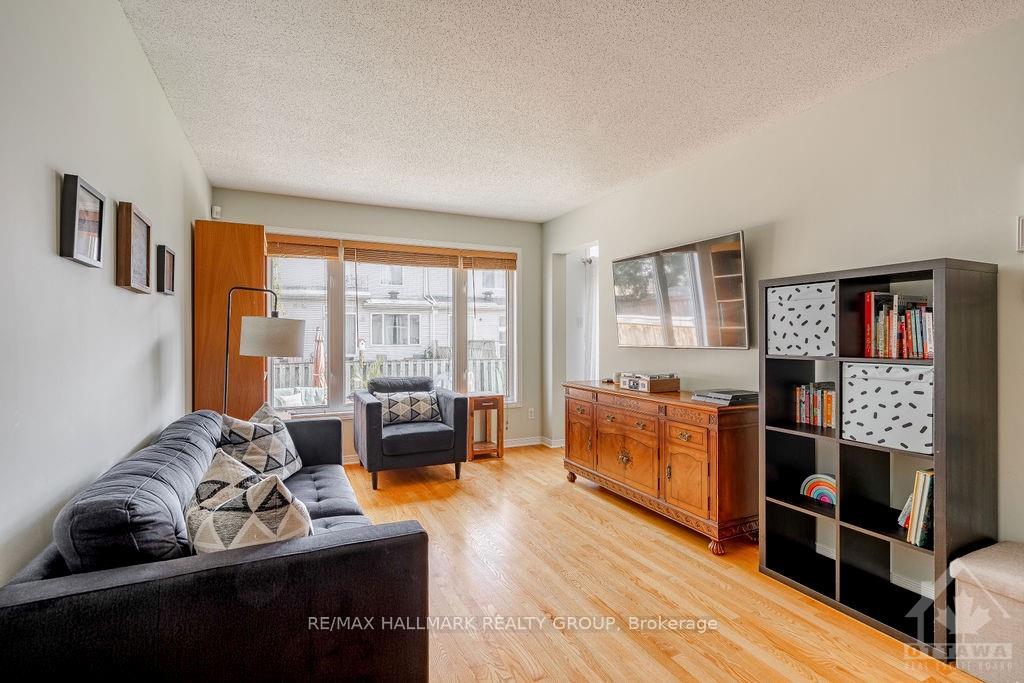
Flooring: Tile, Deposit: 4990, Flooring: Hardwood, Welcome to 13 Upney Dr.! This meticulously maintained 3-Bed, 1.5-Bath townhome sits in the family-friendly neighbourhood of Longfields, Barrhaven, which is super close to all amenities, shopping, major transit, great schools, walking/biking paths, parks, & so much more! Main level boasts hardwood floors throughout, a front foyer as you first walk-in w/inside access to garage (w/auto opener), powder bath, sun-filled living/dining areas, kitchen offering tons of counter/cabinet space, all appliances including a dishwasher, and walk-out to your backyard oasis offering a space for retreat and play. Upper level features 3 generously sized bedrooms w/Primary offering a walk-in closet and extra space for possible home office, a full bath w/soaker tub & vanity w/storage. Finished basement features rec room w/tons of natural light, built-in cabinets for storage & wine fridge, laundry, & tons of storage space. Tenant pays all utilities. Available November 1st!, Flooring: Carpet Wall To Wall
Facts & features
Ask about this home
A HOMEH agent will answer your questions about this home.
Rooms
75 rooms · 2 bathrooms
- Foyer10′3″ × 3′9″38 sq.ft.
- Dining room10′6″ × 10′2″106 sq.ft.
- Living room16′6″ × 10′2″167 sq.ft.
- Kitchen10′1″ × 8′2″82 sq.ft.
- Bathroom5′2″ × 4′5″23 sq.ft.
- Dining room8′2″ × 8′1″66 sq.ft.
- Bathroom5′2″ × 4′5″23 sq.ft.
- Dining room8′2″ × 8′1″66 sq.ft.
- Foyer10′3″ × 3′9″38 sq.ft.
- Dining room10′6″ × 10′2″106 sq.ft.
- Living room16′6″ × 10′2″167 sq.ft.
- Kitchen10′1″ × 8′2″82 sq.ft.
- Bathroom5′2″ × 4′5″23 sq.ft.
- Dining room8′2″ × 8′1″66 sq.ft.
- Foyer10′3″ × 3′9″38 sq.ft.
- Dining room10′6″ × 10′2″106 sq.ft.
- Living room16′6″ × 10′2″167 sq.ft.
- Kitchen10′1″ × 8′2″82 sq.ft.
- Bathroom5′2″ × 4′5″23 sq.ft.
- Dining room8′2″ × 8′1″66 sq.ft.
- Foyer10′3″ × 3′9″38 sq.ft.
- Dining room10′6″ × 10′2″106 sq.ft.
- Living room16′6″ × 10′2″167 sq.ft.
- Kitchen10′1″ × 8′2″82 sq.ft.
- Bathroom5′2″ × 4′5″23 sq.ft.
- Dining room8′2″ × 8′1″66 sq.ft.
- Foyer10′3″ × 3′9″38 sq.ft.
- Dining room10′6″ × 10′2″106 sq.ft.
- Living room16′6″ × 10′2″167 sq.ft.
- Kitchen10′1″ × 8′2″82 sq.ft.
- Primary bedroom18′11″ × 11′11″225 sq.ft.
- Other6′6″ × 4′3″27 sq.ft.
- Bathroom8′2″ × 4′11″40 sq.ft.
- Bedroom11′ × 9′3″101 sq.ft.
- Bedroom12′8″ × 9′3″117 sq.ft.
- Primary bedroom18′11″ × 11′11″225 sq.ft.
- Other6′6″ × 4′3″27 sq.ft.
- Bathroom8′2″ × 4′11″40 sq.ft.
- Bedroom11′ × 9′3″101 sq.ft.
- Bedroom12′8″ × 9′3″117 sq.ft.
- Primary bedroom18′11″ × 11′11″225 sq.ft.
- Other6′6″ × 4′3″27 sq.ft.
- Bathroom8′2″ × 4′11″40 sq.ft.
- Bedroom11′ × 9′3″101 sq.ft.
- Bedroom12′8″ × 9′3″117 sq.ft.
- Primary bedroom18′11″ × 11′11″225 sq.ft.
- Other6′6″ × 4′3″27 sq.ft.
- Bathroom8′2″ × 4′11″40 sq.ft.
- Bedroom11′ × 9′3″101 sq.ft.
- Bedroom12′8″ × 9′3″117 sq.ft.
- Primary bedroom18′11″ × 11′11″225 sq.ft.
- Other6′6″ × 4′3″27 sq.ft.
- Bathroom8′2″ × 4′11″40 sq.ft.
- Bedroom11′ × 9′3″101 sq.ft.
- Bedroom12′8″ × 9′3″117 sq.ft.
- Recreation20′6″ × 11′4″232 sq.ft.
- Laundry13′2″ × 7′1″93 sq.ft.
- Other11′1″ × 7′77 sq.ft.
- Utility room16′ × 9′8″154 sq.ft.
- Recreation20′6″ × 11′4″232 sq.ft.
- Laundry13′2″ × 7′1″93 sq.ft.
- Other11′1″ × 7′77 sq.ft.
- Utility room16′ × 9′8″154 sq.ft.
- Recreation20′6″ × 11′4″232 sq.ft.
- Laundry13′2″ × 7′1″93 sq.ft.
- Other11′1″ × 7′77 sq.ft.
- Utility room16′ × 9′8″154 sq.ft.
- Recreation20′6″ × 11′4″232 sq.ft.
- Laundry13′2″ × 7′1″93 sq.ft.
- Other11′1″ × 7′77 sq.ft.
- Utility room16′ × 9′8″154 sq.ft.
- Recreation20′6″ × 11′4″232 sq.ft.
- Laundry13′2″ × 7′1″93 sq.ft.
- Other11′1″ × 7′77 sq.ft.
- Utility room16′ × 9′8″154 sq.ft.
Around this home
Schools nearby
School rating, out of 10.
Listing details
Helpful tools
Your HOMEH agent
"I would see it this week."
Ask HOMEH about this home
Price, neighbourhood, monthly cost. Ask anything.
HOMEH Intelligent Agent is an AI, not a licensed representative. Check anything important with your agent.