
13 Vesta Street
Ottawa (Barrhaven - Cedargrove/Fraserdale)13 Vesta Street
Ottawa (Barrhaven - Cedargrove/Fraserdale)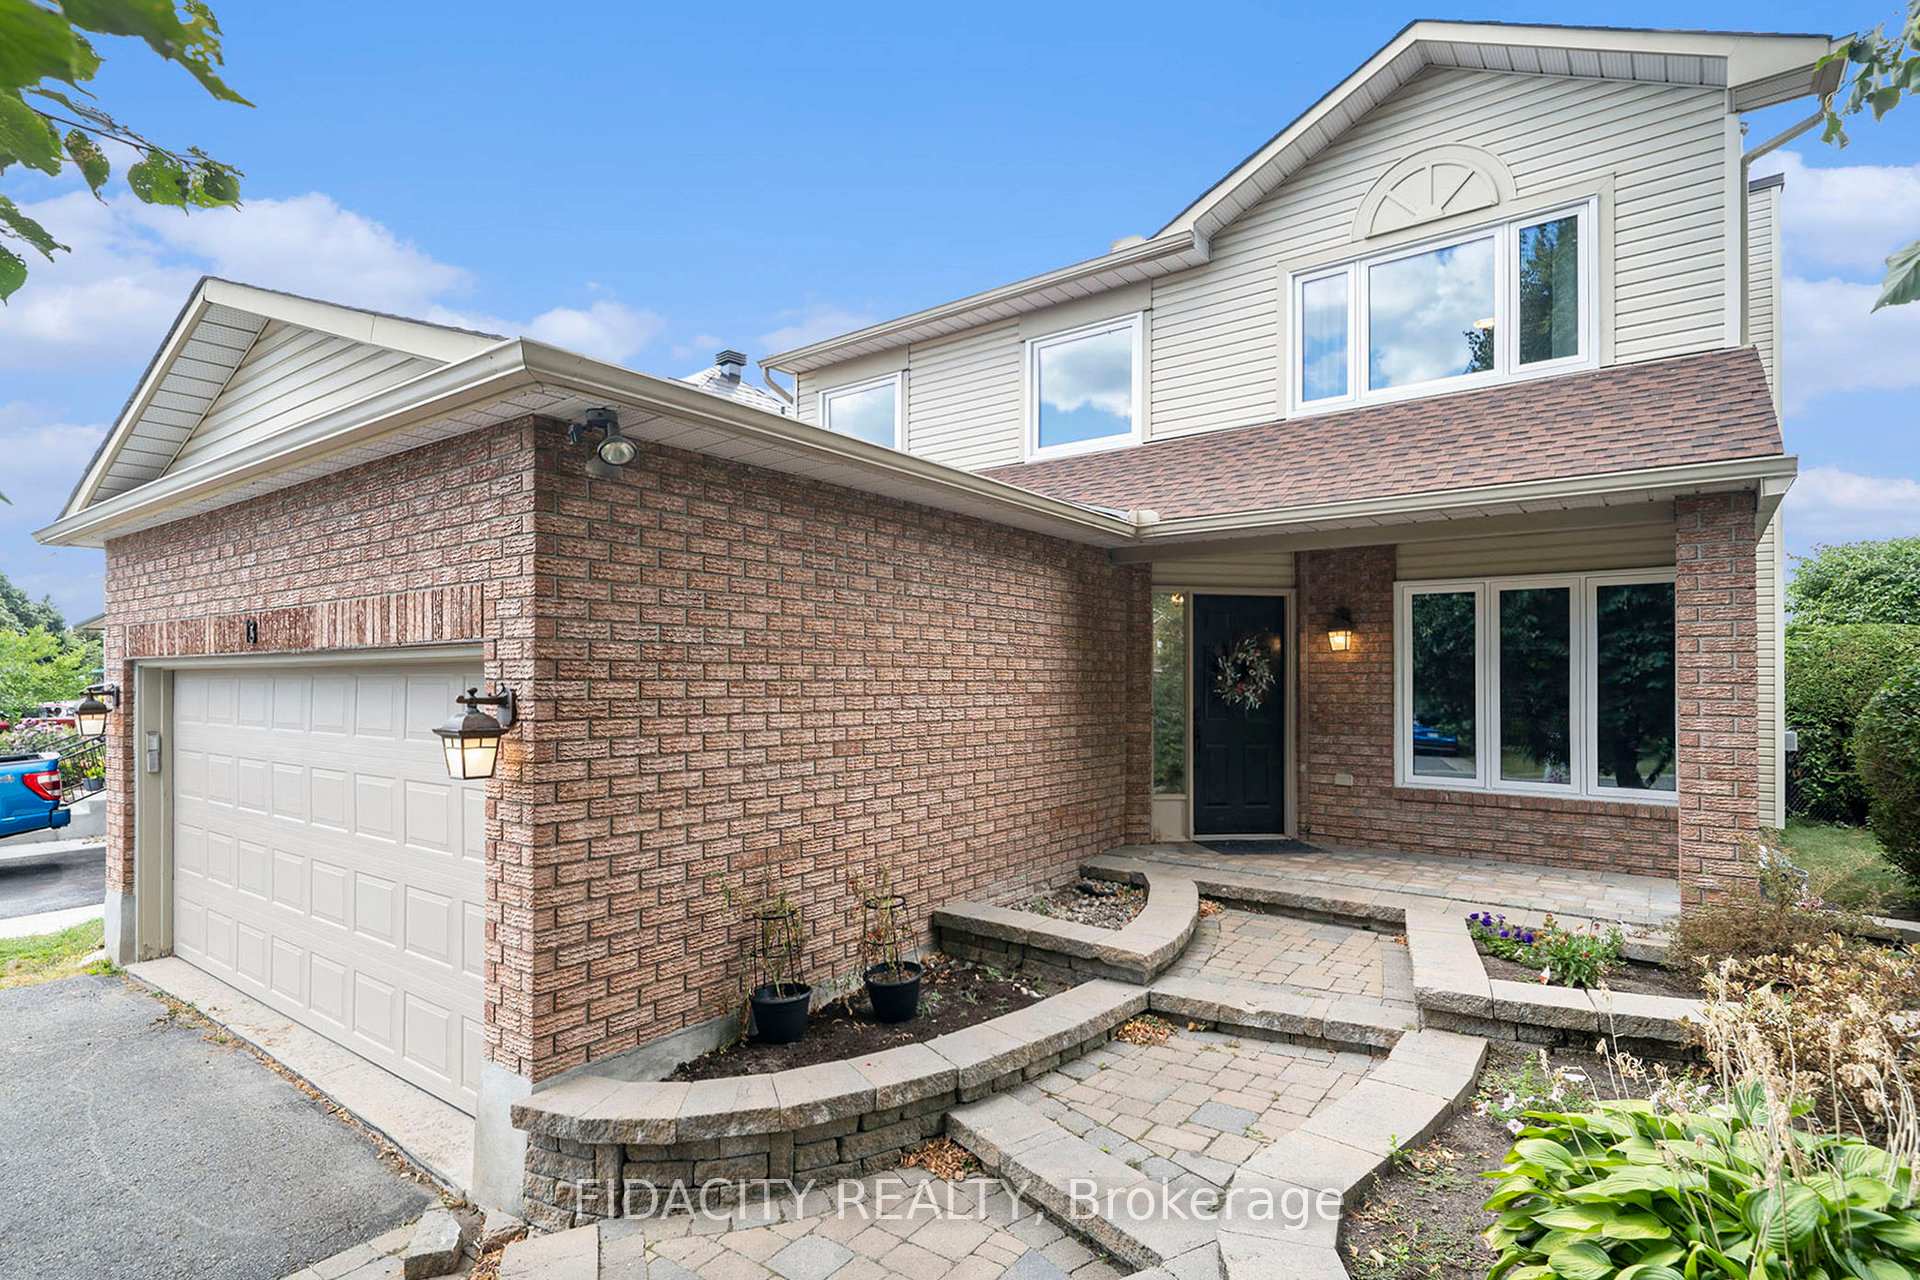
 See all 33 photos
Property history

This listing has ended. It is no longer available.
Property not available for sale or for rent.
About this home
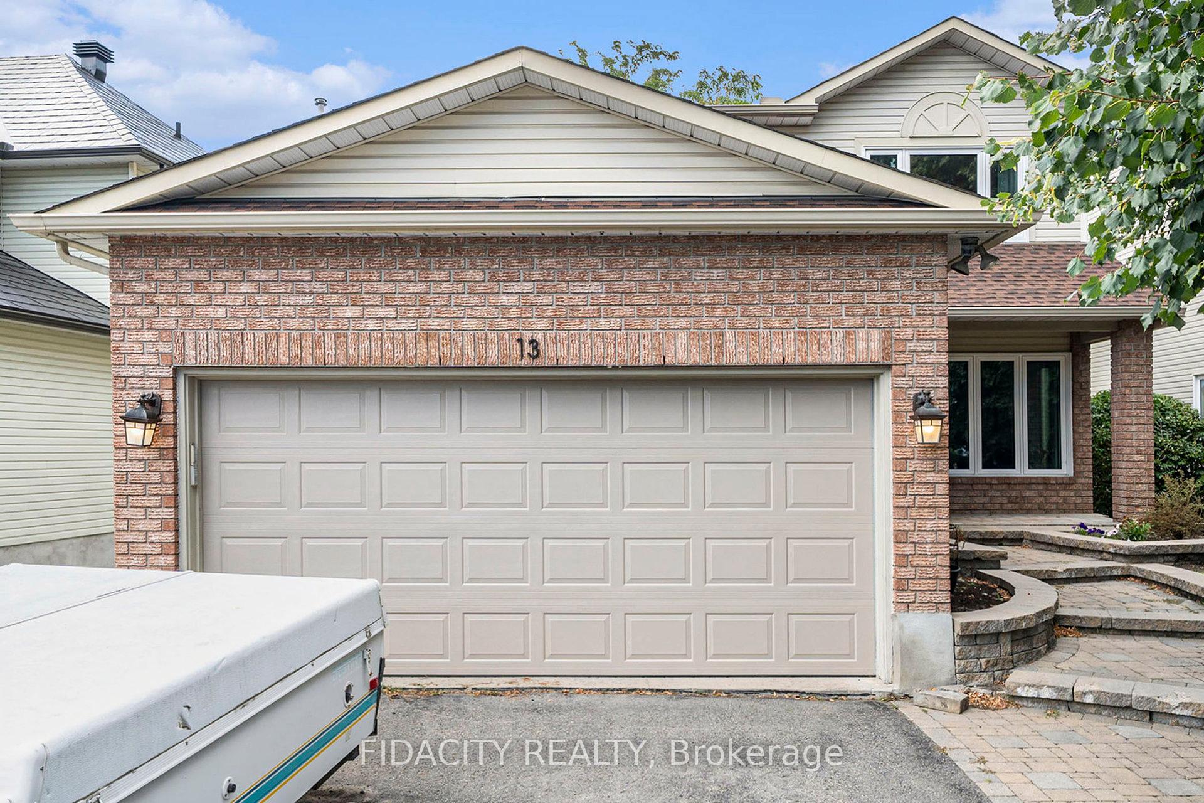
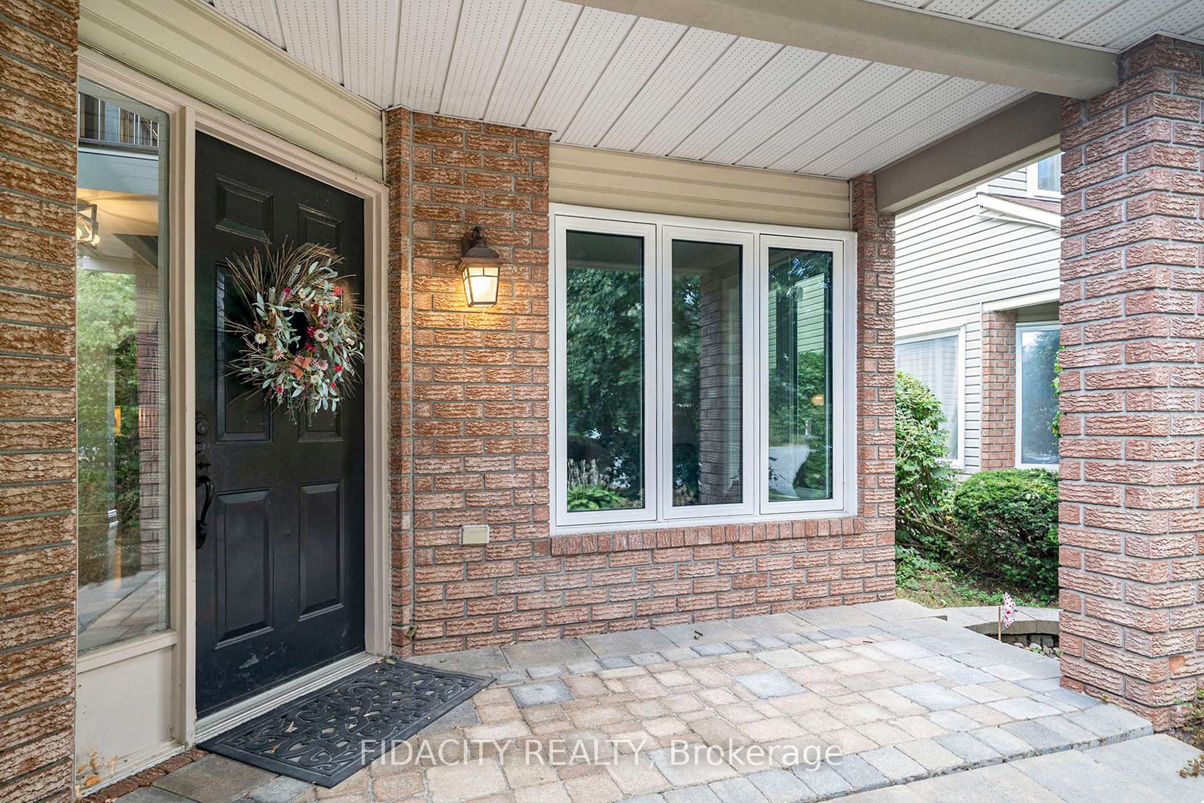
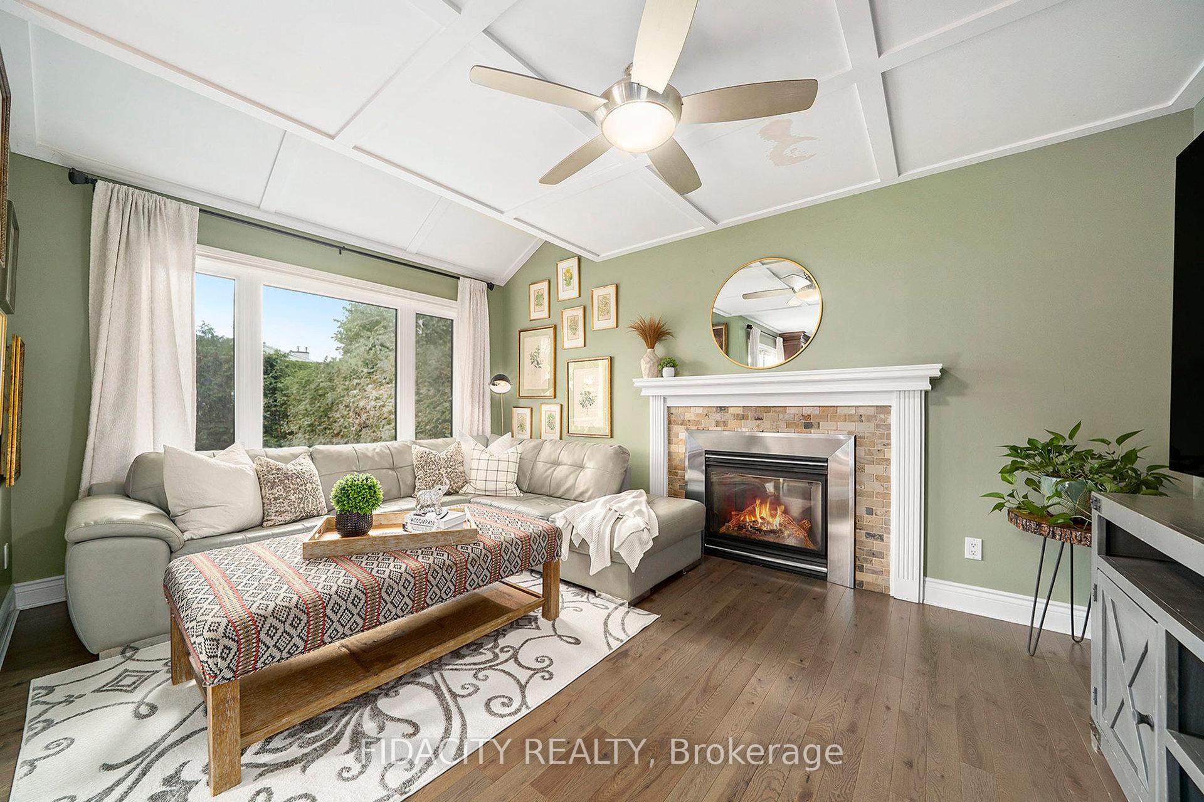
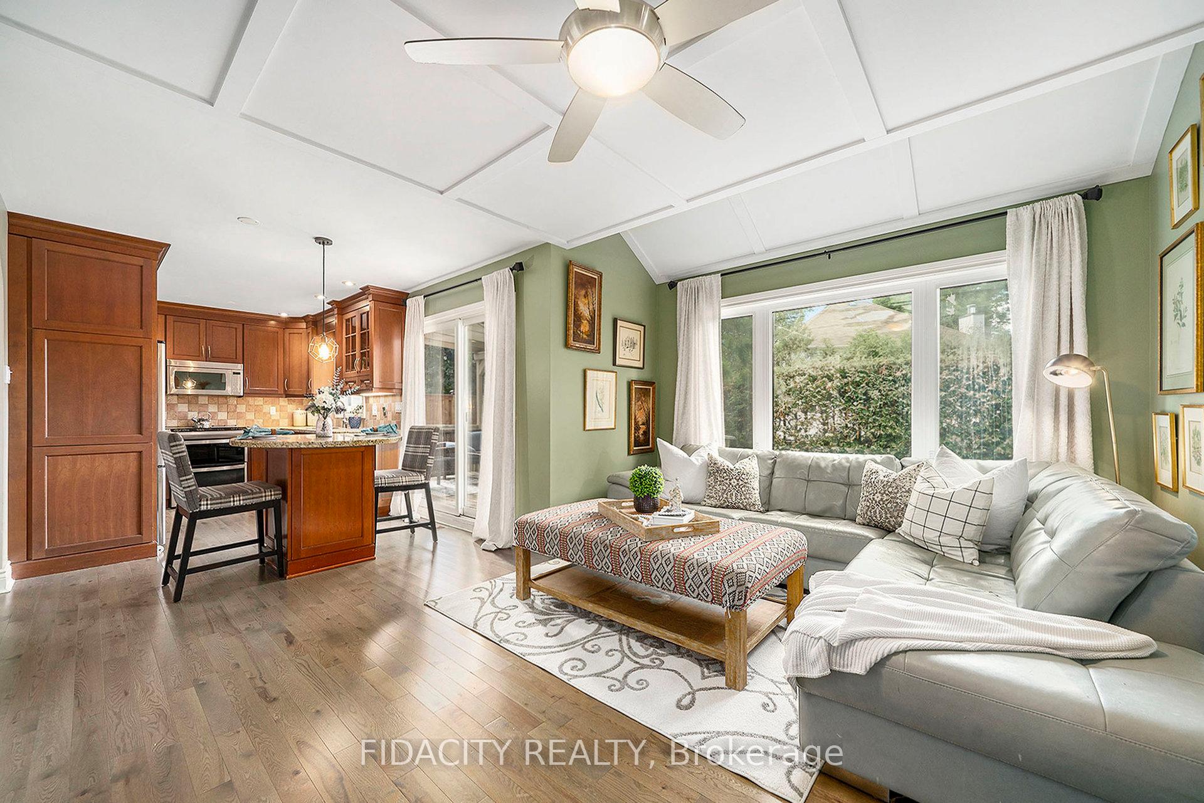
Welcome to 13 Vesta Street in the heart of Barrhaven! This charming single-family home offers great curb appeal, a double car garage, and a private backyard lined with mature hedges and trees. Inside, the main floor features a large formal family room that could easily serve as an office or playroom. A separate dining room is perfect for hosting, while the kitchen with island provides abundant cabinetry and counter space and overlooks the living room with a cozy gas fireplace ideal for everyday gatherings.Upstairs you will find 3 spacious bedrooms, all with hardwood floors. The primary suite boasts a walk-in closet and a bright ensuite with glass shower, while the secondary bedrooms share a well-appointed main bath. A Juliet balcony adds charm and natural light to the front hall.The finished basement expands your living space with a recreation room, additional bedroom, and plenty of storage. Step outside to enjoy your private backyard oasis, framed by mature landscaping and perfect for relaxing or entertaining. Located in one of Barrhavens most sought-after neighbourhoods, you're just steps from top-rated schools, parks, and walking paths, with quick access to shopping, restaurants, and transit.This is a wonderful opportunity to own a versatile, family-friendly home in a prime location.OPEN HOUSE CANCELLED!
Facts & features
Ask about this home
A HOMEH agent will answer your questions about this home.
Rooms
10 rooms · 3 bathrooms
- Dining room17′5″ × 10′4″181 sq.ft.
- Kitchen9′9″ × 9′6″92 sq.ft.
- Breakfast7′8″ × 9′6″73 sq.ft.
- Living room10′7″ × 15′6″164 sq.ft.
- Family room10′7″ × 15′10″168 sq.ft.
- Primary bedroom10′7″ × 20′10″221 sq.ft.
- Bedroom10′3″ × 11′6″118 sq.ft.
- Bedroom 210′3″ × 12′1″124 sq.ft.
- Bedroom 310′ × 14′3″143 sq.ft.
- Recreation12′9″ × 17′7″224 sq.ft.
Around this home
Listing details
Helpful tools
Your HOMEH agent
"Priced 12% over our estimate. I would see it this week."
Ask HOMEH about this home
Price, neighbourhood, monthly cost. Ask anything.
HOMEH Intelligent Agent is an AI, not a licensed representative. Check anything important with your agent.