
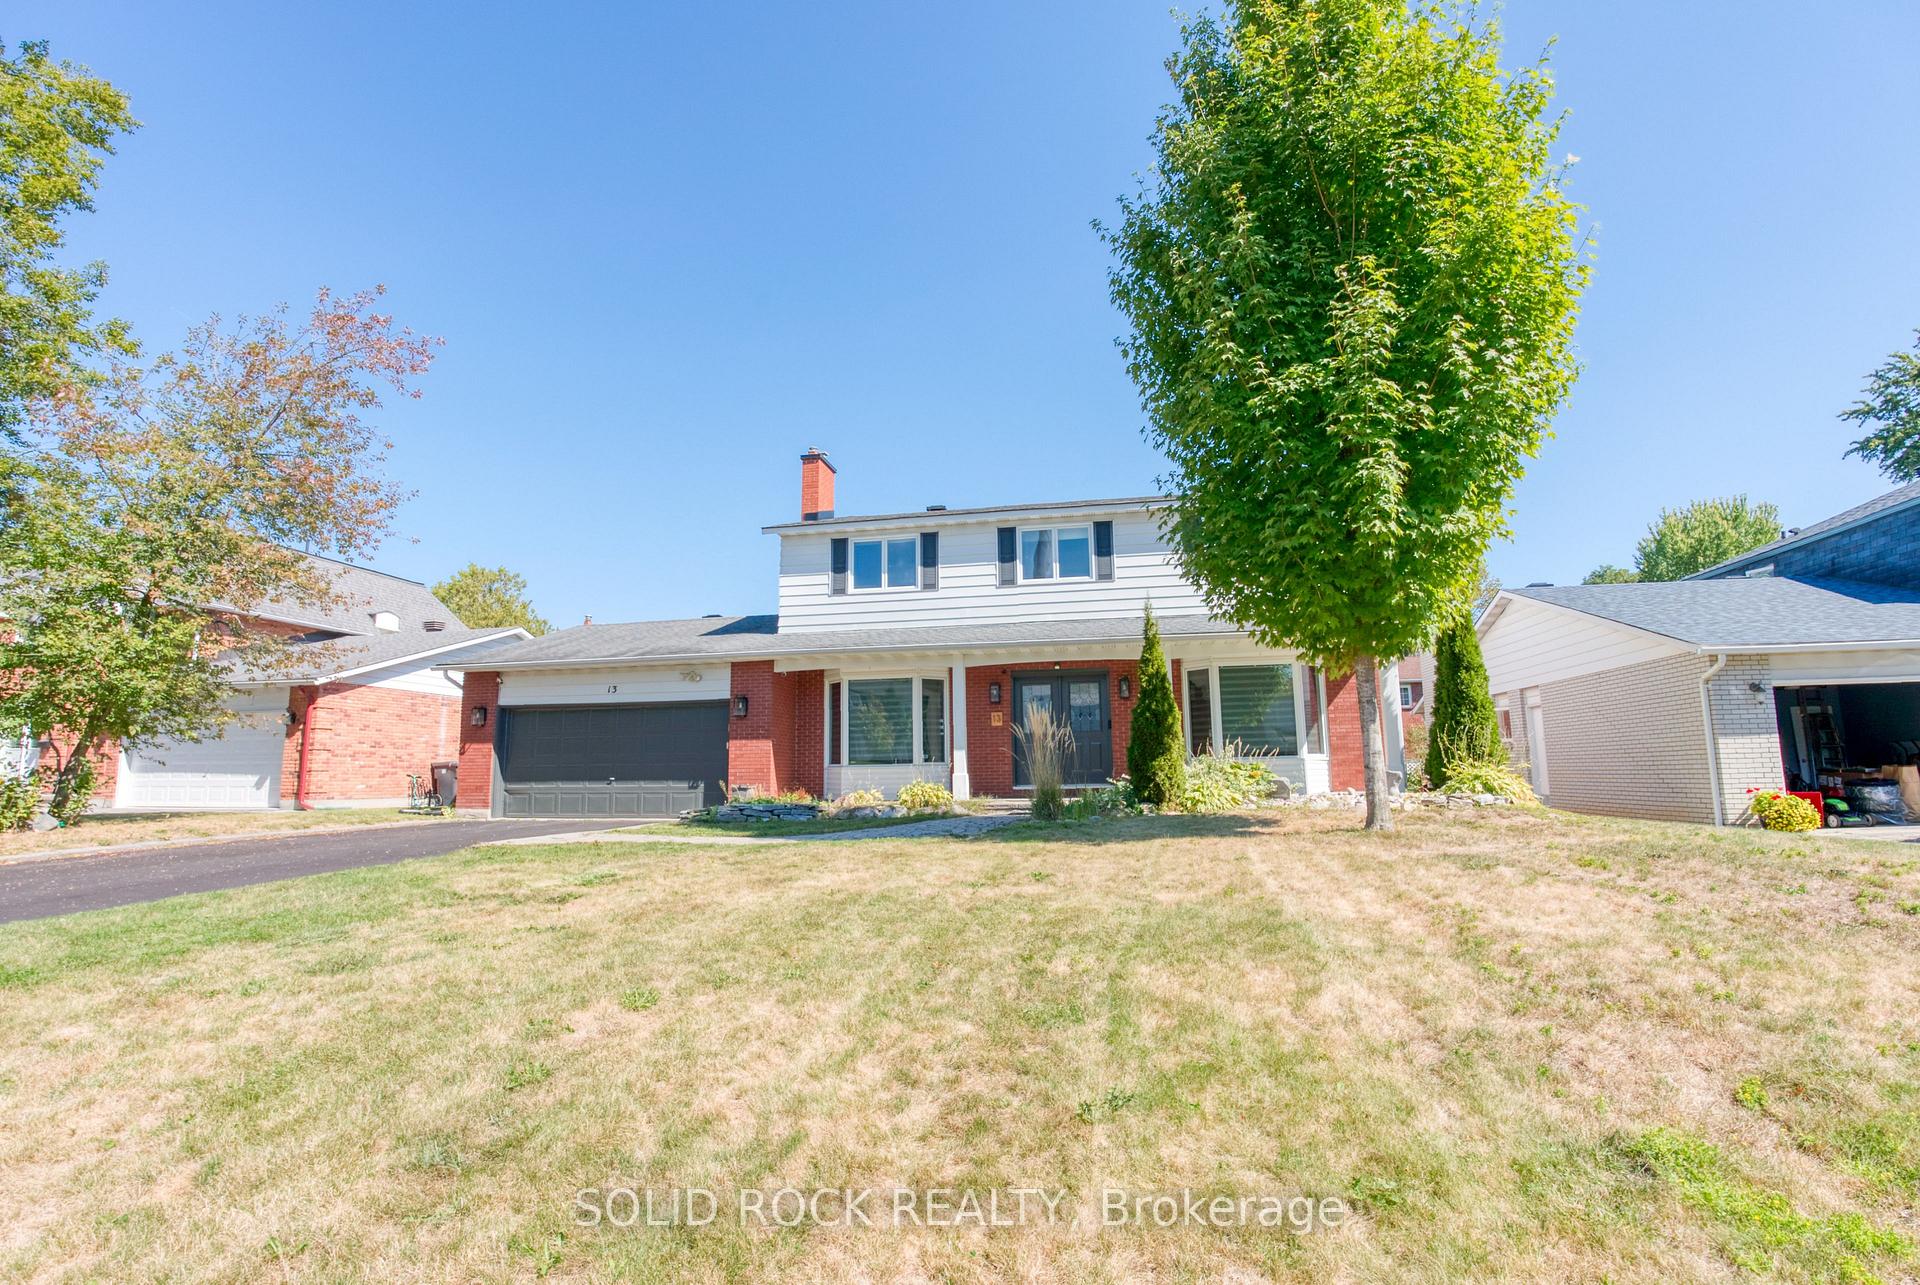
13 Weatherwood Crescent
Ottawa (Pineglen/Country Place)13 Weatherwood Crescent
Ottawa (Pineglen/Country Place)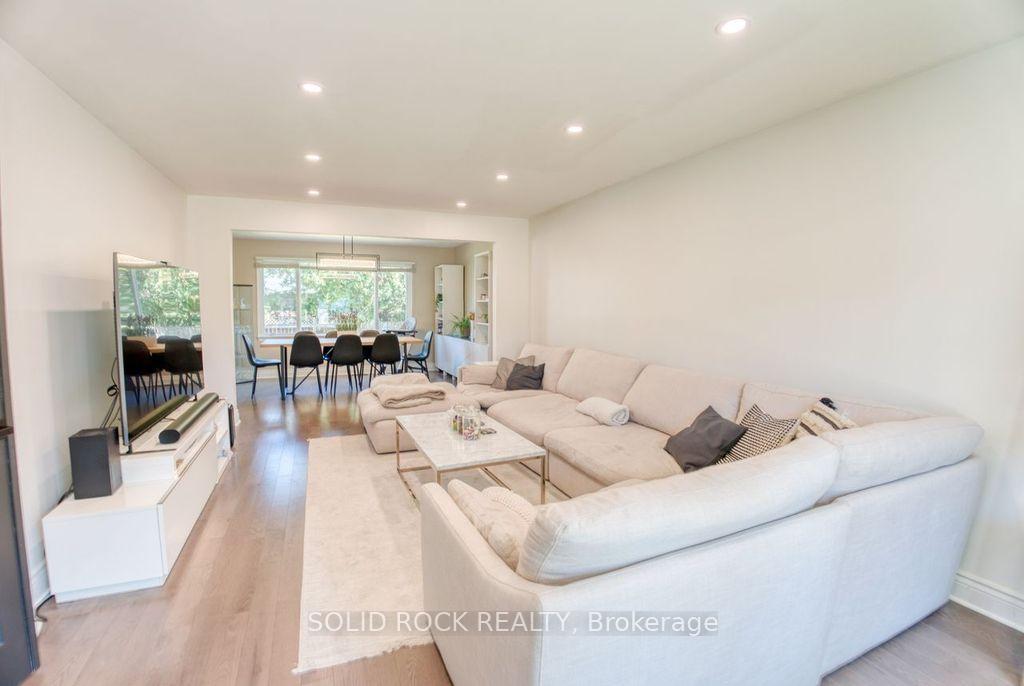

 See all 36 photos
Property history

This listing has ended. It is no longer available.
Property not available for sale or for rent.
Ask about this home
A HOMEH agent will answer your questions about this home.Ask HOMEH
About this home
13 Weatherwood Crescent, Ottawa
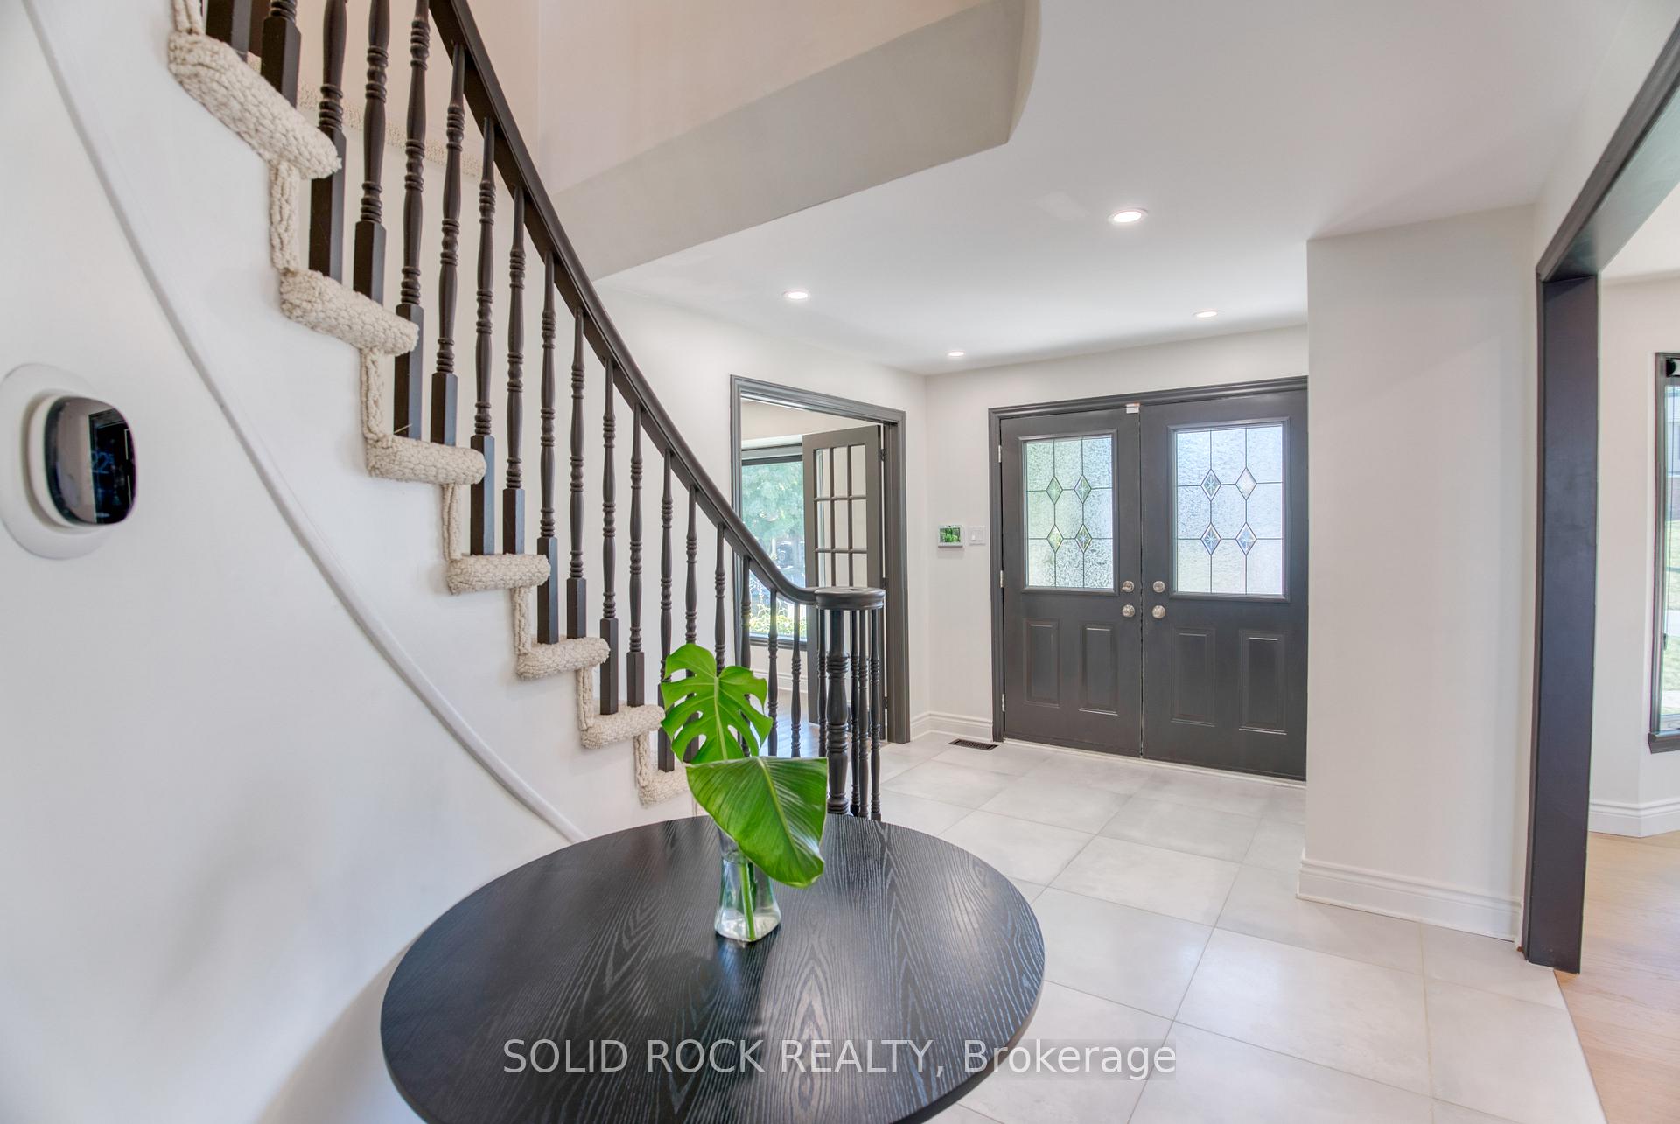
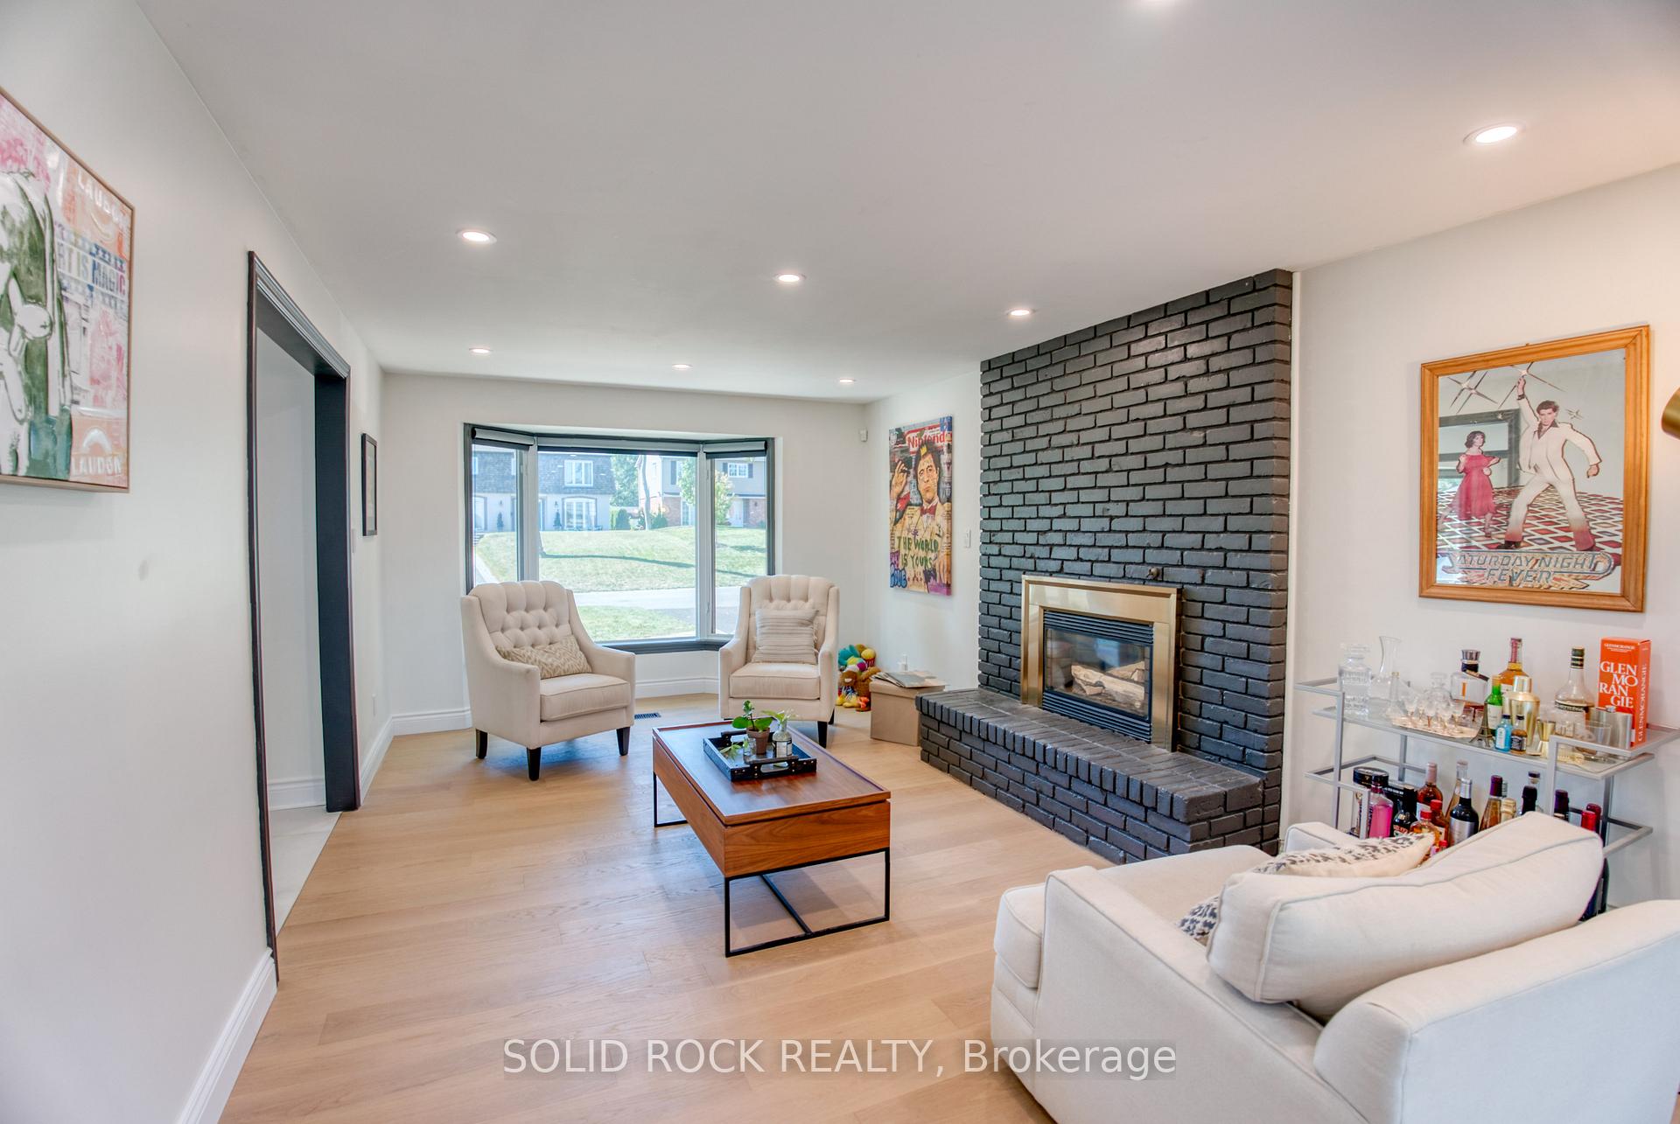
OPEN HOUSE: Sunday December 7th 2-4pm. Rarely offered 5-bedroom SMART home in the sought-after Country Place community. Set on a quiet & tree-lined street, this updated home offers bright living spaces and great curb appeal. The COMPLETELY RENOVATED home boasts over $100k in upgrades. This home features a large, bright entrance foyer with modern ceramic tile stretching through the center hall to the modern kitchen with quartz counters, backsplash, pot lights & stainless steel appliances with a large and bright eat-in area overlooking the backyard. Elegant FRENCH doors open into the bright living room, while the open layout between the living & dining rooms make entertaining easy while hosting many family & friend gatherings. The spacious family room features a substantial window allowing loads of natural light to flow through, a GAS fireplace surrounded by a floor-to-ceiling brick accent wall and gold trim, & BRAND NEW wide-plank engineered hardwood floors ideal for experiencing cold nights in extreme comfort! The recently renovated mud room with laundry & powder room with access to the back completes the main floor. New carpet on the going upstairs and throughout the landing and hallway ensures you are walking in comfort. The primary suite includes hardwood floors, a hallway of closets & RENOVATED 4-pc ensuite. 4 other bedrooms with hardwood floors and a renovated main bathroom with double sinks ensure you never run out of room for family! Smart home app allows you to control lights from your phone & EV charger installed! The completely updated finished basement adds space for recreation, fitness or storage. Outside, enjoy a fenced backyard with deck, interlock patio & landscaped gardens with in-ground sprinkler system! A spacious home in a prime Ottawa location perfect for families!
Facts & features
Ask about this home
A HOMEH agent will answer your questions about this home.
Rooms
19 rooms · 3 bathrooms
- Breakfast12′9″ × 10′11″139 sq.ft.
- Living room22′1″ × 12′11″285 sq.ft.
- Dining room11′4″ × 14′3″161 sq.ft.
- Kitchen12′9″ × 9′9″124 sq.ft.
- Family room20′2″ × 11′8″236 sq.ft.
- Foyer18′9″ × 9′10″185 sq.ft.
- Laundry5′8″ × 14′9″84 sq.ft.
- Bathroom5′8″ × 4′8″26 sq.ft.
- Primary bedroom18′5″ × 12′2″224 sq.ft.
- Bedroom9′11″ × 12′119 sq.ft.
- Bedroom9′11″ × 12′3″121 sq.ft.
- Bathroom7′9″ × 7′9″60 sq.ft.
- Bathroom5′4″ × 8′8″46 sq.ft.
- Office9′9″ × 10′2″99 sq.ft.
- Office14′3″ × 12′11″184 sq.ft.
- Other12′2″ × 15′3″186 sq.ft.
- Play4′2″ × 22′7″94 sq.ft.
- Furnace room20′11″ × 11′4″237 sq.ft.
- Recreation9′11″ × 10′9″107 sq.ft.
Around this home
Schools nearby
School rating, out of 10.
Listing details
Helpful tools
Your HOMEH agent
"I would see it this week."
Ask HOMEH about this home
Price, neighbourhood, monthly cost. Ask anything.
HOMEH Intelligent Agent is an AI, not a licensed representative. Check anything important with your agent.