
 See all 24 photos
Property history

This home has sold. It is no longer available.
Property not available for sale or for rent.
Ask about this home
A HOMEH agent will answer your questions about this home.Ask HOMEH
About this home
Unit A, 130 Hawthorne Avenue, Ottawa
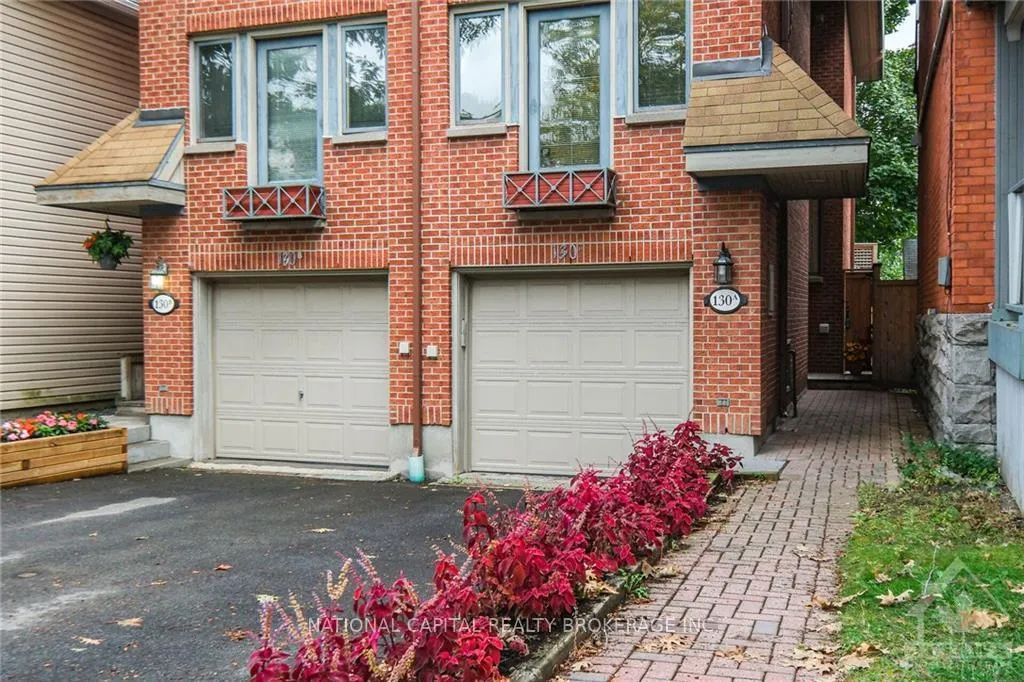
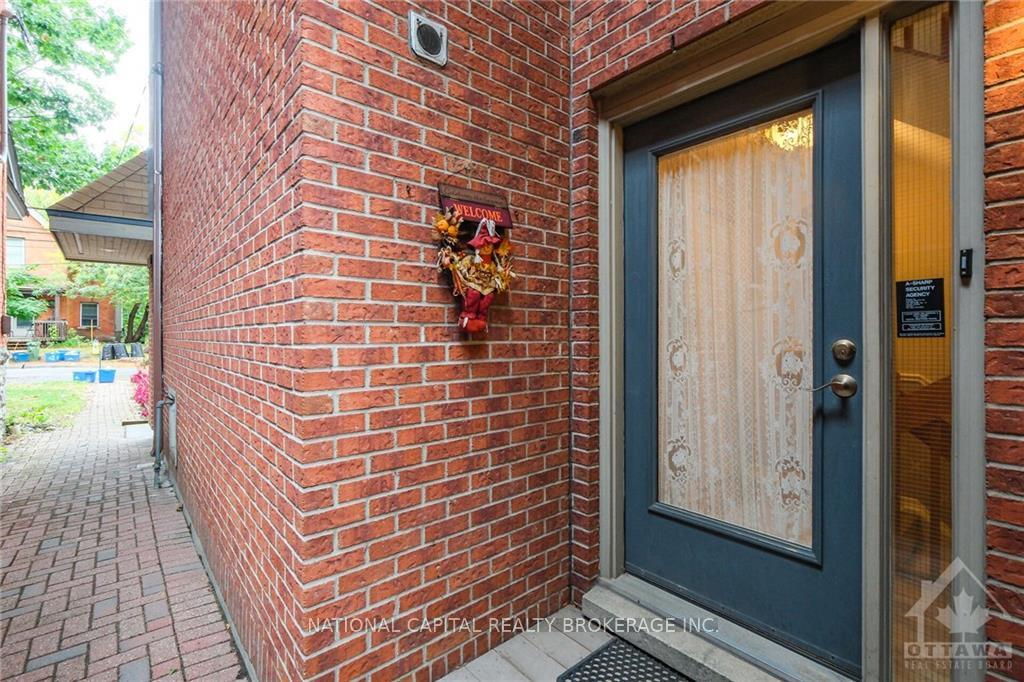
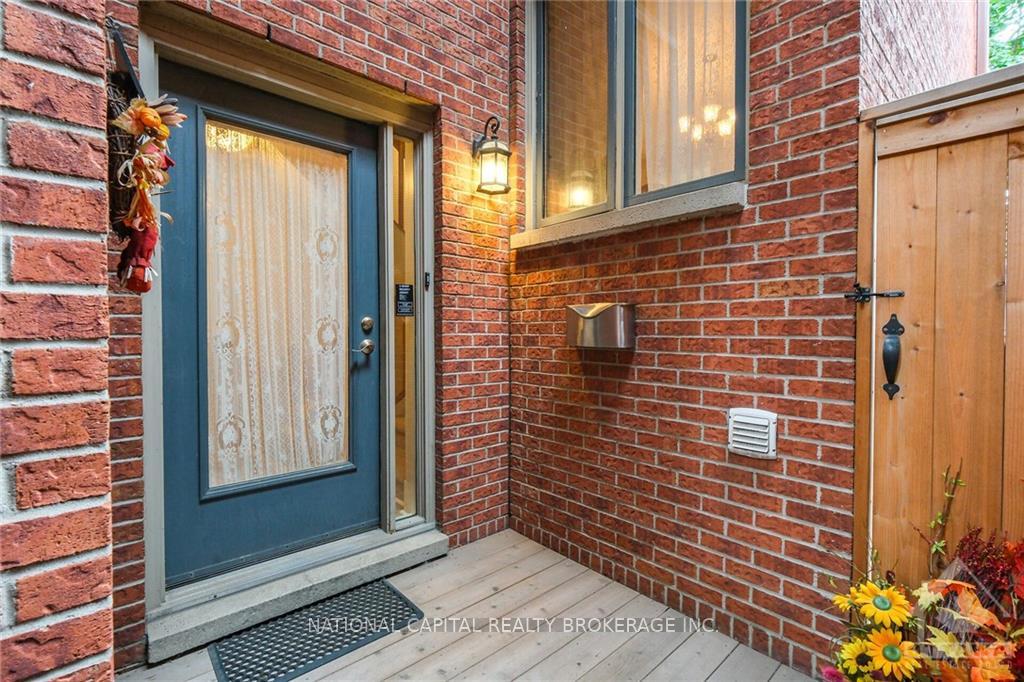
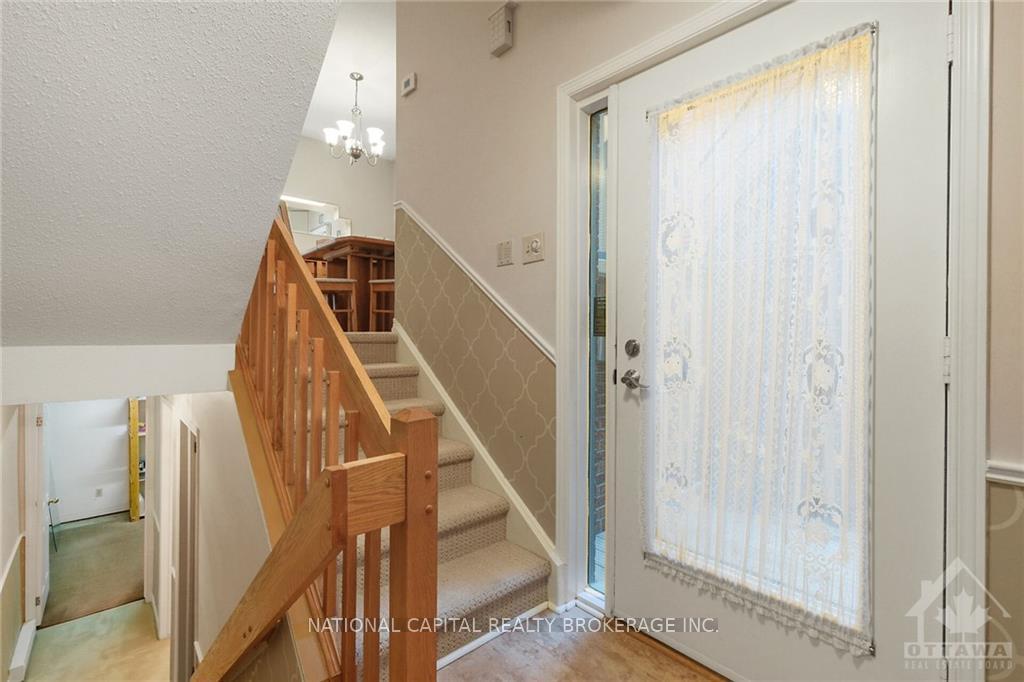
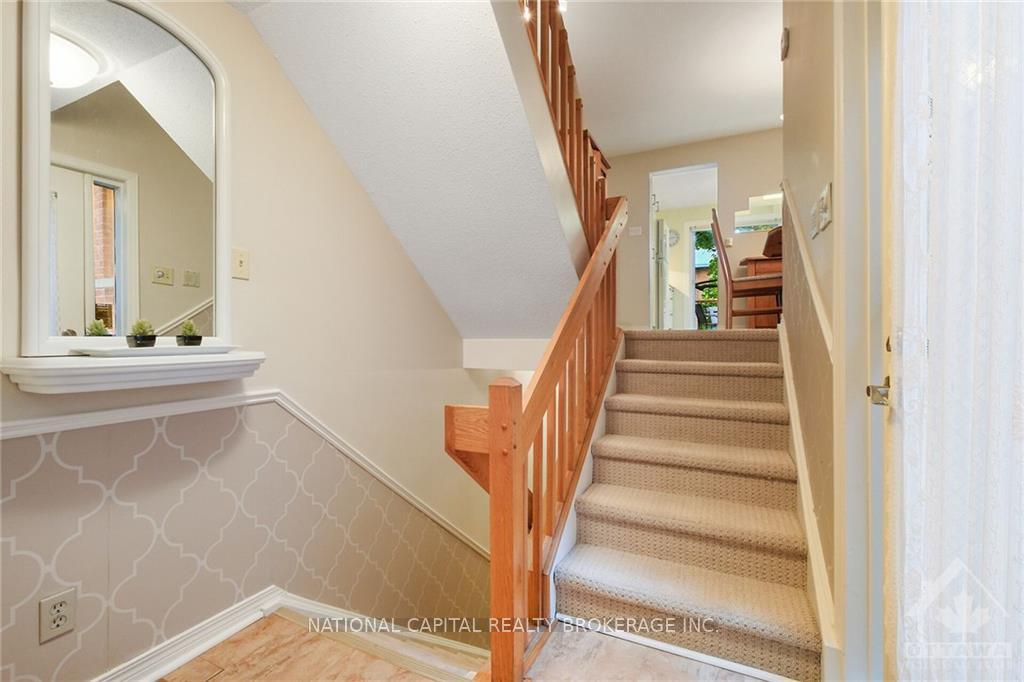
Flooring: Vinyl, 3-storey semi-detached, brick home awaits your personal touches. Lovely Barry Hobin design w/ paved driveway, single-car garage w/interior access. Interlock walkway to main door, gated backyard w/beautiful wooden deck w/black iron railings, under a glorious maple tree canopy. Roof shingles (2014), Central AC (2020). MAIN LEVEL incl: foyer w/coat closet; updated kitchen w/white cabinets, butcher-block counters, & sliding glass door to deck; dining rm; sunken living rm w/wood FP (WETT cert Sept 2024), built-in shelves & bright windows. 2ND LEVEL features primary bdrm w/3-pc ensuite w/walk-in glass shower, two double closets; second bdrm & another full bathrm (4pc w/tub/shower). 3RD LEVEL offers a 3rd bdrm (perfect for office/studio). LOWER LEVEL: combined 2-piece bathrm & laundry rm; utility room, & storage room with ample wooden racks. Steps to Transit. Easy walk/cycle to schools, Rideau Canal, U of O, and St. Paul's U, Rideau Cntr, NAC, etc. 2-min drive to HWY 417. Neutral colours., Flooring: Carpet Wall To Wall
Facts & features
Ask about this home
A HOMEH agent will answer your questions about this home.
Rooms
100 rooms · 3 bathrooms
- Foyer—
- Dining room11′10″ × 10′10″128 sq.ft.
- Kitchen11′10″ × 11′6″136 sq.ft.
- Living room—
- Dining room11′10″ × 10′10″128 sq.ft.
- Kitchen11′10″ × 11′6″136 sq.ft.
- Living room—
- Foyer—
- Dining room11′10″ × 10′10″128 sq.ft.
- Kitchen11′10″ × 11′6″136 sq.ft.
- Living room—
- Foyer—
- Dining room11′10″ × 10′10″128 sq.ft.
- Kitchen11′10″ × 11′6″136 sq.ft.
- Living room—
- Foyer—
- Dining room11′10″ × 10′10″128 sq.ft.
- Kitchen11′10″ × 11′6″136 sq.ft.
- Living room—
- Foyer—
- Dining room11′10″ × 10′10″128 sq.ft.
- Kitchen11′10″ × 11′6″136 sq.ft.
- Living room—
- Foyer—
- Dining room11′10″ × 10′10″128 sq.ft.
- Kitchen11′10″ × 11′6″136 sq.ft.
- Living room—
- Foyer—
- Dining room11′10″ × 10′10″128 sq.ft.
- Kitchen11′10″ × 11′6″136 sq.ft.
- Primary bedroom13′ × 11′10″153 sq.ft.
- Bathroom—
- Library—
- Library—
- Primary bedroom13′ × 11′10″153 sq.ft.
- Bathroom—
- Library—
- Primary bedroom13′ × 11′10″153 sq.ft.
- Bathroom—
- Library—
- Primary bedroom13′ × 11′10″153 sq.ft.
- Bathroom—
- Library—
- Primary bedroom13′ × 11′10″153 sq.ft.
- Bathroom—
- Library—
- Primary bedroom13′ × 11′10″153 sq.ft.
- Bathroom—
- Library—
- Primary bedroom13′ × 11′10″153 sq.ft.
- Bathroom—
- Library—
- Bedroom16′2″ × 9′11″160 sq.ft.
- Bathroom—
- Bedroom12′5″ × 10′3″127 sq.ft.
- Bedroom16′2″ × 9′11″160 sq.ft.
- Bathroom—
- Bedroom12′5″ × 10′3″127 sq.ft.
- Bedroom16′2″ × 9′11″160 sq.ft.
- Bathroom—
- Bedroom12′5″ × 10′3″127 sq.ft.
- Bedroom16′2″ × 9′11″160 sq.ft.
- Bathroom—
- Bedroom12′5″ × 10′3″127 sq.ft.
- Bedroom16′2″ × 9′11″160 sq.ft.
- Bathroom—
- Bedroom12′5″ × 10′3″127 sq.ft.
- Bedroom16′2″ × 9′11″160 sq.ft.
- Bathroom—
- Bedroom12′5″ × 10′3″127 sq.ft.
- Bedroom16′2″ × 9′11″160 sq.ft.
- Bathroom—
- Bedroom12′5″ × 10′3″127 sq.ft.
- Bedroom16′2″ × 9′11″160 sq.ft.
- Bathroom—
- Bedroom12′5″ × 10′3″127 sq.ft.
- Other—
- Bathroom—
- Laundry—
- Other—
- Bathroom—
- Laundry—
- Other—
- Bathroom—
- Laundry—
- Other—
- Bathroom—
- Laundry—
- Other—
- Bathroom—
- Laundry—
- Other—
- Bathroom—
- Laundry—
- Other—
- Bathroom—
- Laundry—
- Other—
- Bathroom—
- Laundry—
Around this home
Schools nearby
School rating, out of 10.
Listing details
Helpful tools
Your HOMEH agent
"I would see it this week."
Ask HOMEH about this home
Price, neighbourhood, monthly cost. Ask anything.
HOMEH Intelligent Agent is an AI, not a licensed representative. Check anything important with your agent.