
130 Iron Bridge Place
Ottawa (Kanata - Kanata Lakes/Heritage Hills)130 Iron Bridge Place
Ottawa (Kanata - Kanata Lakes/Heritage Hills)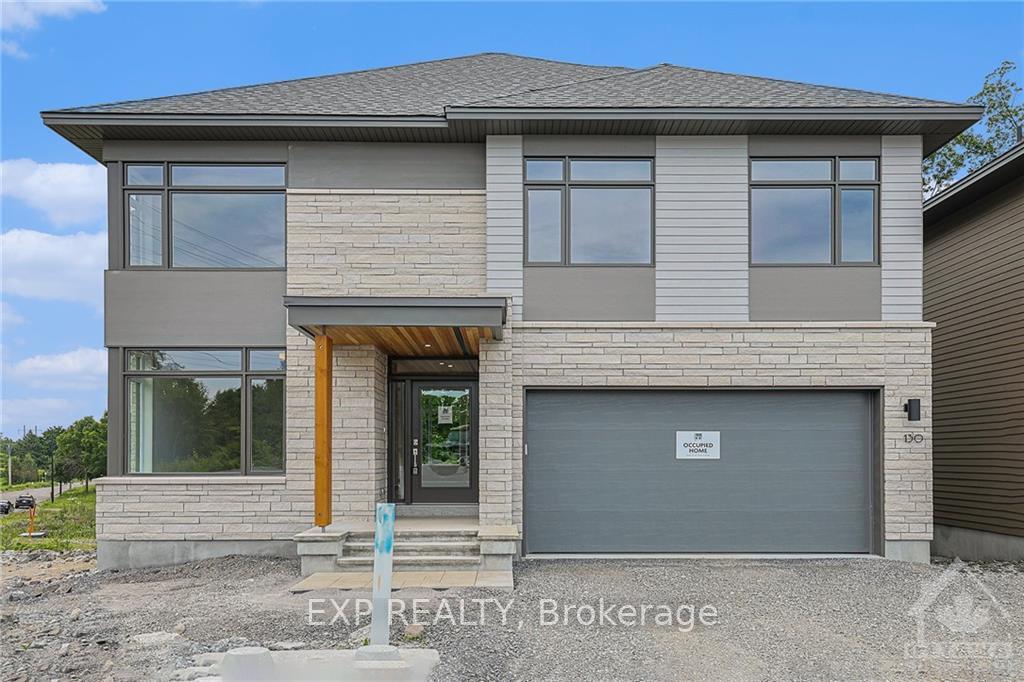
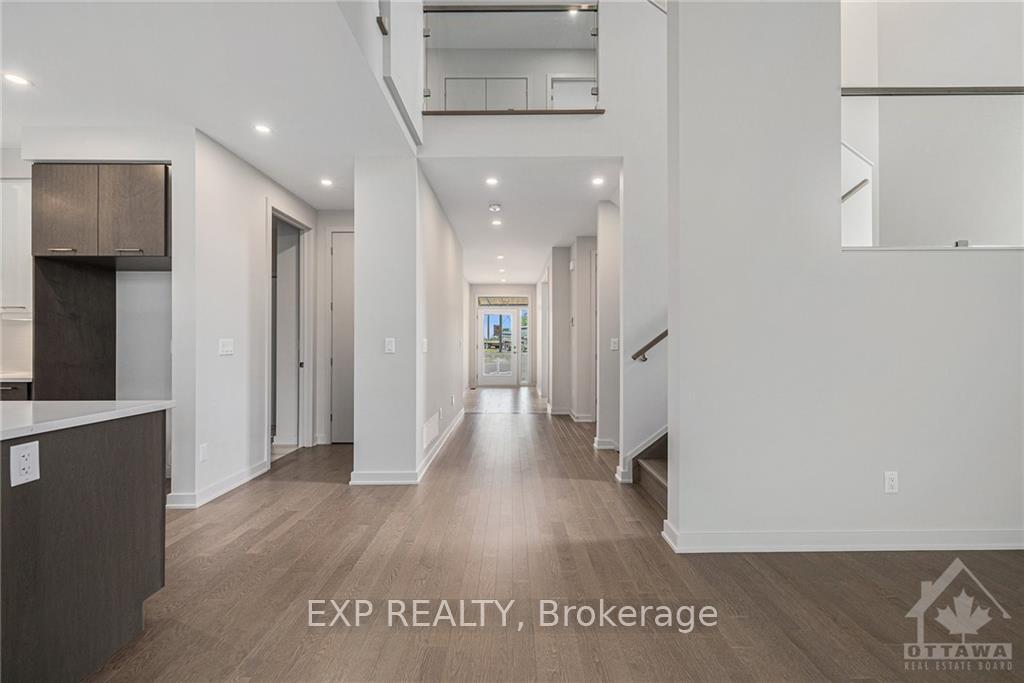 See all 25 photos
Property history

This listing has ended. It is no longer available.
Property not available for sale or for rent.
Ask about this home
A HOMEH agent will answer your questions about this home.Ask HOMEH
About this home
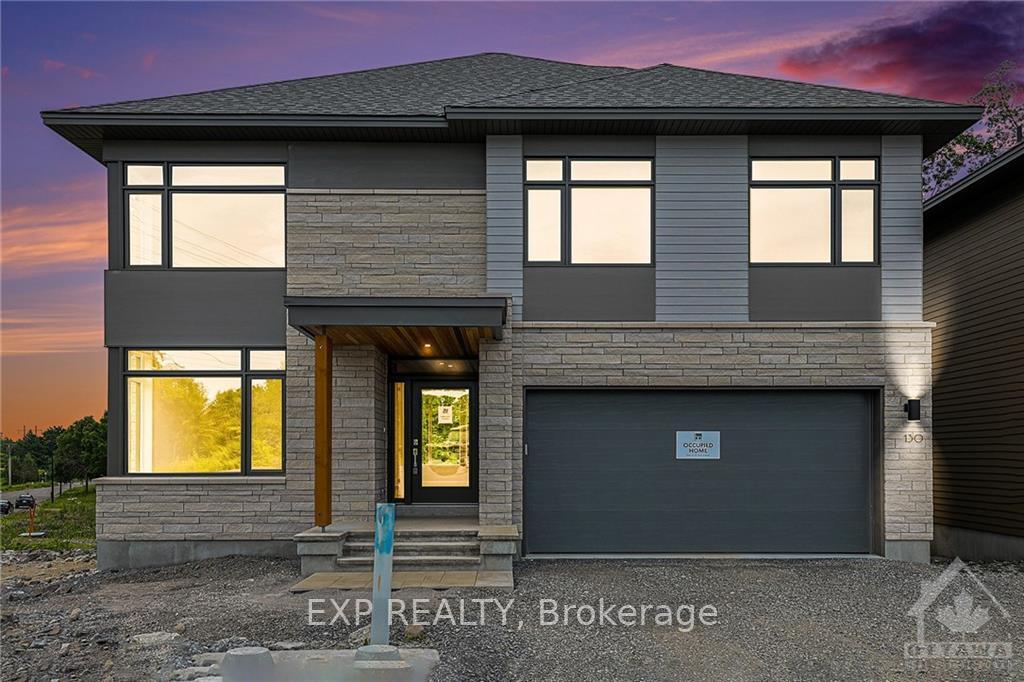
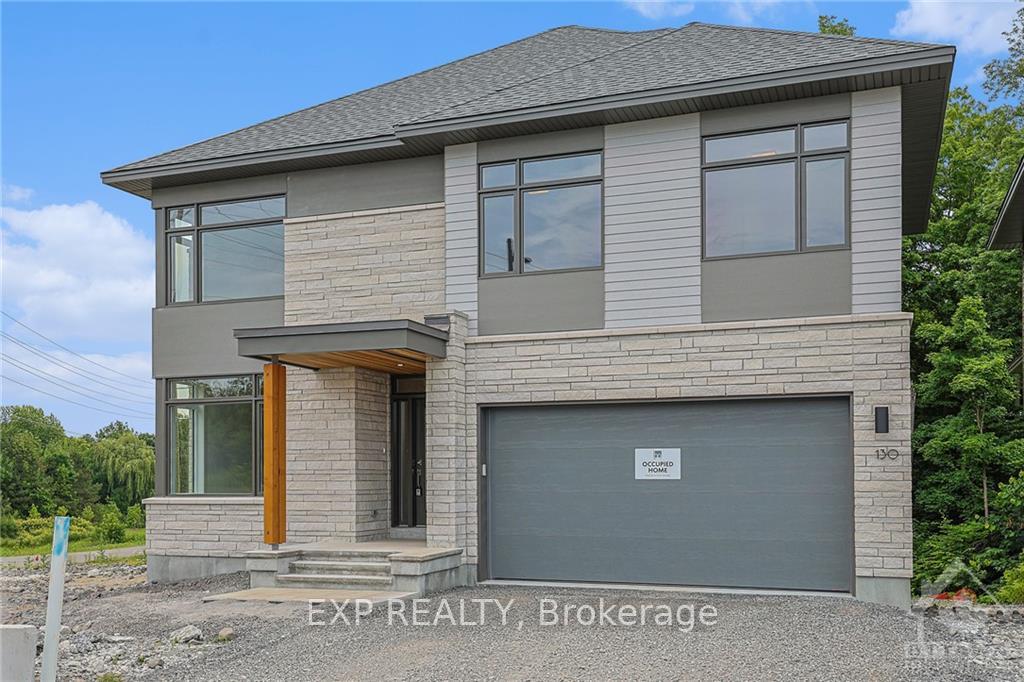
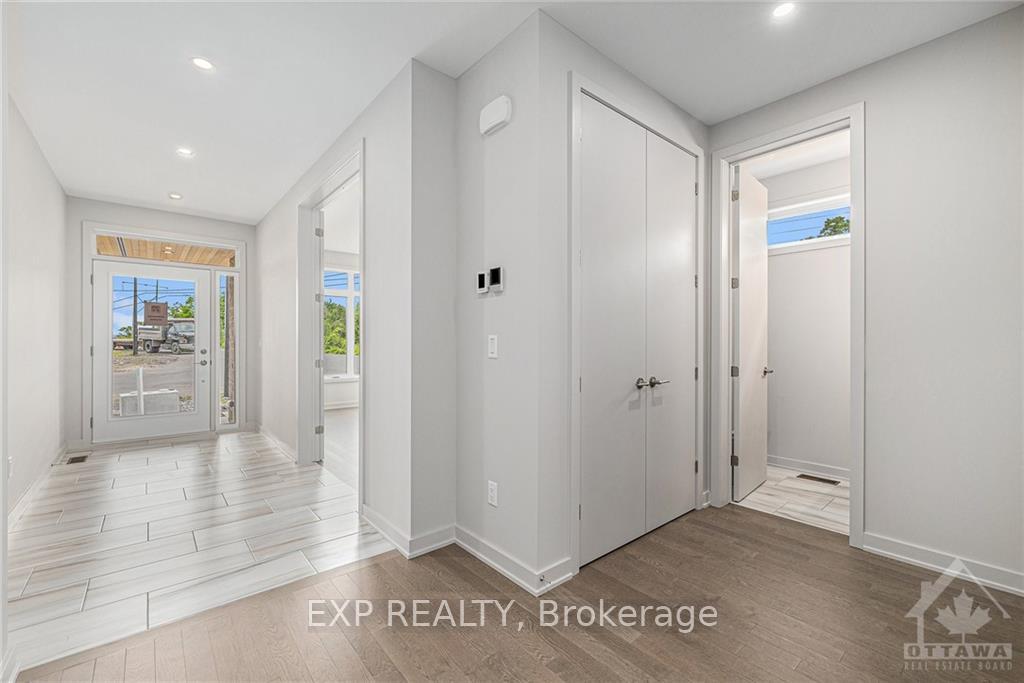
Welcome to 130 Iron Bridge Place, an exceptional HN Homes Kenson model in a serene and picturesque setting. This stunning 2-storey detached home, featuring an alternative model design, boasts a double car garage and offers 4 bedrooms and 2.5 baths, providing ample space for family living. Step inside to discover a thoughtfully designed interior with high ceilings and an abundance of natural light. The main floor features beautiful hardwood flooring, a cozy fireplace, and a gourmet kitchen with quartz countertops, tile flooring, and modern fixtures. The stairs also showcase elegant hardwood, leading to an upper level with plush carpeting for added comfort. The walkout basement opens to a private backyard that backs onto greenspace and a tranquil pond, creating a peaceful oasis for outdoor relaxation. Located in a prime area with easy access to schools, and parks, making it the perfect family home., Flooring: Hardwood, Flooring: Carpet Wall To Wall
Facts & features
Ask about this home
A HOMEH agent will answer your questions about this home.
Rooms
100 rooms · 3 bathrooms
- Bathroom7′2″ × 4′7″33 sq.ft.
- Foyer5′2″ × 14′9″76 sq.ft.
- Living room11′3″ × 18′5″207 sq.ft.
- Kitchen17′5″ × 9′5″164 sq.ft.
- Pantry5′1″ × 2′8″13 sq.ft.
- Dining room17′7″ × 13′3″232 sq.ft.
- Family room13′4″ × 20′3″270 sq.ft.
- Laundry12′6″ × 6′5″80 sq.ft.
- Foyer5′2″ × 14′9″76 sq.ft.
- Living room11′3″ × 18′5″207 sq.ft.
- Bathroom—
- Kitchen17′5″ × 9′5″164 sq.ft.
- Pantry5′1″ × 2′8″13 sq.ft.
- Dining room17′7″ × 13′3″232 sq.ft.
- Family room13′4″ × 20′3″270 sq.ft.
- Laundry12′6″ × 6′5″80 sq.ft.
- Foyer5′2″ × 14′9″76 sq.ft.
- Living room11′3″ × 18′5″207 sq.ft.
- Bathroom—
- Kitchen17′5″ × 9′5″164 sq.ft.
- Pantry5′1″ × 2′8″13 sq.ft.
- Dining room17′7″ × 13′3″232 sq.ft.
- Family room13′4″ × 20′3″270 sq.ft.
- Laundry12′6″ × 6′5″80 sq.ft.
- Foyer5′2″ × 14′9″76 sq.ft.
- Living room11′3″ × 18′5″207 sq.ft.
- Bathroom—
- Kitchen17′5″ × 9′5″164 sq.ft.
- Pantry5′1″ × 2′8″13 sq.ft.
- Dining room17′7″ × 13′3″232 sq.ft.
- Family room13′4″ × 20′3″270 sq.ft.
- Laundry12′6″ × 6′5″80 sq.ft.
- Foyer5′2″ × 14′9″76 sq.ft.
- Living room11′3″ × 18′5″207 sq.ft.
- Bathroom—
- Kitchen17′5″ × 9′5″164 sq.ft.
- Pantry5′1″ × 2′8″13 sq.ft.
- Dining room17′7″ × 13′3″232 sq.ft.
- Family room13′4″ × 20′3″270 sq.ft.
- Laundry12′6″ × 6′5″80 sq.ft.
- Foyer5′2″ × 14′9″76 sq.ft.
- Living room11′3″ × 18′5″207 sq.ft.
- Bathroom—
- Kitchen17′5″ × 9′5″164 sq.ft.
- Pantry5′1″ × 2′8″13 sq.ft.
- Bedroom13′1″ × 14′182 sq.ft.
- Bedroom10′3″ × 13′11″142 sq.ft.
- Bathroom7′3″ × 5′7″40 sq.ft.
- Laundry7′4″ × 9′1″66 sq.ft.
- Primary bedroom17′1″ × 18′9″320 sq.ft.
- Other5′9″ × 6′7″38 sq.ft.
- Bathroom12′5″ × 7′8″95 sq.ft.
- Bedroom11′3″ × 19′9″221 sq.ft.
- Primary bedroom17′1″ × 18′9″320 sq.ft.
- Other5′9″ × 6′7″38 sq.ft.
- Bathroom12′5″ × 7′8″95 sq.ft.
- Bedroom11′3″ × 19′9″221 sq.ft.
- Bedroom13′1″ × 14′182 sq.ft.
- Bedroom10′3″ × 13′11″142 sq.ft.
- Bathroom7′3″ × 5′7″40 sq.ft.
- Laundry7′4″ × 9′1″66 sq.ft.
- Primary bedroom17′1″ × 18′9″320 sq.ft.
- Other5′9″ × 6′7″38 sq.ft.
- Bathroom12′5″ × 7′8″95 sq.ft.
- Bedroom11′3″ × 19′9″221 sq.ft.
- Bedroom13′1″ × 14′182 sq.ft.
- Bedroom10′3″ × 13′11″142 sq.ft.
- Bathroom7′3″ × 5′7″40 sq.ft.
- Laundry7′4″ × 9′1″66 sq.ft.
- Primary bedroom17′1″ × 18′9″320 sq.ft.
- Other5′9″ × 6′7″38 sq.ft.
- Bathroom12′5″ × 7′8″95 sq.ft.
- Bedroom11′3″ × 19′9″221 sq.ft.
- Bedroom13′1″ × 14′182 sq.ft.
- Bedroom10′3″ × 13′11″142 sq.ft.
- Bathroom7′3″ × 5′7″40 sq.ft.
- Laundry7′4″ × 9′1″66 sq.ft.
- Primary bedroom17′1″ × 18′9″320 sq.ft.
- Other5′9″ × 6′7″38 sq.ft.
- Bathroom12′5″ × 7′8″95 sq.ft.
- Bedroom11′3″ × 19′9″221 sq.ft.
- Bedroom13′1″ × 14′182 sq.ft.
- Bedroom10′3″ × 13′11″142 sq.ft.
- Bathroom7′3″ × 5′7″40 sq.ft.
- Laundry7′4″ × 9′1″66 sq.ft.
- Recreation30′3″ × 23′8″716 sq.ft.
- Other16′9″ × 15′6″259 sq.ft.
- Other16′9″ × 29′4″491 sq.ft.
- Recreation30′3″ × 23′8″716 sq.ft.
- Other16′9″ × 15′6″259 sq.ft.
- Other16′9″ × 29′4″491 sq.ft.
- Recreation30′3″ × 23′8″716 sq.ft.
- Other16′9″ × 15′6″259 sq.ft.
- Other16′9″ × 29′4″491 sq.ft.
- Recreation30′3″ × 23′8″716 sq.ft.
- Other16′9″ × 15′6″259 sq.ft.
- Other16′9″ × 29′4″491 sq.ft.
- Recreation30′3″ × 23′8″716 sq.ft.
- Other16′9″ × 15′6″259 sq.ft.
- Other16′9″ × 29′4″491 sq.ft.
Around this home
Schools nearby
School rating, out of 10.
Listing details
Helpful tools
Your HOMEH agent
"I would see it this week."
Ask HOMEH about this home
Price, neighbourhood, monthly cost. Ask anything.
HOMEH Intelligent Agent is an AI, not a licensed representative. Check anything important with your agent.