
1304 Fairway Drive
Ottawa (Manotick South to Roger Stevens)1304 Fairway Drive
Ottawa (Manotick South to Roger Stevens)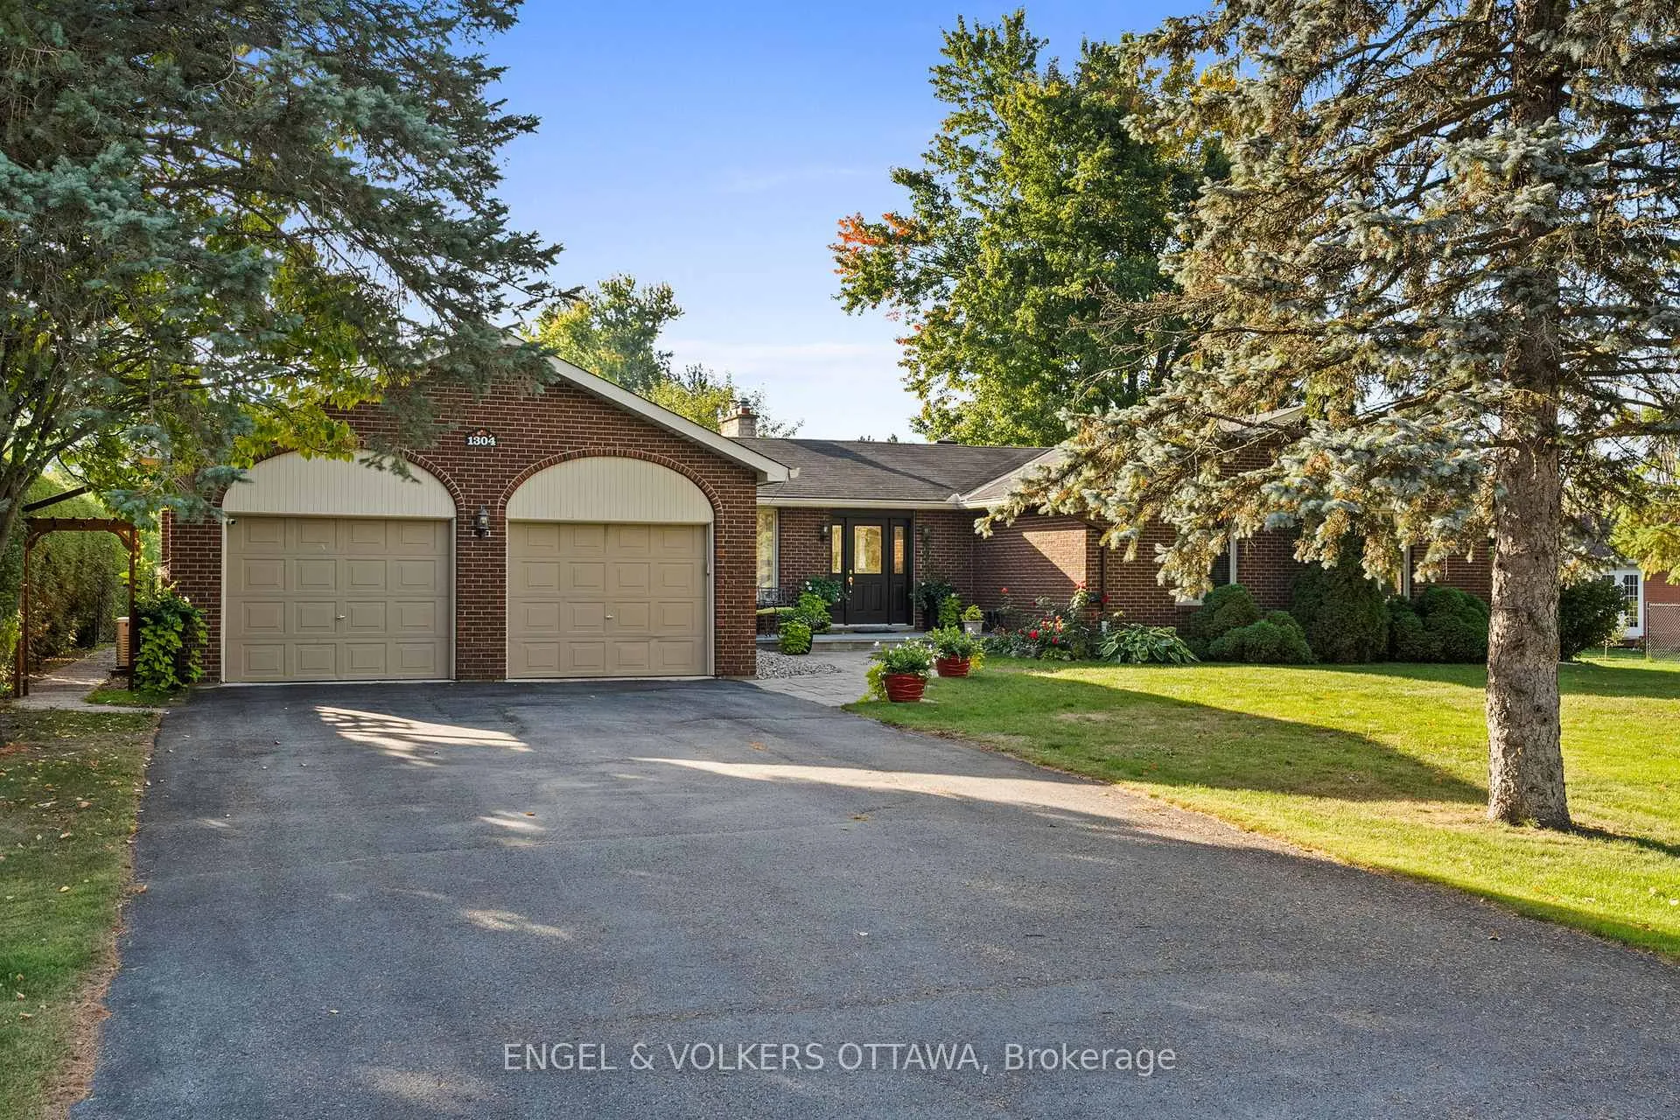
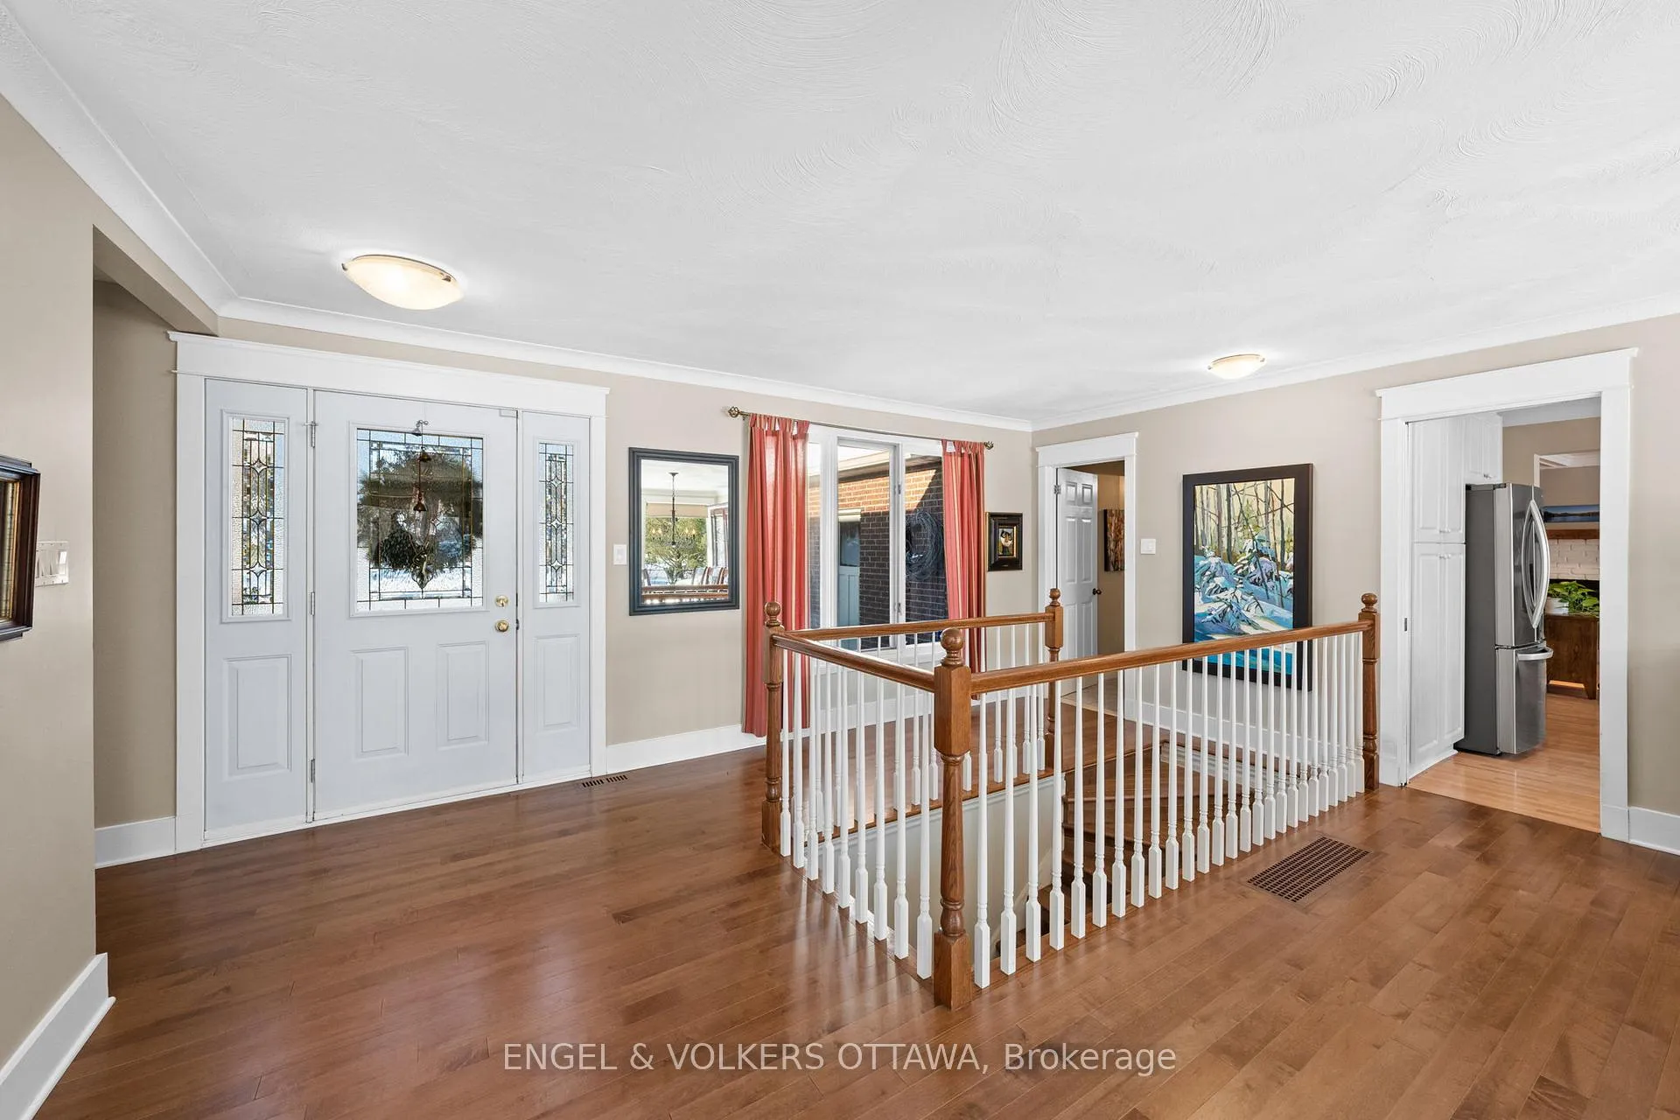 See all 50 photos
Property history

This listing has ended. It is no longer available.
Property not available for sale or for rent.
Ask about this home
A HOMEH agent will answer your questions about this home.Ask HOMEH
About this home
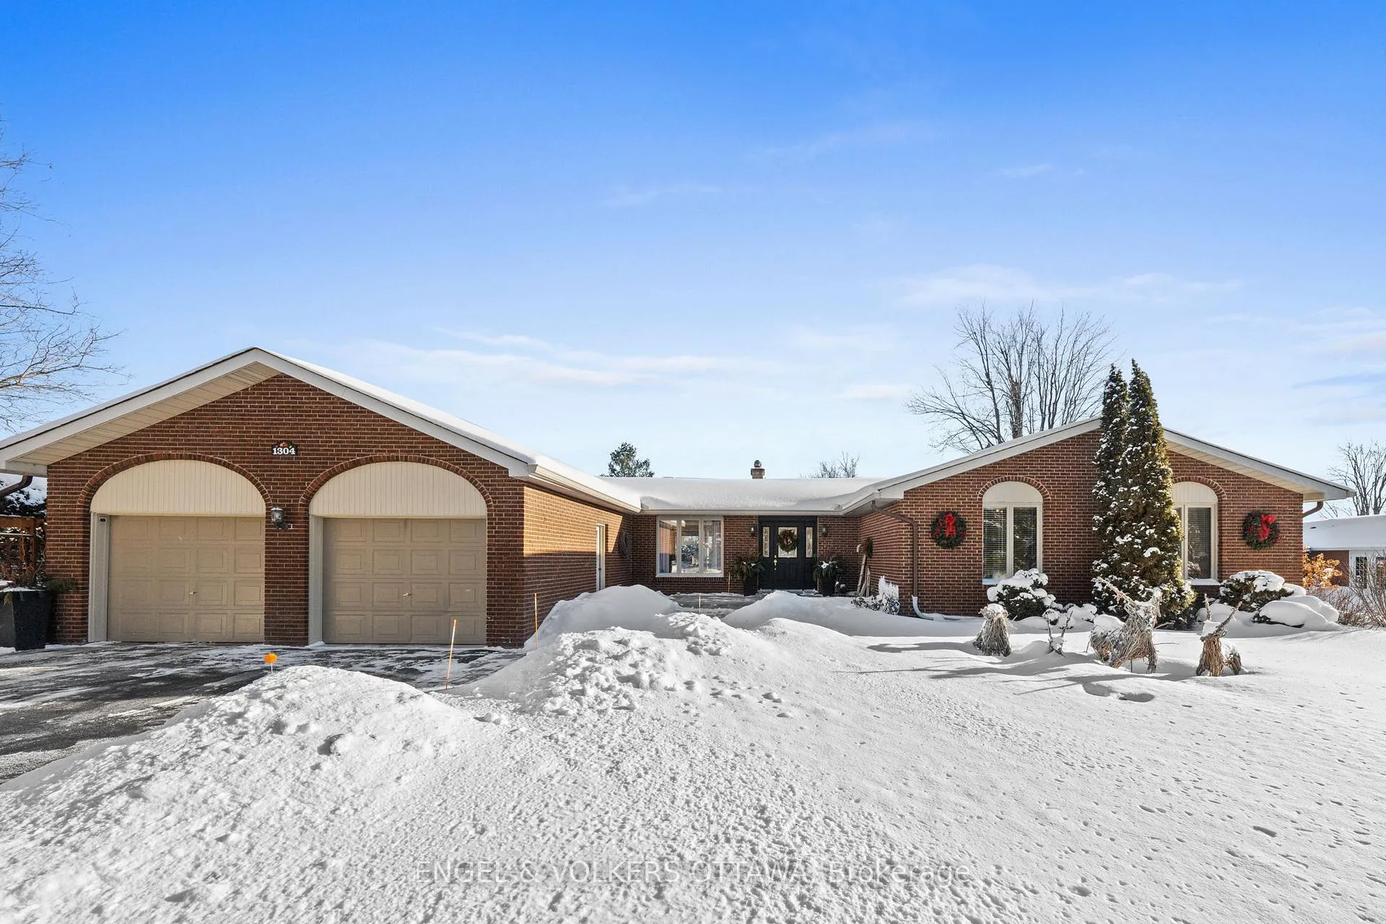
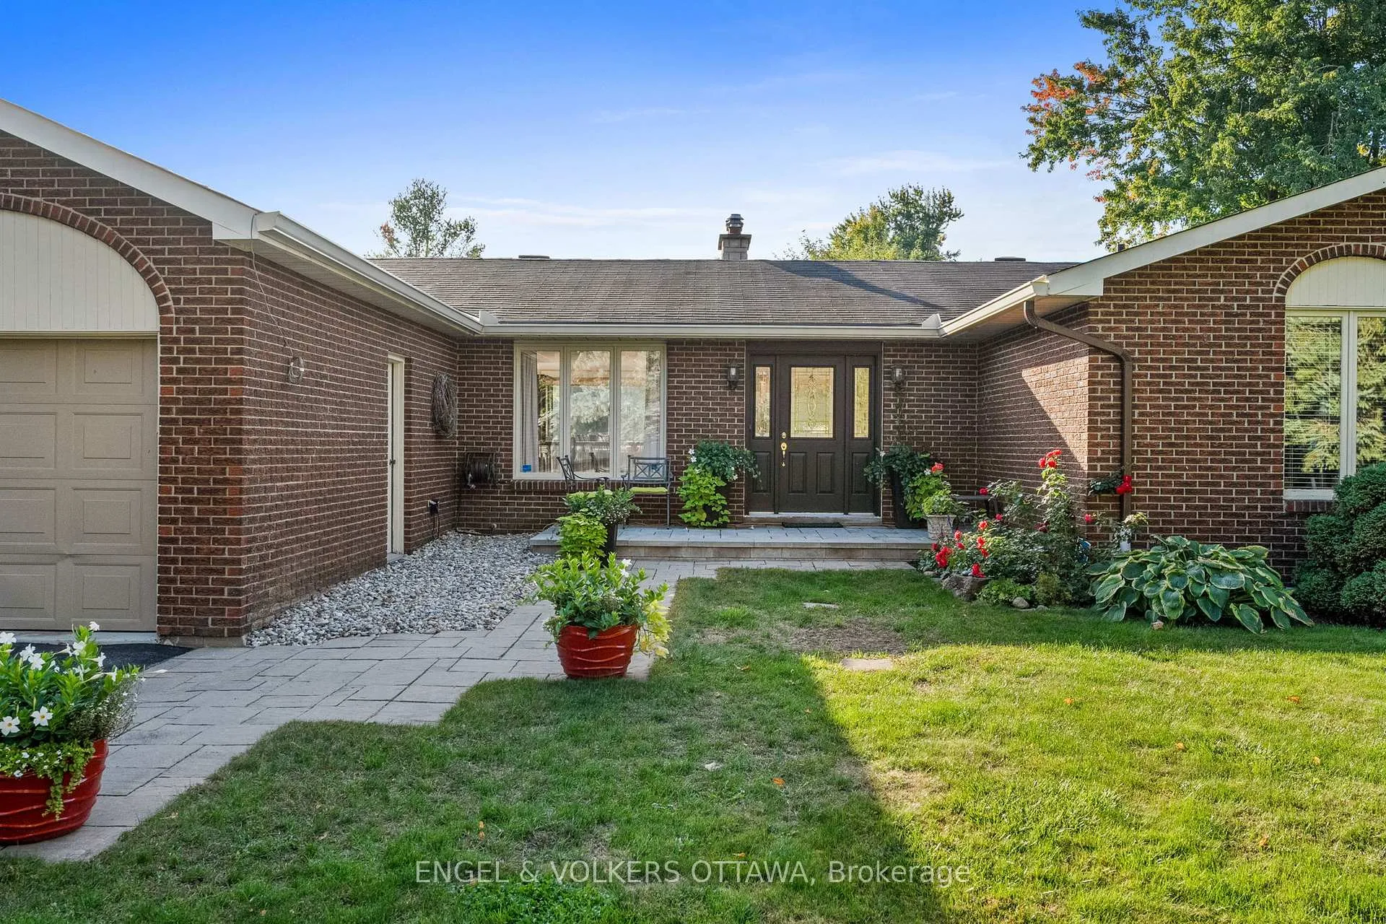
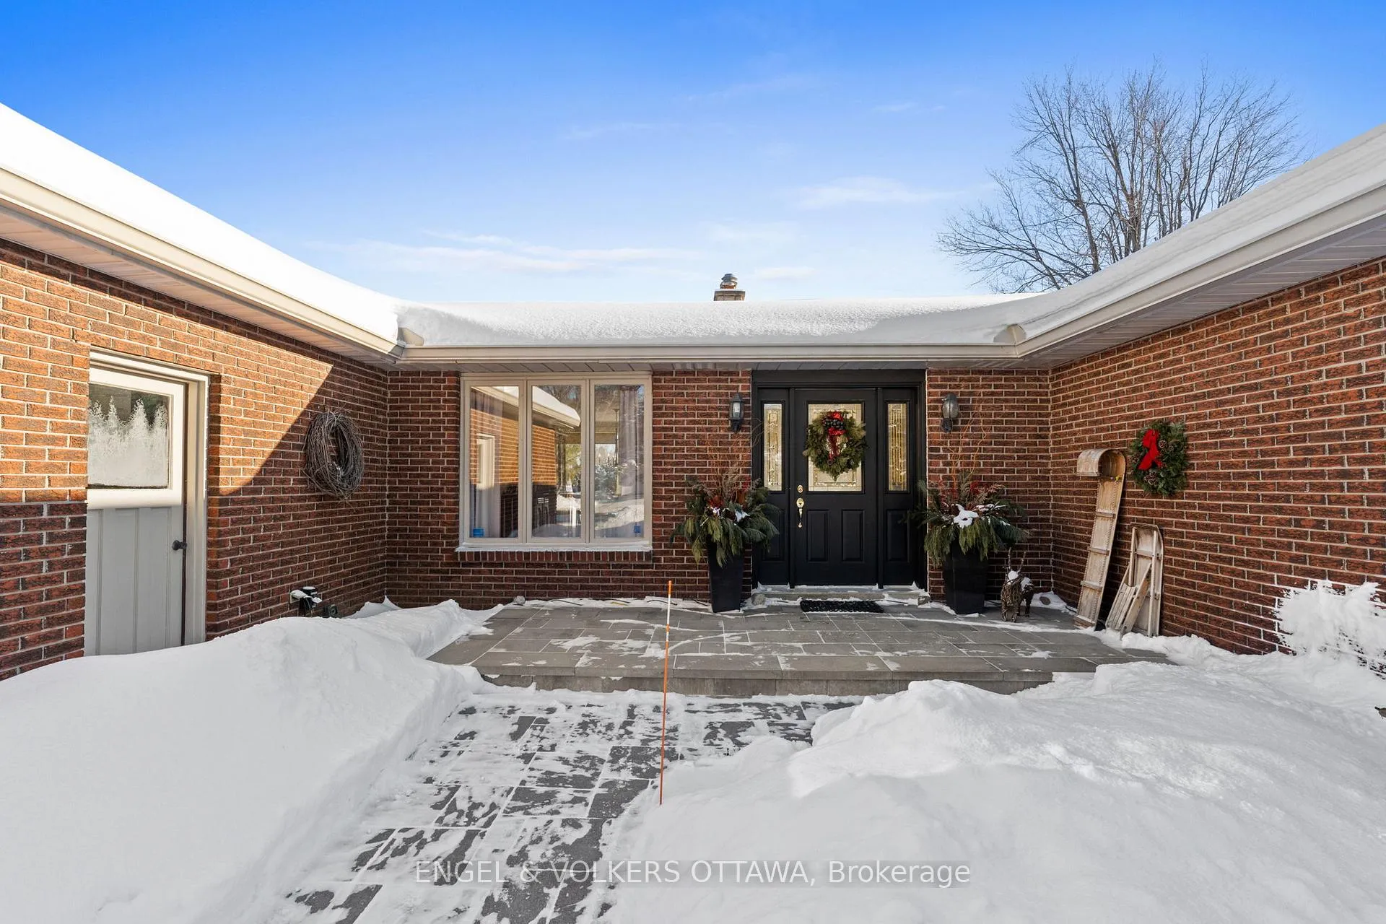
Beautiful brick bungalow in the sought-after Carleton Golf & Yacht Club community. This exceptional, well maintained three plus one bedroom, three bath home backs directly onto the golf course and is surrounded by mature trees, offering incredible views and privacy. Stunning living and dining room with expansive floor-to-ceiling windows that flood the space with natural light along with a gorgeous stone fireplace. The bright kitchen features newer appliances and flows seamlessly into the inviting family room, highlighted by a new gas fireplace. The spacious primary bedroom includes a walk-in closet, a four-piece ensuite, and patio doors leading to the backyard retreat. Two additional well-sized bedrooms and a full bath complete the main level. The finished lower level offers a large recreational room with another new gas fireplace, along with a versatile area ideal for a home gym or games room, additional bedroom or home office with ample closet space, generous storage areas, and a workshop. Outside, the landscaped and fully fenced backyard features two large decks and perennial gardens, creating a peaceful outdoor oasis. The front of the home is equally impressive with beautiful landscaping, interlock walkway, and a welcoming new front porch. A long driveway and oversized double car garage provide ample parking, while the serene golf course backdrop completes this truly special property.
Facts & features
Ask about this home
A HOMEH agent will answer your questions about this home.
Rooms
14 rooms · 3 bathrooms
- Foyer22′3″ × 7′8″170 sq.ft.
- Living room23′5″ × 18′2″425 sq.ft.
- Dining room10′5″ × 16′8″174 sq.ft.
- Kitchen11′10″ × 21′11″259 sq.ft.
- Family room11′ × 25′6″281 sq.ft.
- Mud room11′10″ × 6′71 sq.ft.
- Powder room6′2″ × 2′4″15 sq.ft.
- Primary bedroom14′4″ × 17′7″253 sq.ft.
- Bedroom12′4″ × 9′3″114 sq.ft.
- Bedroom10′11″ × 8′8″95 sq.ft.
- Bathroom10′6″ × 9′1″95 sq.ft.
- Bathroom10′1″ × 5′50 sq.ft.
- Recreation35′7″ × 39′1″1390 sq.ft.
- Office10′11″ × 14′1″155 sq.ft.
Around this home
Listing details
Helpful tools
Your HOMEH agent
"I would see it this week."
Ask HOMEH about this home
Price, neighbourhood, monthly cost. Ask anything.
HOMEH Intelligent Agent is an AI, not a licensed representative. Check anything important with your agent.