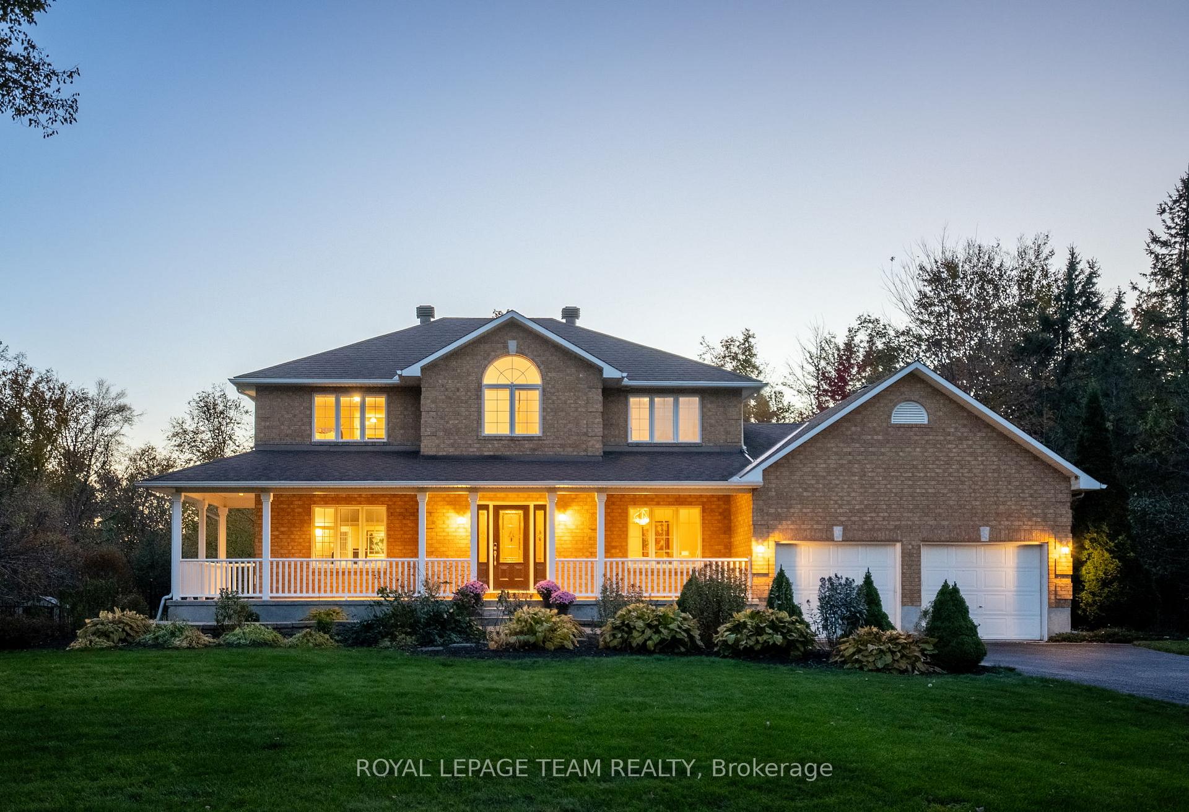
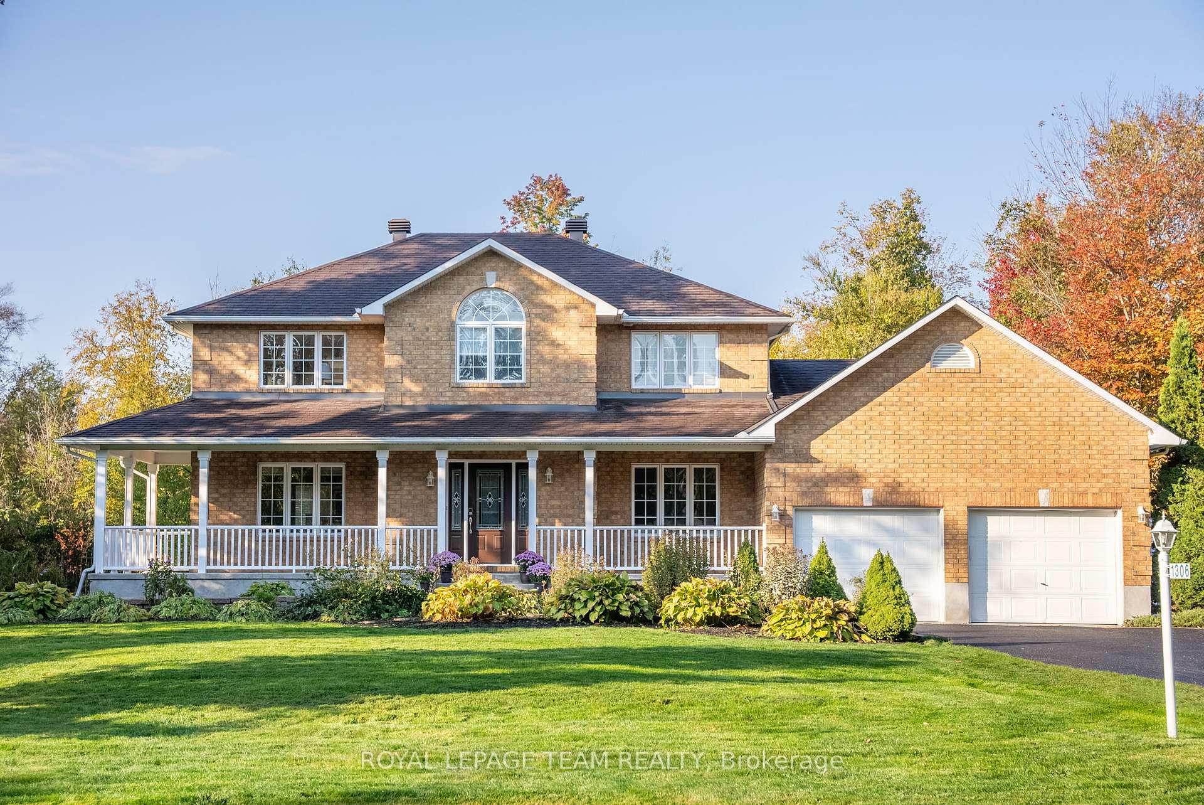
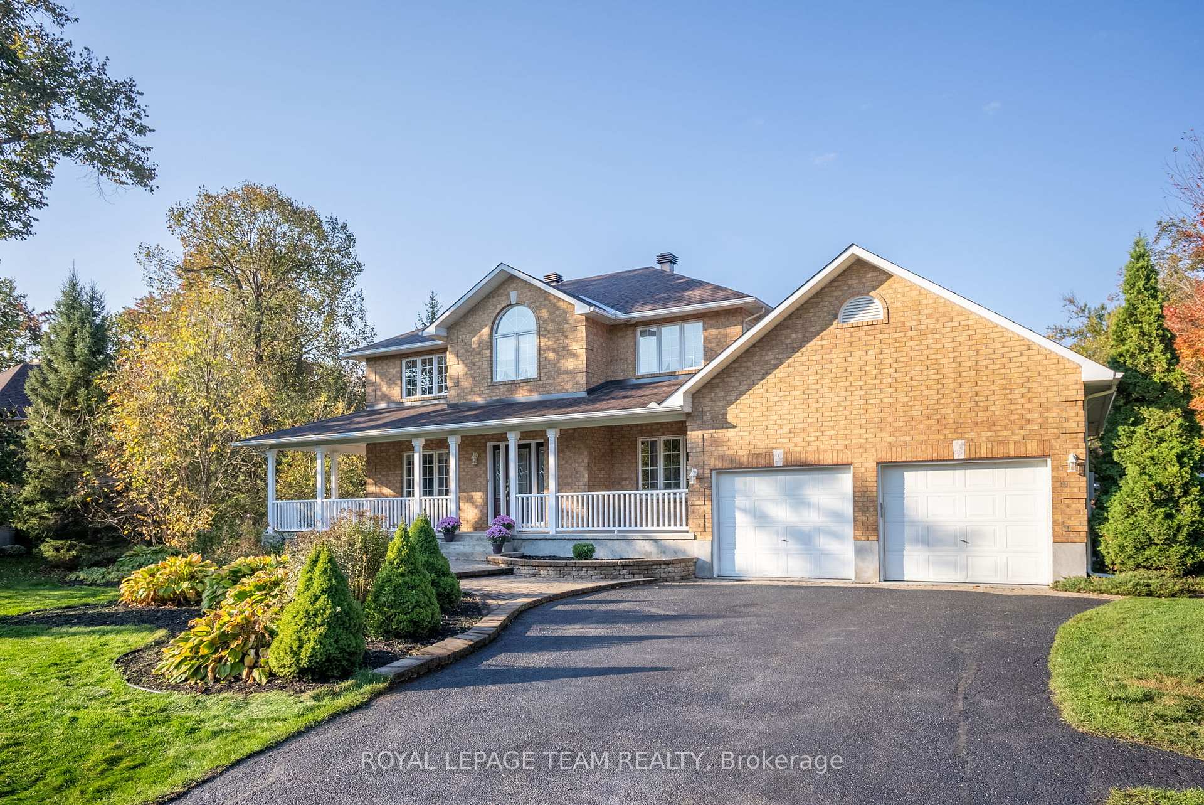
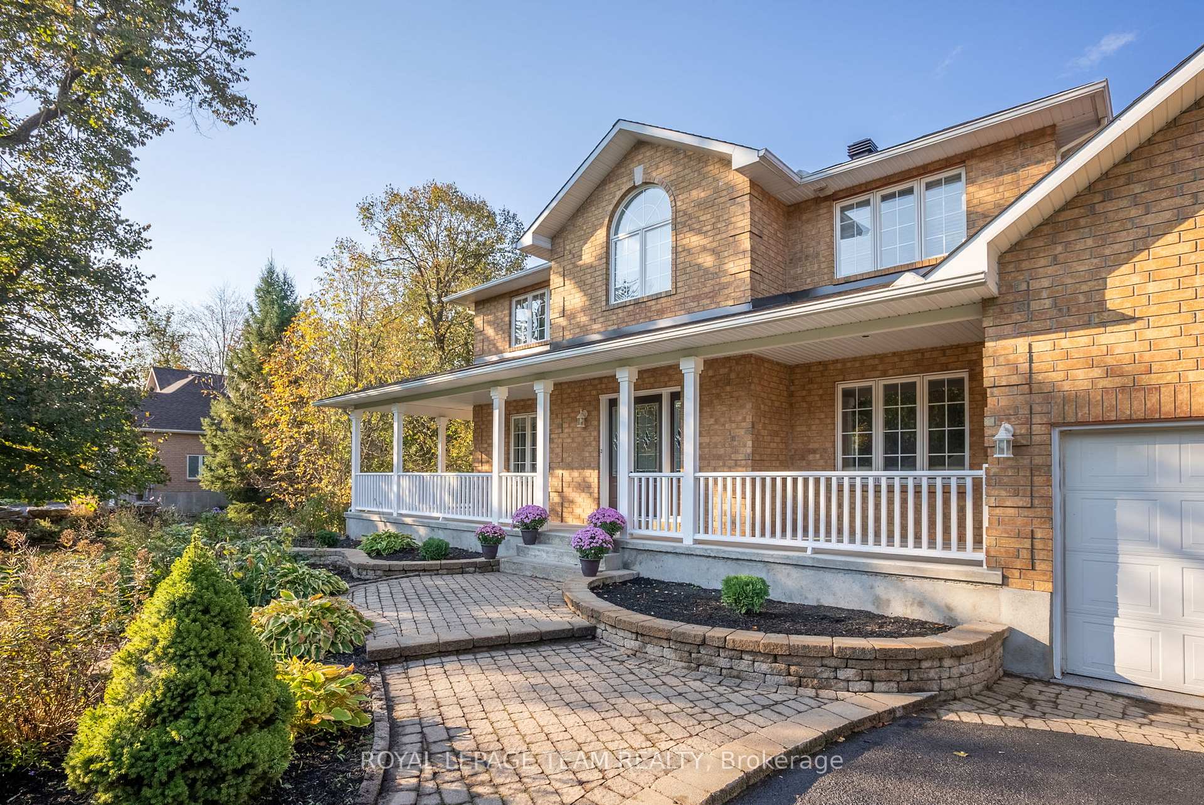
Welcome to 1306 Fox Valley Drive where comfort, privacy, and pride of ownership meet in one of Greelys most desirable cul-de-sacs. This beautifully maintained 4-bed, 3-bath home sits on a fully fenced 0.761-acre lot with no front or rear neighbours and backs onto a tranquil treed oasis. A covered wrap-around porch leads into a bright, open-concept layout featuring a gourmet kitchen with a centre island, built-in appliances, updated counters, backsplash, fresh paint, and a built-in mini-fridge (2024), opening to a sunken family room with fireplace. Upstairs, the primary retreat offers double walk-in closets and a luxury ensuite refreshed in 2025 with new sinks, faucets, and countertop, while the fully renovated main bath was completed in 2023. The finished basement (2016) adds valuable living space perfect for a gym, rec room, movie nights, and kids retreat, with a bathroom rough-in ready to go. The entire home was professionally repainted (walls and ceilings) in 2025. Outside, enjoy a private resort-style yard with a heated saltwater pool featuring a newer liner, salt system, and filter (2020), heater (2021), pump (2023), and a pool shed with a new roof (2017). Additional upgrades include a new A/C (2024), furnace (2018), water softener (2023), roof (2013), sealed driveway (2024), epoxy garage floors (2024) with Tesla charger, and septic pumped (2021). Landscaped by Peter Knippel Nurseries with low-maintenance perennials, the yard includes wrought iron fencing, a pool gate, equipment gate, and rear forest gate. Every inch of this home has been thoughtfully cared for, offering turnkey living, timeless curb appeal, and unbeatable privacy all within city limits.
Read more
Water SoftenerBar FridgeBuilt-In OvenCentral VacuumAuto Garage Door RemoteStorage
Facts & features
TypeDetached
Style2-storey
Size2.5K~3K Sq.Ft.
Lot132.71 x 253.26 ft
Tax$6,863 (2025)
HeatingForced air, gas
CoolingCentral air
BasementFull, finished
Parking8 drive
WaterWell
FireplaceYes, natural gas
Book a viewing
Wed28Oct
Thu29Oct
Fri30Oct
Sat31Oct
Sun1Nov
Pick a time
Rooms
18 rooms · 3 bathrooms
Main floor10 rooms
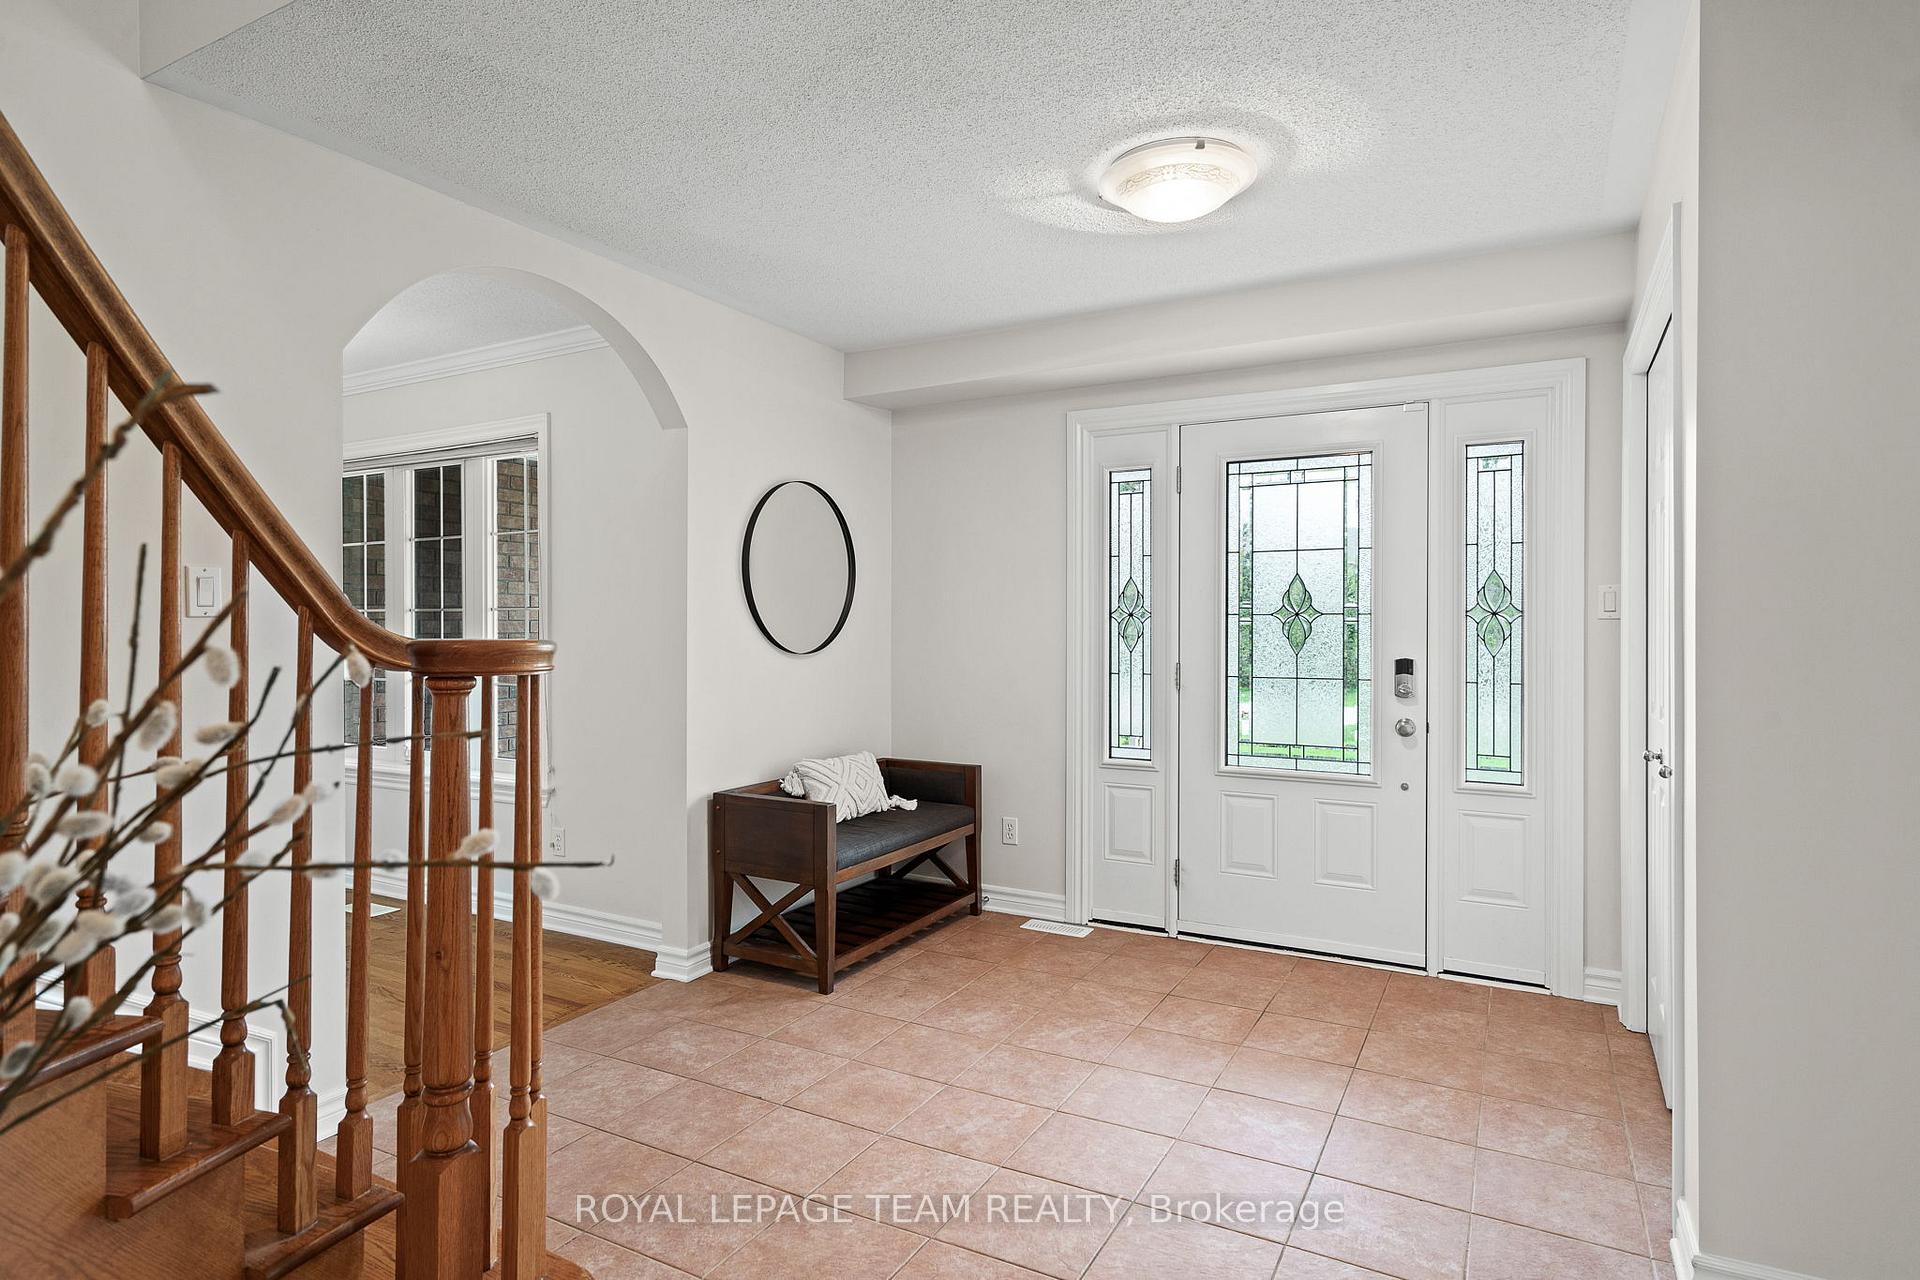
Foyer12′ × 18′3″218 sq.ft.
Living room12′11″ × 14′7″188 sq.ft.
Family room12′10″ × 13′1″169 sq.ft.
Dining room11′4″ × 12′4″139 sq.ft.
Kitchen14′5″ × 14′6″209 sq.ft.
Breakfast9′6″ × 12′2″116 sq.ft.
Laundry7′3″ × 9′7″70 sq.ft.
Den10′2″ × 12′3″124 sq.ft.
Bathroom7′3″ × 6′3″45 sq.ft.
Mud room13′10″ × 16′2″223 sq.ft.
Second floor6 rooms
Primary bedroom12′11″ × 21′5″276 sq.ft.
Bathroom12′10″ × 15′9″203 sq.ft.
Bedroom10′11″ × 8′8″95 sq.ft.
Bedroom12′3″ × 12′2″149 sq.ft.
Bedroom11′8″ × 14′8″171 sq.ft.
Bathroom12′ × 9′4″112 sq.ft.
Basement2 rooms
Recreation36′1″ × 25′904 sq.ft.
Utility room23′6″ × 32′11″774 sq.ft.
Bathrooms3
5-pc4-pc2-pc
Thinking of selling your home?See what your home is worth today.

 See all 50 photos
