
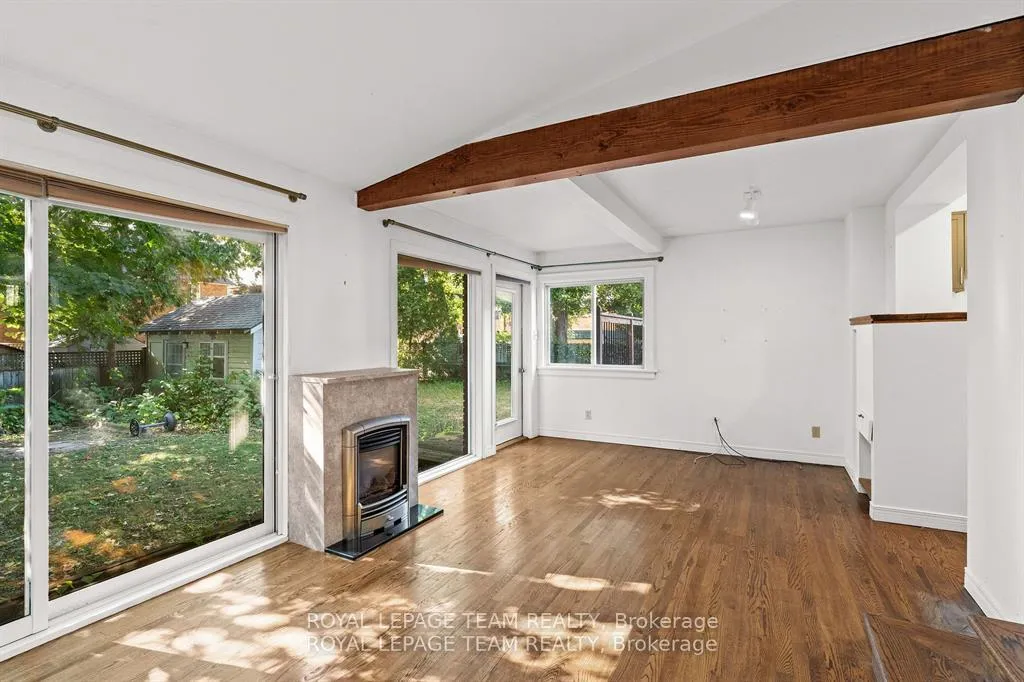
 See all 32 photos
Property history

This listing has ended. It is no longer available.
Property not available for sale or for rent.
Ask about this home
A HOMEH agent will answer your questions about this home.Ask HOMEH
About this home
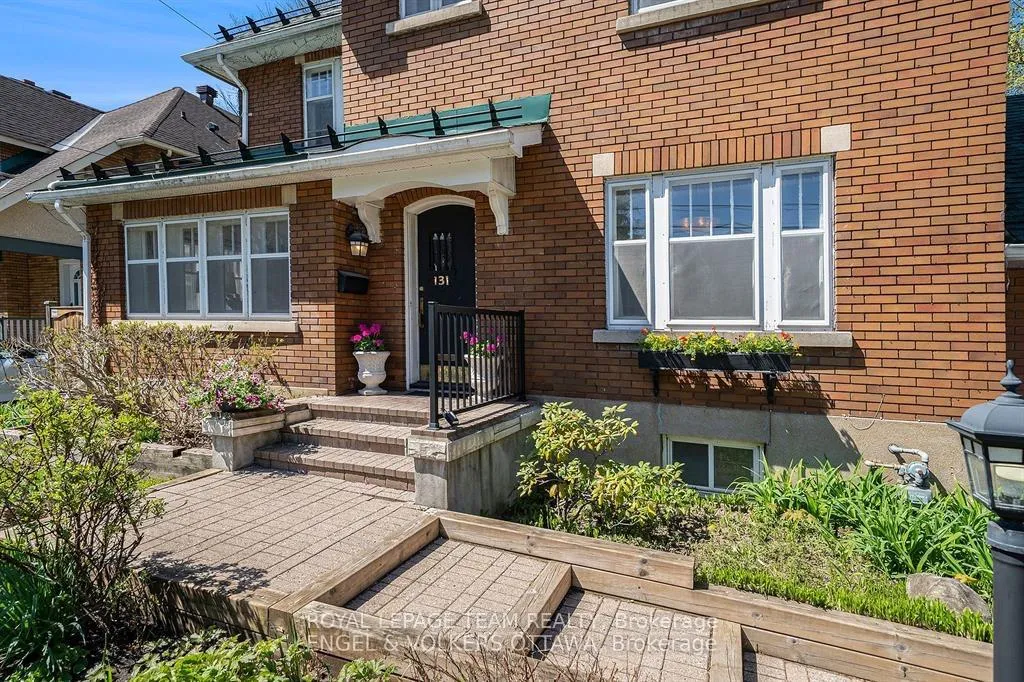
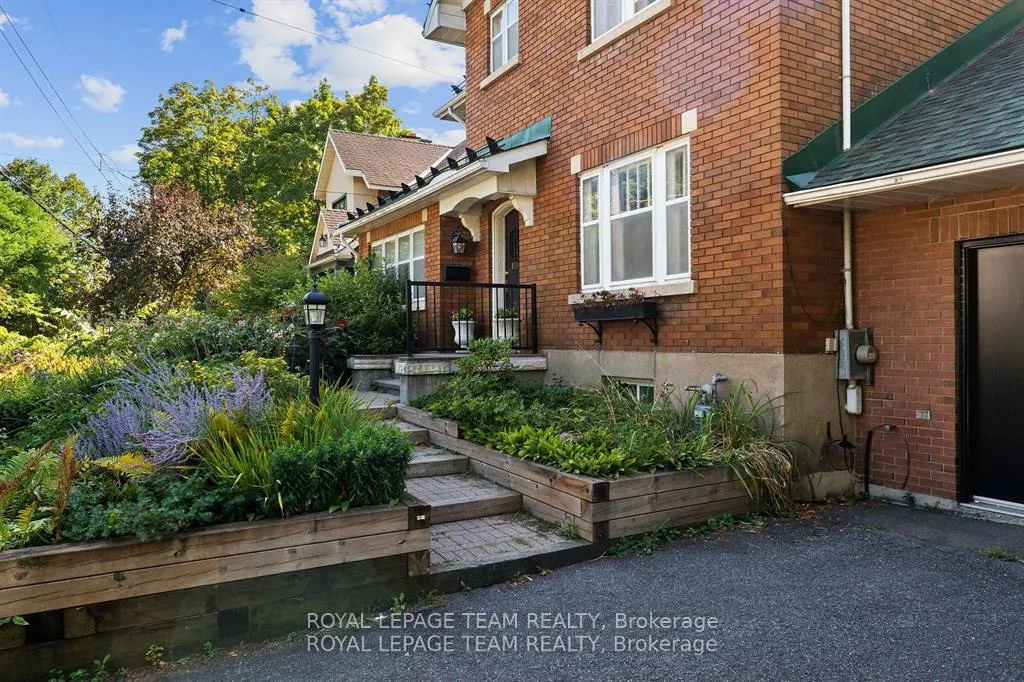
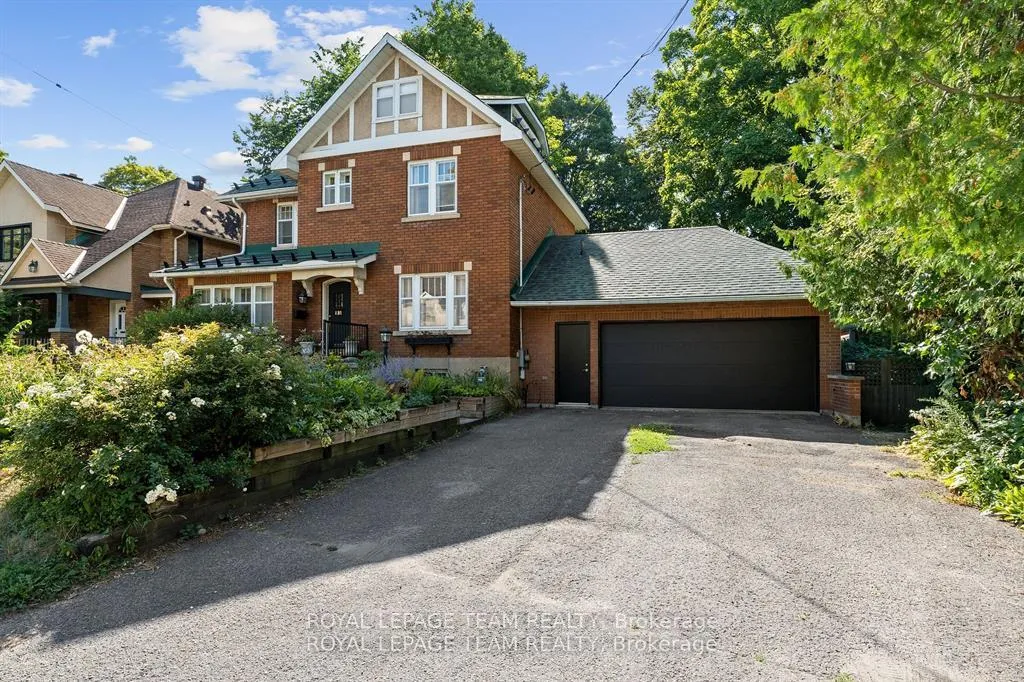
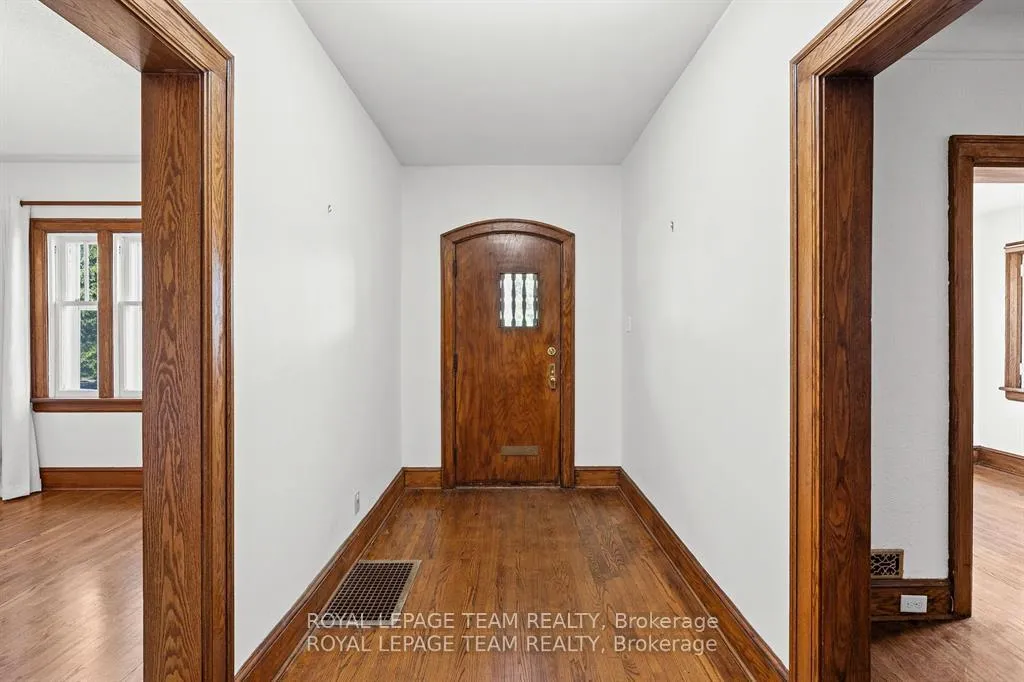
You're living in one of the most coveted pockets of the city, where prestige meets convenience in the most beautiful way. Your kids can literally walk to some of the area's most prestigious schools Ashbury, St-Laurent Academy, and Elmwood School are all just minutes from your front door. 4-minute drive to Rideau Hall. This isn't just a 3-bedroom home; it's a thoughtfully designed sanctuary that gets how real people actually live. The moment you walk through the front door, you'll notice something special on your left: a south-facing private den/office room that's basically your personal escape pod. It's that peaceful corner we all crave but rarely get. As you move deeper into the home, you'll find yourself in a welcoming reception area that flows beautifully into a sunken family room. This clever design gives you that perfect separation your formal space stays elegant while your family space stays cozy and lived-in.Recently renovated with thoughtful colour choices that just work, plus storage for days. Finally, a kitchen where everything has its place and looks gorgeous doing it.Here's where it gets even better: on your way to the bedrooms, you'll pass through a sun-drenched sunroom that feels like a daily dose of vitamin D therapy. Head upstairs and you'll find three generously sized bedrooms. The good-sized loft gives you endless possibilities, plus there's an additional bathroom up there for convenience.
Facts & features
Ask about this home
A HOMEH agent will answer your questions about this home.
Rooms
22 rooms · 4 bathrooms
- Foyer15′2″ × 6′4″96 sq.ft.
- Office12′ × 8′97 sq.ft.
- Dining room15′2″ × 11′11″181 sq.ft.
- Living room18′5″ × 13′2″243 sq.ft.
- Kitchen13′11″ × 8′10″122 sq.ft.
- Family room21′4″ × 16′3″348 sq.ft.
- Bathroom4′1″ × 4′16 sq.ft.
- Other4′1″ × 3′8″15 sq.ft.
- Primary bedroom18′6″ × 12′223 sq.ft.
- Bathroom9′9″ × 6′5″62 sq.ft.
- Bedroom 211′10″ × 11′3″133 sq.ft.
- Bedroom 311′10″ × 9′11″117 sq.ft.
- Sunroom10′1″ × 6′10″69 sq.ft.
- Bedroom 416′7″ × 11′6″191 sq.ft.
- Bathroom7′11″ × 5′11″47 sq.ft.
- Other7′8″ × 6′1″47 sq.ft.
- Recreation18′3″ × 17′11″327 sq.ft.
- Utility room8′10″ × 8′4″74 sq.ft.
- Laundry10′4″ × 6′62 sq.ft.
- Bedroom 510′5″ × 9′2″95 sq.ft.
- Bathroom9′1″ × 5′9″52 sq.ft.
- Other11′ × 8′8″95 sq.ft.
Around this home
Listing details
Helpful tools
Your HOMEH agent
"I would see it this week."
Ask HOMEH about this home
Price, neighbourhood, monthly cost. Ask anything.
HOMEH Intelligent Agent is an AI, not a licensed representative. Check anything important with your agent.