
131 Forestbrook Street
Ottawa (Kanata - Morgan's Grant/South March)131 Forestbrook Street
Ottawa (Kanata - Morgan's Grant/South March)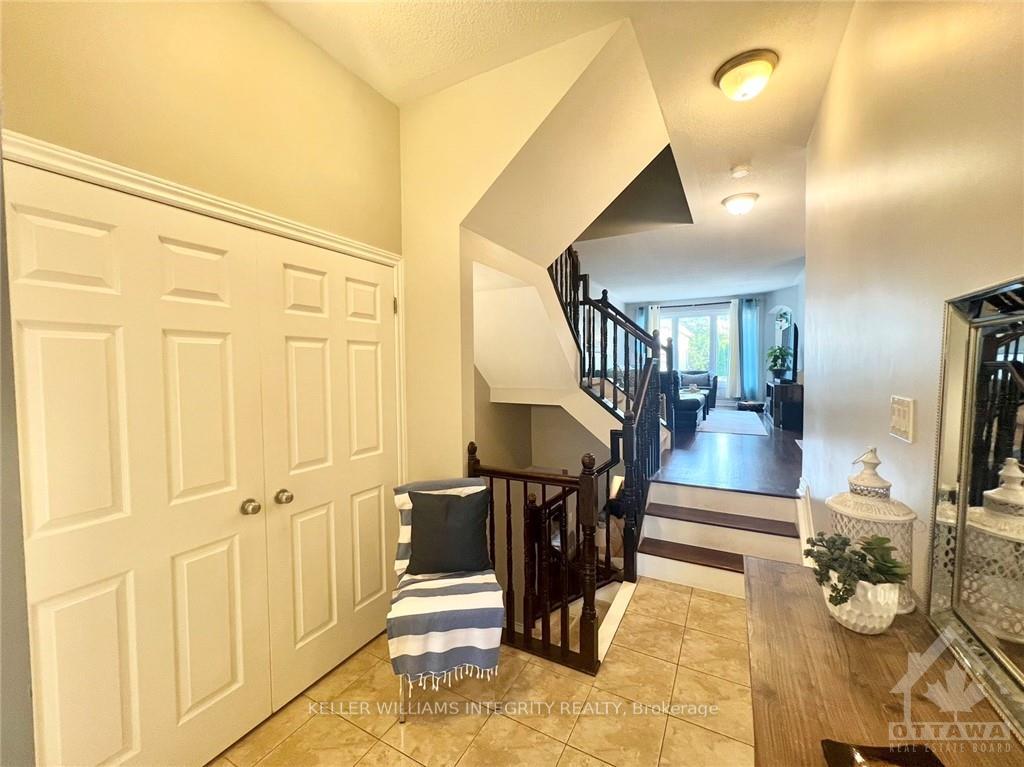
 See all 5 photos
Property history

This home has been leased. It is no longer available.
Property not available for sale or for rent.
About this home
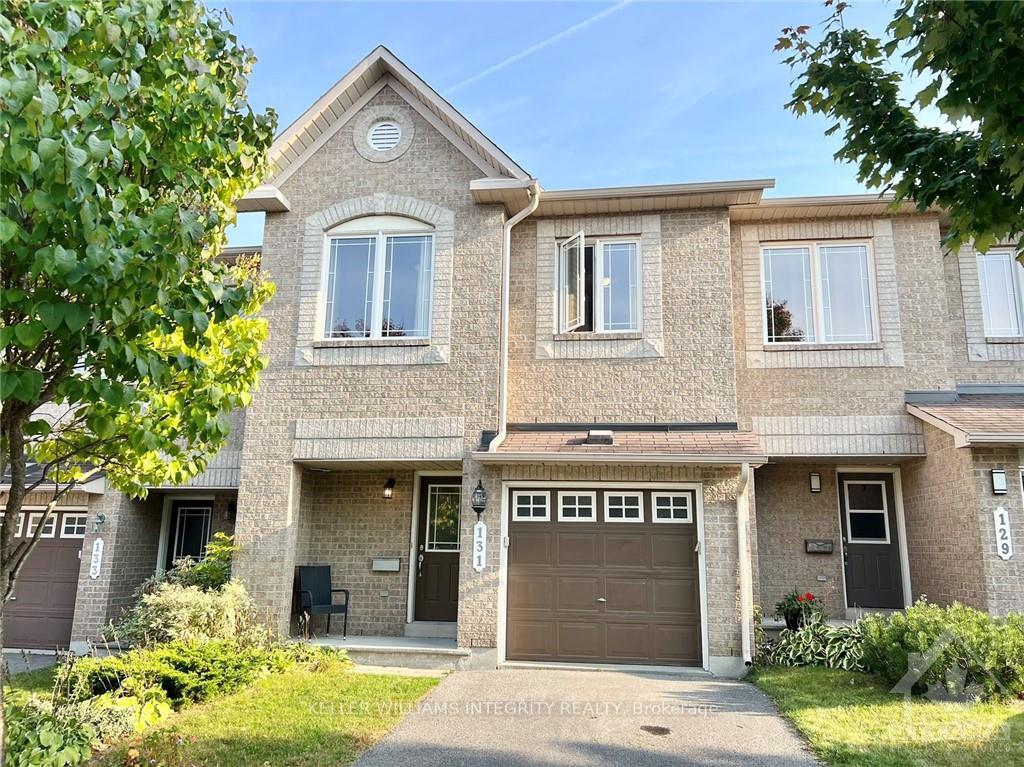
131 Forestbrook Street, Ottawa
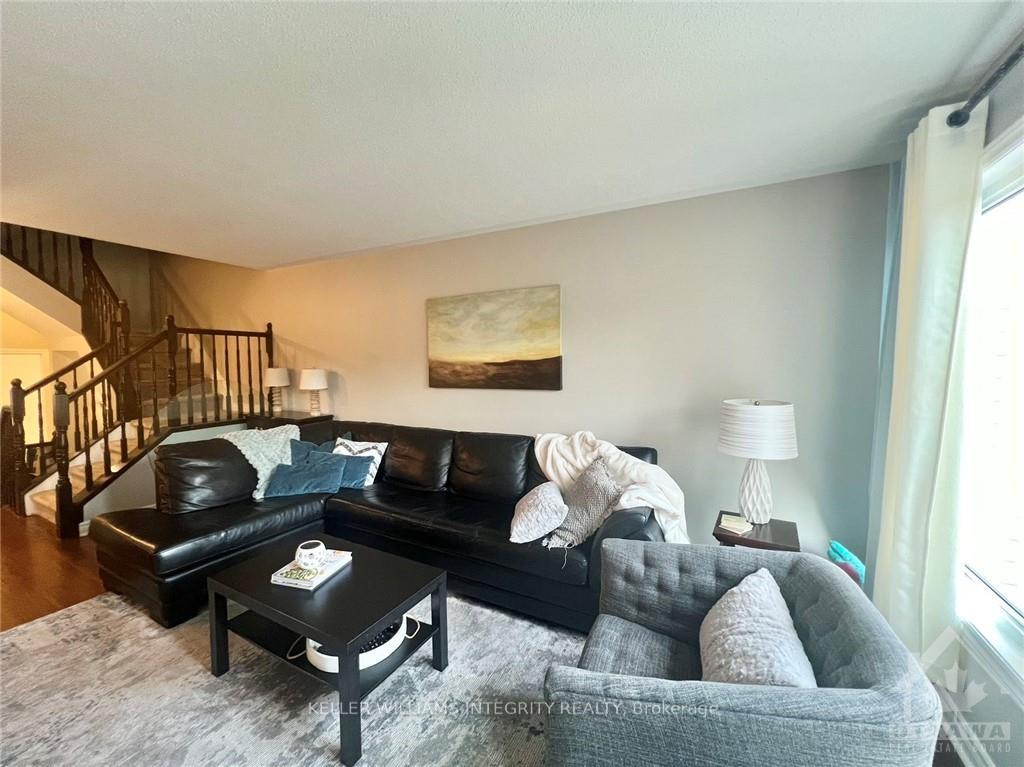
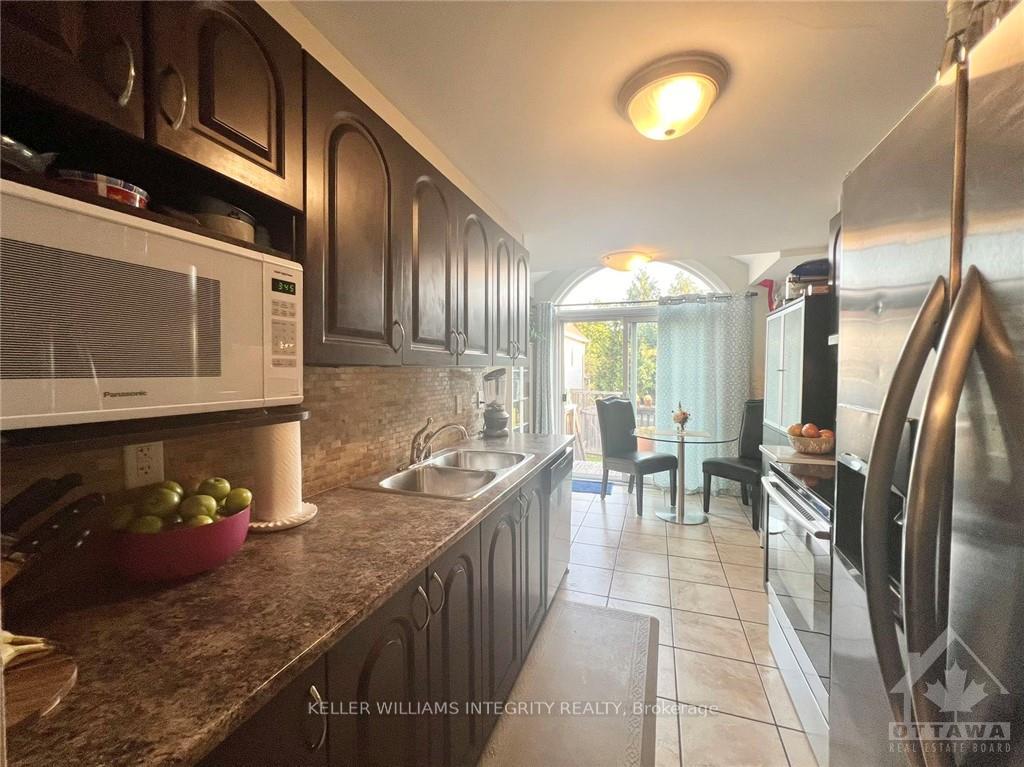
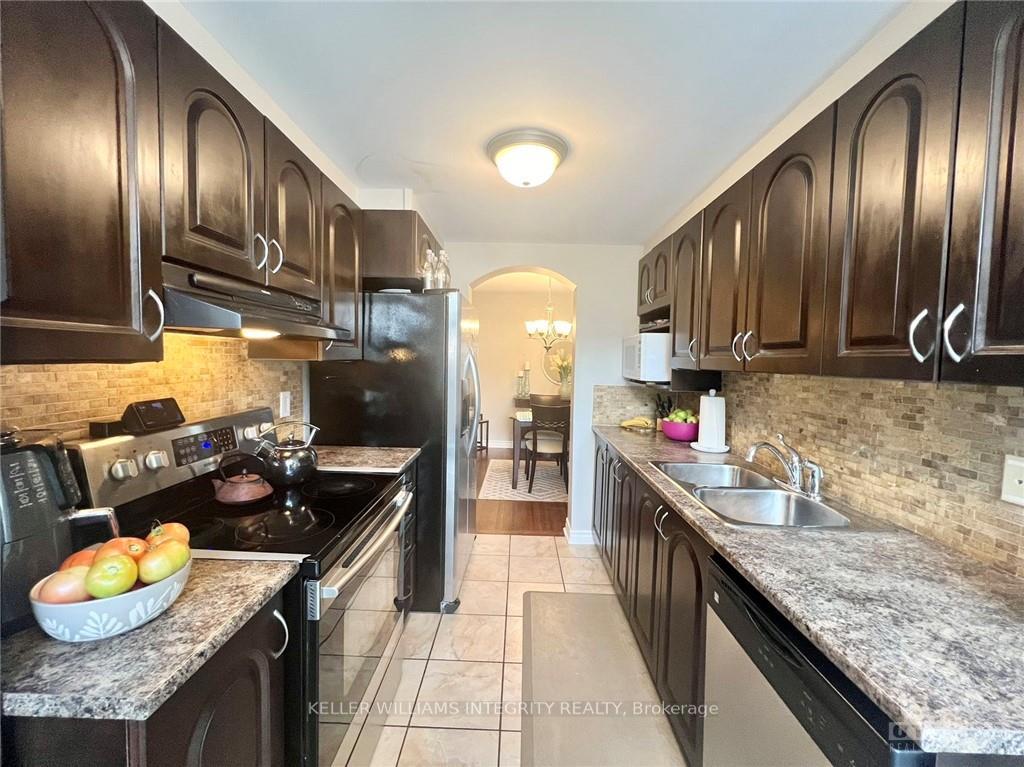
Flooring: Tile, Deposit: 5300, Flooring: Hardwood, Flooring: Carpet Wall To Wall, welcome to this well-appointed Minto Fifth Avenue model in Morgan’s Grant community. The roomy entrance, with its ceramic tile flooring, opens into a spacious and well-lit living room and dining room, complete with large windows. The kitchen boasts ceramic tile floors, stainless steel appliances, a tile backsplash, and a roomy eat-in area. Sliding patio doors open to a fully fenced, south-facing backyard with a deck perfect for barbecues and an interlocking patio. The expansive master bedroom includes a 4-piece ensuite with a separate shower, large Roman tub, and a spacious walk-in closet. Two additional generously-sized bedrooms offer ample closet space and share a full bath on the second level. The basement provides a cozy retreat with a gas fireplace, oversized windows, and plenty of storage space. Located conveniently close to schools, parks, amenities, and just down the street from the South March Highland Conservation Forest.
Facts & features
Ask about this home
A HOMEH agent will answer your questions about this home.
Rooms
100 rooms · 3 bathrooms
- Living room17′6″ × 11′2″195 sq.ft.
- Dining room10′6″ × 10′105 sq.ft.
- Kitchen9′6″ × 7′8″72 sq.ft.
- Dining room9′6″ × 6′5″61 sq.ft.
- Living room17′6″ × 11′2″195 sq.ft.
- Dining room10′6″ × 10′105 sq.ft.
- Kitchen9′6″ × 7′8″72 sq.ft.
- Dining room9′6″ × 6′5″61 sq.ft.
- Living room17′6″ × 11′2″195 sq.ft.
- Dining room10′6″ × 10′105 sq.ft.
- Kitchen9′6″ × 7′8″72 sq.ft.
- Dining room9′6″ × 6′5″61 sq.ft.
- Living room17′6″ × 11′2″195 sq.ft.
- Dining room10′6″ × 10′105 sq.ft.
- Kitchen9′6″ × 7′8″72 sq.ft.
- Dining room9′6″ × 6′5″61 sq.ft.
- Living room17′6″ × 11′2″195 sq.ft.
- Dining room10′6″ × 10′105 sq.ft.
- Kitchen9′6″ × 7′8″72 sq.ft.
- Dining room9′6″ × 6′5″61 sq.ft.
- Living room17′6″ × 11′2″195 sq.ft.
- Dining room10′6″ × 10′105 sq.ft.
- Kitchen9′6″ × 7′8″72 sq.ft.
- Dining room9′6″ × 6′5″61 sq.ft.
- Living room17′6″ × 11′2″195 sq.ft.
- Dining room10′6″ × 10′105 sq.ft.
- Kitchen9′6″ × 7′8″72 sq.ft.
- Dining room9′6″ × 6′5″61 sq.ft.
- Living room17′6″ × 11′2″195 sq.ft.
- Dining room10′6″ × 10′105 sq.ft.
- Kitchen9′6″ × 7′8″72 sq.ft.
- Dining room9′6″ × 6′5″61 sq.ft.
- Living room17′6″ × 11′2″195 sq.ft.
- Dining room10′6″ × 10′105 sq.ft.
- Kitchen9′6″ × 7′8″72 sq.ft.
- Dining room9′6″ × 6′5″61 sq.ft.
- Living room17′6″ × 11′2″195 sq.ft.
- Dining room10′6″ × 10′105 sq.ft.
- Kitchen9′6″ × 7′8″72 sq.ft.
- Dining room9′6″ × 6′5″61 sq.ft.
- Living room17′6″ × 11′2″195 sq.ft.
- Dining room10′6″ × 10′105 sq.ft.
- Kitchen9′6″ × 7′8″72 sq.ft.
- Dining room9′6″ × 6′5″61 sq.ft.
- Living room17′6″ × 11′2″195 sq.ft.
- Dining room10′6″ × 10′105 sq.ft.
- Kitchen9′6″ × 7′8″72 sq.ft.
- Dining room9′6″ × 6′5″61 sq.ft.
- Living room17′6″ × 11′2″195 sq.ft.
- Dining room10′6″ × 10′105 sq.ft.
- Kitchen9′6″ × 7′8″72 sq.ft.
- Dining room9′6″ × 6′5″61 sq.ft.
- Primary bedroom17′6″ × 13′2″230 sq.ft.
- Bedroom9′9″ × 15′2″148 sq.ft.
- Bedroom12′7″ × 9′5″118 sq.ft.
- Primary bedroom17′6″ × 13′2″230 sq.ft.
- Bedroom9′9″ × 15′2″148 sq.ft.
- Bedroom12′7″ × 9′5″118 sq.ft.
- Primary bedroom17′6″ × 13′2″230 sq.ft.
- Bedroom9′9″ × 15′2″148 sq.ft.
- Bedroom12′7″ × 9′5″118 sq.ft.
- Primary bedroom17′6″ × 13′2″230 sq.ft.
- Bedroom9′9″ × 15′2″148 sq.ft.
- Bedroom12′7″ × 9′5″118 sq.ft.
- Primary bedroom17′6″ × 13′2″230 sq.ft.
- Bedroom9′9″ × 15′2″148 sq.ft.
- Bedroom12′7″ × 9′5″118 sq.ft.
- Primary bedroom17′6″ × 13′2″230 sq.ft.
- Bedroom9′9″ × 15′2″148 sq.ft.
- Bedroom12′7″ × 9′5″118 sq.ft.
- Primary bedroom17′6″ × 13′2″230 sq.ft.
- Bedroom9′9″ × 15′2″148 sq.ft.
- Bedroom12′7″ × 9′5″118 sq.ft.
- Primary bedroom17′6″ × 13′2″230 sq.ft.
- Bedroom9′9″ × 15′2″148 sq.ft.
- Bedroom12′7″ × 9′5″118 sq.ft.
- Primary bedroom17′6″ × 13′2″230 sq.ft.
- Bedroom9′9″ × 15′2″148 sq.ft.
- Bedroom12′7″ × 9′5″118 sq.ft.
- Primary bedroom17′6″ × 13′2″230 sq.ft.
- Bedroom9′9″ × 15′2″148 sq.ft.
- Bedroom12′7″ × 9′5″118 sq.ft.
- Primary bedroom17′6″ × 13′2″230 sq.ft.
- Bedroom9′9″ × 15′2″148 sq.ft.
- Bedroom12′7″ × 9′5″118 sq.ft.
- Primary bedroom17′6″ × 13′2″230 sq.ft.
- Bedroom9′9″ × 15′2″148 sq.ft.
- Bedroom12′7″ × 9′5″118 sq.ft.
- Family room21′ × 13′273 sq.ft.
- Family room21′ × 13′273 sq.ft.
- Family room21′ × 13′273 sq.ft.
- Family room21′ × 13′273 sq.ft.
- Family room21′ × 13′273 sq.ft.
- Family room21′ × 13′273 sq.ft.
- Family room21′ × 13′273 sq.ft.
- Family room21′ × 13′273 sq.ft.
- Family room21′ × 13′273 sq.ft.
- Family room21′ × 13′273 sq.ft.
- Family room21′ × 13′273 sq.ft.
- Family room21′ × 13′273 sq.ft.
Around this home
Listing details
Helpful tools
Your HOMEH agent
"I would see it this week."
Ask HOMEH about this home
Price, neighbourhood, monthly cost. Ask anything.
HOMEH Intelligent Agent is an AI, not a licensed representative. Check anything important with your agent.