
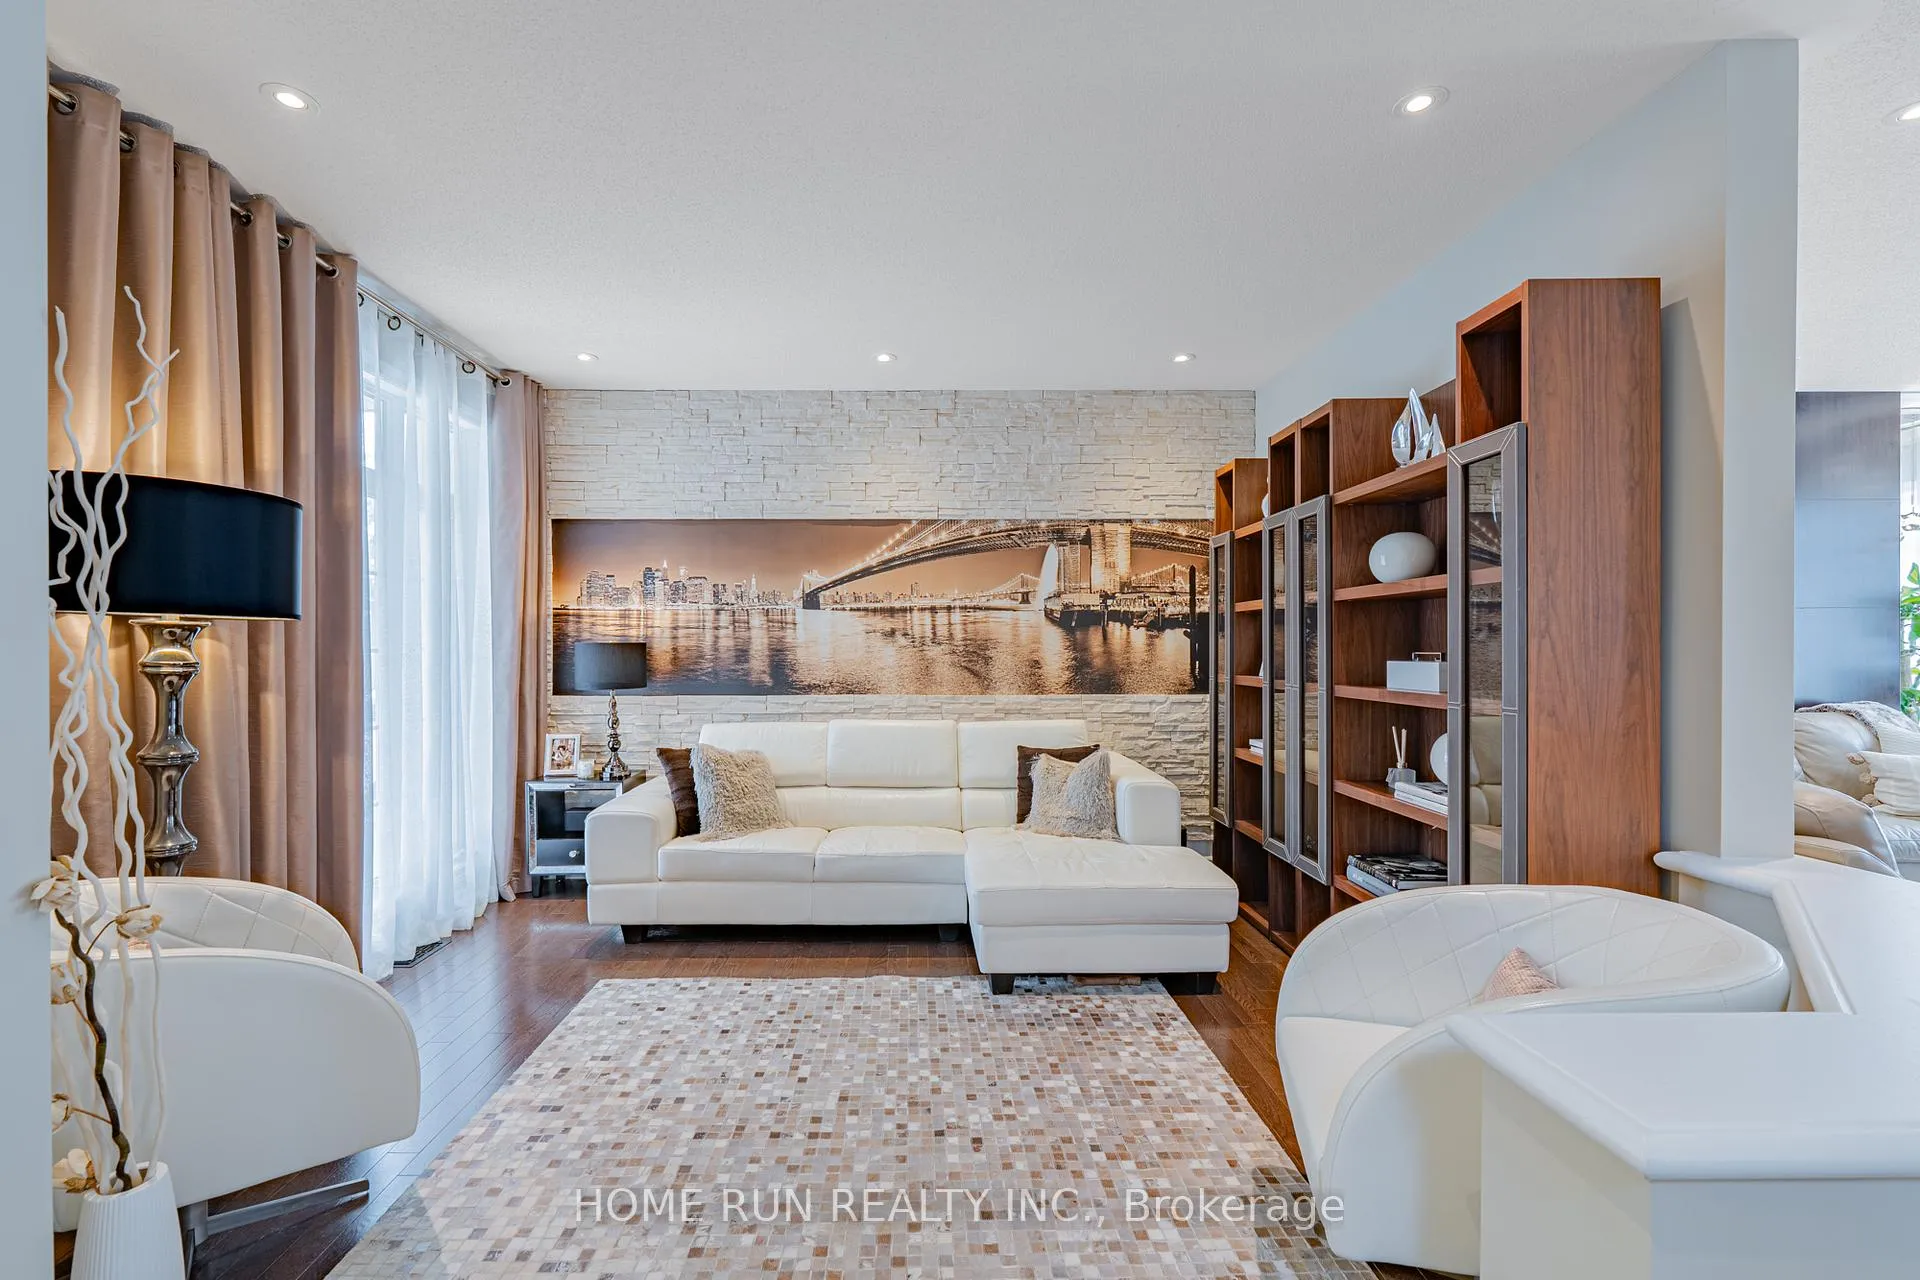
 See all 44 photos
Property history

This listing has ended. It is no longer available.
Property not available for sale or for rent.
Ask about this home
A HOMEH agent will answer your questions about this home.Ask HOMEH
About this home
131 Kinghaven Crescent, Ottawa
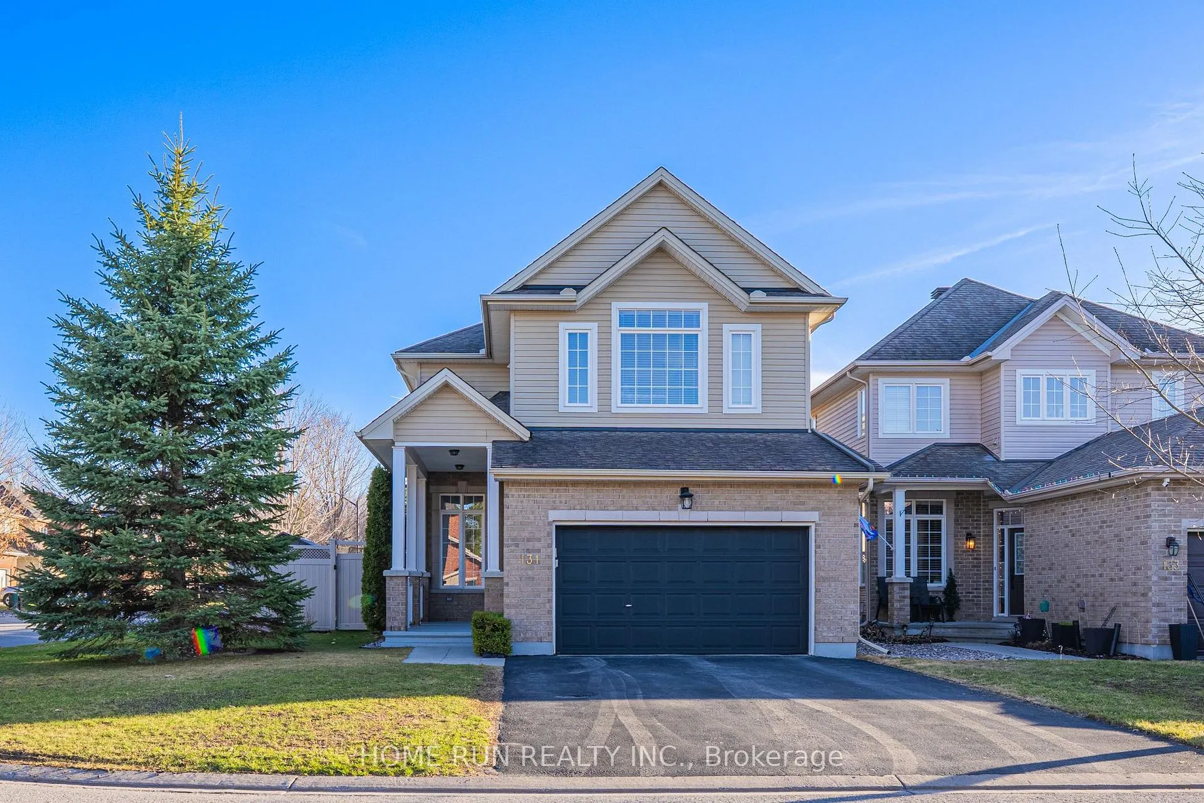
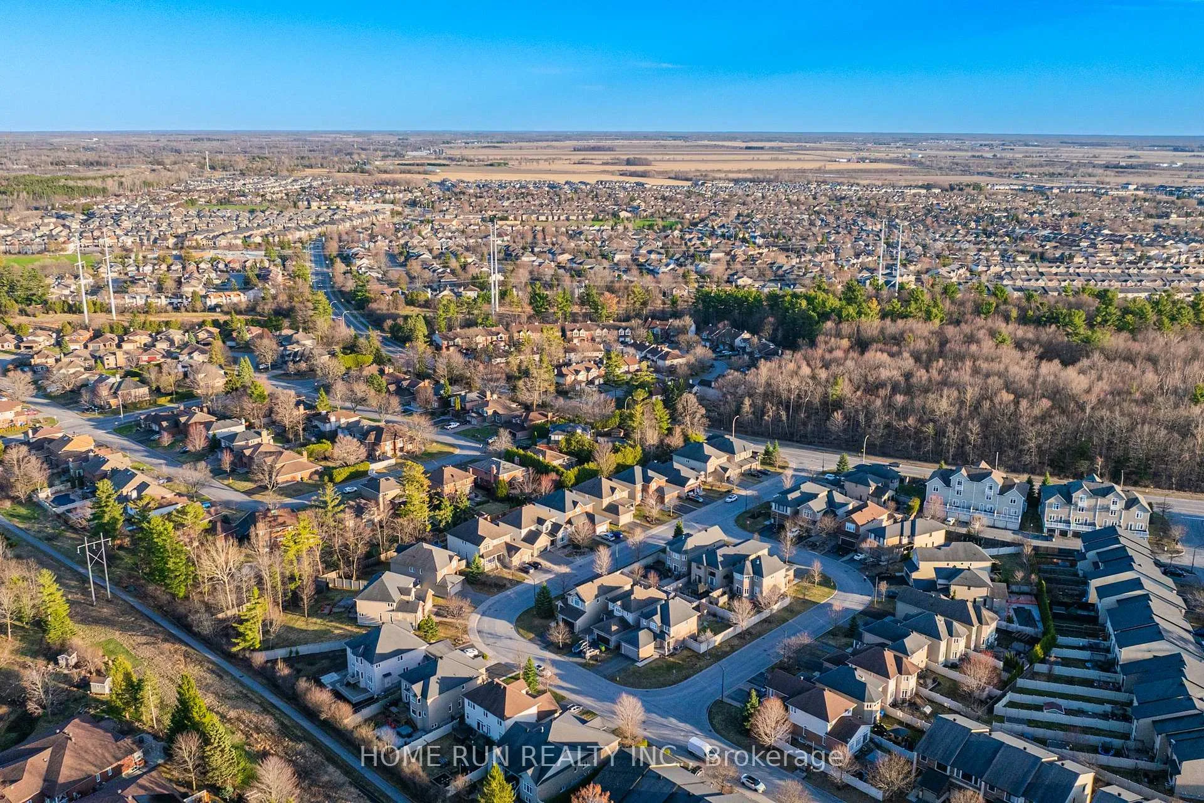
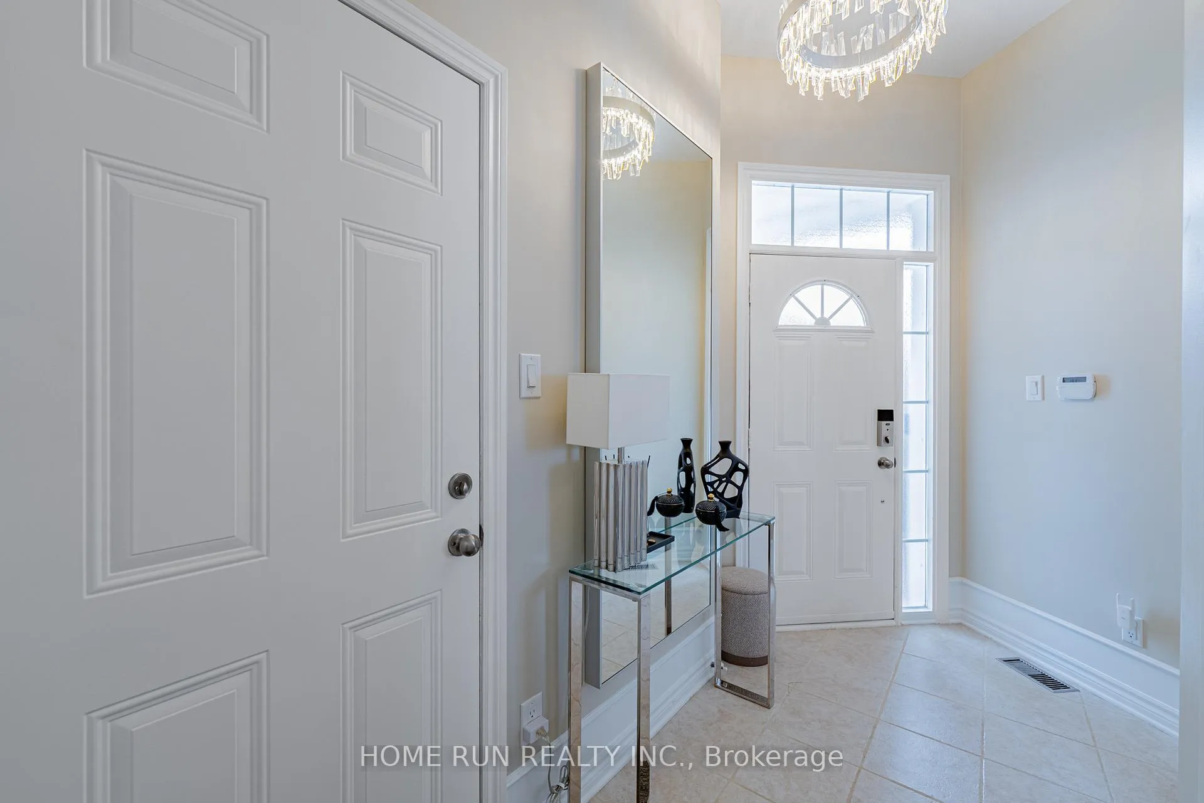
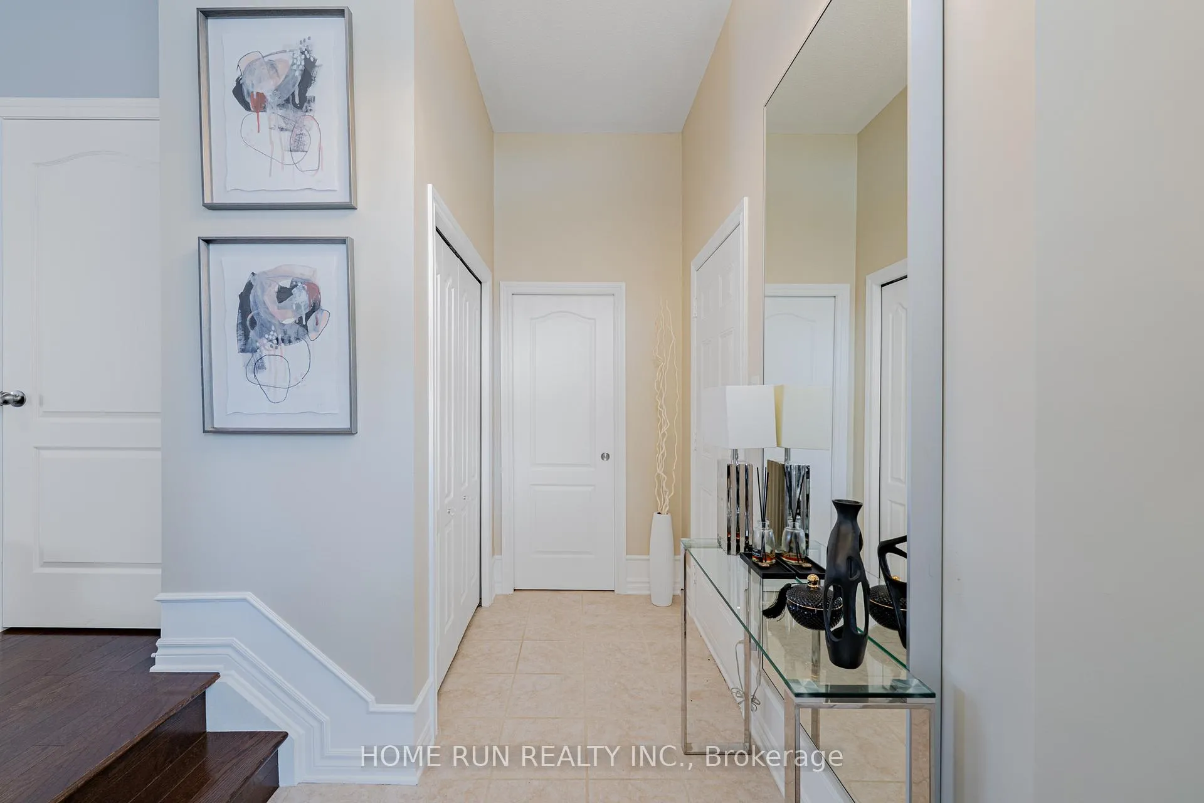
A immaculately maintained Urbandale 35' Mendocino model on a premium corner lot in family-friendly Bridlewood! From the front yard to the driveway, to the front entry, the pride of ownership is obvious - this is one of the best maintained homes that anyone could ask for: beautiful, artistic, and exceptionally functional, with every detail designed for everyday living. This home offers 4 bedrooms and 3.5 bathrooms across 3 floors including a fully finished basement. Built in 2011 to R-2000 standard, it's an energy-efficient home with superior air quality and a solar-ready rough-in already in place. The main floor is laid out well, with a living room at the front and a family room at the back, separated by a three-sided gas fireplace that anchors the space. There's also a formal dining room and a sunny breakfast area. The kitchen features shaker cabinets, soft-close cabinetry, quartz countertops, a mosaic backsplash, and a pantry with four large pull-out shelves. Upstairs, the primary suite spans the full rear of the home; it has a walk-in closet with a full custom built-in organizer system, and an updated ensuite. All three additional bedrooms are well-proportioned and have their own closet systems. A convenient second-floor laundry complete the level. The finished basement adds a thoughtfully designed rec room, a home office space, a mini gym area and a full bath. The interior walls in the basement have extra soundproofing from the mechanical room. Whole-perimeter security system installed. Doorbell camera included. A fully finished, insulated, and freshly painted garage, complete with a smart Wi-Fi garage door opener and integrated video security. Outside, the corner lot backyard is a true retreat with interlock, an octagon gazebo, a 90-jet hot tub, a Springfree trampoline, and a storage shed - with mature trees providing privacy and sunshine all day long. Steps to NCC trails, top-rated schools, and all the amenities Kanata South has to offer.
Facts & features
Ask about this home
A HOMEH agent will answer your questions about this home.
Rooms
9 rooms · 4 bathrooms
- Kitchen16′7″ × 14′232 sq.ft.
- Family room11′ × 15′165 sq.ft.
- Dining room11′10″ × 11′130 sq.ft.
- Living room11′ × 13′6″148 sq.ft.
- Primary bedroom16′7″ × 18′6″307 sq.ft.
- Bedroom 210′2″ × 11′4″115 sq.ft.
- Bedroom 310′2″ × 10′2″103 sq.ft.
- Bedroom 412′2″ × 10′6″128 sq.ft.
- Recreation23′5″ × 21′3″498 sq.ft.
Around this home
Schools nearby
School rating, out of 10.
Listing details
Helpful tools
Your HOMEH agent
"I would see it this week."
Ask HOMEH about this home
Price, neighbourhood, monthly cost. Ask anything.
HOMEH Intelligent Agent is an AI, not a licensed representative. Check anything important with your agent.