

Unit 1A, 131 Robson Court
Ottawa (Kanata - Kanata Lakes/Heritage Hills)Unit 1A, 131 Robson Court
Ottawa (Kanata - Kanata Lakes/Heritage Hills)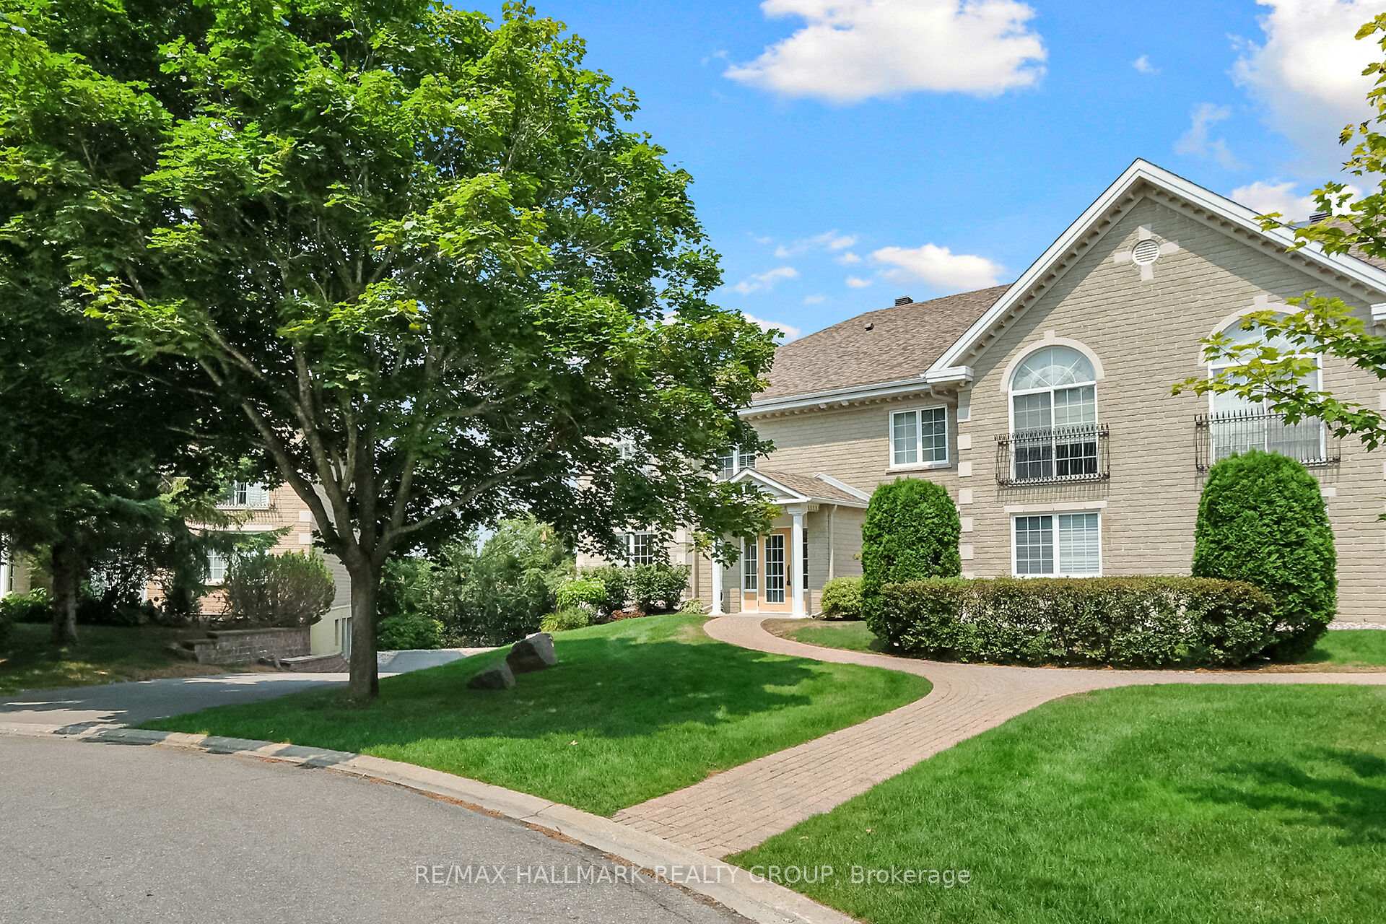

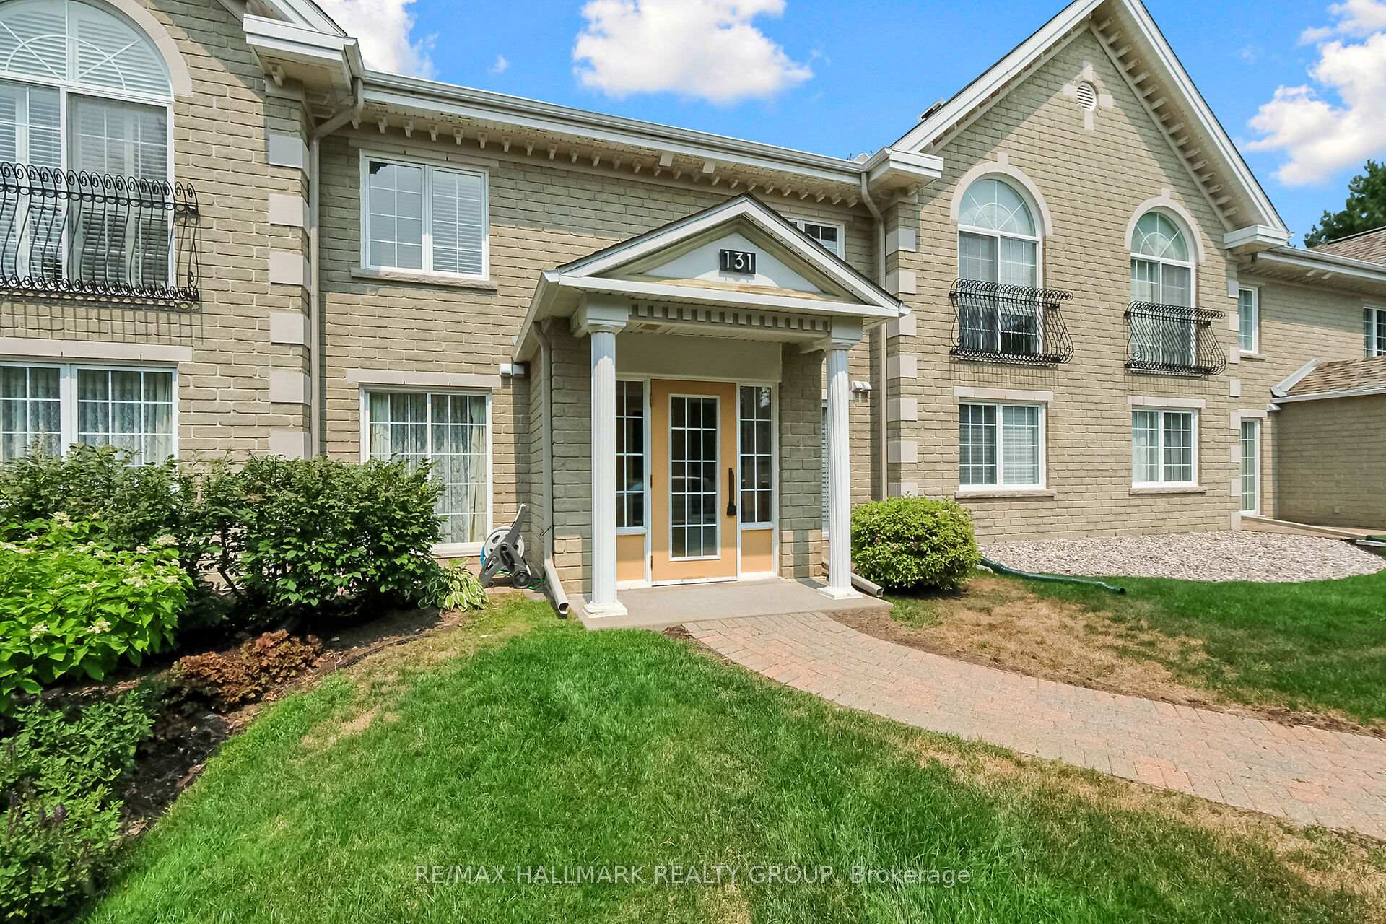
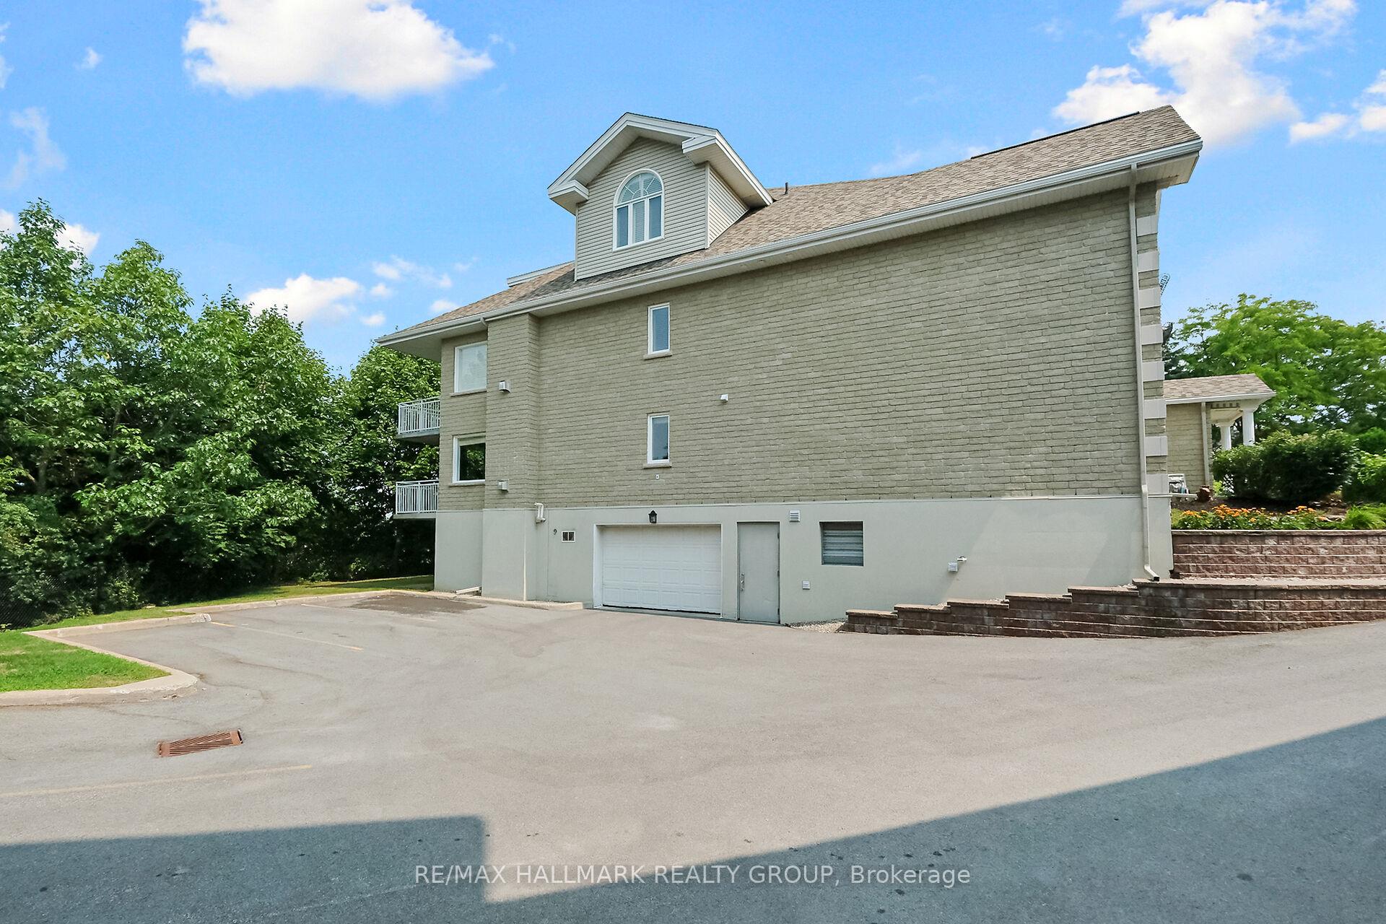 See all 49 photos
Property history

This listing has ended. It is no longer available.
Property not available for sale or for rent.
Ask about this home
A HOMEH agent will answer your questions about this home.Ask HOMEH
About this home
Unit 1A, 131 Robson Court, Ottawa
Peaceful Golf Course Living in Kanata Lakes. Located in the sought-after golf course community of Kanata Lakes, this spacious, end-unit, two-storey condo home offers a rare combination of elegance, comfort, and privacy. Perfectly situated on a quiet cul-de-sac and backing onto mature trees, it provides serene, forested views year-round. With over 2,088 sq. ft. and a walk-out family room with your own private patio, this home is ideal for both everyday living and entertaining. The bright and inviting main level features a generous living and dining area with direct access to a large balcony, perfect for morning coffee or evening sunsets. The updated kitchen is designed for both style and function, while modernized bathrooms add a touch of luxury. The primary suite is a true retreat, complete with a walk-in closet and a spacious ensuite showcasing custom cabinetry. The walk-out lower level expands your living space, offering a large family room, patio access, and peaceful woodland views. Convenience and comfort continue with underground parking providing direct interior access to your home. A handicap-accessible elevator to the condo level and an optional in-unit stair lift make the property accessible for all stages of life. Enjoy an unparalleled lifestyle just steps from shopping, restaurants, parks, and miles of scenic trails. With its prime location, thoughtful updates, and tranquil setting, this home offers the best of both worlds: quiet, nature-filled living with urban amenities at your doorstep.
Facts & features
Ask about this home
A HOMEH agent will answer your questions about this home.
Rooms
12 rooms · 2 bathrooms
- Foyer8′7″ × 8′4″72 sq.ft.
- Living room26′3″ × 14′6″381 sq.ft.
- Kitchen12′9″ × 8′8″111 sq.ft.
- Breakfast10′3″ × 8′8″89 sq.ft.
- Primary bedroom17′8″ × 11′4″200 sq.ft.
- Bathroom9′ × 8′1″73 sq.ft.
- Other6′3″ × 5′8″35 sq.ft.
- Bedroom 212′3″ × 8′8″106 sq.ft.
- Bathroom7′2″ × 5′1″36 sq.ft.
- Laundry5′5″ × 5′3″28 sq.ft.
- Other15′3″ × 7′10″119 sq.ft.
- Family room27′11″ × 18′7″520 sq.ft.
Around this home
Listing details
Helpful tools
Your HOMEH agent
"I would see it this week."
Ask HOMEH about this home
Price, neighbourhood, monthly cost. Ask anything.
HOMEH Intelligent Agent is an AI, not a licensed representative. Check anything important with your agent.