
 See all 34 photos
Property history

This home has sold. It is no longer available.
Property not available for sale or for rent.
Ask about this home
A HOMEH agent will answer your questions about this home.Ask HOMEH
About this home
Unit 804, 131 Wurtemburg Street, Ottawa
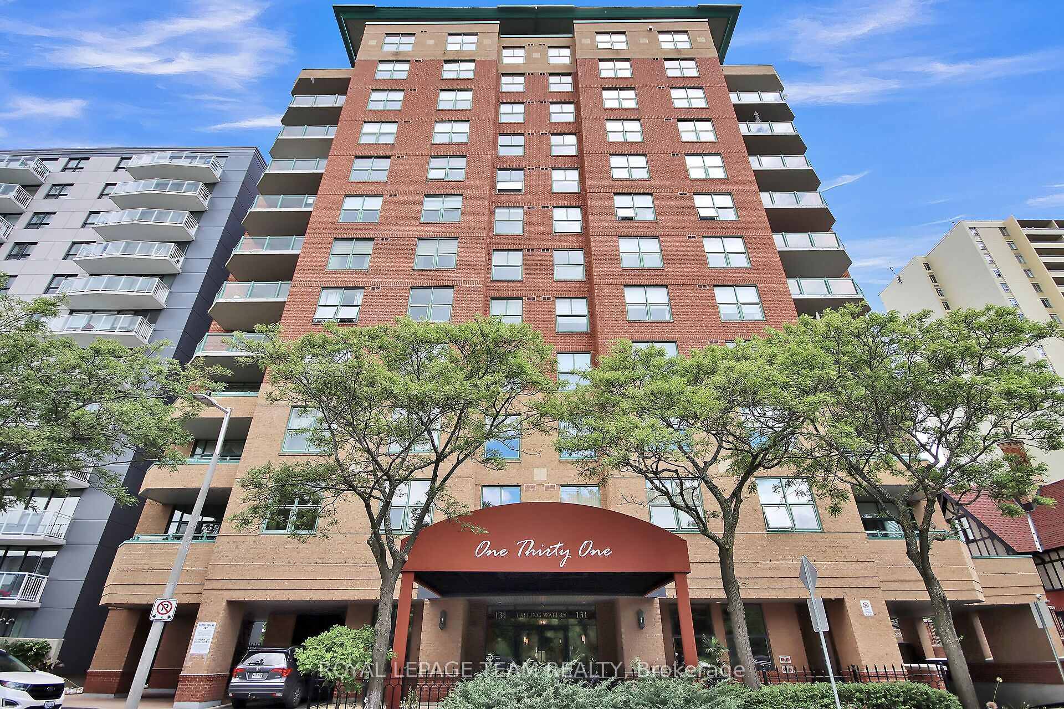
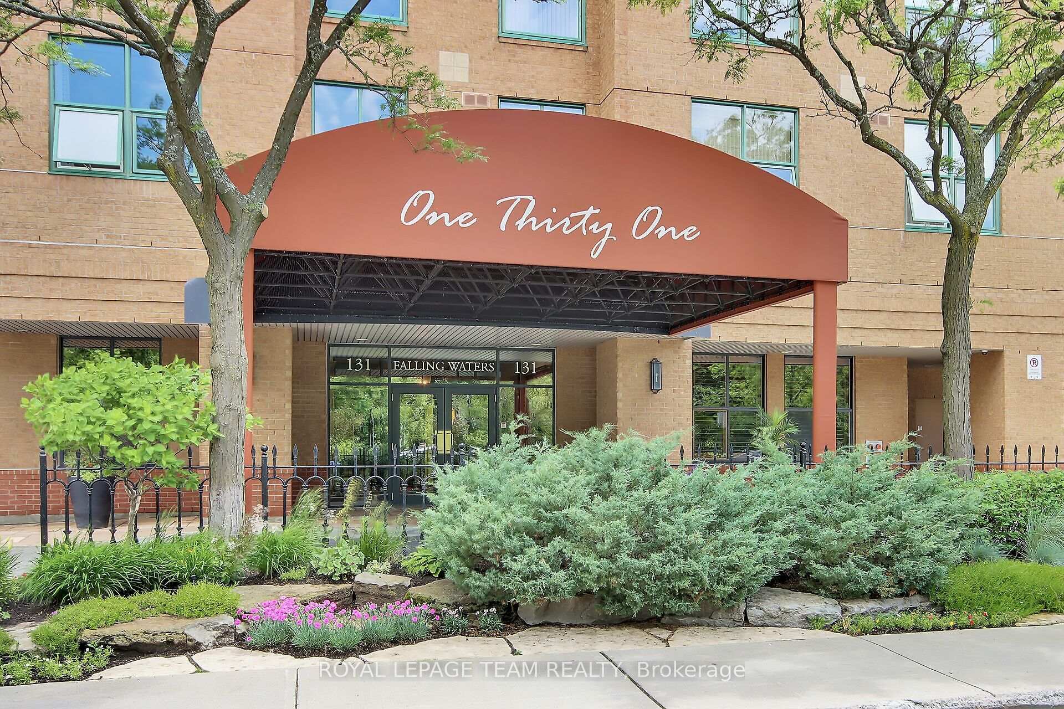
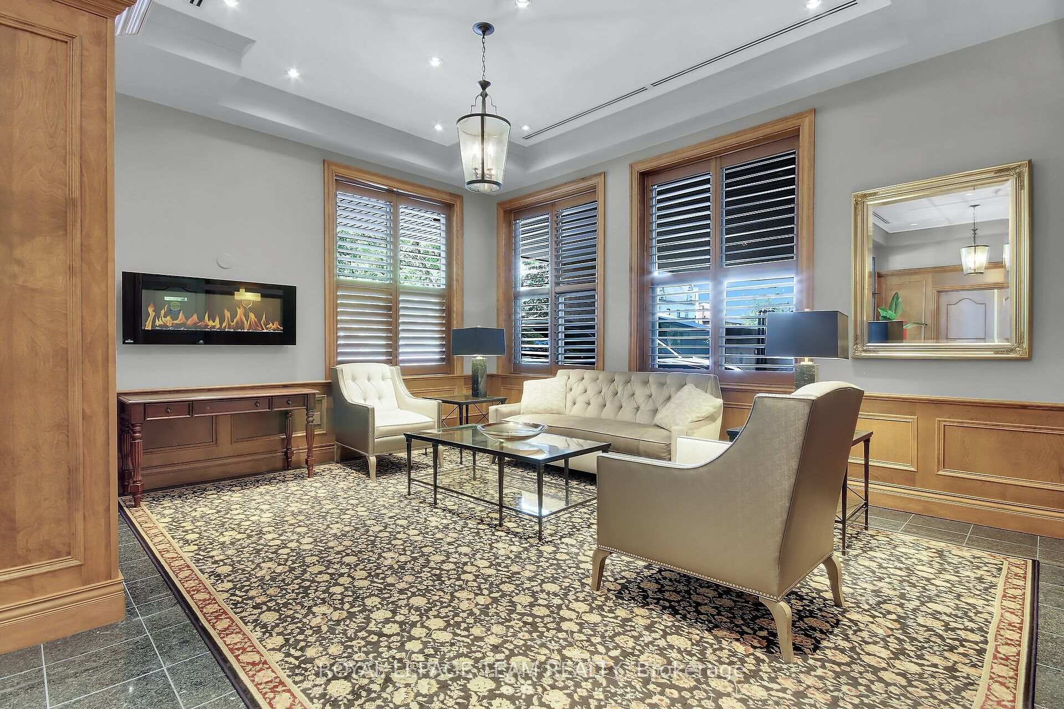
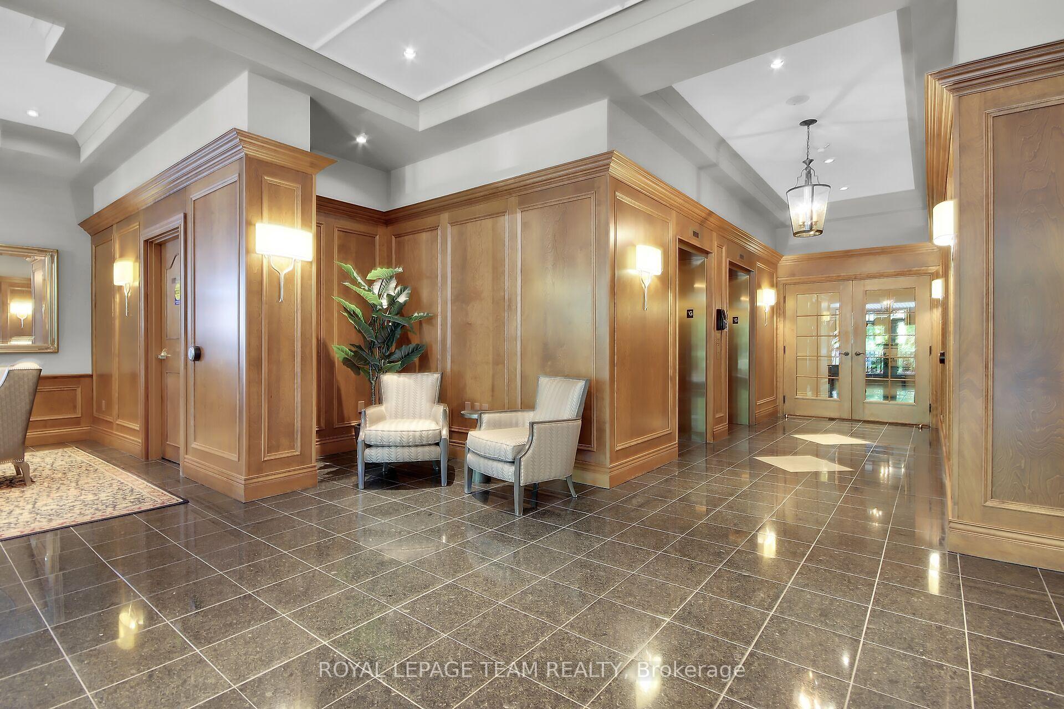
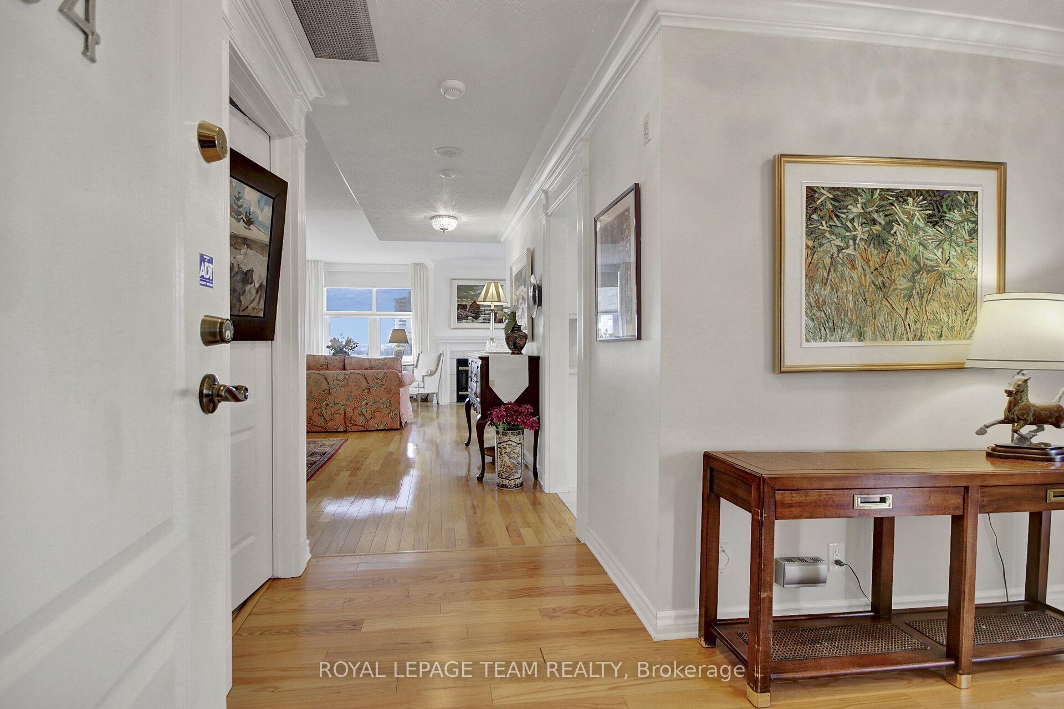
This Luxury Condo in the exclusive "Falling Waters" building, has only 4 units per floor, backs on to the Rideau River in a park like setting in the middle of the city. This lovely 2 bedroom unit is approx. 1800+ sqft with an enviable southwest exposure, boasting a large balcony with stunning city views including the park, Parliament Hill, Gatineau Hills, Ottawa River, sunsets and fireworks. Enjoy Rideau River views from the other side of the living room, the best of both worlds. The spacious foyer with large coat closet welcomes you into the home with warm hardwood floors throughout and large principal rooms. The expansive living room features large windows streaming in lots of natural light, a central fireplace, room for two main sitting areas to enjoy the different views, and large patio doors to the balcony. The living room is open to the spacious dining room, perfect for entertaining. The kitchen features quartz counters, a centre island and plenty of cabinets and countertops with a cozy nook for a breakfast table. The primary bedroom with views of he city, provides room for a sitting area, with a good size walk-in closet and spacious ensuite with soaker tub. The 2nd bedroom is currently set up as a sitting area with a built in desk and murphy bed allowing for flexibility. The laundry room offers plenty of extra storage in your unit in addition to your storage locker. The private grounds are as luxurious as the units - with a large ground floor terrace overlooking the Rideau River in a park like setting. Enjoy a short walk to shops, restaurants, NAC and Byward Market. Welcome Home.
Facts & features
Ask about this home
A HOMEH agent will answer your questions about this home.
Rooms
8 rooms · 2 bathrooms
- Foyer9′1″ × 11′3″103 sq.ft.
- Kitchen13′9″ × 11′9″162 sq.ft.
- Dining room11′5″ × 9′102 sq.ft.
- Living room13′7″ × 28′11″393 sq.ft.
- Primary bedroom19′ × 13′2″251 sq.ft.
- Bathroom12′2″ × 8′2″100 sq.ft.
- Bedroom11′3″ × 12′1″137 sq.ft.
- Laundry8′2″ × 6′49 sq.ft.
Around this home
Schools nearby
School rating, out of 10.
Listing details
Helpful tools
Your HOMEH agent
"I would see it this week."
Ask HOMEH about this home
Price, neighbourhood, monthly cost. Ask anything.
HOMEH Intelligent Agent is an AI, not a licensed representative. Check anything important with your agent.