
 See all 47 photos
Property history

This home has sold. It is no longer available.
Property not available for sale or for rent.
Ask about this home
A HOMEH agent will answer your questions about this home.Ask HOMEH
About this home
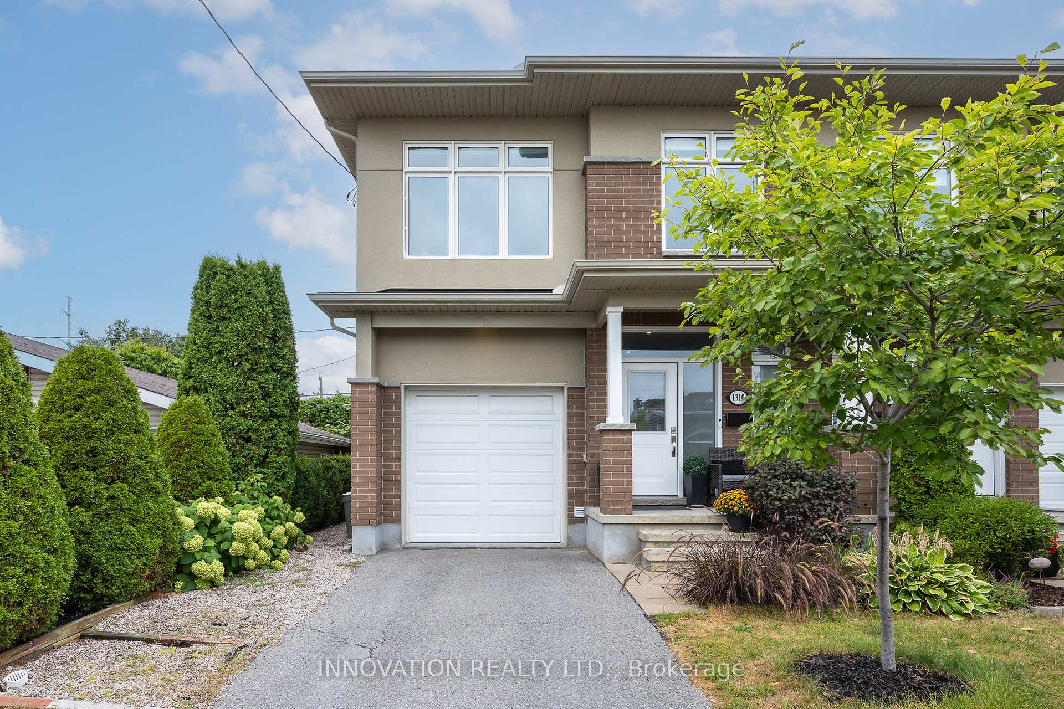
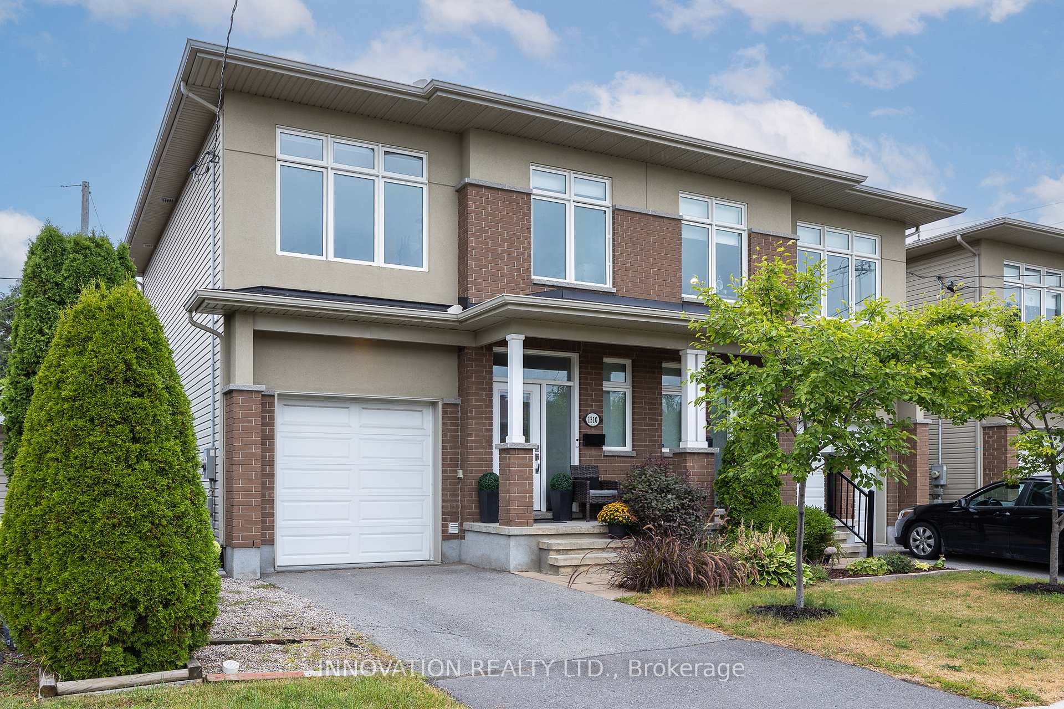
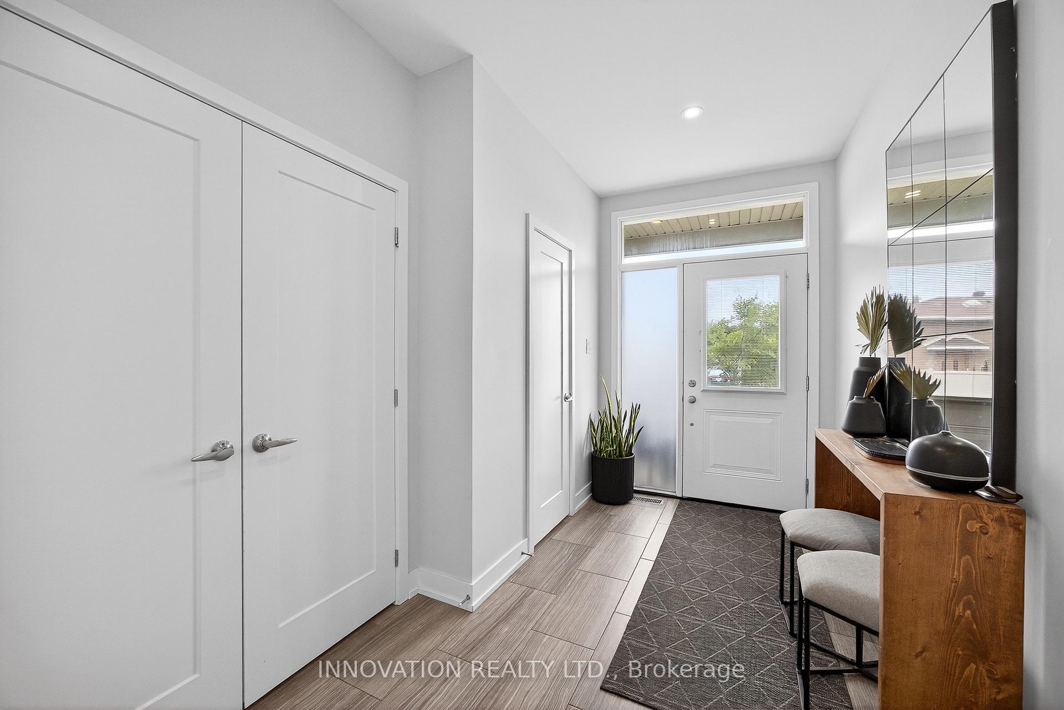
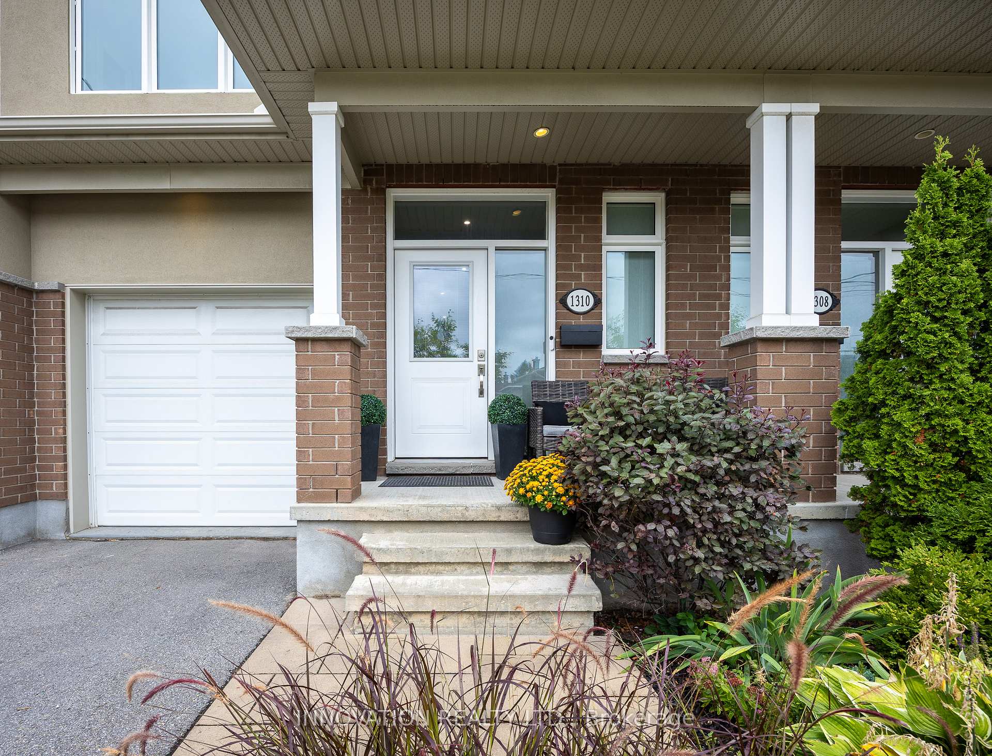
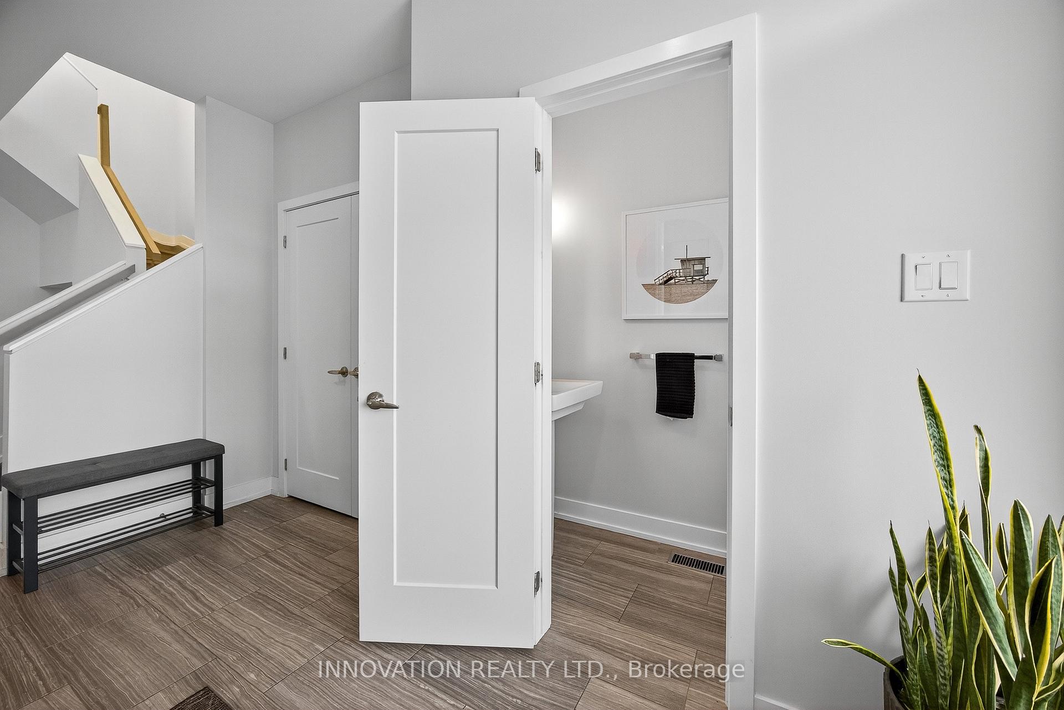
Welcome to this beautifully designed and decorated 3-bedroom, 2.5-bathroom semi-detached home located in a quiet hidden enclave homes in a sought after mature neighbourhood. Built in 2015, this property combines modern finishes with practical living spaces, making it ideal for families, professionals, and anyone seeking comfort and convenience.The entryway sets the tone with its spacious foyer, complete with a double closet, powder room, and inside access to the garage. The main level features an open-concept layout with high ceilings, gleaming hardwood floors, and oversized windows that create an airy, light-filled atmosphere. At the heart of the home is a chef-inspired kitchen boasting classy dark wood cabinets, granite countertops, stainless steel appliances, a walk-in pantry, and plenty of cabinetry for storage. The adjoining dining and living areas are perfect for entertaining or enjoying cozy evenings at home complete with statement fixtures and a focal point custom fireplace. This level also provides easy access to a private backyard oasis featuring a jacuzzi, gazebo stone patio, and beautifully landscaped surroundings designed for relaxation and outdoor living. A hardwood staircase with glass rails invites you the second level where you will find the primary retreat complete with two walk-in closets and a luxurious ensuite bathroom. Rounding out this level you will find two additional bedrooms that provide flexibility for guests, children, or home offices, along with a modern full family bathroom.The finished basement offers even more living space with a warm gas fireplace and stone surround, a custom feature wall, dedicated laundry area, and ample storage options. Located just minutes from St. Laurent Mall, Ottawa Trainyards, bike paths, public transit, and major highways, this home delivers the perfect balance of convenience and community charm. 24 hour irrevocable on all offers per 244.
Facts & features
Ask about this home
A HOMEH agent will answer your questions about this home.
Rooms
13 rooms · 3 bathrooms
- Powder room3′ × 6′6″20 sq.ft.
- Foyer7′2″ × 12′10″92 sq.ft.
- Kitchen10′4″ × 14′4″149 sq.ft.
- Living room13′5″ × 10′3″138 sq.ft.
- Dining room10′8″ × 6′8″71 sq.ft.
- Bathroom11′2″ × 4′11″55 sq.ft.
- Bathroom5′ × 14′2″71 sq.ft.
- Bedroom 211′2″ × 13′1″147 sq.ft.
- Bedroom 39′5″ × 10′6″99 sq.ft.
- Primary bedroom15′7″ × 14′2″220 sq.ft.
- Laundry8′4″ × 12′4″103 sq.ft.
- Recreation14′9″ × 17′8″261 sq.ft.
- Utility room5′2″ × 13′9″71 sq.ft.
Around this home
Schools nearby
School rating, out of 10.
Listing details
Helpful tools
Your HOMEH agent
"I would see it this week."
Ask HOMEH about this home
Price, neighbourhood, monthly cost. Ask anything.
HOMEH Intelligent Agent is an AI, not a licensed representative. Check anything important with your agent.