

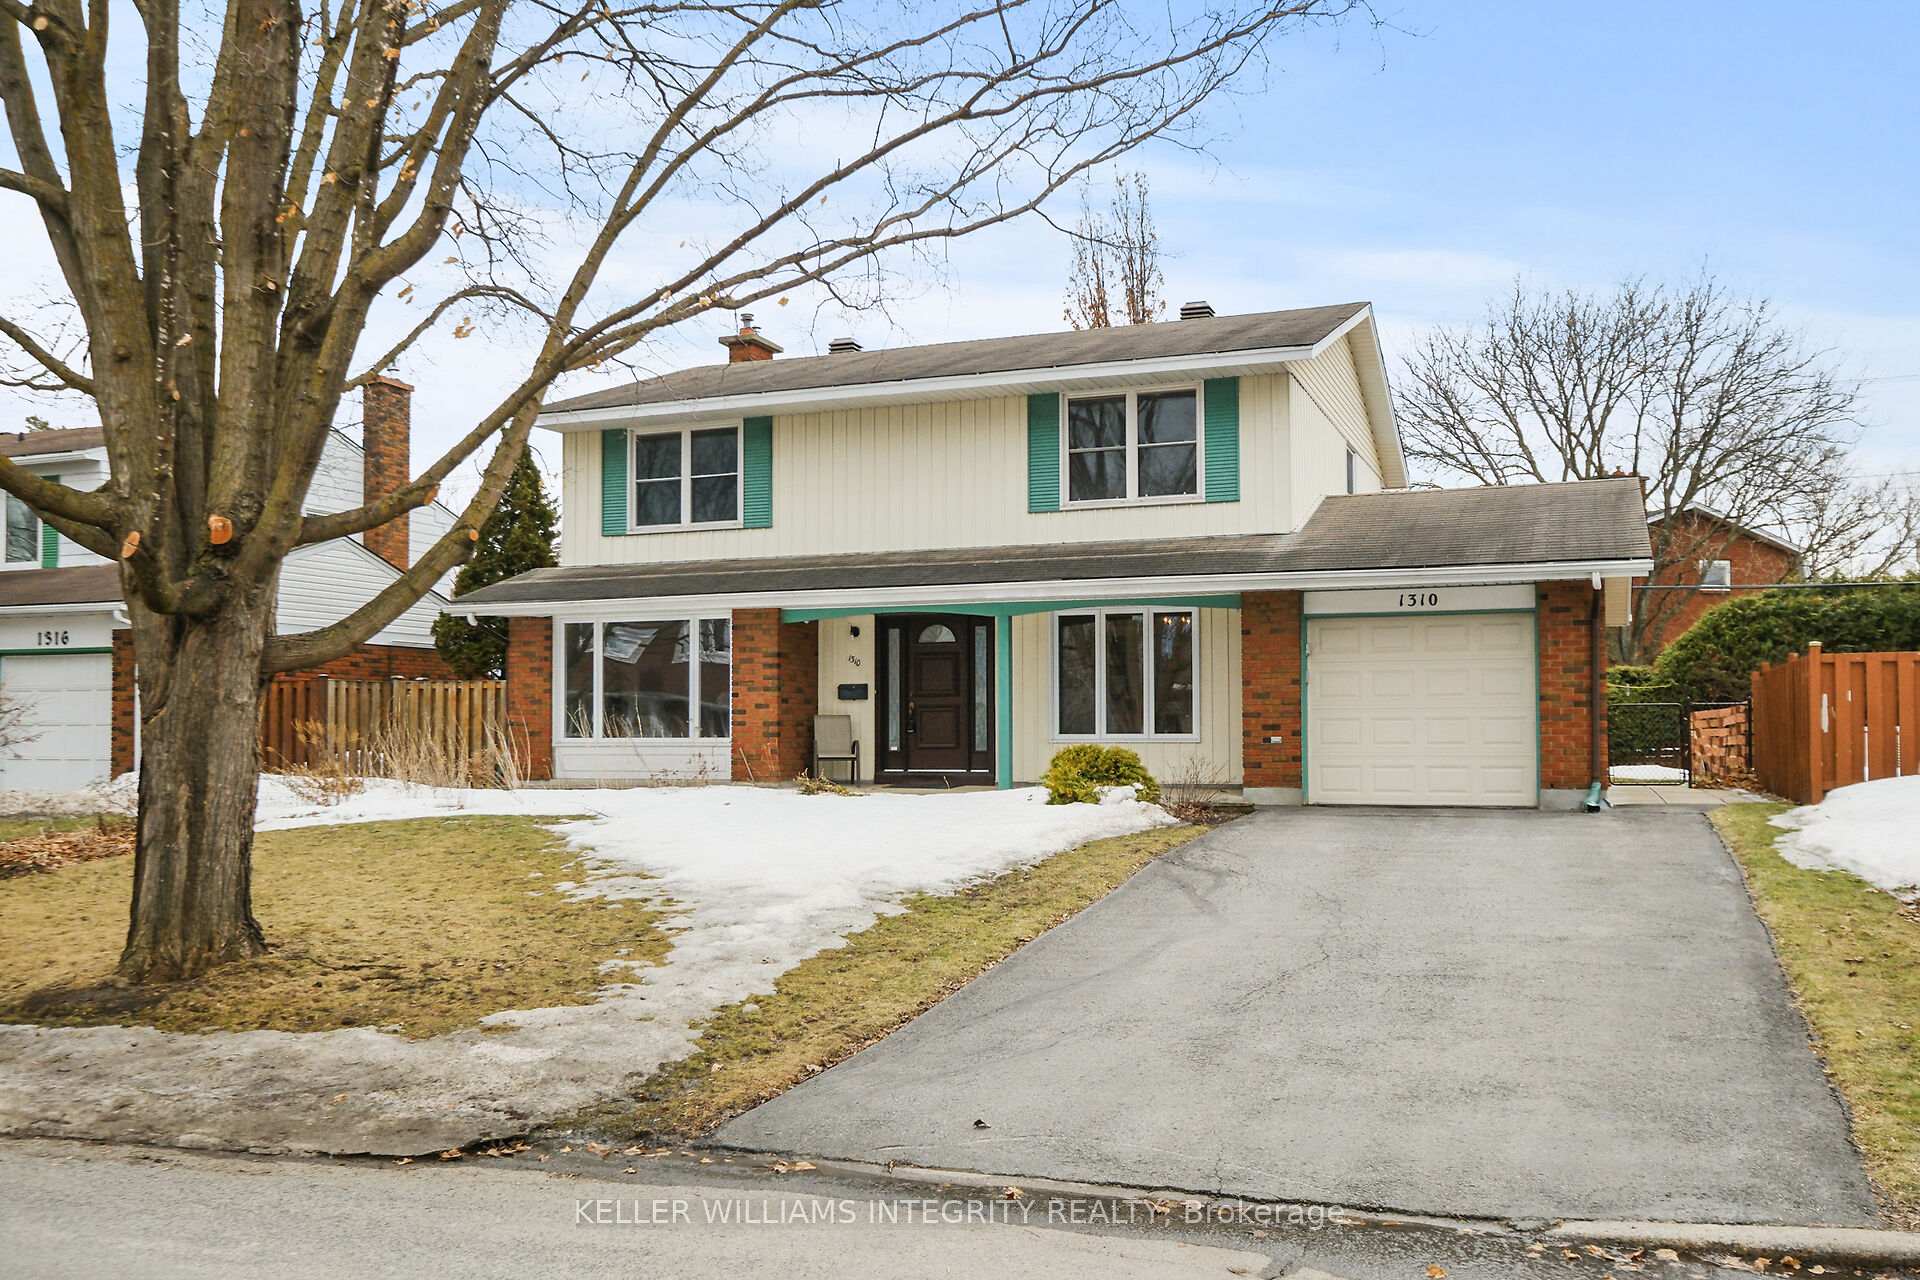
1310 Fernwood Drive
1310 Fernwood Drive
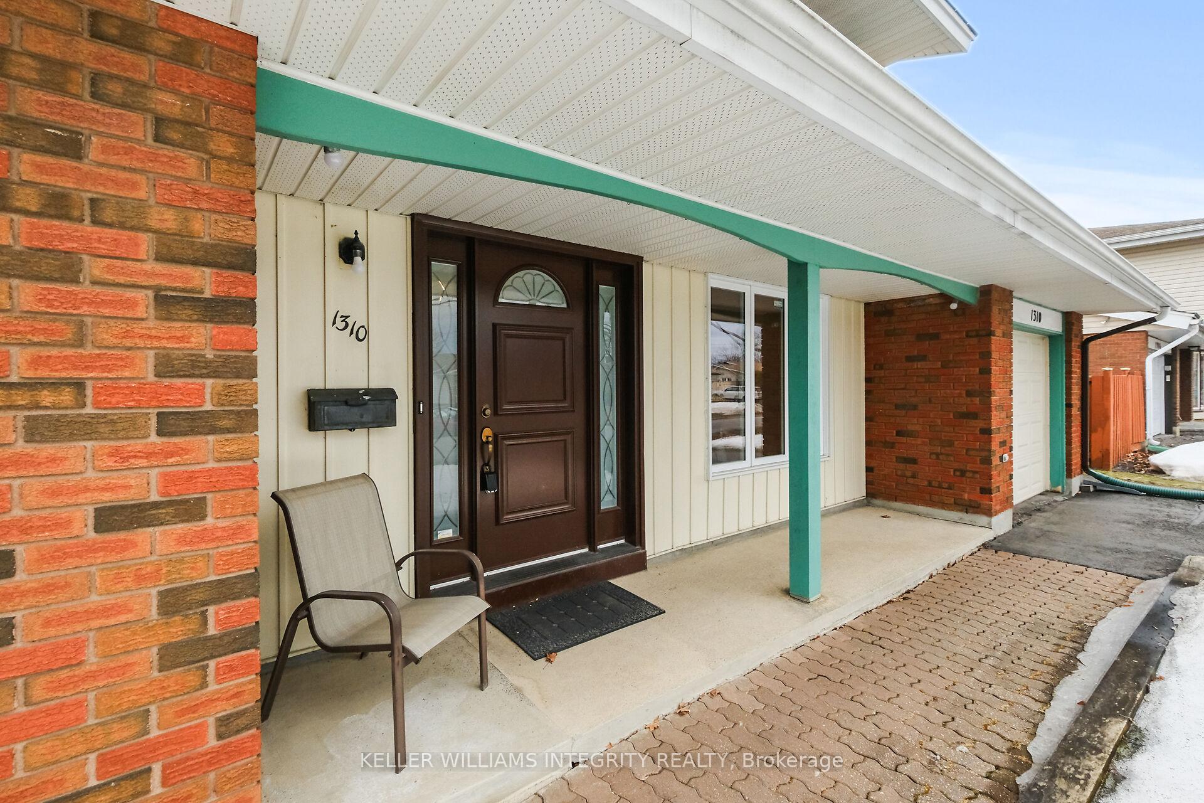
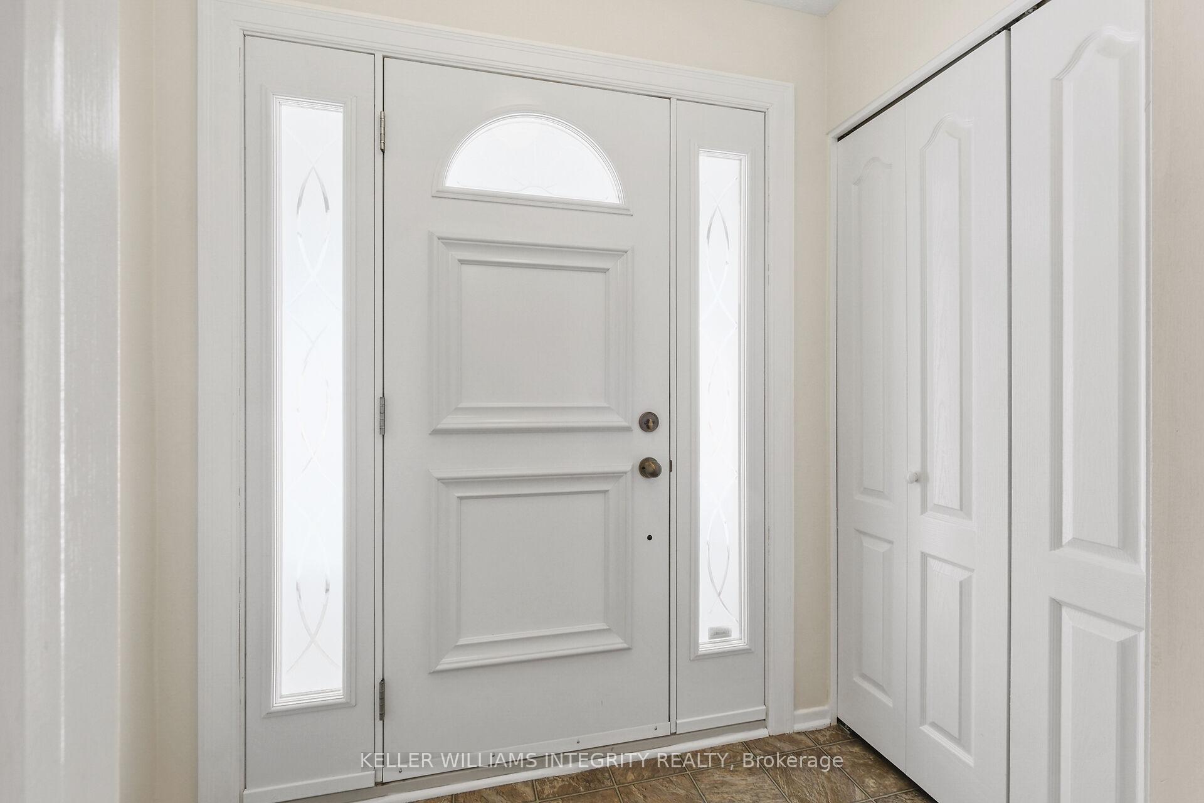
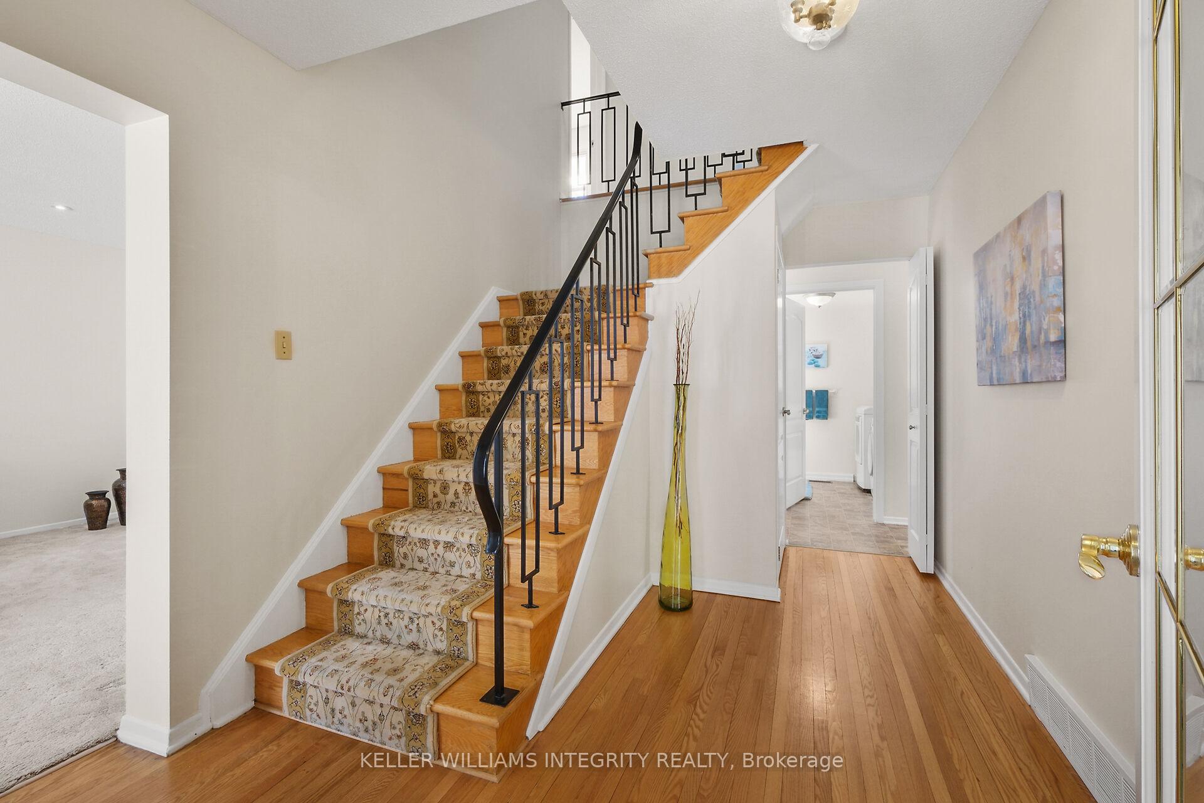
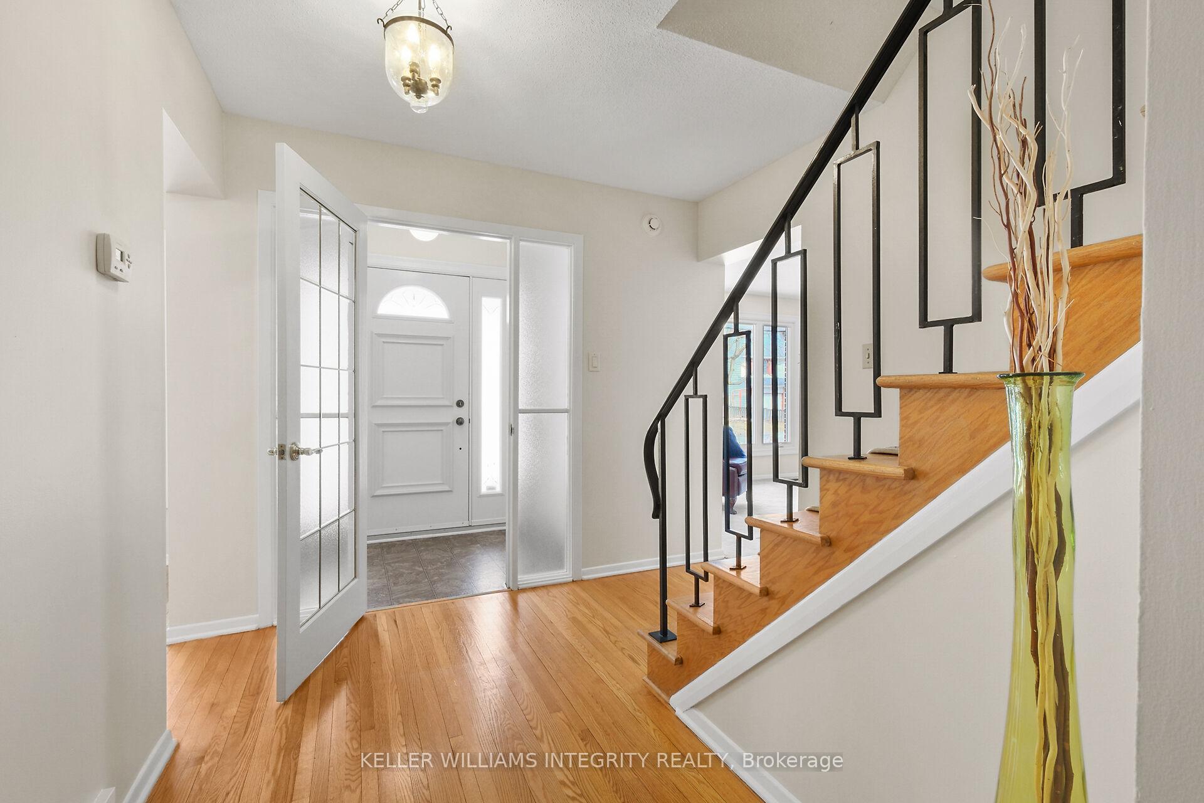 See all 47 photos
Property history
Facts and features
- BasementFinished
- Age of home51–99 years
- Water, sewerMunicipal
- HeatingForced air
- Fireplace
- Central air
The homeDetached, 2-storey, Age 51–99 years
- Type: Detached
- Style: 2-storey
- Age: 51–99 years
- Living space: 1,500–2,000 sq ft
- Basement: Finished
InsideFireplace Yes, Main level, Rooms above ground 12
- Fireplace: Yes
- Laundry: Main level
- Rooms above ground: 12
- Rooms in the basement: 3
- Bedrooms: 4
- Bathrooms: 3
- Kitchens: 1
- Family room: Yes
Outside and lotBrick, vinyl siding, Asphalt shingle, Poured concrete
- Exterior: Brick, vinyl siding
- Roof: Asphalt shingle
- Foundation: Poured concrete
- Size: 60 × 100 ft
Parking1 Garage, Attached, Private
- Spaces: 1 Garage
- Garage: Attached
- Driveway: Private
Heating, water and powerForced air, gas, Central air, Municipal water
- Heating: Forced air, gas
- Cooling: Central air
- Water: Municipal water
- Sewer: Municipal sewer
- Natural gas: Yes
Costs and taxesTaxes $5,657 a year, HST included in the price, Hwt
- Taxes, 2024: $5,657 a year
- HST: HST included in the price
- Rental items: Hwt
Included in the saleFridge, stove, dishwasher, washer, dryer, wine racks in cold room, white corner cabinet in dining room
- Included: Fridge, stove, dishwasher, washer, dryer, wine racks in cold room, white corner cabinet in dining room
NearbyFenced yard, public transit, school, wooded/treed
- Close to: Fenced yard, public transit, school, wooded/treed
Listing detailsX12039676, Sold, Mar 25, 2025
- MLS® number: X12039676
- Status: Sold
- Listed on: Mar 25, 2025
- Days on market: 8
- Updated: Apr 2, 2025
- Possession: Flexible
- Occupied by: Vacant
- Listing brokerage: KELLER WILLIAMS INTEGRITY REALTY
About this home
1310 Fernwood Drive, Ottawa (South Keys), ON K1V 7J9
Well maintained, well built, sunny & spacious Westley model by Campeau homes has room for the whole family and then some! Residing in a quiet, mature & peaceful neighborhood, this 4 Bed, 2.5 Bath traditional colonial style home has plenty to offer, with multiple spaces to share and spaces to get work done. And then there's location! Just steps to transit, Dunlop School, all the amenities of the South Keys Centrum Shopping Centre, O-train and more. Highlights include a hardwood staircase & flooring, running throughout most of the main and second level, & a cozy natural gas fireplace in family room with a patio door leading to the spacious fully fenced back yard. Updates include a fully re-painted first and second level walls/trim/doors/baseboards, newer high quality custom kitchen, several newer windows, front door and a brand spanking new furnace (2025). Primary boasts a large wall of closets & 3 piece bath with shower. Sizable main bath allows for more than one at a time to get ready with a separate room for the tub/toilet. Laundry & half bath combo conveniently located on main level. Fully finished basement not only allows for a third living space, but also 2 additional rooms for an office, hobby room or what have you. This is one home not to miss, don't let this ship sail without you!
Ask about this home
A HOMEH agent will answer your questions about this home.
Around this home
Daily convenience, out of 100, from the distances below
Schools nearby
School rating, out of 10.
Helpful calculators
Your HOMEH agent

"I would see it this week."