

1311 Parc Du Village Street
Ottawa (Convent Glen South)1311 Parc Du Village Street
Ottawa (Convent Glen South)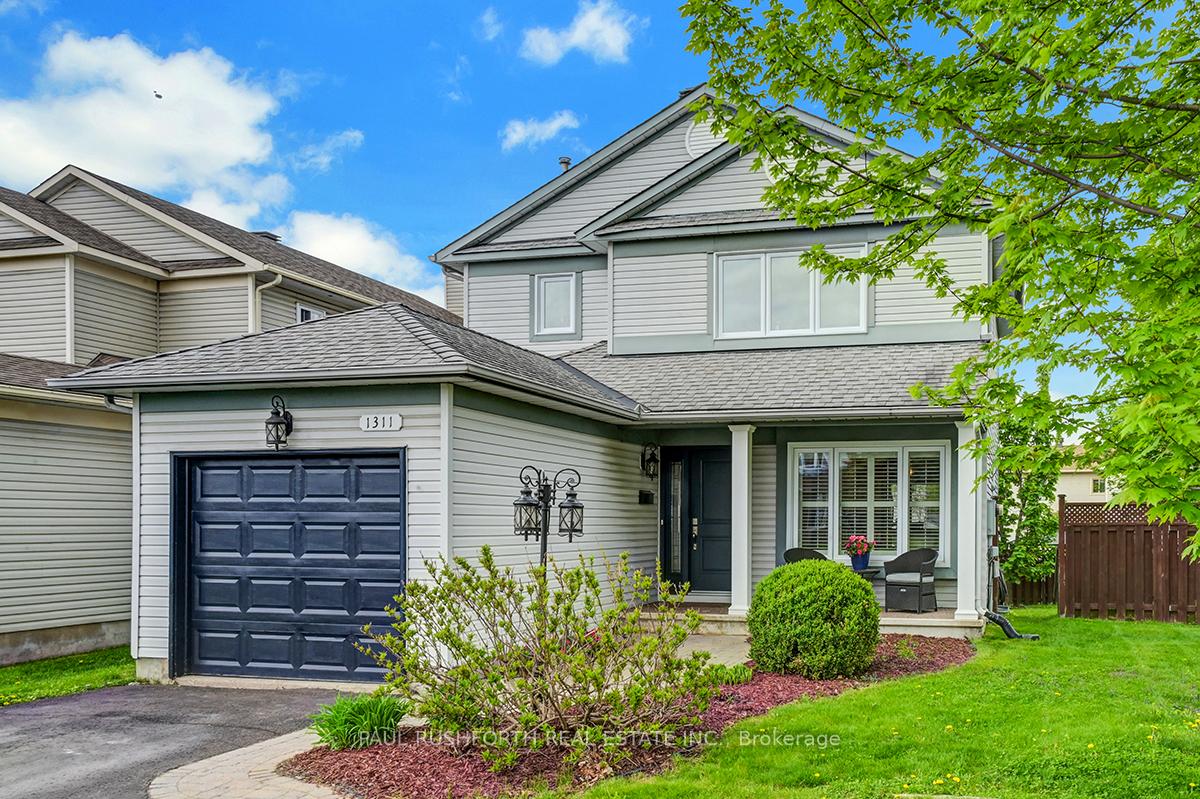

 See all 36 photos
Property history

This home has sold. It is no longer available.
Property not available for sale or for rent.
Ask about this home
A HOMEH agent will answer your questions about this home.Ask HOMEH
About this home
1311 Parc Du Village Street, Ottawa
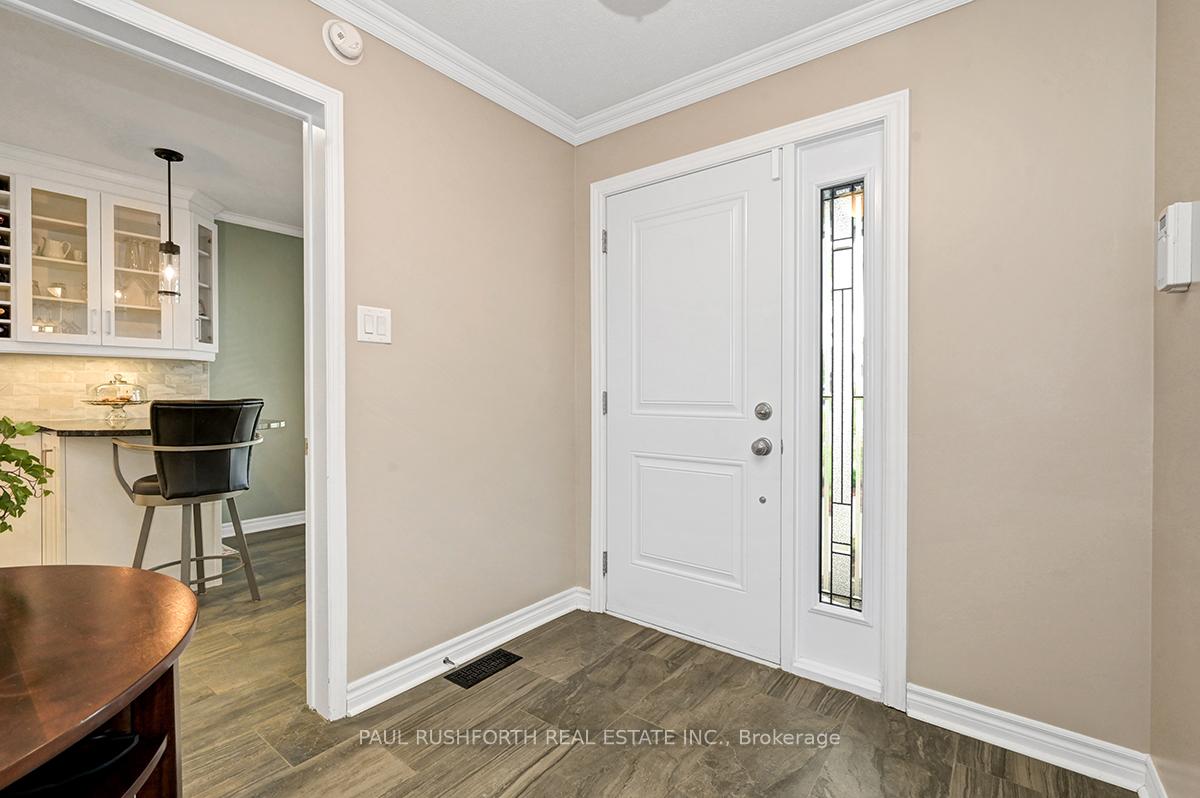
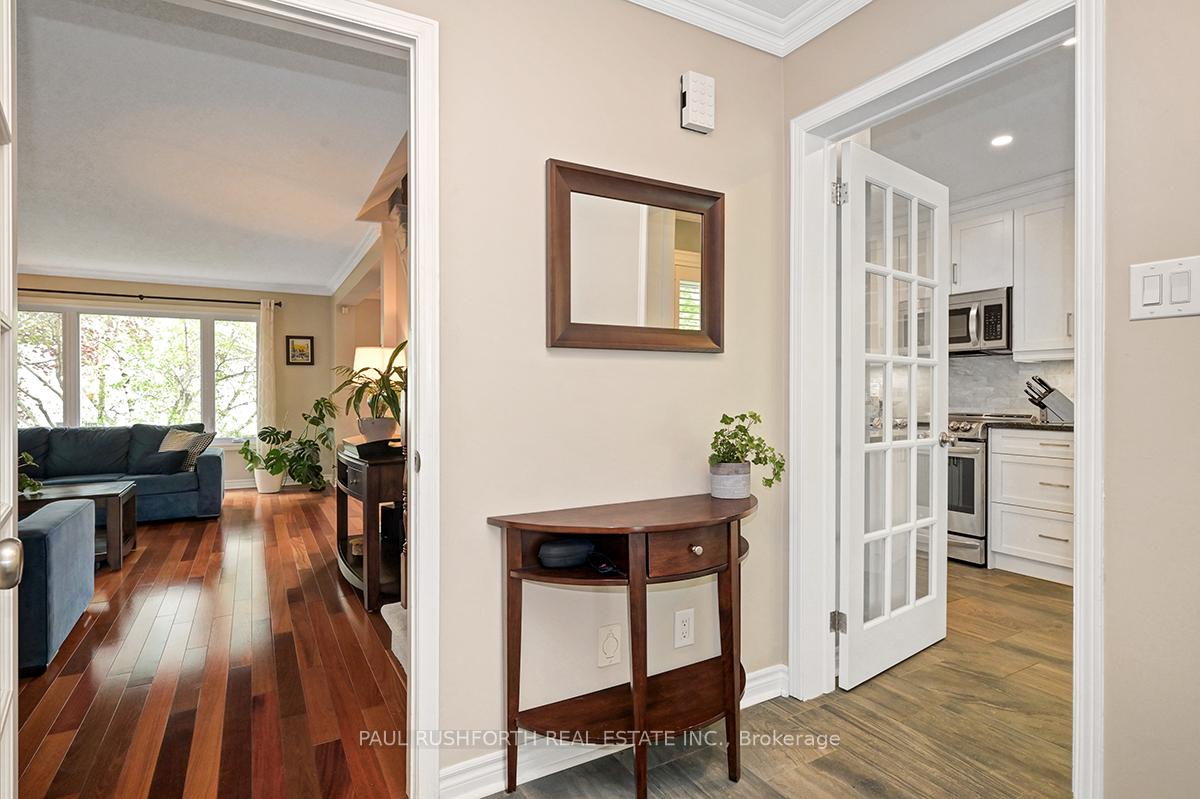
Welcome to this charming and move-in ready 3-bedroom, 3-bathroom home nestled on a quiet street in sought-after Convent Glen. Situated on a spacious corner lot across from a serene park, this home offers the perfect blend of comfort, style, and convenience. Step inside to discover a bright and modern main floor featuring gleaming hardwood floors and a fully renovated kitchen with updated cabinetry, countertops, and appliances ideal for family meals and entertaining. The generous living and dining areas offer plenty of natural light and a warm, inviting atmosphere. Upstairs, you'll find brand-new carpeting throughout, including in the spacious primary bedroom complete with a private ensuite bathroom and walk-in closet. Two additional bedrooms and a full bath provide ample space for family, guests, or a home office. The fully finished basement offers versatile space perfect for a rec room, play area, or home gym. Enjoy the outdoors in your large backyard with plenty of room for kids, pets, and summer BBQs. Located steps from parks, schools, and public transit, this home has it all. Don't miss your chance to own this fantastic property in one of Orleans' most established neighborhoods! 24 hr irrevocable on all offers
Facts & features
Ask about this home
A HOMEH agent will answer your questions about this home.
Rooms
14 rooms · 3 bathrooms
- Bathroom4′4″ × 5′21 sq.ft.
- Dining room11′7″ × 11′127 sq.ft.
- Kitchen9′ × 17′8″159 sq.ft.
- Living room13′2″ × 21′6″283 sq.ft.
- Bathroom5′ × 9′3″46 sq.ft.
- Bathroom9′5″ × 9′8″91 sq.ft.
- Bedroom 213′2″ × 9′4″123 sq.ft.
- Bedroom 312′1″ × 7′7″91 sq.ft.
- Primary bedroom12′7″ × 16′11″213 sq.ft.
- Den15′10″ × 10′10″172 sq.ft.
- Laundry7′10″ × 12′8″99 sq.ft.
- Office7′10″ × 14′8″114 sq.ft.
- Recreation12′ × 16′10″202 sq.ft.
- Utility room5′8″ × 18′3″104 sq.ft.
Around this home
Listing details
Helpful tools
Your HOMEH agent
"I would see it this week."
Ask HOMEH about this home
Price, neighbourhood, monthly cost. Ask anything.
HOMEH Intelligent Agent is an AI, not a licensed representative. Check anything important with your agent.