
 See all 35 photos
Property history

This listing has ended. It is no longer available.
Property not available for sale or for rent.
Ask about this home
A HOMEH agent will answer your questions about this home.Ask HOMEH
About this home
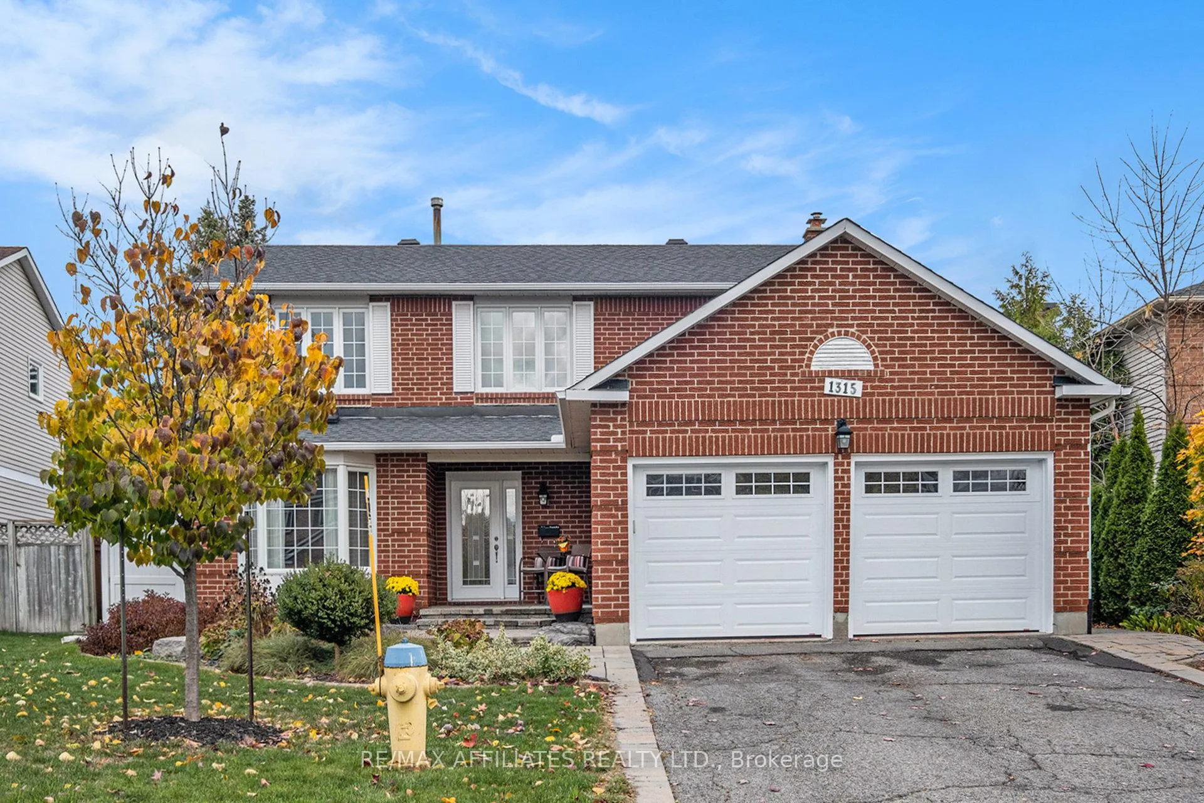
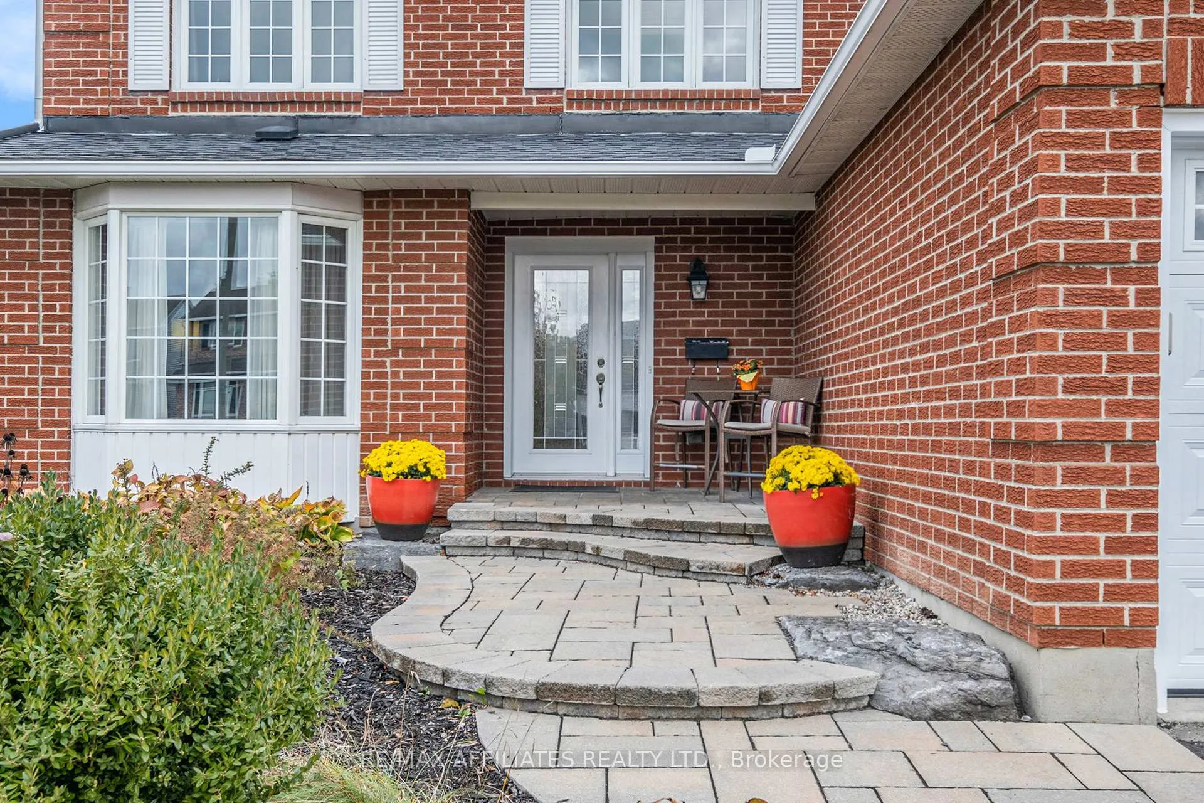
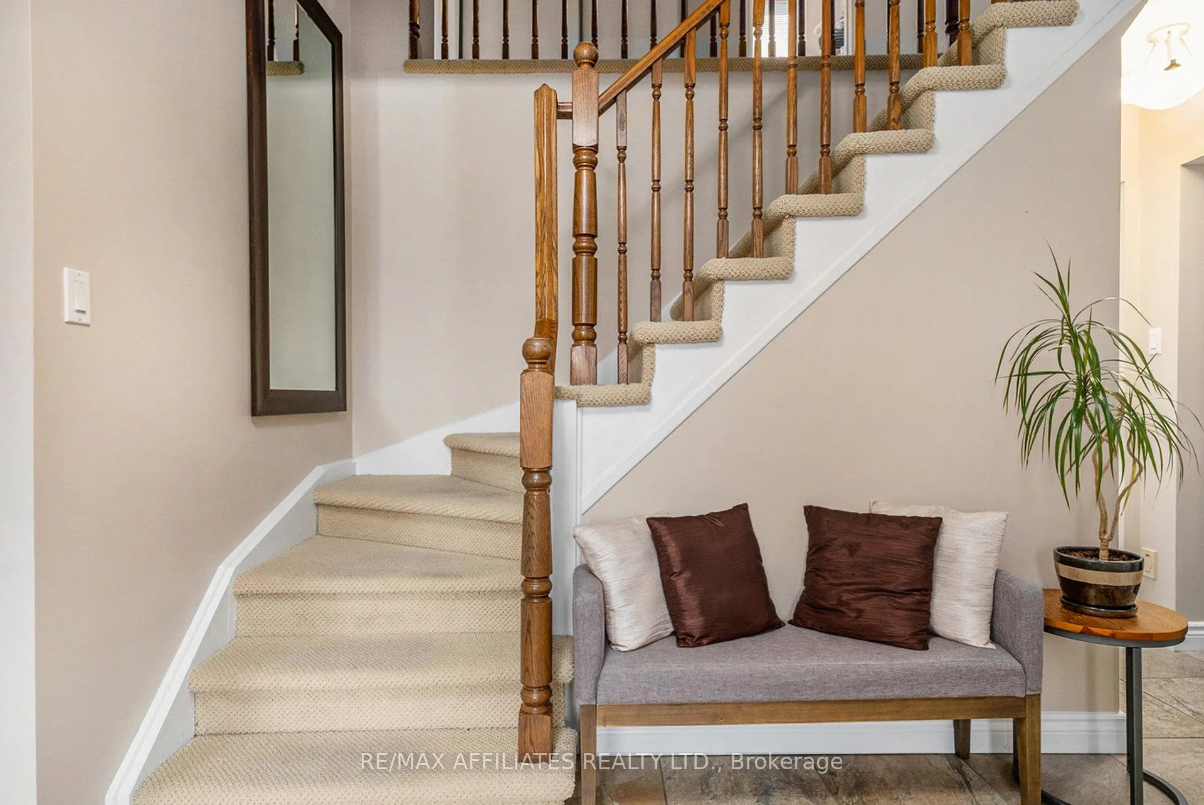
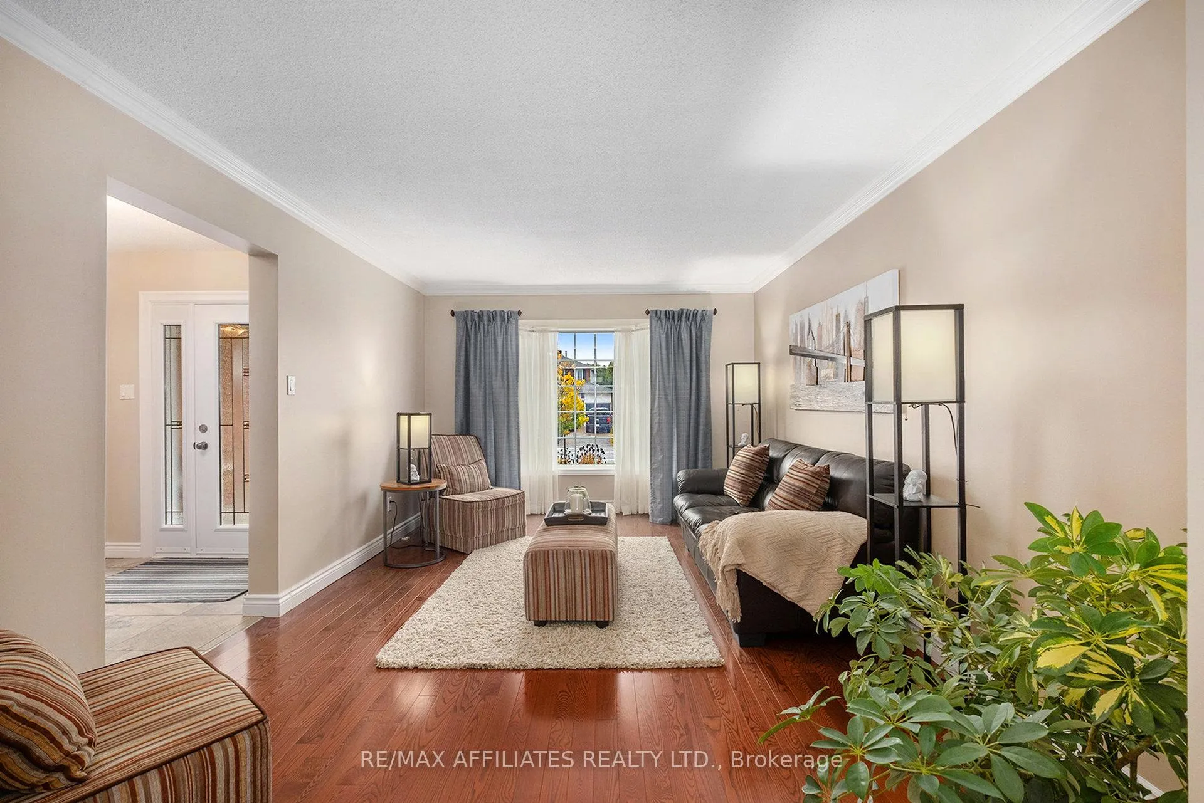
OPEN HOUSE SUNDAY NOVEMBER 2 from 2:00 - 4:00 Discover the ideal blend of comfort, style, and family living in this beautifully maintained, move-in ready, 4-bedroom home in one of Orleans' most established and family-friendly communities - Queenswood Heights. Step inside to find hardwood floors throughout the main level, a bright formal living and dining room and a spacious family room perfect for movie nights or cozy evenings by the fire. The eat-in kitchen offers plenty of room for family meals, with views of your own private backyard oasis. Upstairs, you'll find four generous bedrooms, including a comfortable primary suite with its own ensuite bath with double sinks and walk-in shower. Outside, get ready to fall in love with your in-ground saltwater pool, complete with a diving rock and water feature, the ultimate summer hangout! Entertain friends and family in style with your outdoor kitchen, featuring a built-in BBQ, bar fridge, and serving area that makes hosting effortless. Nestled in Queenswood Heights, you'll enjoy tree-lined streets, friendly neighbours, and top-rated schools, along with parks, trails, and community centres all within walking distance. With quick access to shopping, dining, and the highway, this location offers the best of suburban living without sacrificing convenience. BUYER BONUS: Includes snow removal for the 2025/2026 winter season, includes front entrance and walkway clearing, up to 250 cm of snow fall.
Facts & features
Ask about this home
A HOMEH agent will answer your questions about this home.
Rooms
16 rooms · 4 bathrooms
- Living room17′7″ × 11′1″195 sq.ft.
- Dining room11′7″ × 11′127 sq.ft.
- Family room15′2″ × 11′5″173 sq.ft.
- Kitchen11′9″ × 9′9″114 sq.ft.
- Breakfast11′9″ × 6′3″73 sq.ft.
- Laundry7′9″ × 7′5″57 sq.ft.
- Powder room6′9″ × 3′8″25 sq.ft.
- Primary bedroom16′3″ × 11′3″183 sq.ft.
- Bathroom7′4″ × 6′4″47 sq.ft.
- Bedroom11′6″ × 9′7″110 sq.ft.
- Bedroom11′2″ × 9′7″107 sq.ft.
- Bedroom10′1″ × 9′2″93 sq.ft.
- Bathroom9′7″ × 6′5″61 sq.ft.
- Recreation26′9″ × 4′3″114 sq.ft.
- Bathroom9′4″ × 8′75 sq.ft.
- Other13′4″ × 11′5″152 sq.ft.
Around this home
Listing details
Helpful tools
Your HOMEH agent
"I would see it this week."
Ask HOMEH about this home
Price, neighbourhood, monthly cost. Ask anything.
HOMEH Intelligent Agent is an AI, not a licensed representative. Check anything important with your agent.