
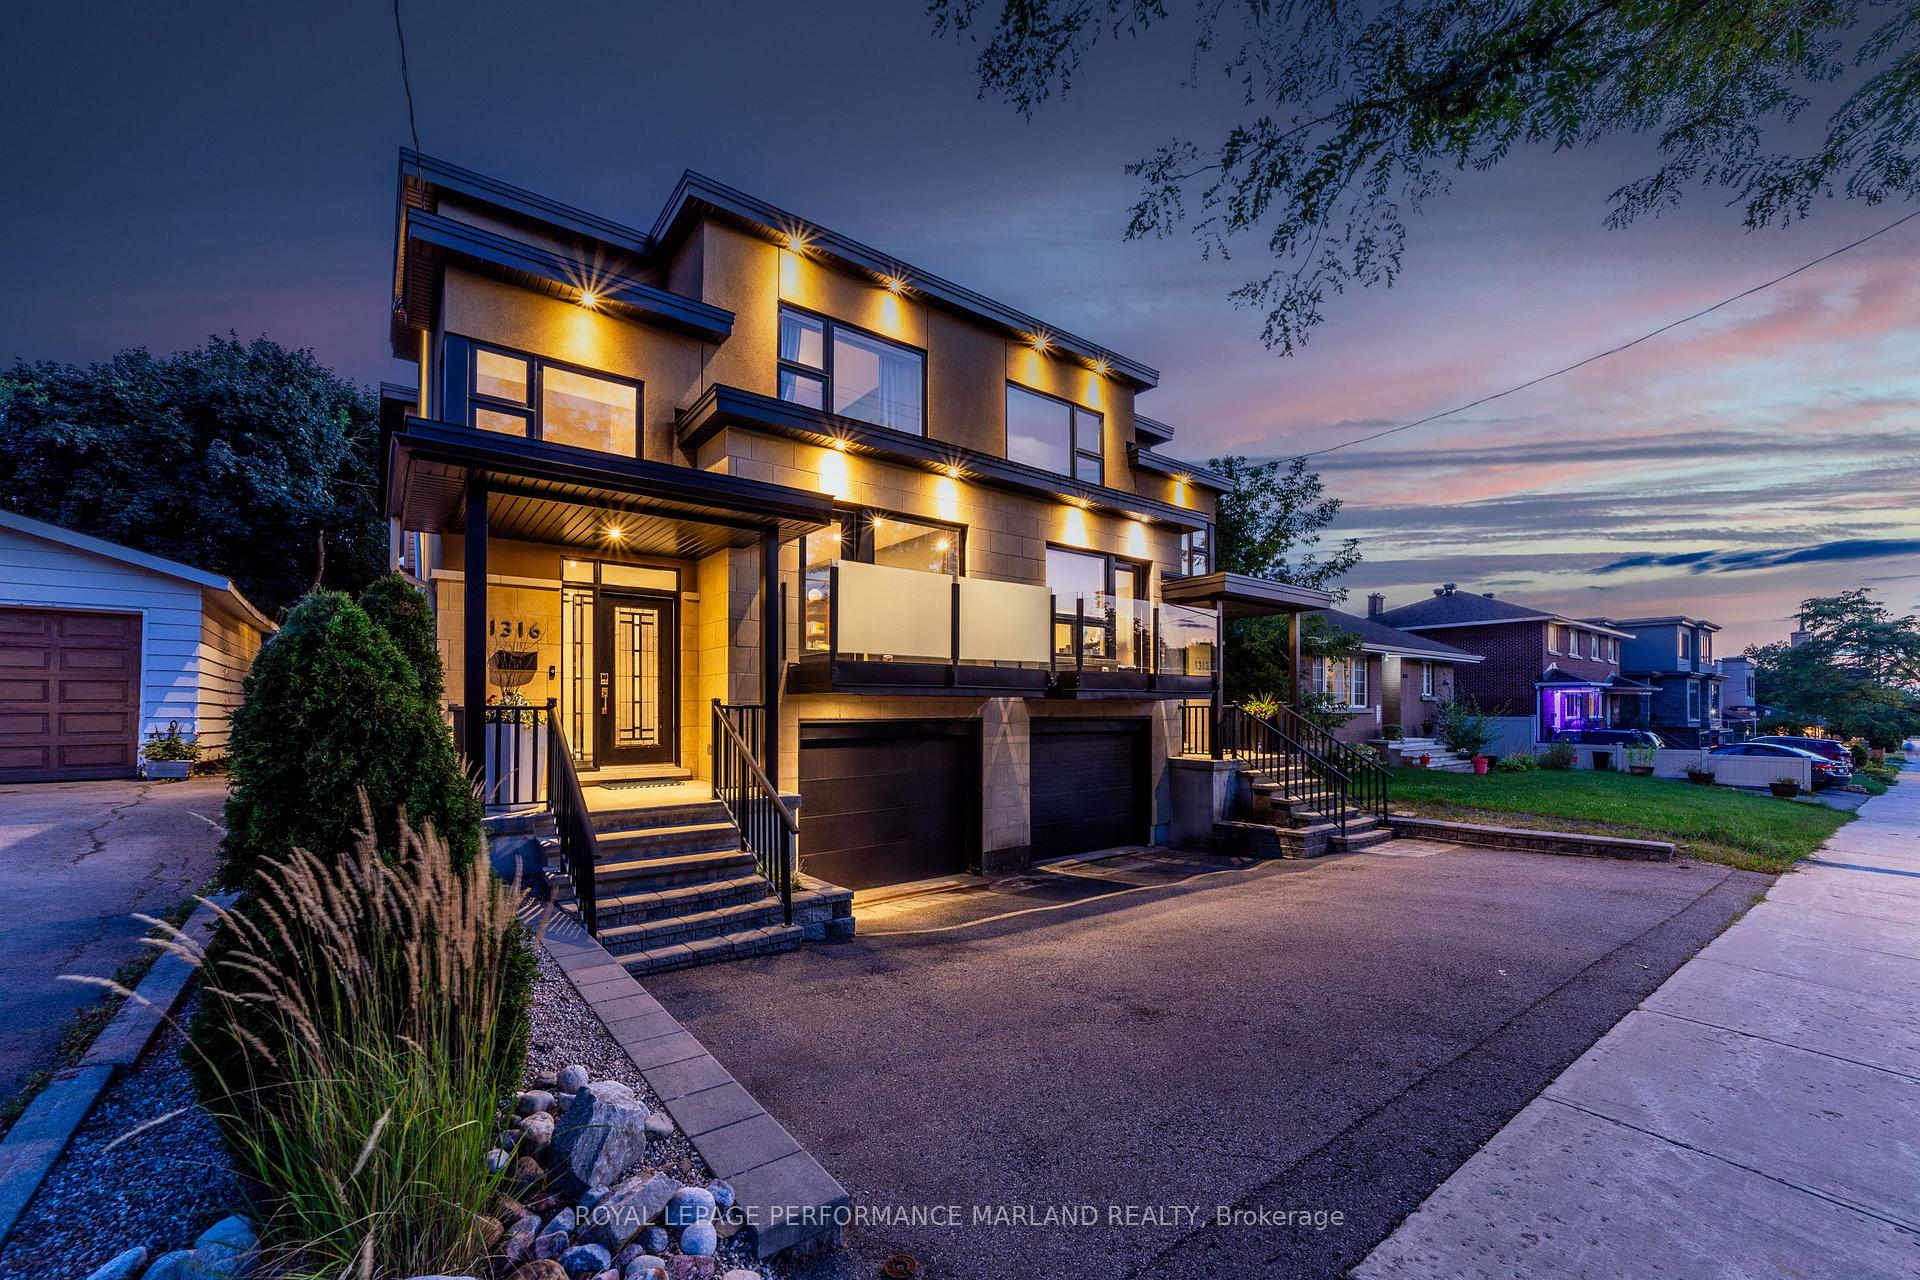
1316 Kilborn Avenue
Ottawa (Alta Vista)1316 Kilborn Avenue
Ottawa (Alta Vista)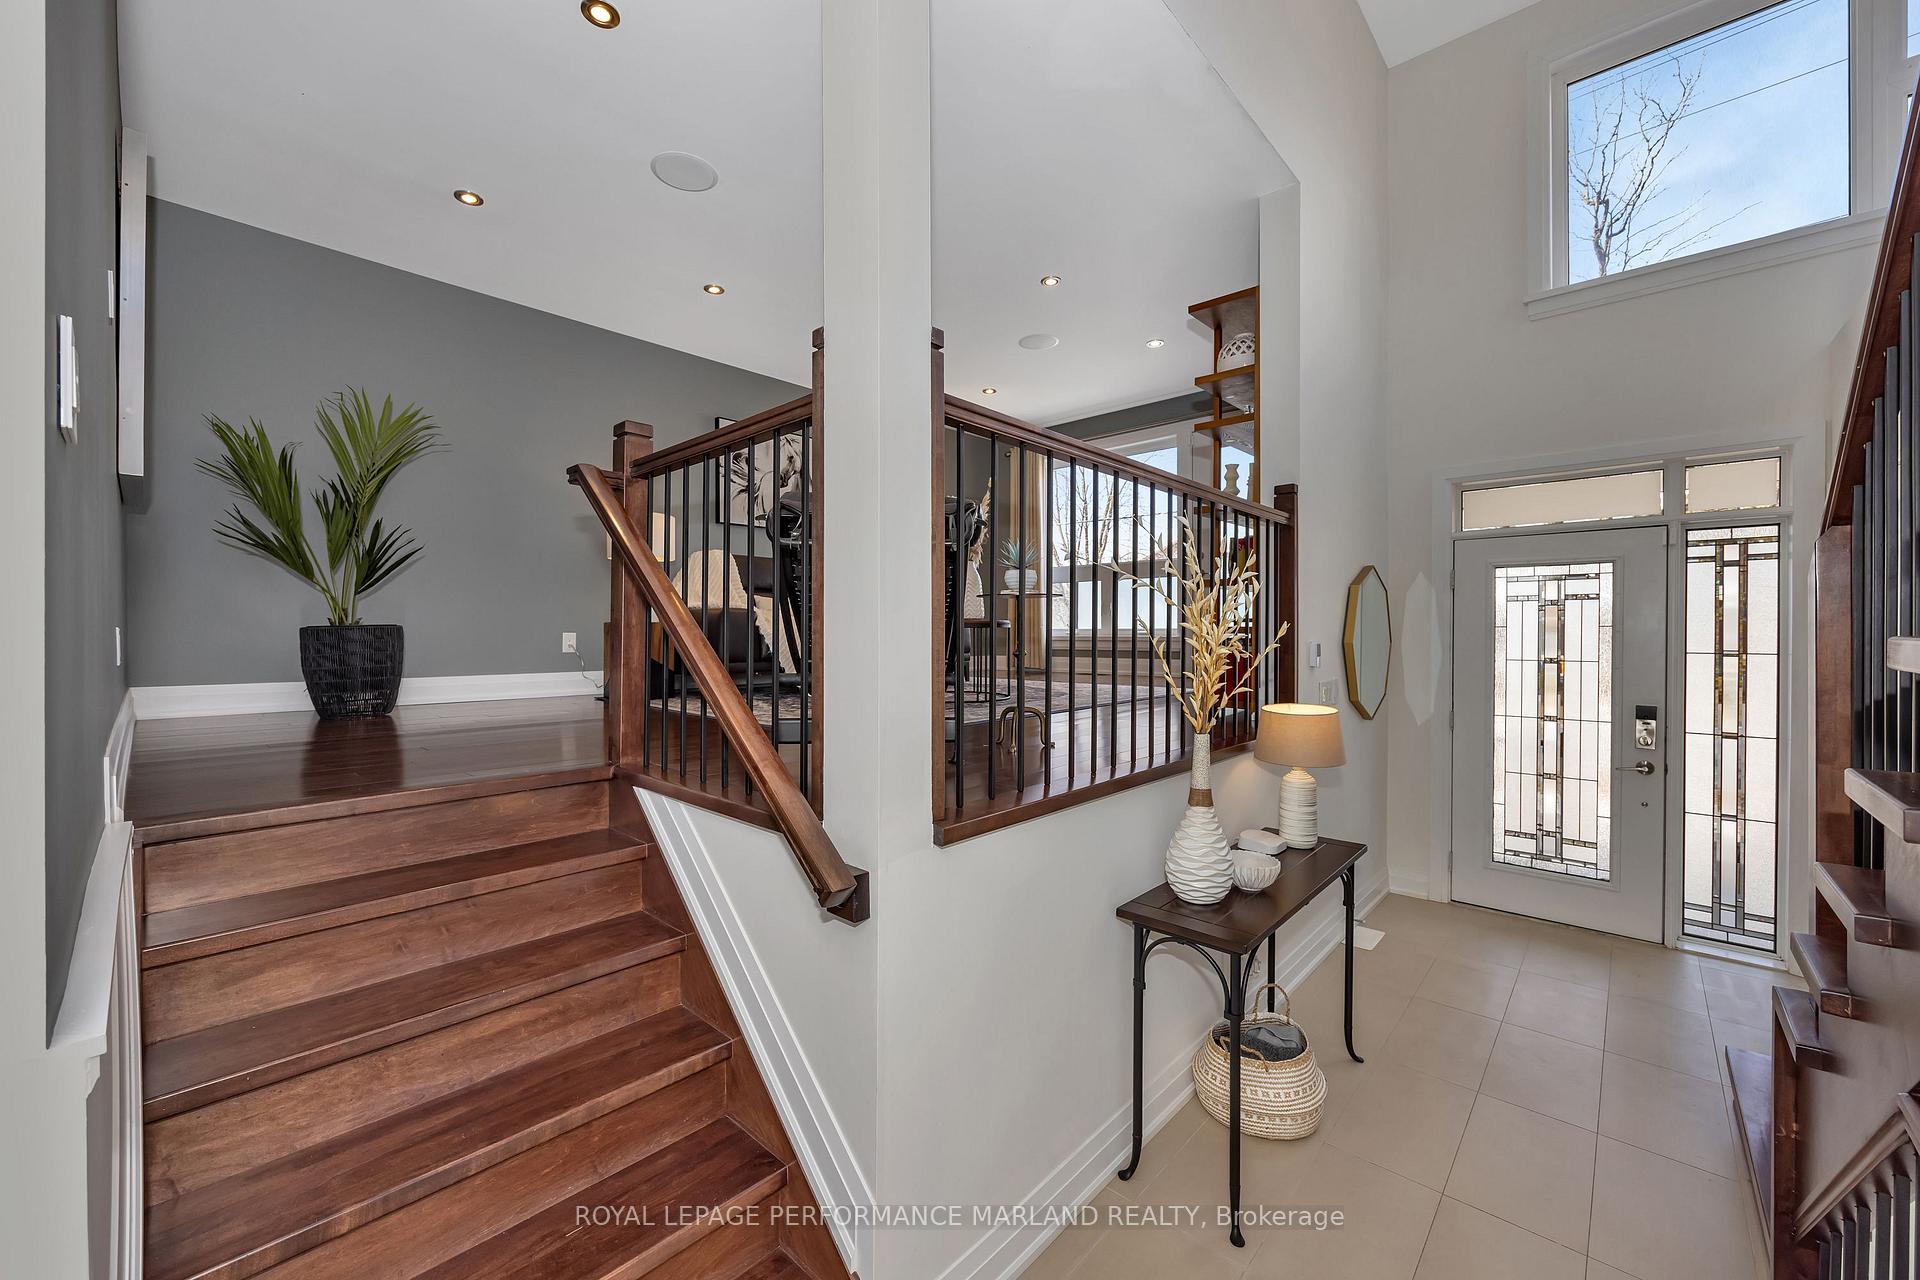
 See all 49 photos
Property history

This listing has ended. It is no longer available.
Property not available for sale or for rent.
Ask about this home
A HOMEH agent will answer your questions about this home.Ask HOMEH
About this home
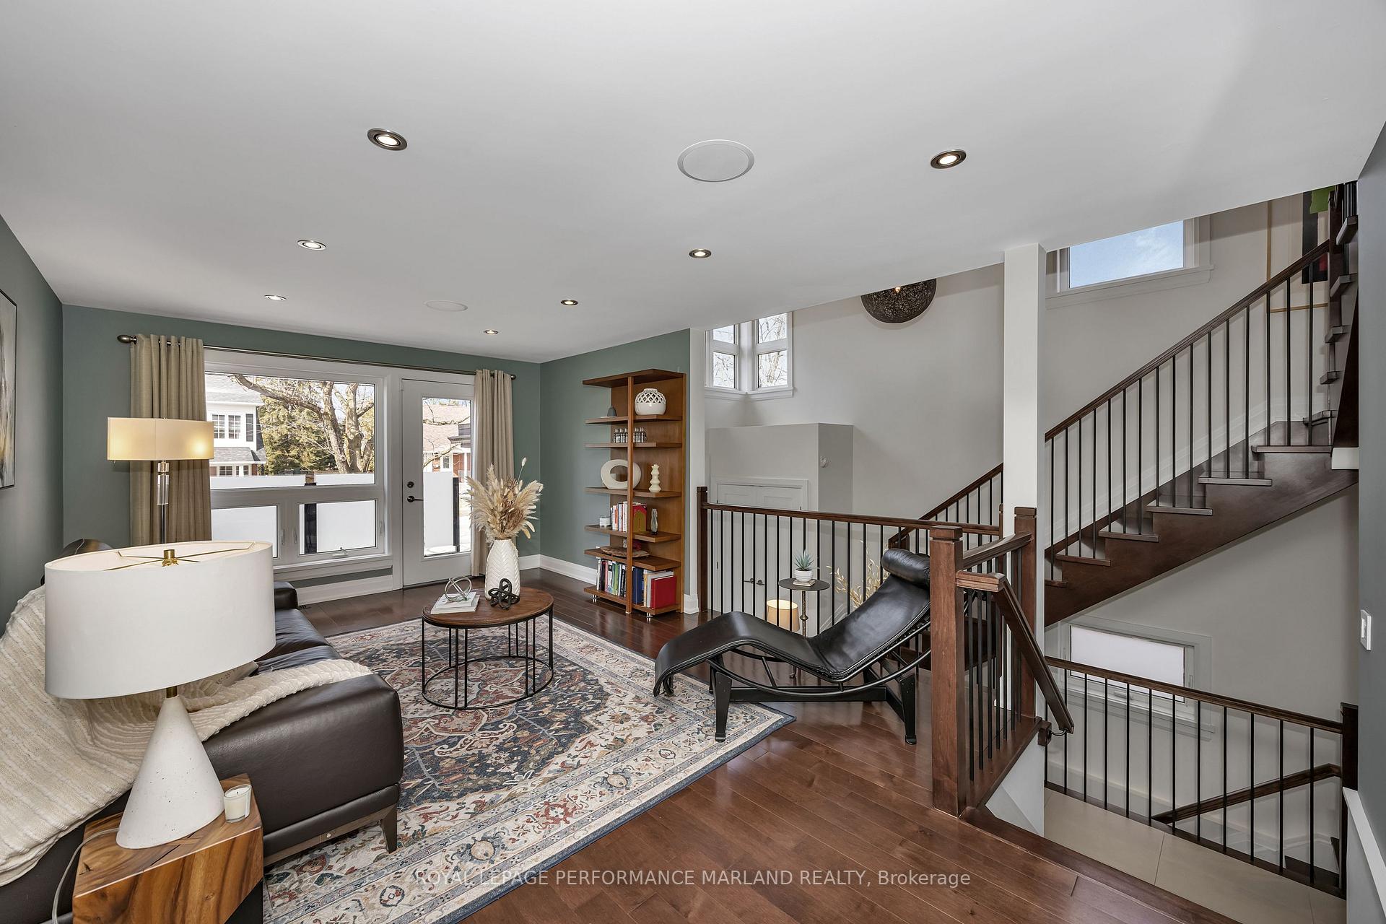
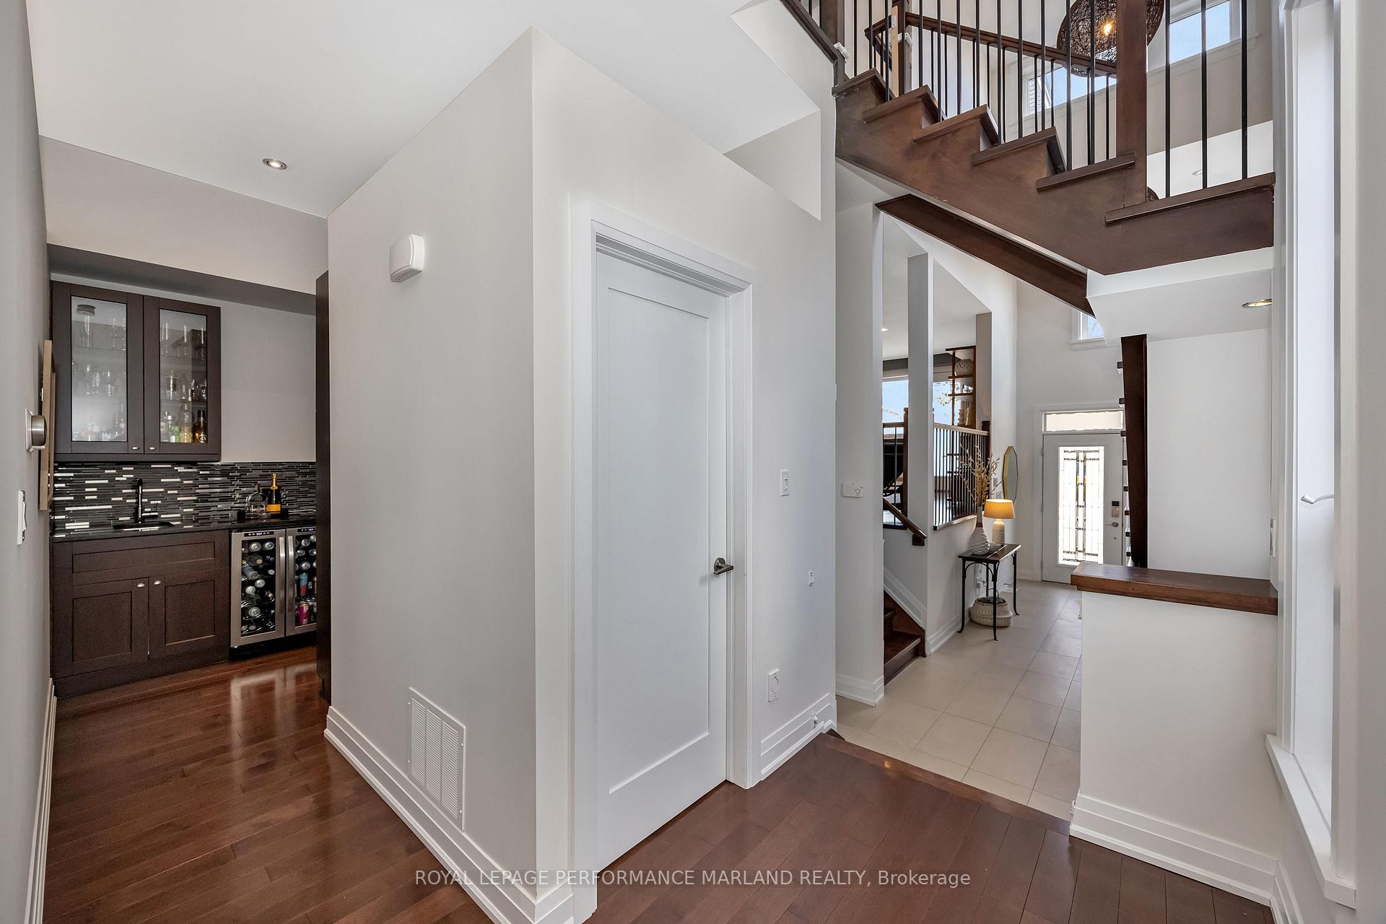
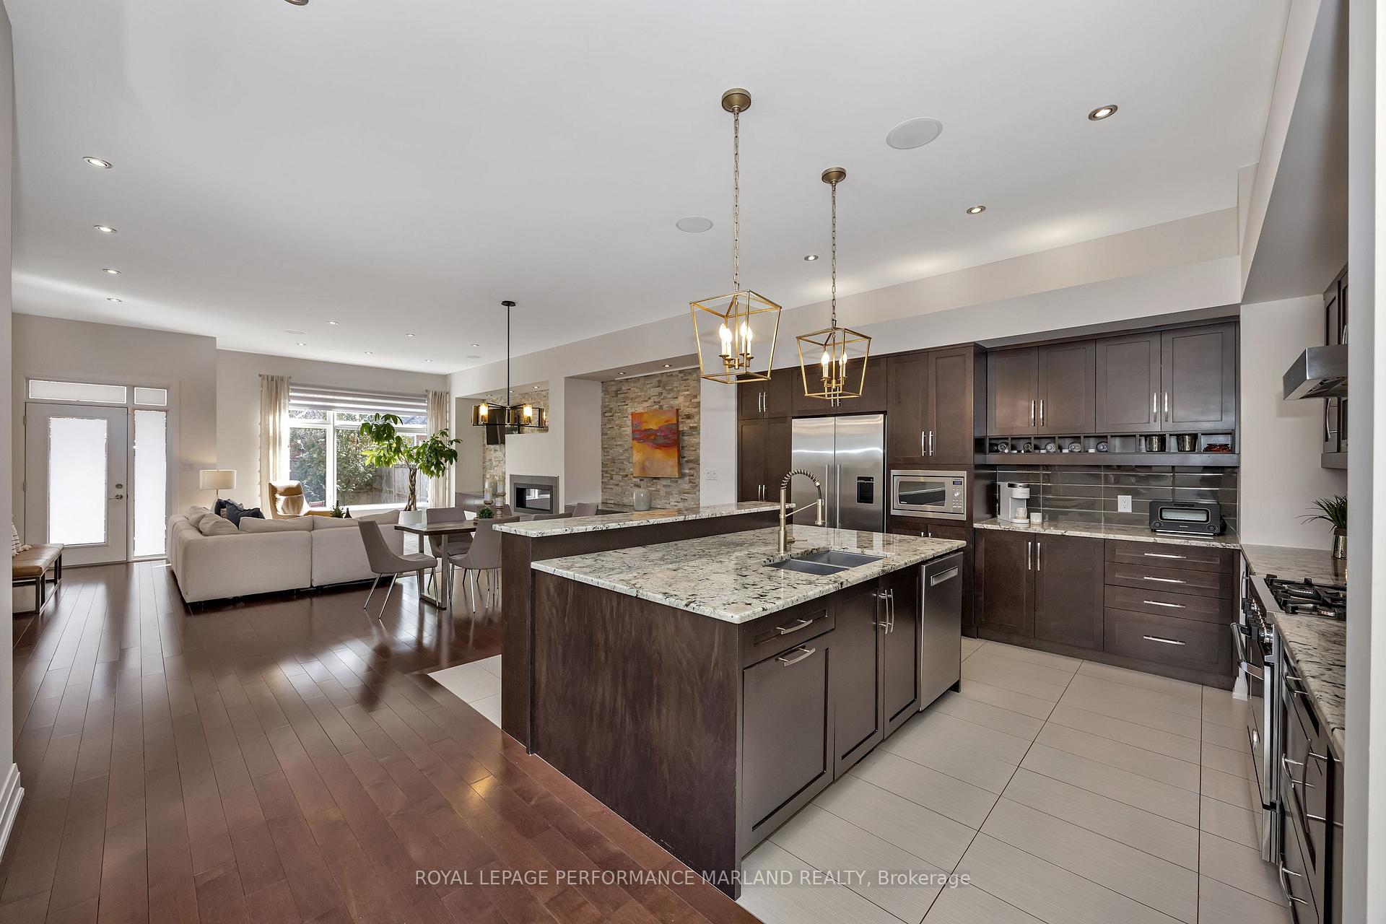
Elegant, Fun, and Perfect for Family Living! Yes, you can have it all. This exceptional infill offers a rare opportunity to live in Alta Vista. With nearly 3,000 sq ft of thoughtfully designed living space, this oversized semi-detached home blends elegance with practicality. The main level features a spacious, family-sized kitchen and living area, perfect for entertaining and everyday living. It opens to a private rear courtyard, offering a peaceful retreat. Plus, theres a charming formal living room. The luxurious principal bedroom suite is designed for comfort, while the additional bedrooms provide ample space for family. The finished basement is equipped with an in-law suite and extra family space ideal for multi-generational living or guests. This home truly has it all sophistication, space, and flexibility.
Facts & features
Ask about this home
A HOMEH agent will answer your questions about this home.
Rooms
14 rooms · 4 bathrooms
- Foyer5′7″ × 12′9″71 sq.ft.
- Living room20′7″ × 15′1″310 sq.ft.
- Dining room20′7″ × 10′1″207 sq.ft.
- Kitchen12′10″ × 14′7″186 sq.ft.
- Pantry8′5″ × 6′2″52 sq.ft.
- Family room19′6″ × 11′11″232 sq.ft.
- Primary bedroom20′3″ × 14′4″290 sq.ft.
- Bedroom11′4″ × 11′3″127 sq.ft.
- Bedroom8′10″ × 11′4″100 sq.ft.
- Bedroom12′1″ × 14′2″172 sq.ft.
- Laundry5′ × 8′6″42 sq.ft.
- Den7′ × 16′5″115 sq.ft.
- Recreation14′1″ × 19′11″280 sq.ft.
- Bedroom10′ × 19′10″198 sq.ft.
Around this home
Schools nearby
School rating, out of 10.
Listing details
Helpful tools
Your HOMEH agent
"I would see it this week."
Ask HOMEH about this home
Price, neighbourhood, monthly cost. Ask anything.
HOMEH Intelligent Agent is an AI, not a licensed representative. Check anything important with your agent.