
 See all 15 photos
Property history

This listing has ended. It is no longer available.
Property not available for sale or for rent.
Ask about this home
A HOMEH agent will answer your questions about this home.Ask HOMEH
About this home
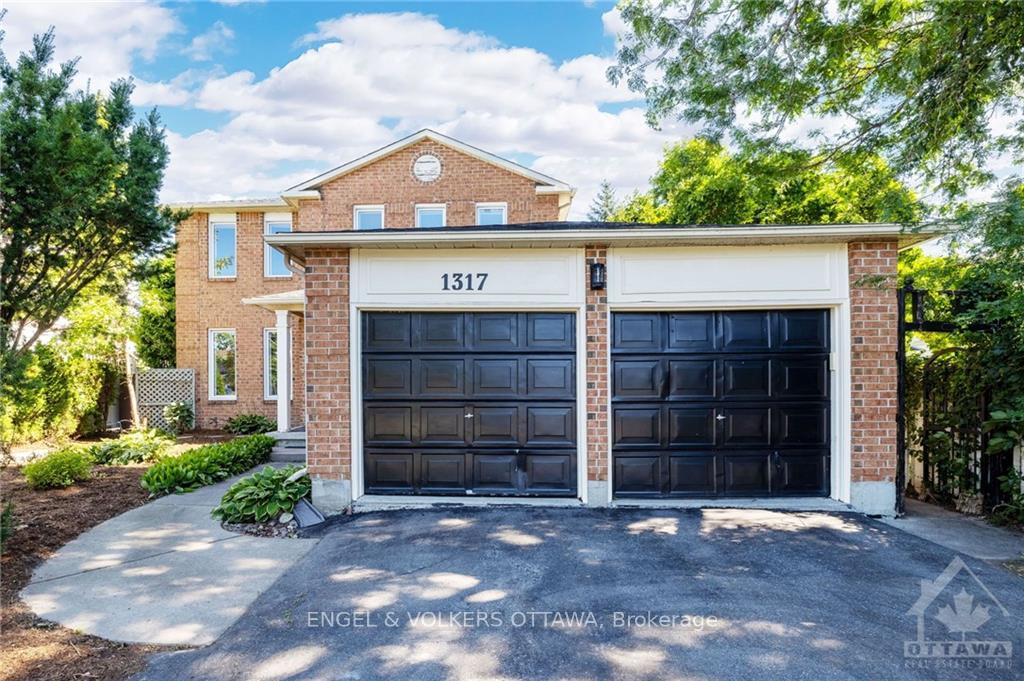
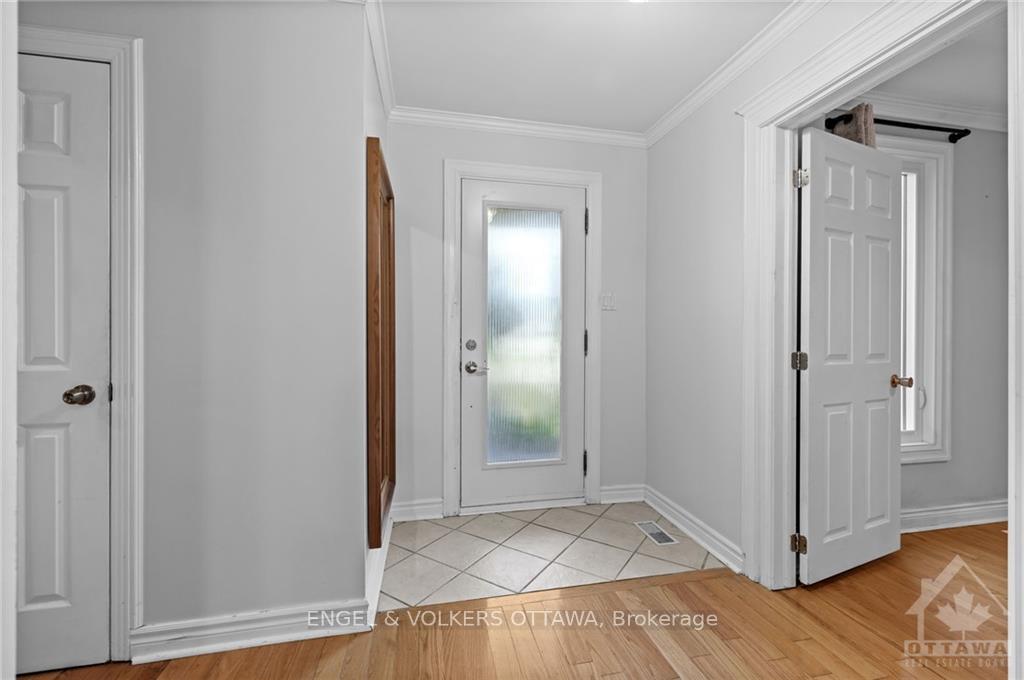
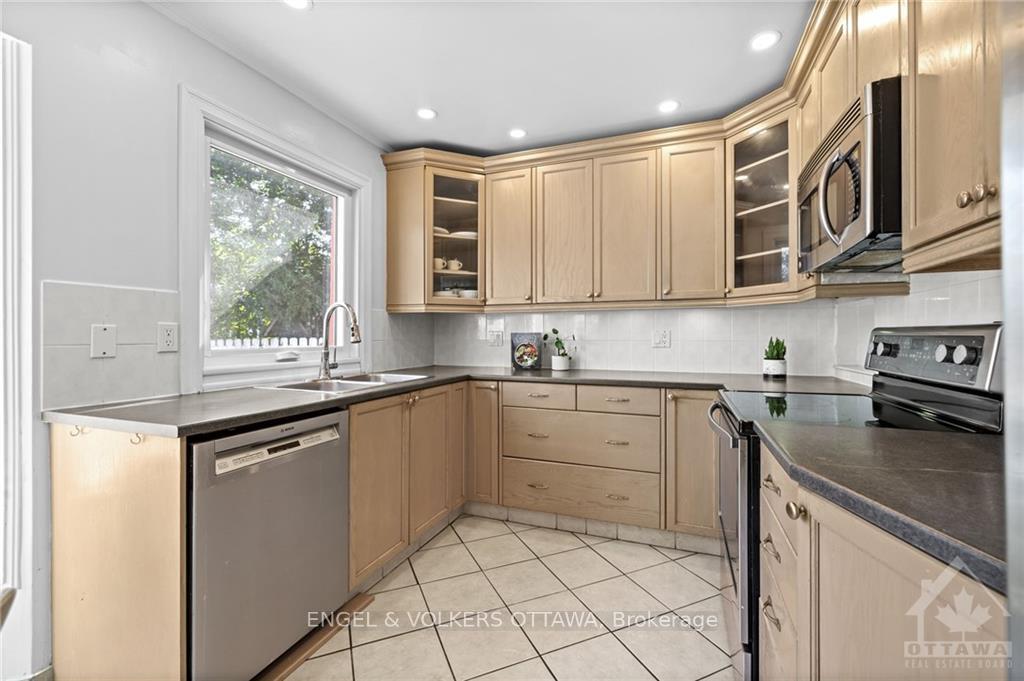
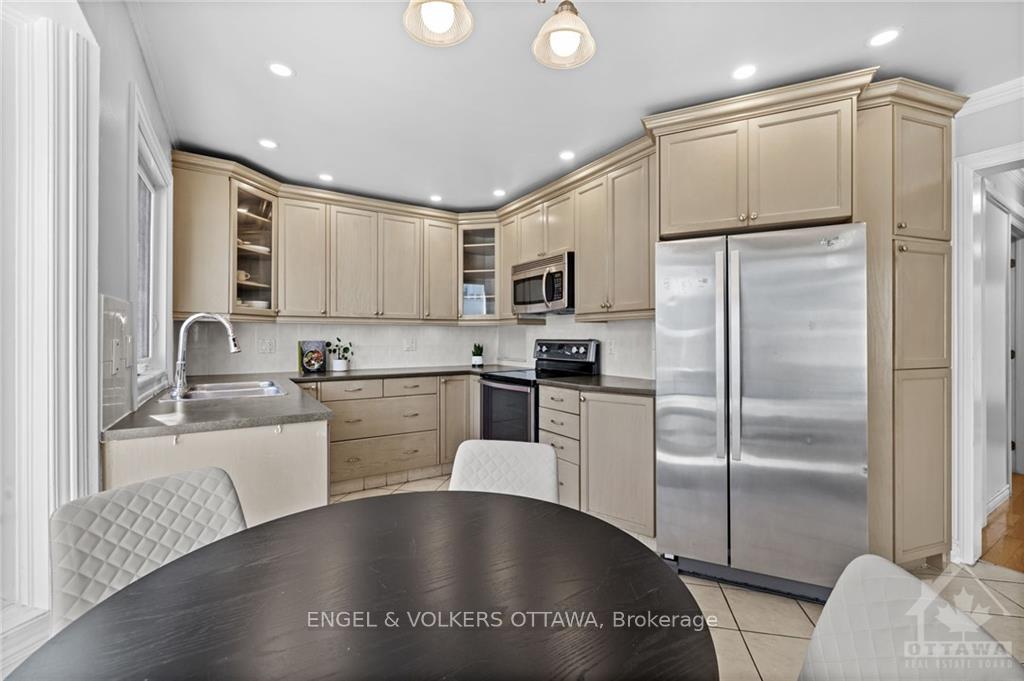
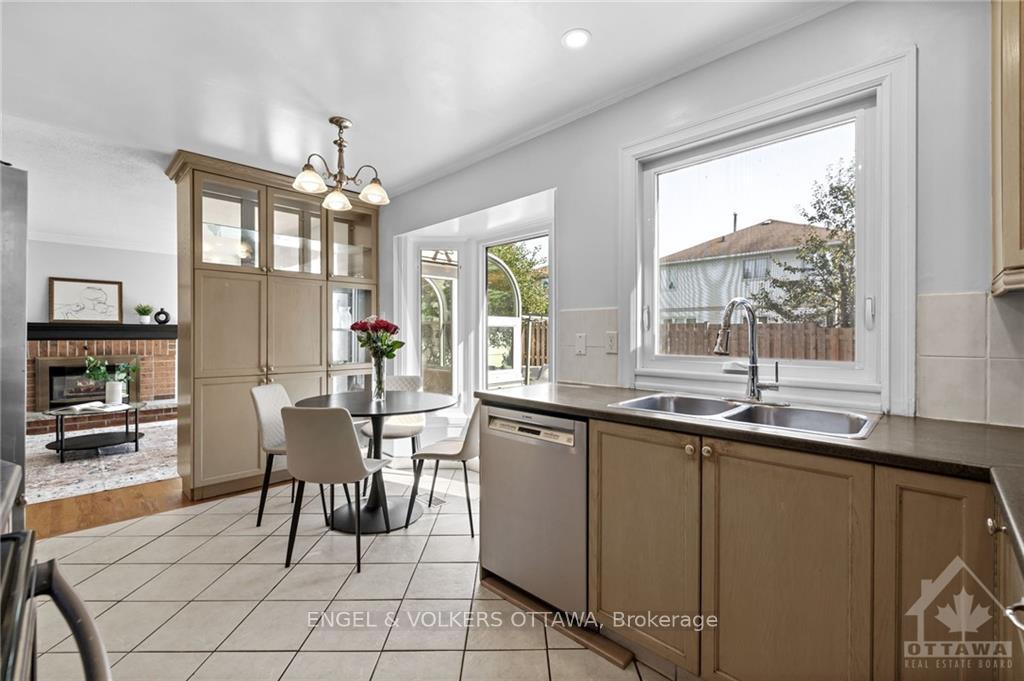
Welcome to the home that offers comfort, peace and functionality. This charming residence boosts 3 bedrooms, 3.5 bathrooms, a fully finished basement, a double car garage with 4 driveway parking, and a fenced in backyard on a 50' lot. The inviting main floor features a renovated kitchen with ample storage, seamlessly connected to the living room, complete with a cozy gas fireplace. Imagine sipping your morning coffee in the sunroom, reading your fav book, and listening to birds chirping in the backyard before the day gets started. The family room can serve as a 4th bedroom or be easily transformed into a secondary entertainment space. Upstairs, the spacious primary room offers a massive walk-in closet and an updated ensuite (2013). The basement is fully finished with a 3 pc full bath, provides the perfect space for a home gym, kid's playroom, or home theatre. With public transit, parks, schools, shopping, and nature nearby, this home is ready for you to call it your home sweet home., Flooring: Hardwood, Flooring: Carpet W/W & Mixed
Facts & features
Ask about this home
A HOMEH agent will answer your questions about this home.
Rooms
100 rooms · 6 bathrooms
- Family room14′1″ × 10′9″151 sq.ft.
- Living room20′1″ × 11′6″231 sq.ft.
- Bathroom—
- Laundry—
- Kitchen14′7″ × 9′131 sq.ft.
- Dining room10′7″ × 10′1″106 sq.ft.
- Kitchen14′7″ × 9′131 sq.ft.
- Office14′1″ × 10′9″151 sq.ft.
- Family room20′1″ × 11′6″231 sq.ft.
- Dining room10′7″ × 10′1″106 sq.ft.
- Laundry—
- Bathroom—
- Kitchen14′7″ × 9′131 sq.ft.
- Office14′1″ × 10′9″151 sq.ft.
- Family room20′1″ × 11′6″231 sq.ft.
- Dining room10′7″ × 10′1″106 sq.ft.
- Laundry—
- Bathroom—
- Kitchen14′7″ × 9′131 sq.ft.
- Office14′1″ × 10′9″151 sq.ft.
- Family room20′1″ × 11′6″231 sq.ft.
- Dining room10′7″ × 10′1″106 sq.ft.
- Laundry—
- Bathroom—
- Kitchen14′7″ × 9′131 sq.ft.
- Office14′1″ × 10′9″151 sq.ft.
- Family room20′1″ × 11′6″231 sq.ft.
- Dining room10′7″ × 10′1″106 sq.ft.
- Laundry—
- Bathroom—
- Kitchen14′7″ × 9′131 sq.ft.
- Office14′1″ × 10′9″151 sq.ft.
- Family room20′1″ × 11′6″231 sq.ft.
- Dining room10′7″ × 10′1″106 sq.ft.
- Laundry—
- Bathroom—
- Kitchen14′7″ × 9′131 sq.ft.
- Office14′1″ × 10′9″151 sq.ft.
- Family room20′1″ × 11′6″231 sq.ft.
- Dining room10′7″ × 10′1″106 sq.ft.
- Laundry—
- Bathroom—
- Kitchen14′7″ × 9′131 sq.ft.
- Office14′1″ × 10′9″151 sq.ft.
- Primary bedroom22′ × 9′9″214 sq.ft.
- Bathroom—
- Other—
- Bedroom10′1″ × 12′3″123 sq.ft.
- Bedroom11′ × 12′2″133 sq.ft.
- Bathroom—
- Primary bedroom22′ × 9′9″214 sq.ft.
- Bathroom—
- Other—
- Bedroom10′1″ × 12′3″123 sq.ft.
- Bedroom11′ × 12′2″133 sq.ft.
- Bathroom—
- Primary bedroom22′ × 9′9″214 sq.ft.
- Bathroom—
- Other—
- Bedroom10′1″ × 12′3″123 sq.ft.
- Bedroom11′ × 12′2″133 sq.ft.
- Bathroom—
- Primary bedroom22′ × 9′9″214 sq.ft.
- Bathroom—
- Other—
- Bedroom10′1″ × 12′3″123 sq.ft.
- Bedroom11′ × 12′2″133 sq.ft.
- Bathroom—
- Primary bedroom22′ × 9′9″214 sq.ft.
- Bathroom—
- Other—
- Bedroom10′1″ × 12′3″123 sq.ft.
- Bedroom11′ × 12′2″133 sq.ft.
- Bathroom—
- Primary bedroom22′ × 9′9″214 sq.ft.
- Bathroom—
- Other—
- Bedroom10′1″ × 12′3″123 sq.ft.
- Bedroom11′ × 12′2″133 sq.ft.
- Bathroom—
- Primary bedroom22′ × 9′9″214 sq.ft.
- Bathroom—
- Other—
- Bedroom10′1″ × 12′3″123 sq.ft.
- Bedroom11′ × 12′2″133 sq.ft.
- Bathroom—
- Recreation26′7″ × 9′6″252 sq.ft.
- Bathroom—
- Recreation26′7″ × 9′6″252 sq.ft.
- Bathroom—
- Recreation26′7″ × 9′6″252 sq.ft.
- Bathroom—
- Recreation26′7″ × 9′6″252 sq.ft.
- Bathroom—
- Recreation26′7″ × 9′6″252 sq.ft.
- Bathroom—
- Recreation26′7″ × 9′6″252 sq.ft.
- Bathroom—
- Recreation26′7″ × 9′6″252 sq.ft.
- Bathroom—
Around this home
Listing details
Helpful tools
Your HOMEH agent
"I would see it this week."
Ask HOMEH about this home
Price, neighbourhood, monthly cost. Ask anything.
HOMEH Intelligent Agent is an AI, not a licensed representative. Check anything important with your agent.