

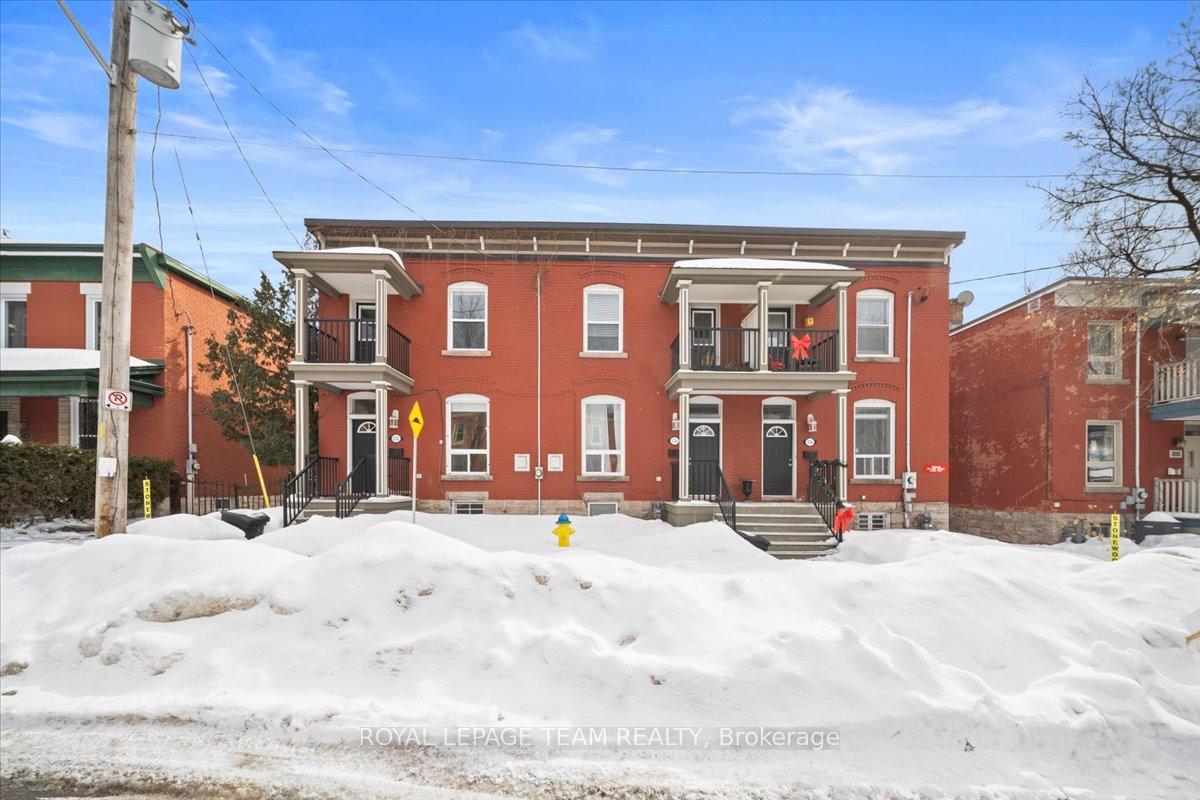
132-136 Elm Street
132-136 Elm Street
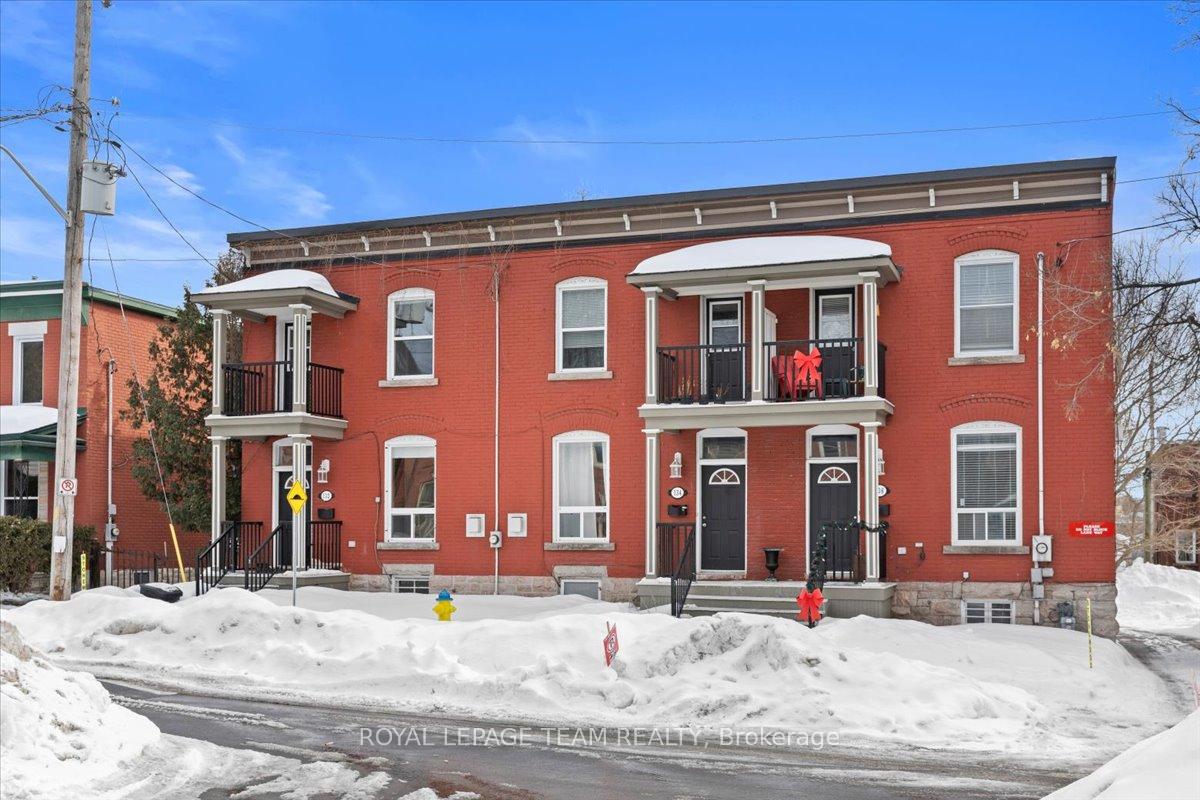
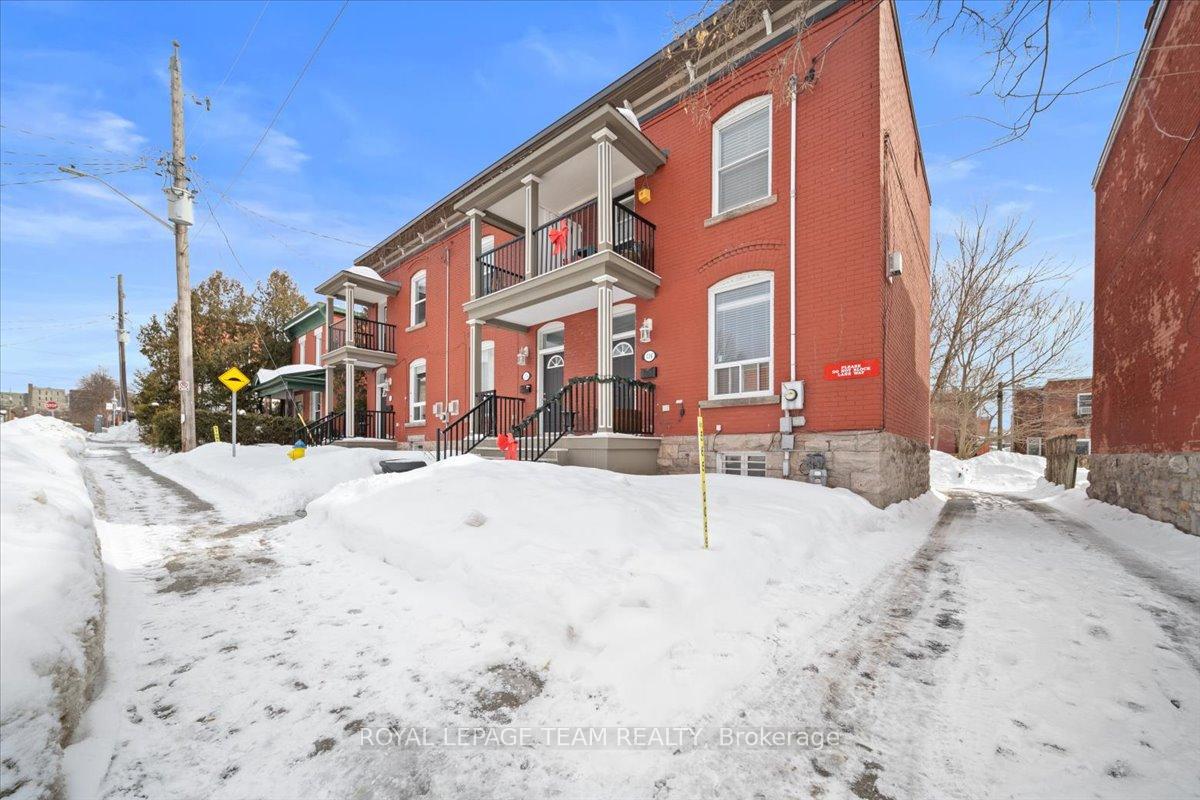
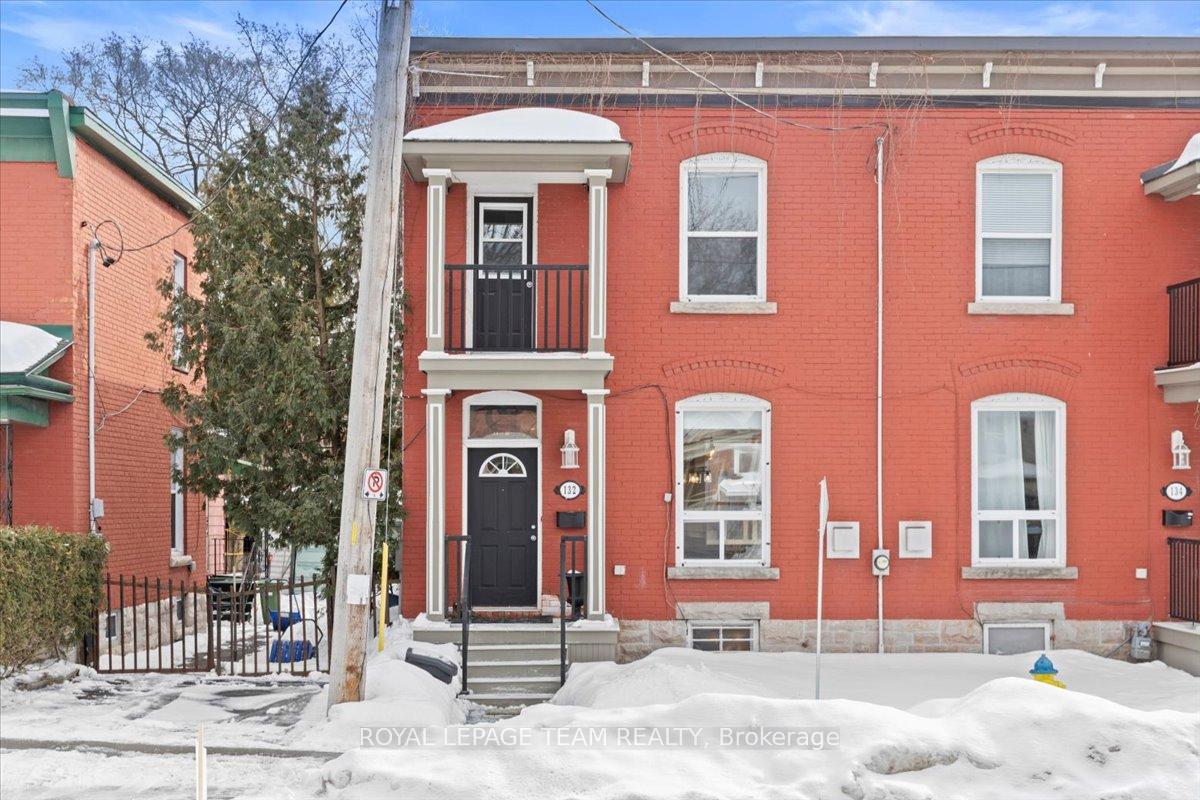
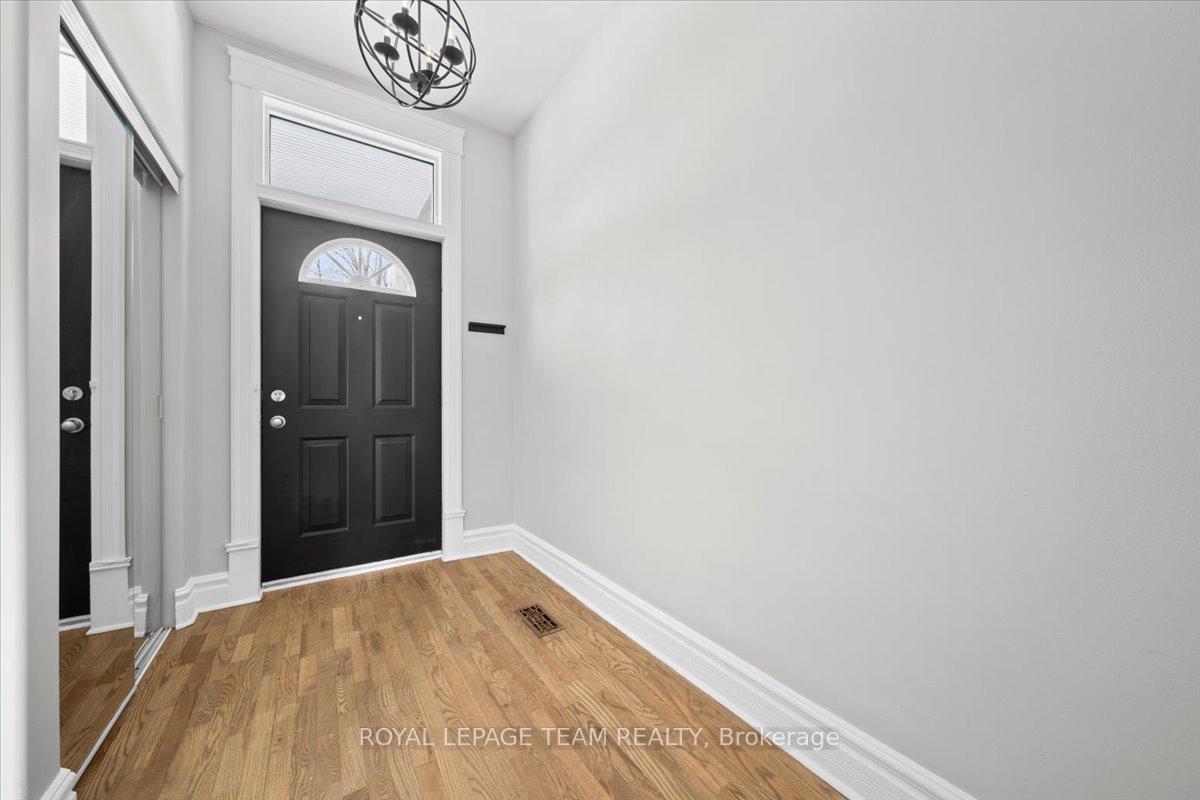 See all 35 photos
Property history
- $1,800,000ExpiredList: 2025-03-27|End: 2025-08-31|157 daysX12046331
- $1,950,000TerminatedList: 2025-03-06|End: 2025-03-27|21 daysX12005109
Facts and features
- BasementUnfinished
- Age of home100+
- Price per sq ft~$459
- Water, sewerMunicipal
- 3 kitchens
- Fireplace
The homeMultiplex, 2-storey, 100+
- Type: Multiplex
- Style: 2-storey
- Age: 100+
- Living space: 3,500–5,000 sq ft
- Basement: Unfinished
InsideFireplace Yes, Other, Rooms above ground 39
- Fireplace: Yes
- Features: Other
- Rooms above ground: 39
- Bedrooms: 9
- Bathrooms: 4
- Kitchens: 3
- Family room: Yes
Outside and lotBrick, Asphalt shingle, Stone
- Exterior: Brick
- Roof: Asphalt shingle
- Foundation: Stone
- Size: 57.83 × 99 ft
Parking6 Parking
- Spaces: 6 Parking
Heating, water and powerForced air, gas, Municipal water, Municipal sewer
- Heating: Forced air, gas
- Water: Municipal water
- Sewer: Municipal sewer
Costs and taxesTaxes $9,661 a year, HST included in the price, 2x hwt; third is owned
- Taxes, 2024: $9,661 a year
- HST: HST included in the price
- Rental items: 2x hwt; third is owned
Listing detailsX12005109, Terminated, Mar 6, 2025
- MLS® number: X12005109
- Status: Terminated
- Listed on: Mar 6, 2025
- Days on market: 21
- Updated: Mar 27, 2025
- Possession: Other
- Occupied by: Tenant
- Listing brokerage: ROYAL LEPAGE TEAM REALTY
About this home
132-136 Elm Street, Ottawa (West Centre Town), ON K1R 6N5
Welcome to 132, 134, & 136 Elm St! These tastefully updated multi-family residence feature three renovated century townhomes with original charm located in a prime location! Excellent income producing investment property- live in one, rent the other two or rent all three! Steps from the exciting new development of Lebreton Flats, LRT, restaurants, shops, cafes, and all downtown Ottawa has to offer. Each home boasts 3 spacious bedrooms, two of which have 1 bathroom, the third with 2 bathrooms, full basement with endless potential, and 6 parking spaces. Each unit has its own furnace, laundry, and hydro meter. Set on a generous lot of approx. 58 x 99 feet.
Ask about this home
A HOMEH agent will answer your questions about this home.
Around this home
Daily convenience, out of 100, from the distances below
Schools nearby
School rating, out of 10.
Helpful calculators
Your HOMEH agent

"I would see it this week."