
132 Beausoleil Drive
Ottawa (Lower Town)132 Beausoleil Drive
Ottawa (Lower Town)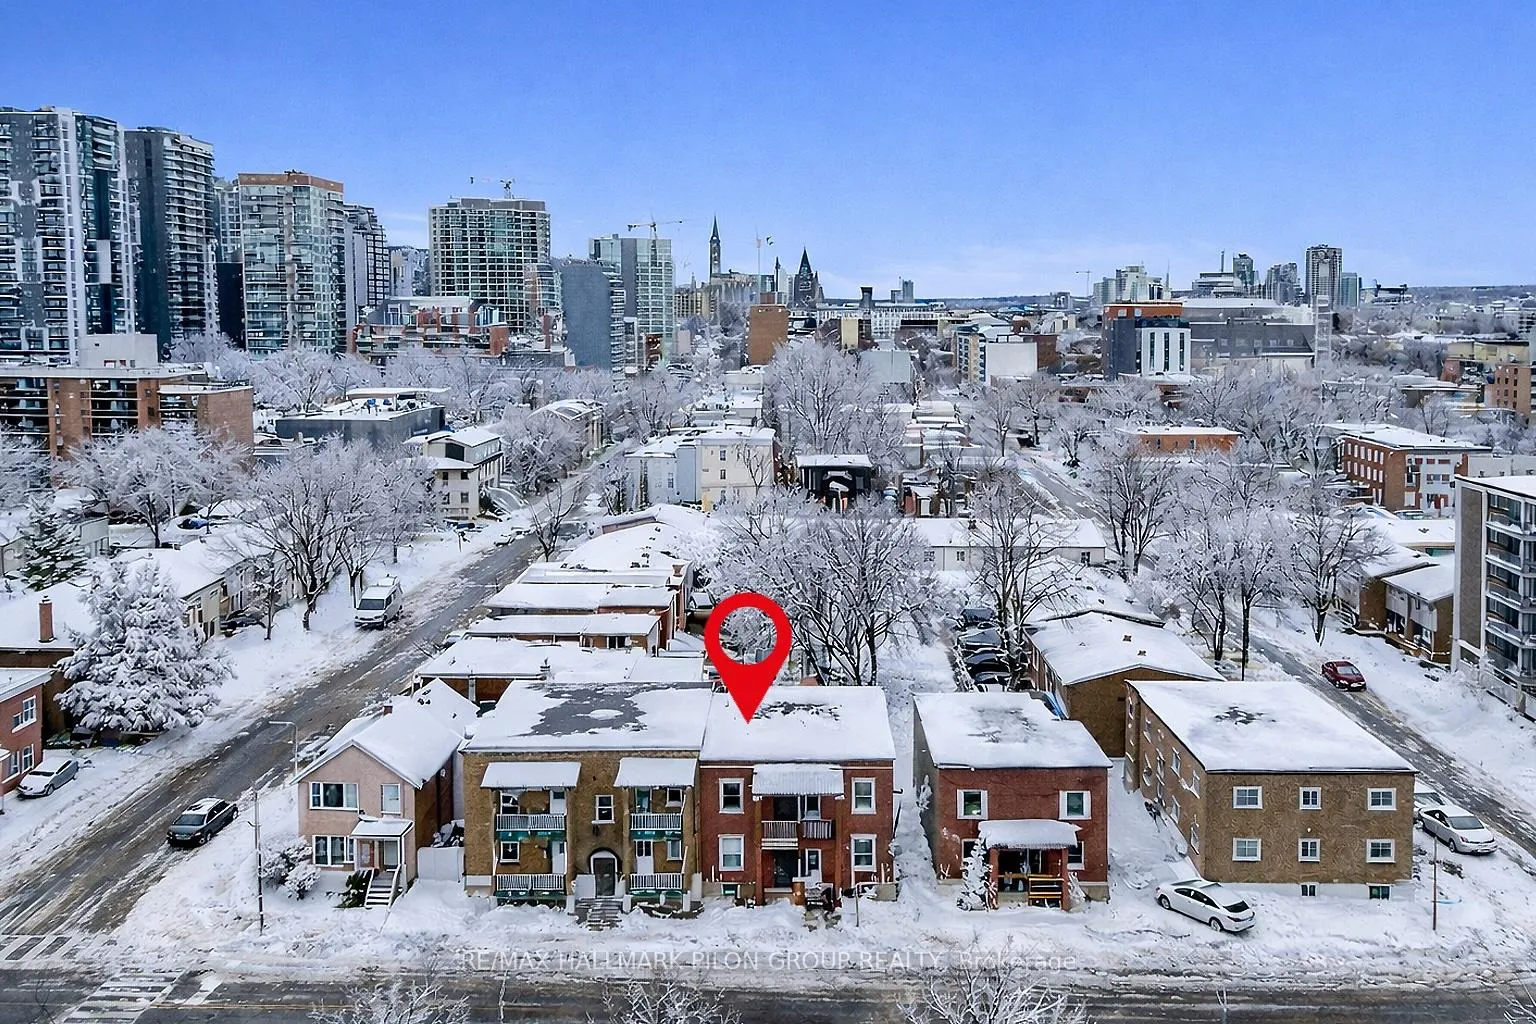
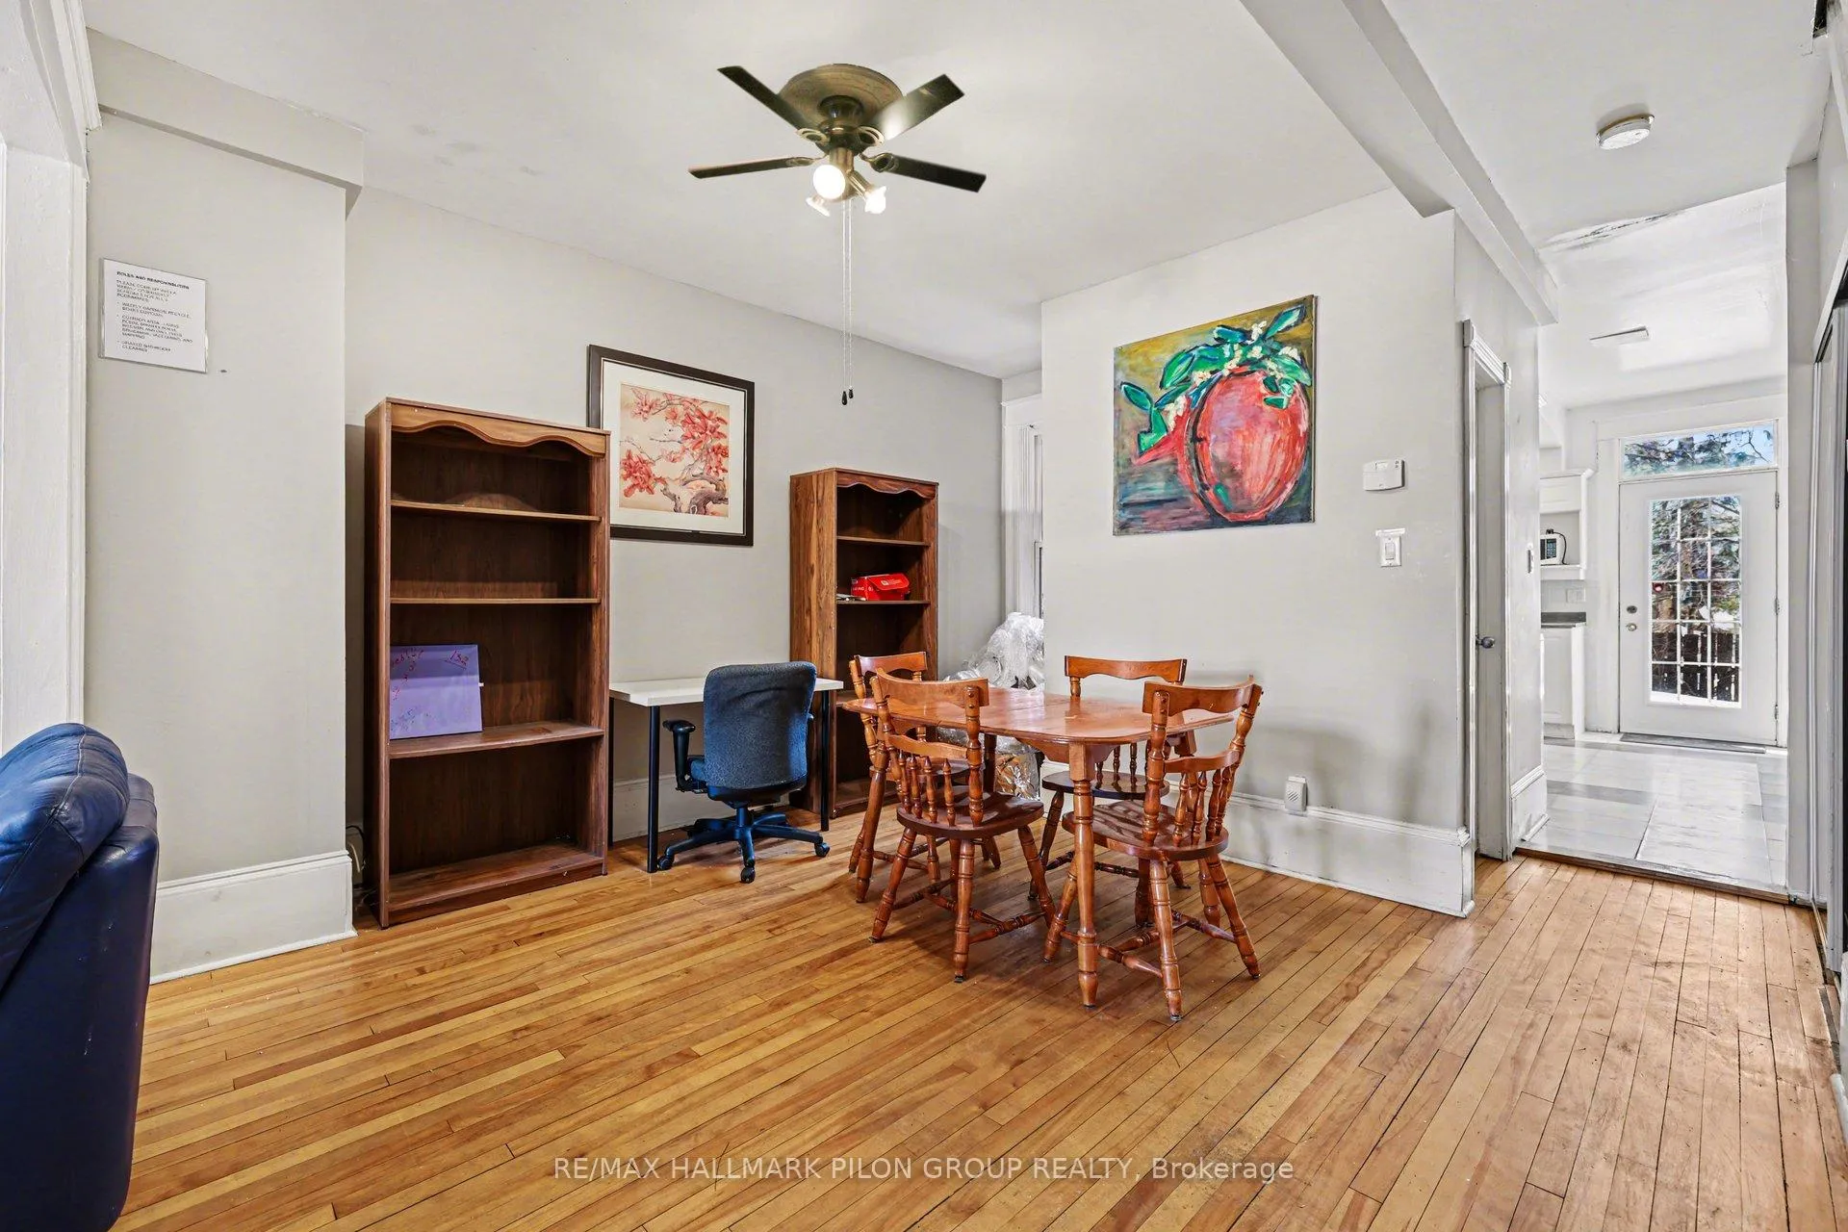 See all 20 photos
Property history

This listing has ended. It is no longer available.
Property not available for sale or for rent.
Ask about this home
A HOMEH agent will answer your questions about this home.Ask HOMEH
About this home
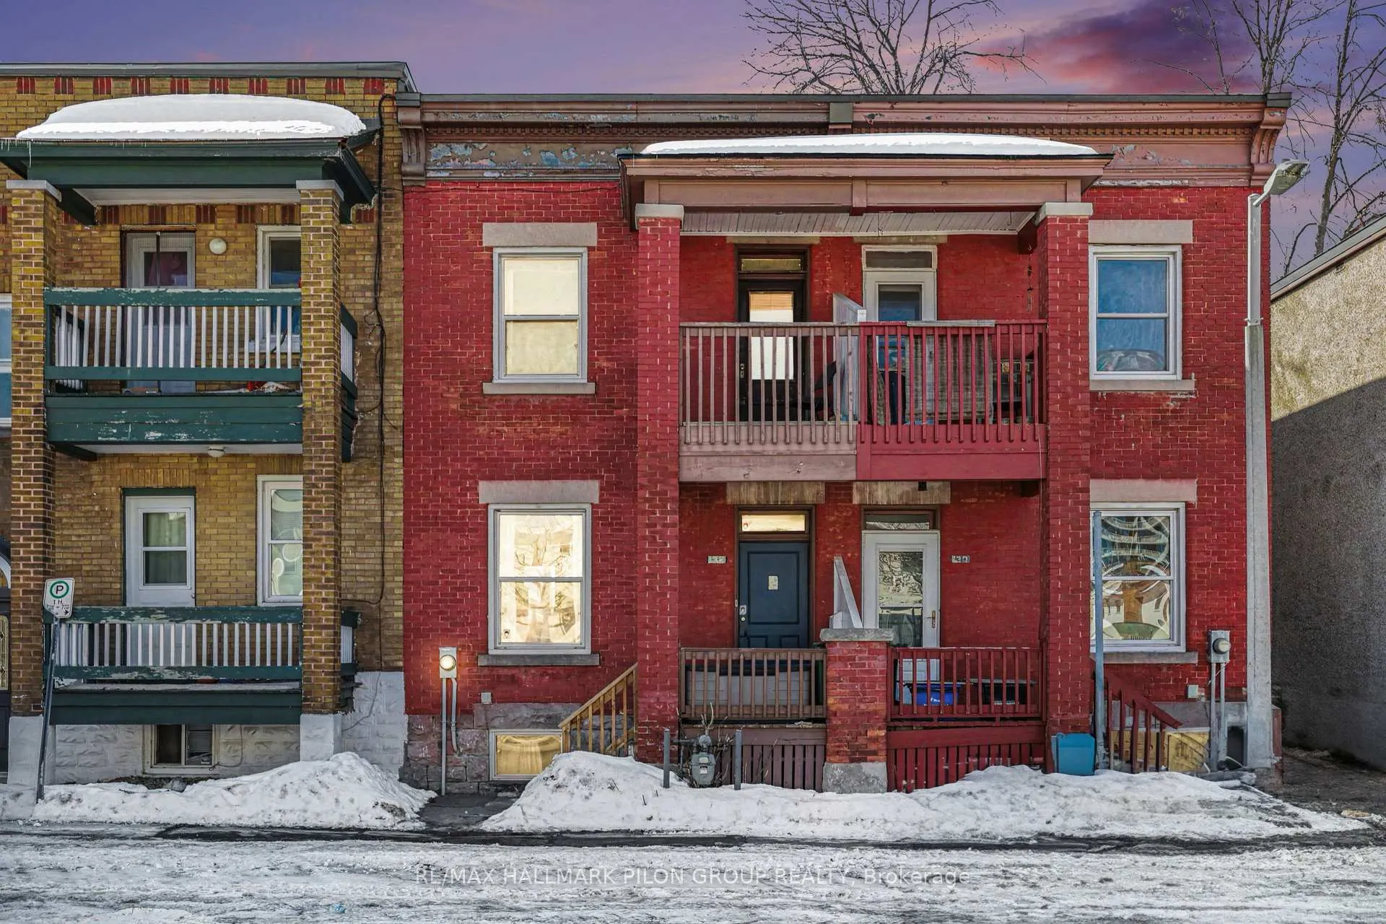
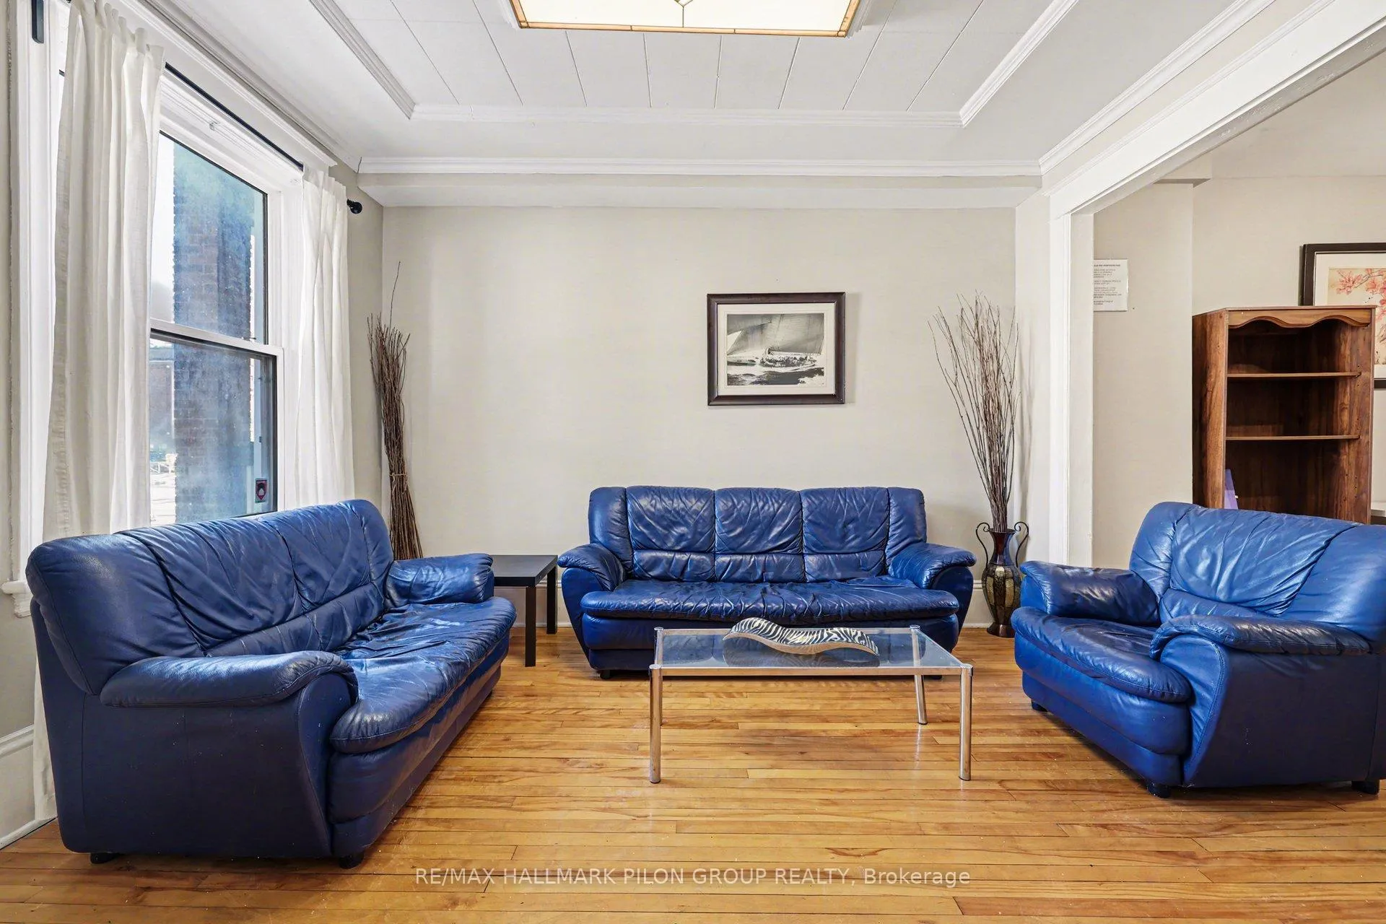
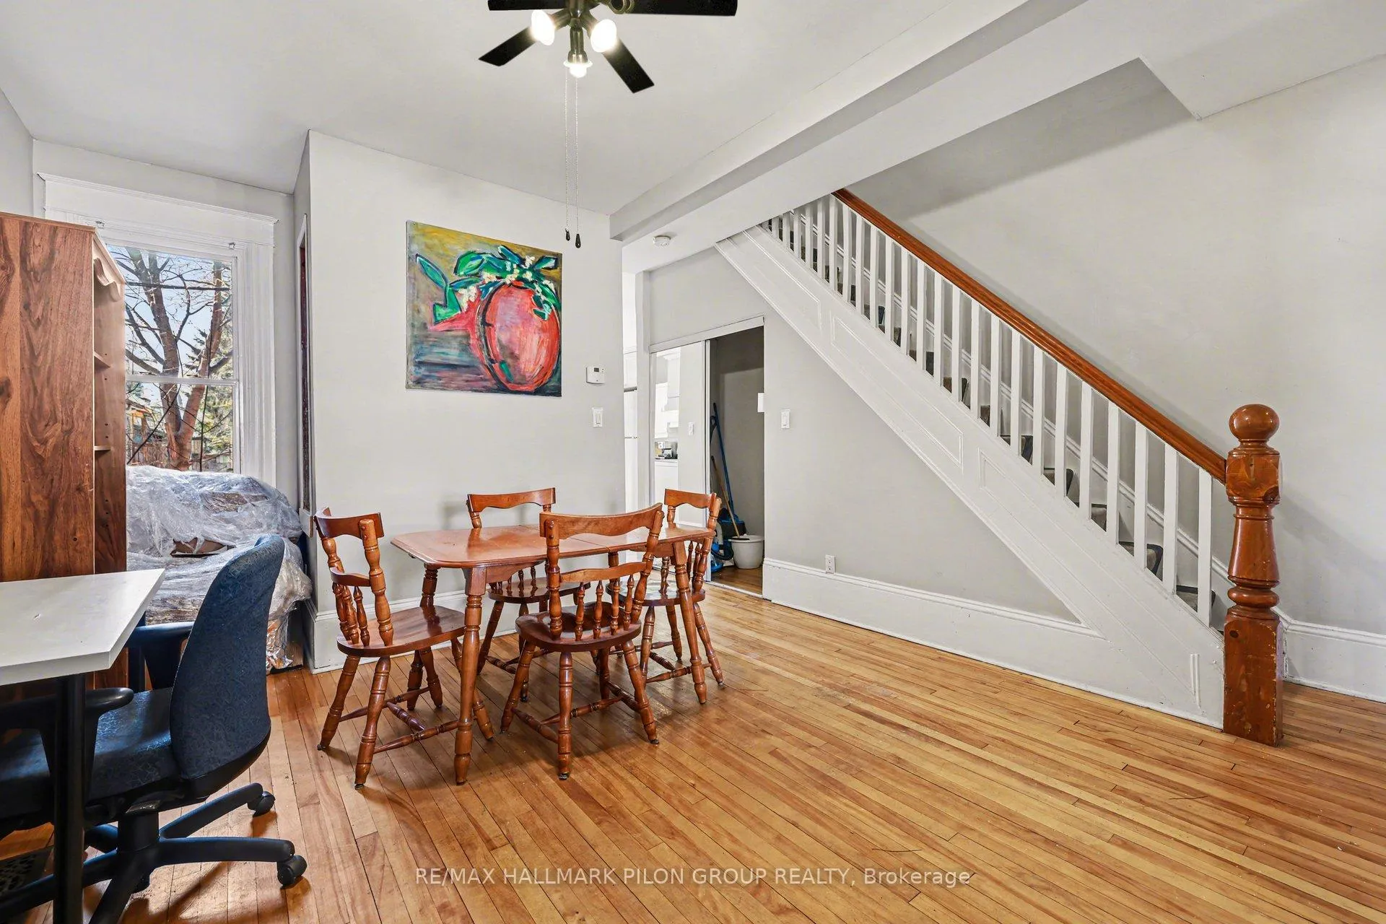
Located in the heart of Ottawa's urban core, 132 Beausoleil offers investors a PROVEN INCOME PROPERTY IN ONE OF THE CITY'S MOST CONSISTENTLY DEMANDED RENTAL POCKETS. Steps to the University of Ottawa, the ByWard Market, Rideau Centre, Rideau LRT Station, and a direct transit route to Carleton University, this location supports strong, ongoing tenant demand year after year. GENERATING $3,233 per month ($38,796 annually) with NO VACANCY HISTORY, this all-brick freehold townhouse is configured for optimal rental performance. With a WALK SCORE OF 98/100, residents can access groceries, restaurants, shopping, and transit without a vehicle. The layout features 3 bedrooms above grade plus 2 additional basement rooms and 3.5 bathrooms, including a beautiful primary bedroom complete with a balcony and private ensuite. Multiple bathrooms are a key advantage, improving tenant appeal and supporting room-by-room leasing strategies.The durable brick exterior, hardwood flooring, high ceilings, private backyard, and new furnace (2025) help reduce near-term capital expenditures while maintaining tenant desirability. The surrounding Lowertown/Sandy Hill corridor continues to attract students and young professionals due to its proximity to campus, employment hubs, and entertainment. Leasing cycles in this segment also ALLOW LANDLORDS TO ALIGN RENTS WITH CURRENT MARKET CONDITIONS more readily than traditional long-term tenancies. AN IDEAL OPPORTUNITY FOR INVESTORS seeking a centrally located, income-producing asset in a supply-constrained downtown neighbourhood with RELIABLE DEMAND fundamentals and long-term growth potential. Also WELL SUITED FOR PARENTS WITH A CHILD ATTENDING UNIVERSITY, Secure housing in a premium location while offsetting carrying costs with ROOMATE INCOME FROM DAY ONE. Some photos virtually staged.
Facts & features
Ask about this home
A HOMEH agent will answer your questions about this home.
Rooms
8 rooms · 4 bathrooms
- Living room13′4″ × 12′10″171 sq.ft.
- Dining room14′7″ × 12′6″182 sq.ft.
- Kitchen13′5″ × 11′8″156 sq.ft.
- Primary bedroom12′8″ × 11′4″143 sq.ft.
- Bedroom 210′9″ × 9′5″101 sq.ft.
- Bedroom 311′2″ × 10′9″120 sq.ft.
- Bedroom 413′1″ × 10′3″134 sq.ft.
- Bedroom 510′6″ × 9′11″104 sq.ft.
Around this home
Listing details
Helpful tools
Your HOMEH agent
"I would see it this week."
Ask HOMEH about this home
Price, neighbourhood, monthly cost. Ask anything.
HOMEH Intelligent Agent is an AI, not a licensed representative. Check anything important with your agent.