
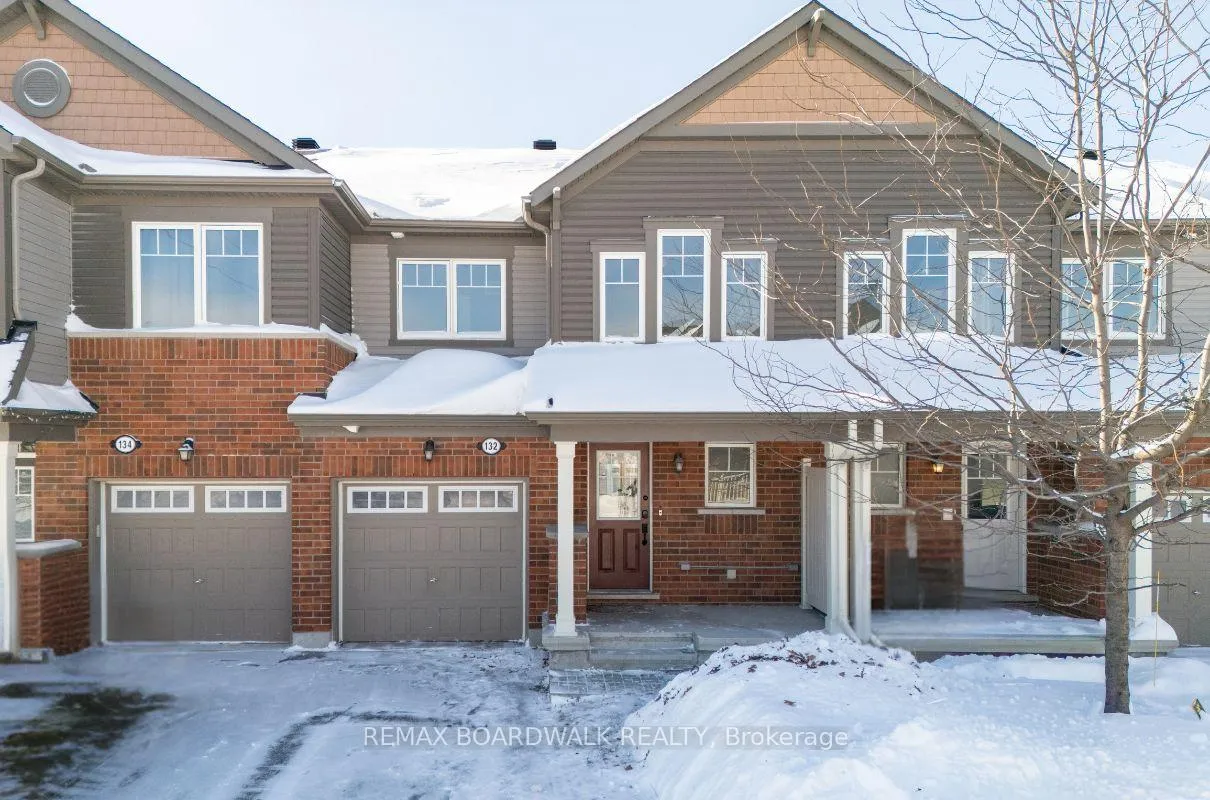
132 Conifer Creek Circle
Ottawa (Kanata - Emerald Meadows/Trailwest)132 Conifer Creek Circle
Ottawa (Kanata - Emerald Meadows/Trailwest)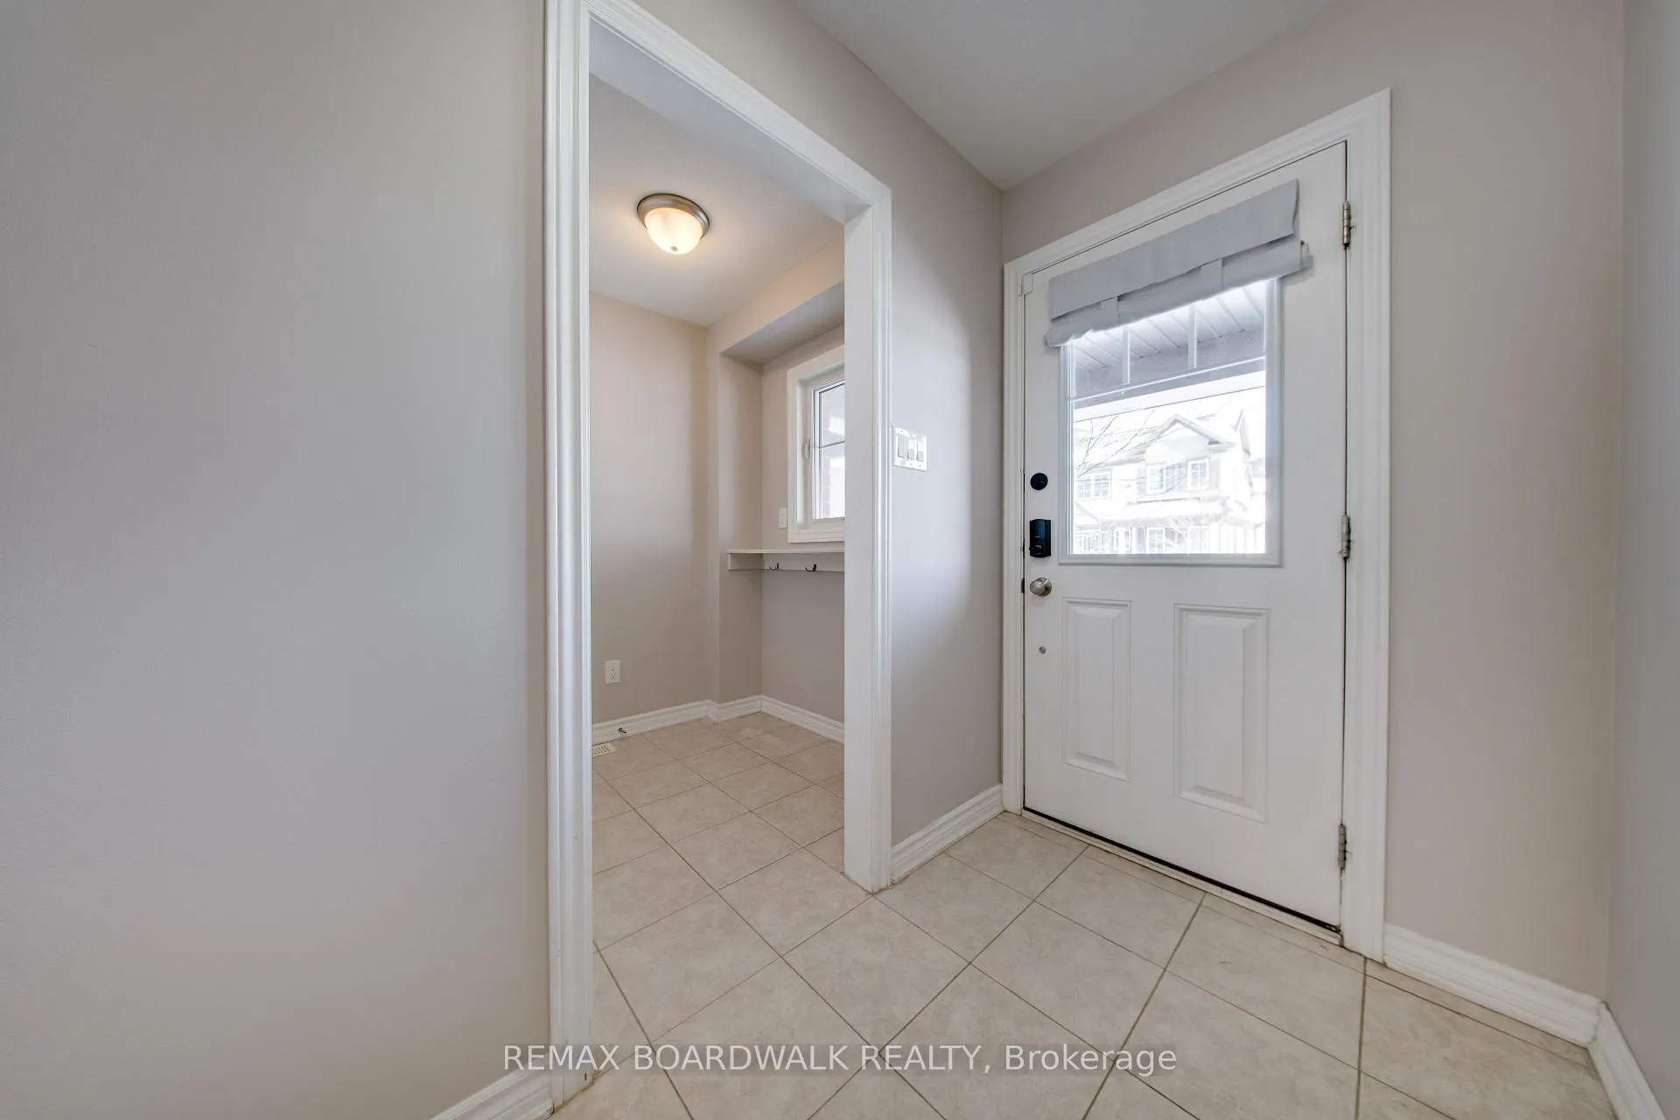
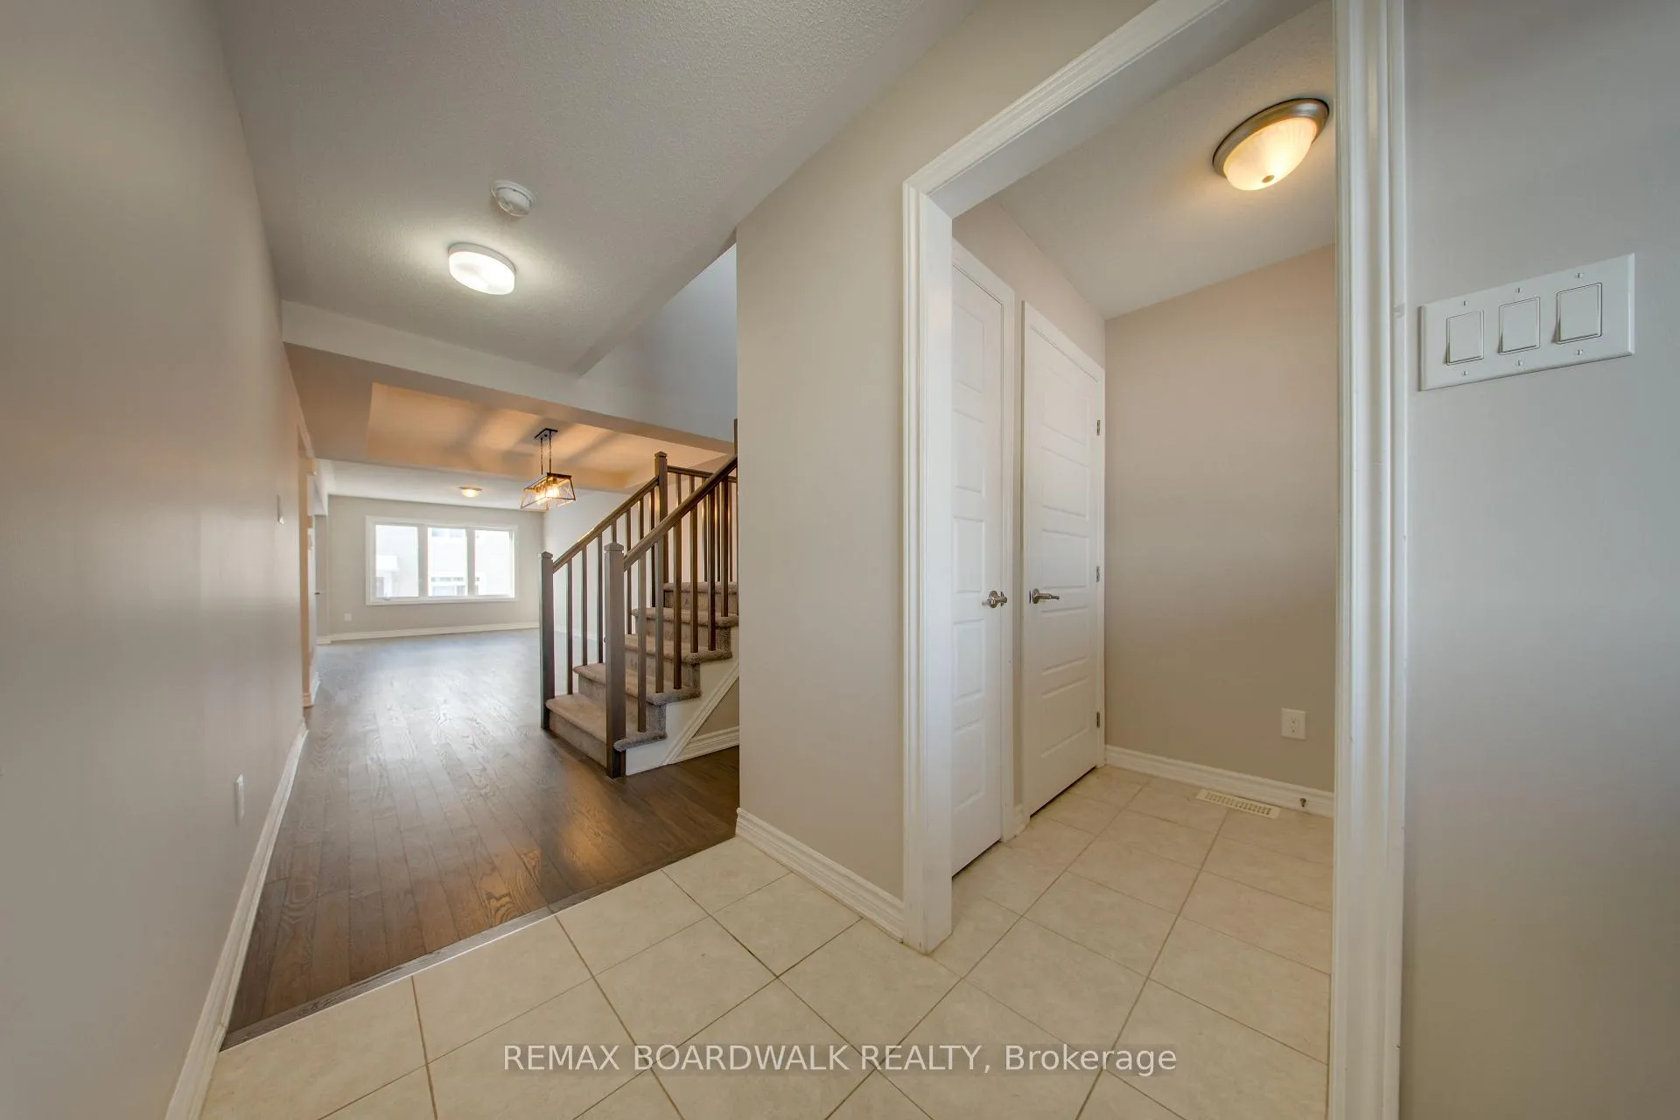 See all 38 photos
Property history

This listing has ended. It is no longer available.
Property not available for sale or for rent.
Ask about this home
A HOMEH agent will answer your questions about this home.Ask HOMEH
About this home
132 Conifer Creek Circle, Ottawa
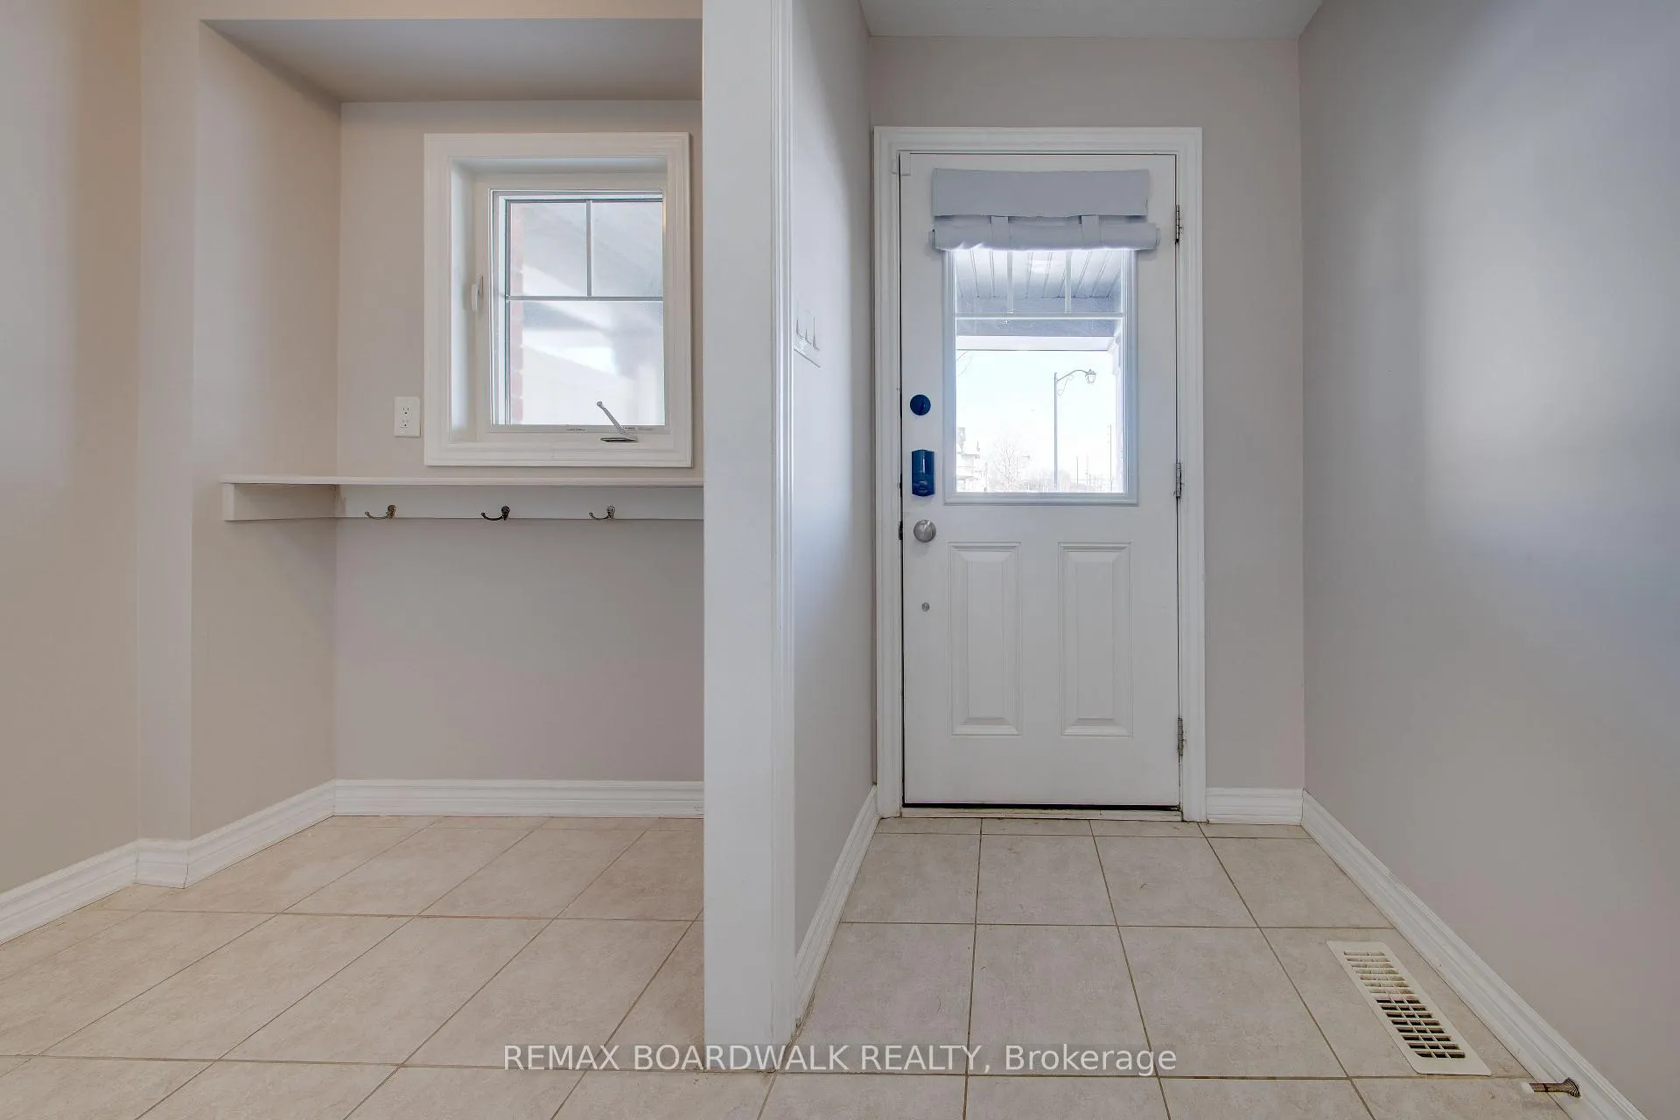
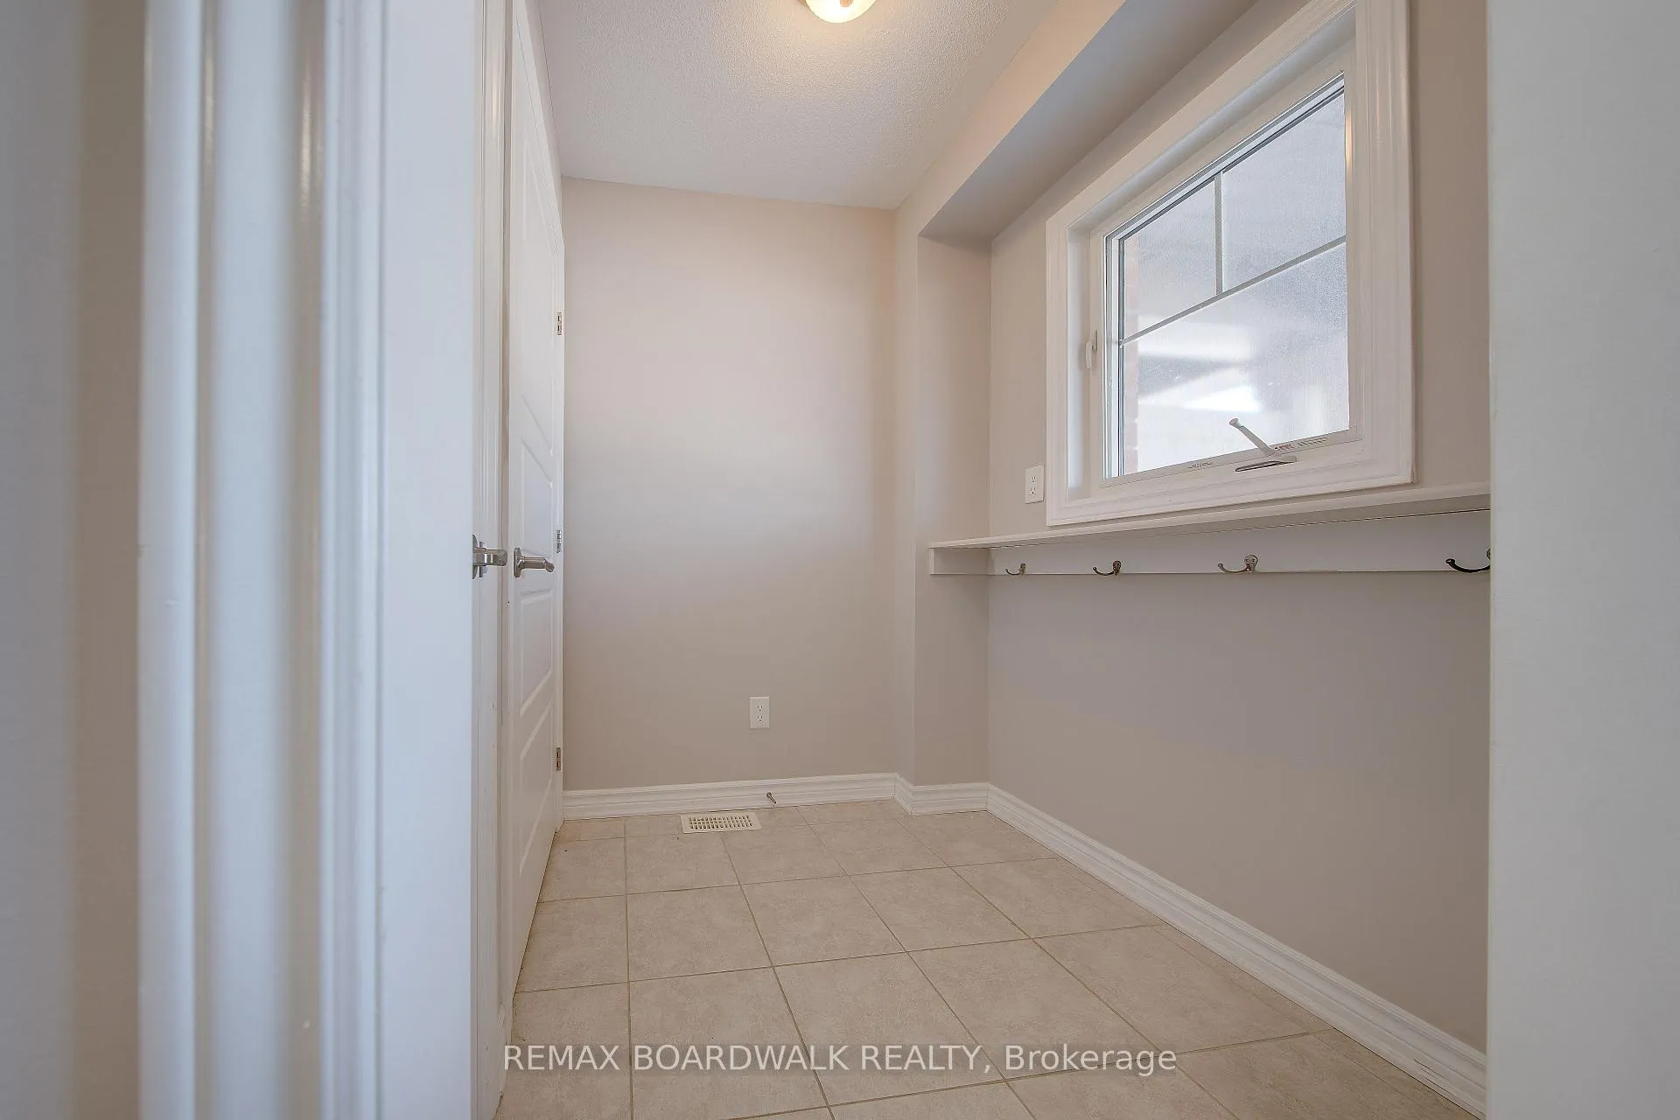
Welcome to the highly sought-after community of Monahan Landing in Kanata! Nestled on a quiet cul-de-sac, this beautifully maintained home offers the perfect blend of comfort, style, and convenience. Just minutes to schools, parks, shopping, and steps to the Rideau Trail with access to over 100 km of scenic walking paths, including the Trans Canada Trail. Step inside to a bright, inviting foyer with a functional mudroom to keep things organized. The eat-in kitchen is a true showstopper, featuring a wrap-around island with breakfast bar, stainless steel appliances, quartz countertops, and a spacious pantry, ideal for everyday living and entertaining alike. The open-concept living and dining area is flooded with natural light and showcases rich hardwood flooring, creating a warm, welcoming space for hosting guests or cozy movie nights. Upstairs, you'll find a stunning primary suite complete with a walk-in closet and spa-inspired ensuite, along with two additional spacious bedrooms and a modern 4-piece main bath. There is also a loft area, perfect for your home office and a convenient laundry room. The fully fenced backyard offers a great outdoor space for summer BBQs, entertaining, or relaxing evenings on the deck. This move-in ready townhome checks all the boxes for families, professionals, and anyone seeking a vibrant community lifestyle in one of Kanata's most desirable neighbourhoods.
Facts & features
Ask about this home
A HOMEH agent will answer your questions about this home.
Rooms
12 rooms · 3 bathrooms
- Kitchen10′11″ × 10′8″116 sq.ft.
- Dining room15′4″ × 9′3″141 sq.ft.
- Living room16′11″ × 10′169 sq.ft.
- Foyer14′5″ × 6′11″99 sq.ft.
- Powder room6′7″ × 5′9″38 sq.ft.
- Primary bedroom14′11″ × 11′9″175 sq.ft.
- Bedroom 210′4″ × 8′11″92 sq.ft.
- Bedroom 310′1″ × 8′11″90 sq.ft.
- Bathroom6′7″ × 9′4″62 sq.ft.
- Loft9′11″ × 6′9″66 sq.ft.
- Laundry3′6″ × 4′3″15 sq.ft.
- Bathroom10′8″ × 9′1″97 sq.ft.
Around this home
Schools nearby
School rating, out of 10.
Listing details
Helpful tools
Your HOMEH agent
"I would see it this week."
Ask HOMEH about this home
Price, neighbourhood, monthly cost. Ask anything.
HOMEH Intelligent Agent is an AI, not a licensed representative. Check anything important with your agent.