
 See all 50 photos
Property history

This listing has ended. It is no longer available.
Property not available for sale or for rent.
Ask about this home
A HOMEH agent will answer your questions about this home.Ask HOMEH
About this home
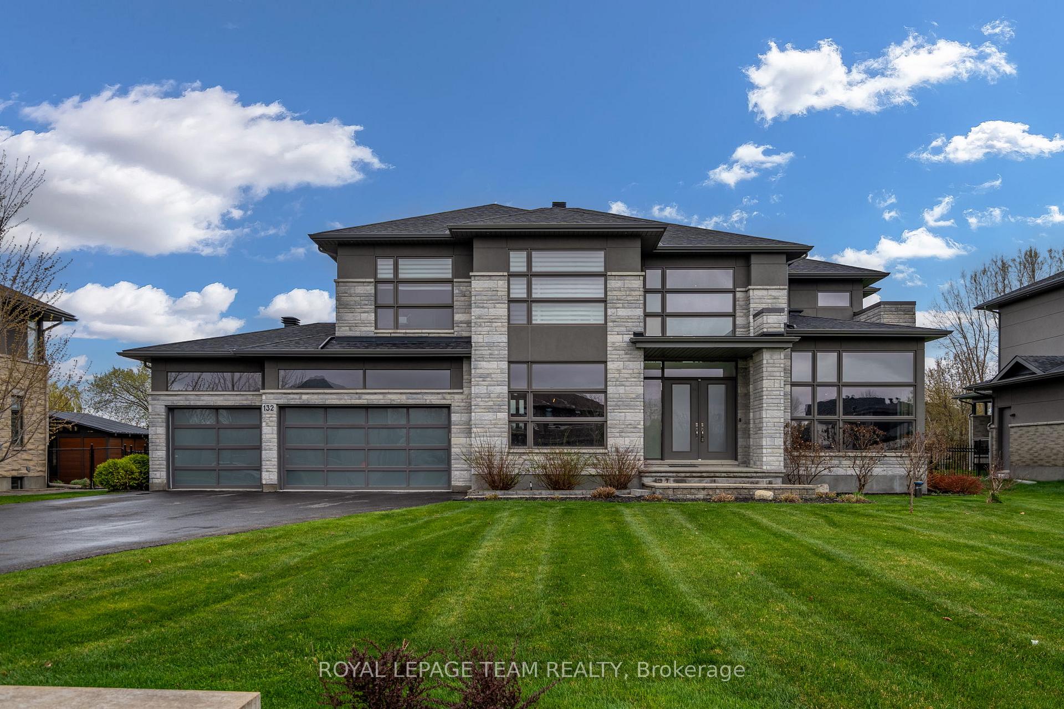
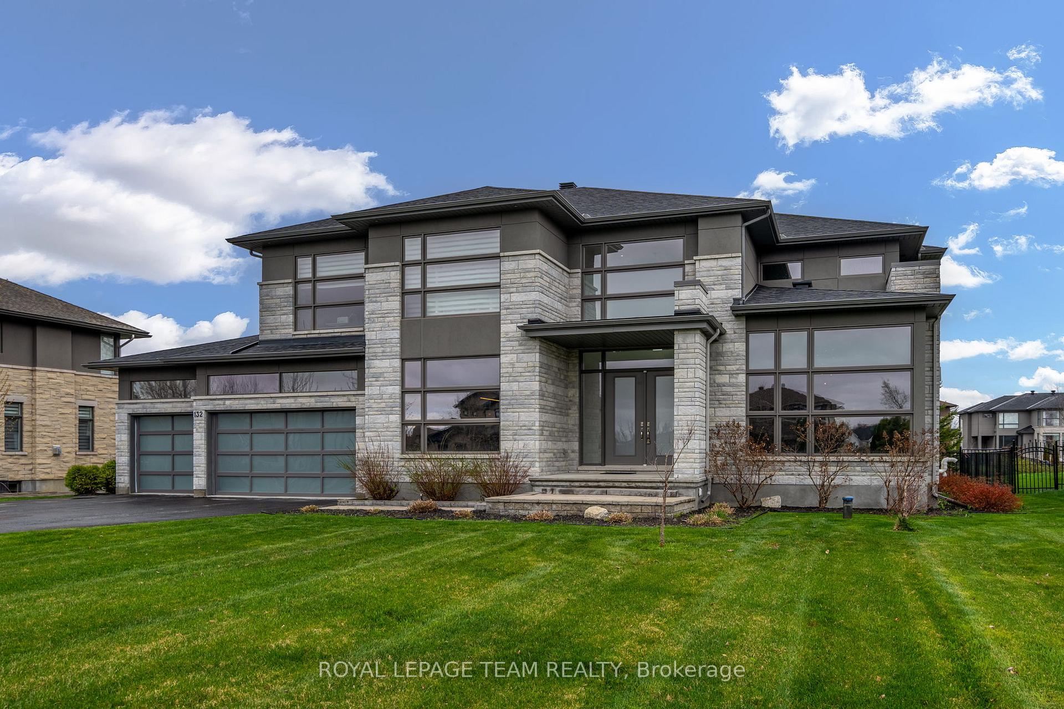
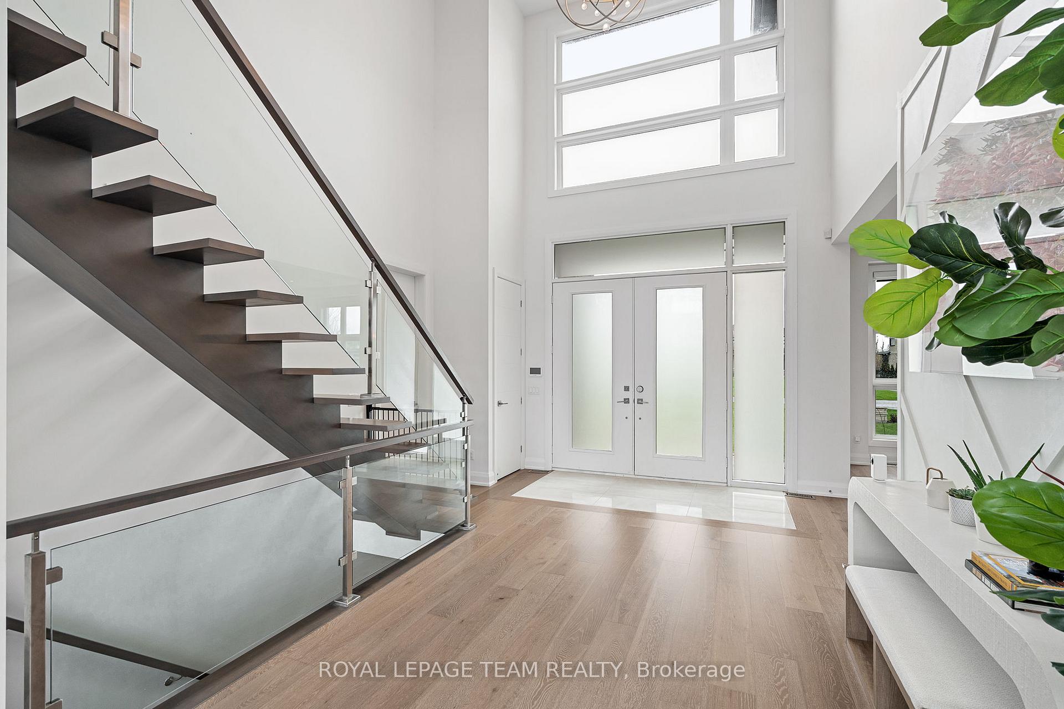
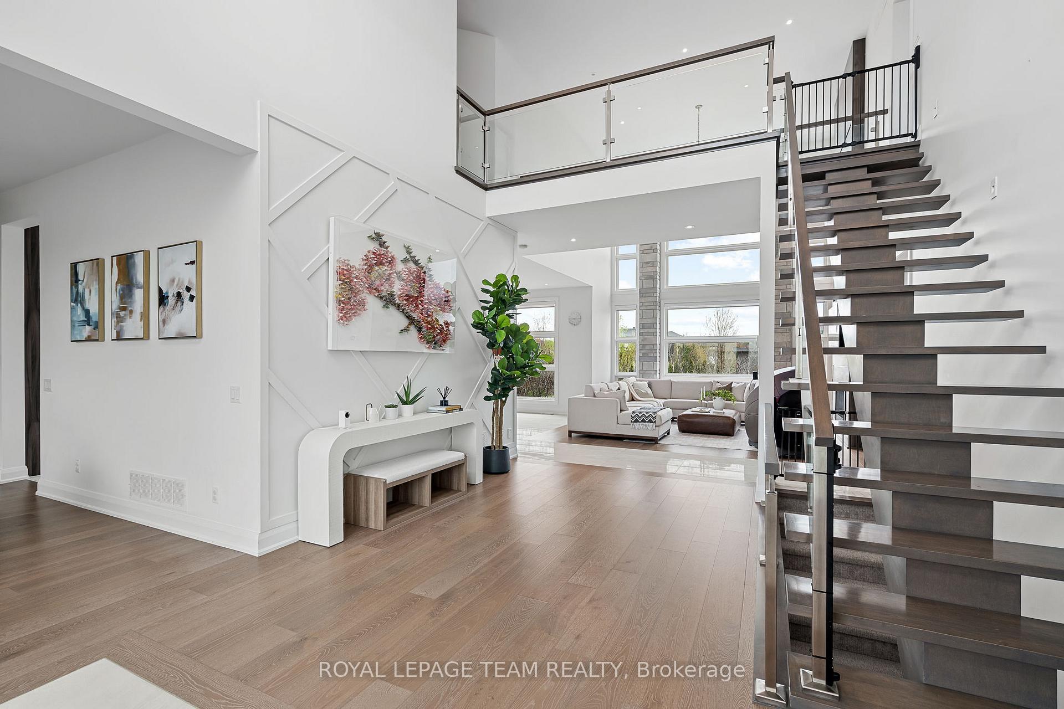
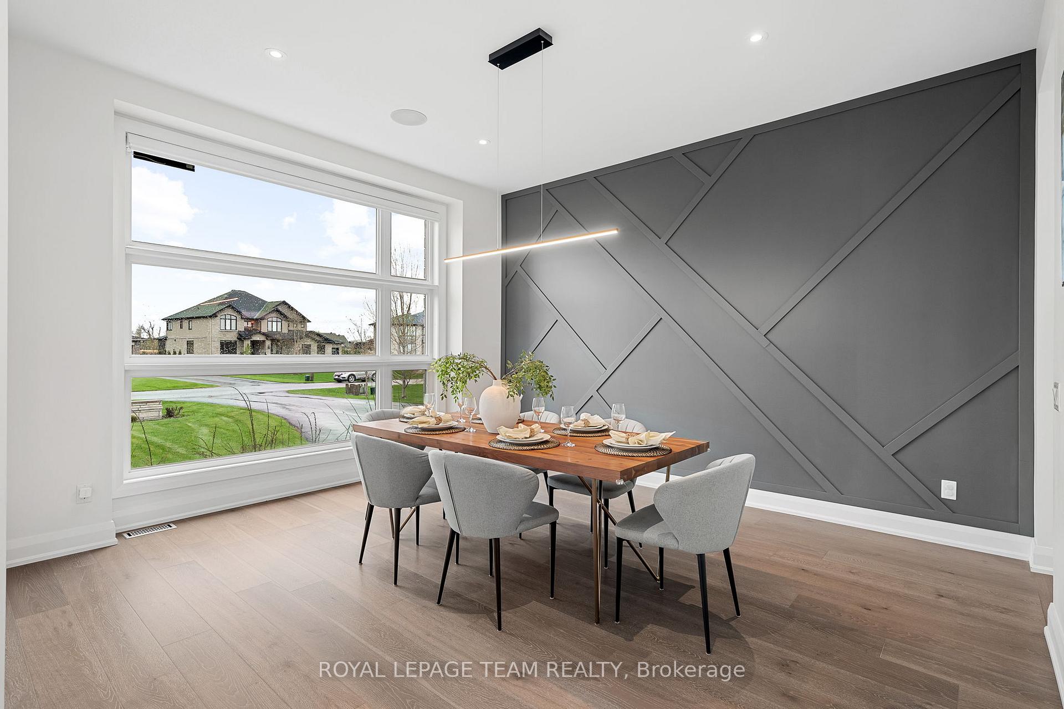
Exquisite custom build by Triform Construction. Welcome to Maple Creek Estates. Luxury and functionality come together in this exceptional 6-bedroom custom home with a triple car garage. From the moment you enter, you're greeted by a grand, light-filled foyer with soaring 21-foot ceilings and a custom open-tread staircase with sleek glass railings. The formal dining room impresses with floor-to-ceiling windows with UV filters and custom detailing on walls. Automated blinds on main floor. While the chefs kitchen is a showstopper with an oversized quartz island, eat in area, top-tier appliances, and seamless flow into the two-storey great room featuring a striking linear gas fireplace. The main level also includes a private office (currently being used a a gym). A stylish powder room, a fully outfitted mudroom, and a main-floor guest suite with its own en-suite bathroom, perfect for visitors or extended family. Upstairs, the primary suite offers a serene escape with a walk-in closet and a spa-like 5-piece ensuite. Three additional bedrooms, one with an en-suite, all anchored by a convenient second-floor laundry room. The fully finished lower level offers tremendous versatility, with a sixth bedroom, full bathroom, spacious family room, dedicated flex area, and a kitchenette ideal for multigenerational living or a future in-law suite, with a separate entrance via the garage. Step outside to your private backyard retreat, where a heated, in-ground pool awaits, complete with a removable safety fence, and cover. Entertain with ease on the deck, all surrounded by a fully fenced yard and mature trees for added privacy. A Generac generator and full irrigation system provide peace of mind and comfort year-round. This is a rare opportunity to own a turnkey estate home in one of Manotick's most desirable communities.
Facts & features
Ask about this home
A HOMEH agent will answer your questions about this home.
Rooms
20 rooms · 6 bathrooms
- Foyer14′4″ × 8′2″118 sq.ft.
- Living room17′11″ × 17′2″309 sq.ft.
- Dining room14′9″ × 14′8″216 sq.ft.
- Kitchen16′1″ × 14′9″237 sq.ft.
- Breakfast15′11″ × 13′1″208 sq.ft.
- Office14′7″ × 13′7″198 sq.ft.
- Bedroom15′11″ × 14′1″224 sq.ft.
- Mud room10′7″ × 10′105 sq.ft.
- Powder room6′6″ × 5′10″38 sq.ft.
- Primary bedroom17′1″ × 15′6″265 sq.ft.
- Bedroom15′8″ × 14′1″220 sq.ft.
- Bedroom15′6″ × 13′10″214 sq.ft.
- Bedroom14′3″ × 13′5″192 sq.ft.
- Bathroom13′10″ × 5′1″70 sq.ft.
- Laundry8′1″ × 6′1″49 sq.ft.
- Recreation32′1″ × 22′10″732 sq.ft.
- Kitchen14′7″ × 12′10″187 sq.ft.
- Bedroom14′7″ × 13′7″198 sq.ft.
- Bathroom12′ × 5′11″71 sq.ft.
- Utility room24′5″ × 16′2″395 sq.ft.
Around this home
Schools nearby
School rating, out of 10.
Listing details
Helpful tools
Your HOMEH agent
"I would see it this week."
Ask HOMEH about this home
Price, neighbourhood, monthly cost. Ask anything.
HOMEH Intelligent Agent is an AI, not a licensed representative. Check anything important with your agent.